
New Construction - No HOA Fees



Address
570 E Dry Creek Place, Littleton, CO
Price
$ 515,000
Property Attributes
- MLS#6198102
- TypeTownhouse
- Listing Status Active
- CountyARAPAHOE
- CityLittleton
- NeighborhoodLittleton Village
- Zip80122
- StyleTownhouse
- Year Built2016
- Taxes$ 5563
- Price$ 515,000
- Bedrooms3
- Full Bathrooms2
- Half Bathrooms1
- Sqr Footage1588
Data Source:
REColorado (MTOMLS)
Property Description
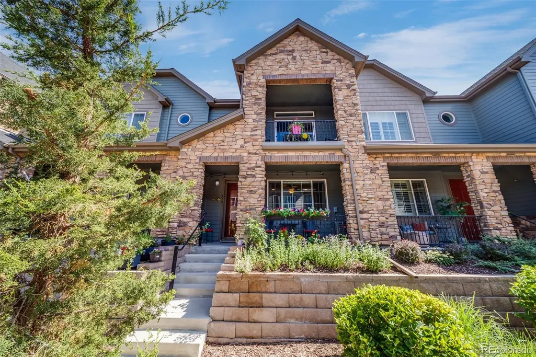
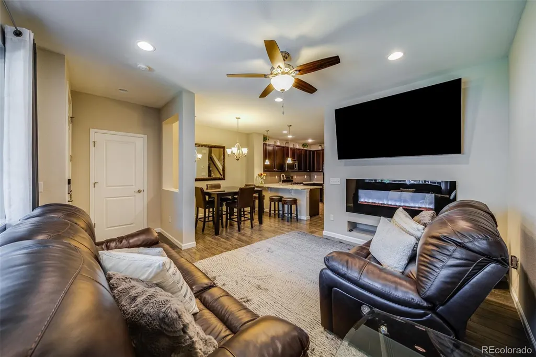
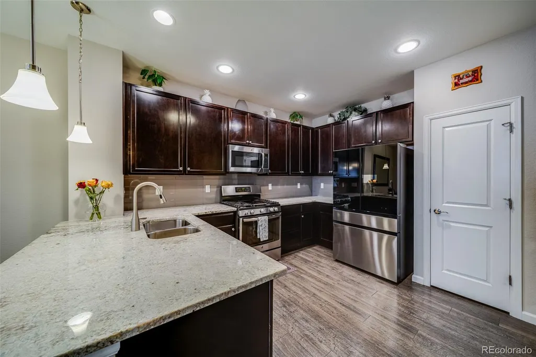
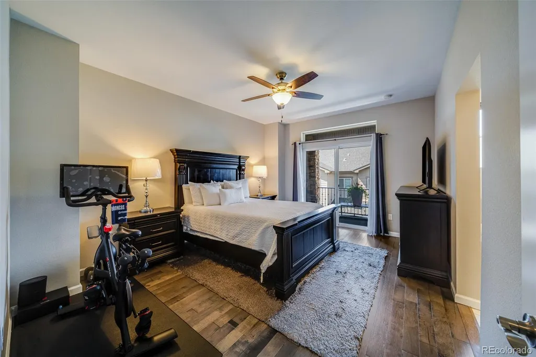
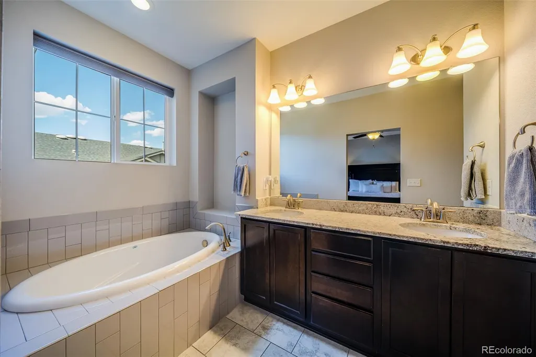
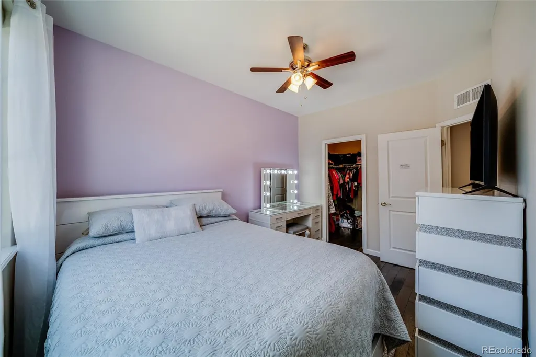
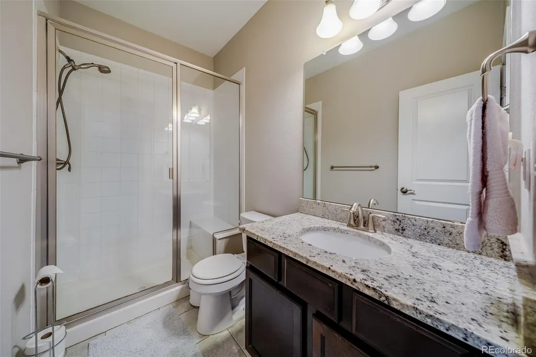
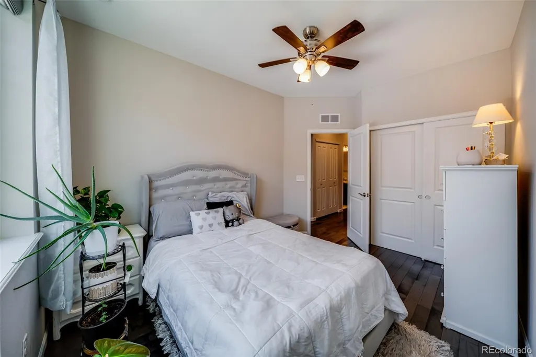
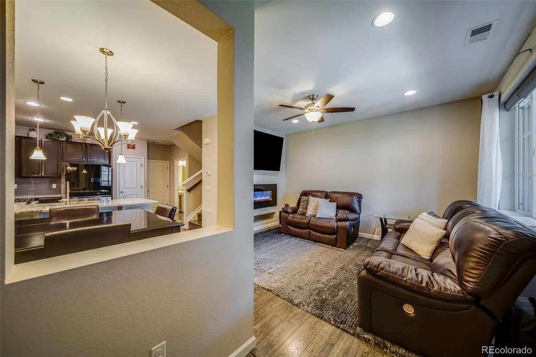
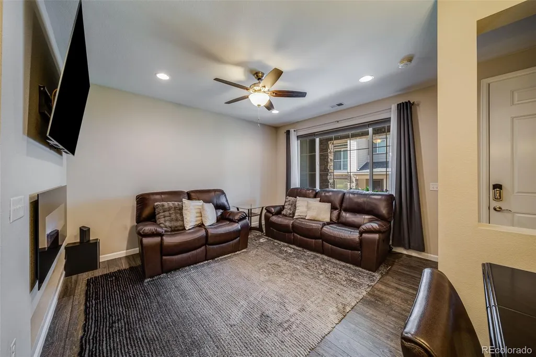
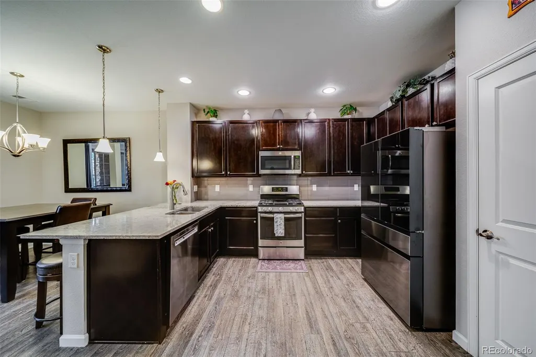
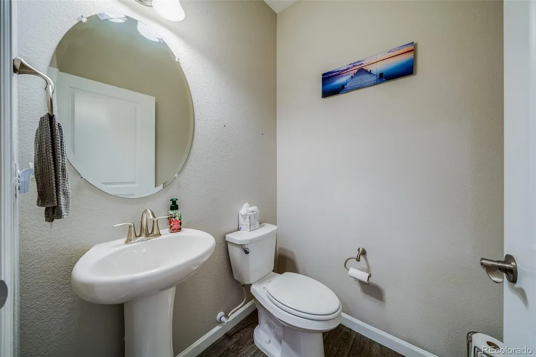
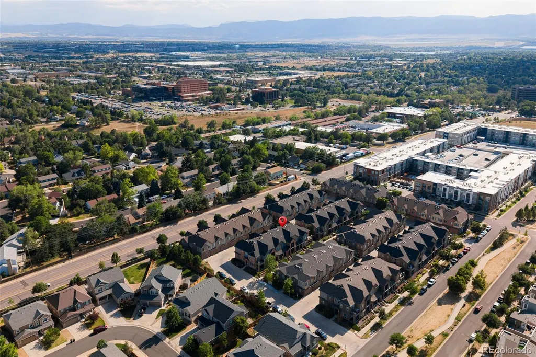
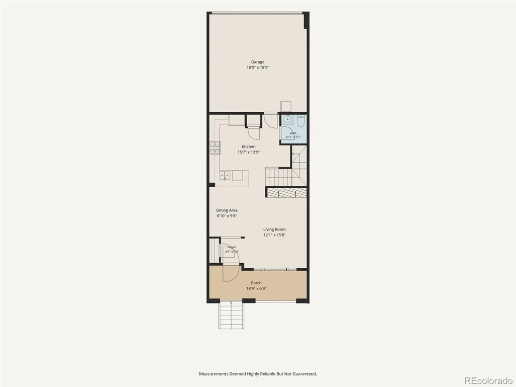
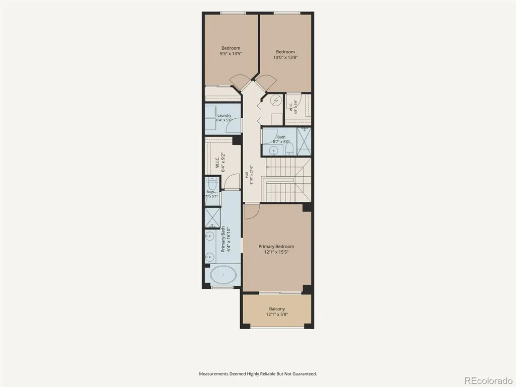
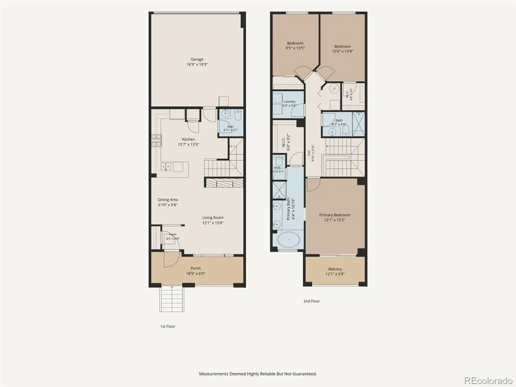
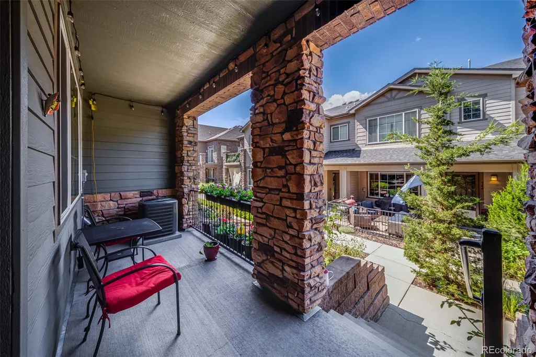
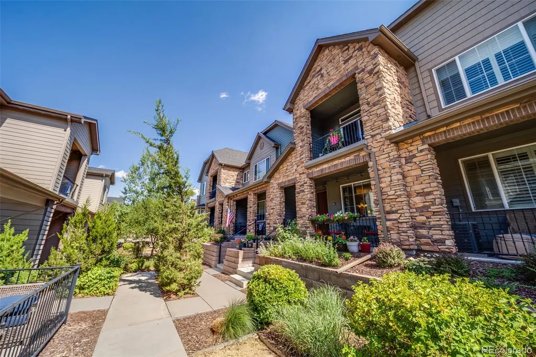
Want the feel of new construction without leaving the metro area? Littleton Village offers exactly that. Built in 2016, this meticulously maintained three-bedroom, three-bathroom townhome features an open-concept main level designed for comfortable everyday living and entertaining. Upstairs, the bedrooms provide privacy and separation when it's time to unwind. An attached two-car garage keeps your vehicles protected from the Colorado elements, while two covered porches offer inviting spaces to relax and enjoy the evening breeze. With its newer construction and low-maintenance layout, you can spend less time on upkeep and more time enjoying the vibrant Littleton lifestyle from day one. Spend your weekends strolling farmers markets, cozy coffee shops, and popular breweries of Historic Downtown Littleton. Ready for a shopping Spree? Options abound with Streets of Southglen, Park Meadows Mall and Aspen Grove being within 15 minutes from your door. When the mountains call, you have immediate access to C-470 for a quick escape, or you can stay close to home and explore the miles of biking paths along the High Line Canal Trail and paddleboarding at nearby Chatfield State Park. As a bonus for families, this home is situated within the boundaries of the highly acclaimed Littleton Public Schools. Ranking 4th in the entire state! LPS boasts a long-standing tradition of academic excellence and a close-knit community feel that parents love. Welcome home to the perfect blend of modern convenience, top-tier education, and classic Colorado living!
| Elementary School | Middle School | High School |
|---|---|---|
| Hopkins Elementary School | Euclid Middle School | Heritage High School |
| Price History | |
|---|---|
| 7/16/2026 | Listed $515,000 |
General Features
| Sewer | Public Sewer |
|---|---|
| Heating | Forced Air |
| Cooling | Central Air |
| Possession | Close Plus 30 Days |
| Roof | Shingle |
| Appliances | Dishwasher,Disposal,Dryer,Gas Water Heater,Microwave,Oven,Range,Range Hood,Refrigerator,Washer |
| Garage Spaces | 2 |
| Patio/Porch Features | Covered,Front Porch |
| Security Features | Carbon Monoxide Detector(s),Smart Locks,Smoke Detector(s),Video Doorbell |
| Construction Materials | Brick,Cement Siding,Frame |
| Exclusions | Sellers Personal Property. Garage Refrigerator. |
| Year Built | 2016 |
| Levels | Two |
| Property Subtype | Townhouse |
| Tax Year | 2025 |
| Ownership | Individual |
| County | Arapahoe |
| Property Type | Residential |
| HOA | No |
| Attached Garage | Yes |
| Subdivision Name | Littleton Village |
| Facing Direction | North |
| Full Baths | 2 |
| Status | Active |
| Directions | Use GPS. Guest Parking is found on east side of buildings as well as |
| High School | Heritage |
| City | Littleton |
| Senior Community Y/N | No |
| High School District | Littleton 6 |
| Lot Size Units | Square Feet |
| Lot Size Square Feet | 0.04 |
| Listing Terms | Cash,Conventional,FHA,VA Loan |
| Elementary School | Hopkins |
| Tax Annual Amount | 5563 |
| Middle/Junior High School | Euclid |
| Structure Type | Townhouse |
| Builder Name | Century |
| Standard Status | Active |
| Occupancy Type | Owner |
| Middle/Junior School District | Littleton 6 |
| Elementary School District | Littleton 6 |
Interior Features
| Interior Amenities | Ceiling Fan(s),Five Piece Bath,Granite Counters,High Ceilings,High Speed Internet,Open Floorplan,Pantry,Primary Suite,Smart Thermostat,Smoke Free,Walk-In Closet(s),Wired for Data |
|---|---|
| Flooring | Tile,Wood |
| Total Fireplaces | 1 |
| Fireplace Features | Living Room |
| Common Walls | 2+ Common Walls |
| Basement (Y/N) | No |
| Window Features | Double Pane Windows |
| Above Grade Finished Area | 1588 |
| 1/4 Baths | 1 |
| Laundry Features | In Unit |
| Total Bedrooms | 3 |
| Main Level Bathrooms | 2 |
| Total Baths | 3 |
Exterior Features
| Exterior Amenities | Balcony |
|---|---|
| Parking Features | Dry Walled,Finished Garage,Insulated Garage |
| Total Parking | 2 |
| Lot Size Area | 0.04 |
| Building Area Total | 1588 |
| Road Surface Type | Paved |
Amenities
- Foreclosure
- Views
- Short Sale
- New Construction
- Adult 55+
- Lease To Own
- No HOA Fees
- Furnished
- Pets
- Primary On Main
- Air Conditioning
- Seller Finance
- Green
- Fixer Upper
- Horse
- Golf
- Fireplace
- Deck
- Garage
- Basement
- Pool
Property vs Townhouse Average in 80122
Price
Taxes
Year Built
Visits


