
Views - Seller Financing

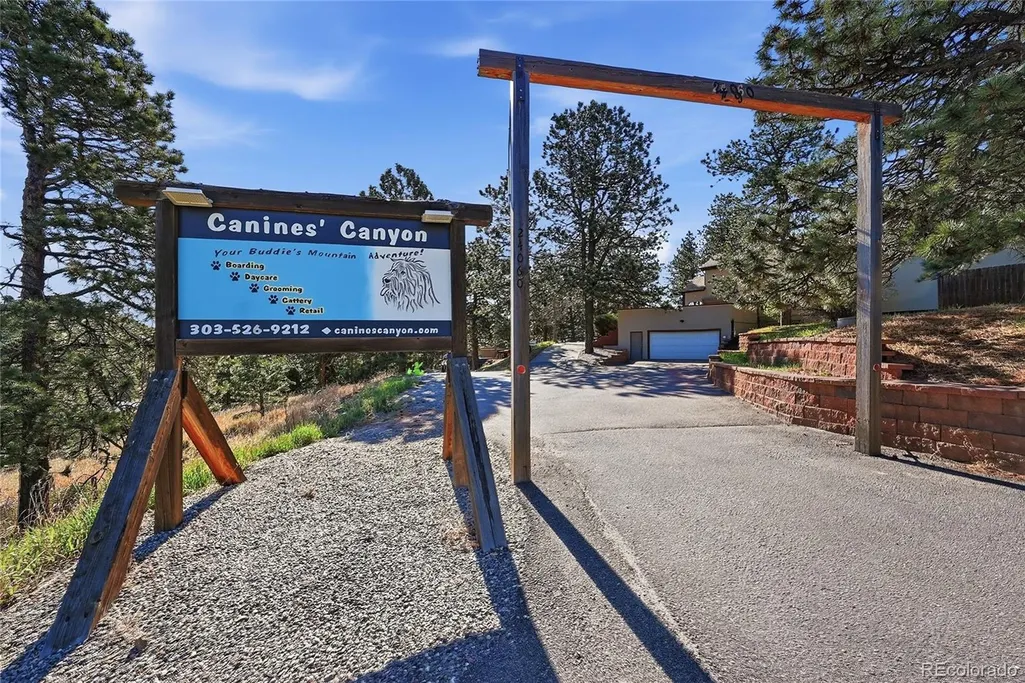
Address
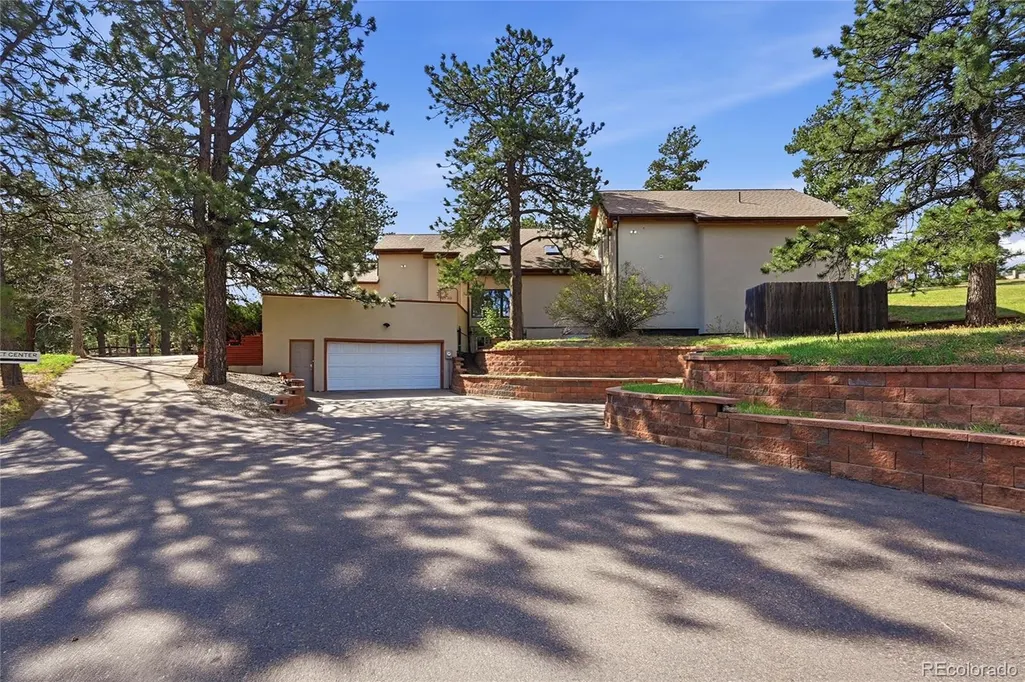
24060 Us Highway 40, Golden, CO
Price
$ 1,900,000
Property Attributes
- MLS#6191038
- TypeSingle Family
- Listing Status Pending
- CountyJEFFERSON
- CityGolden
- NeighborhoodLookout Mountain
- Zip80401
- StyleMountain Contemporary
- Year Built1988
- Taxes$ 10155
- Price$ 1,900,000
- Bedrooms4
- Full Bathrooms4
- Half Bathrooms1
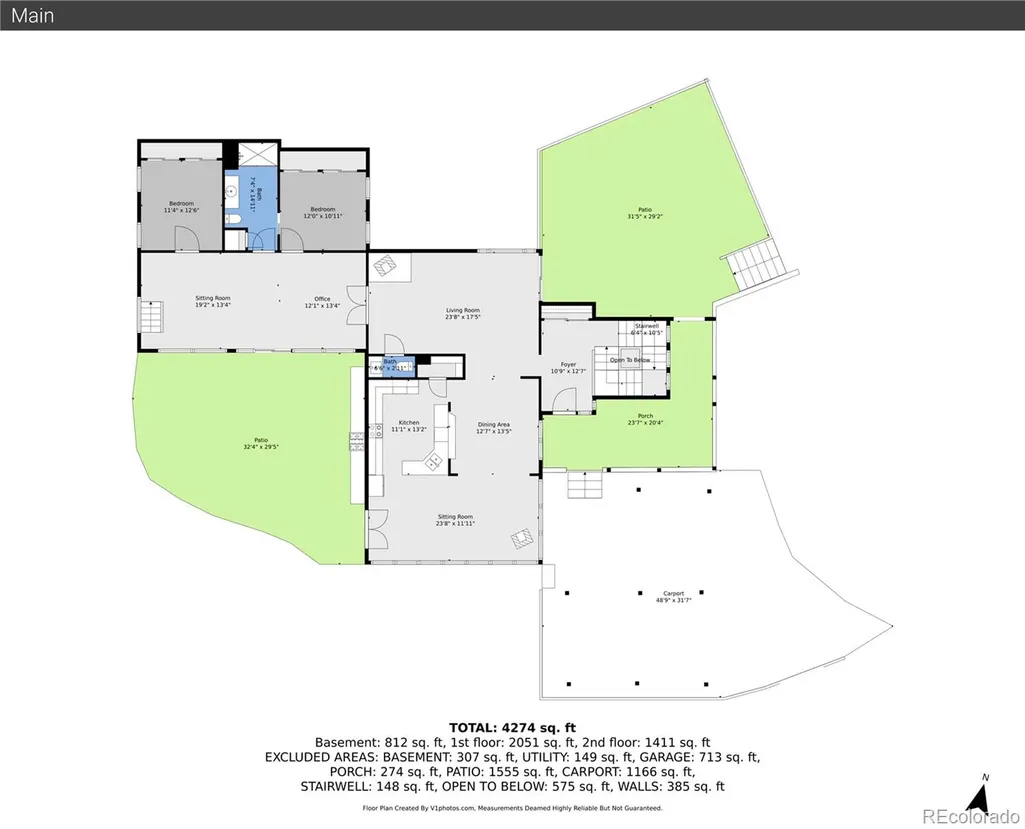
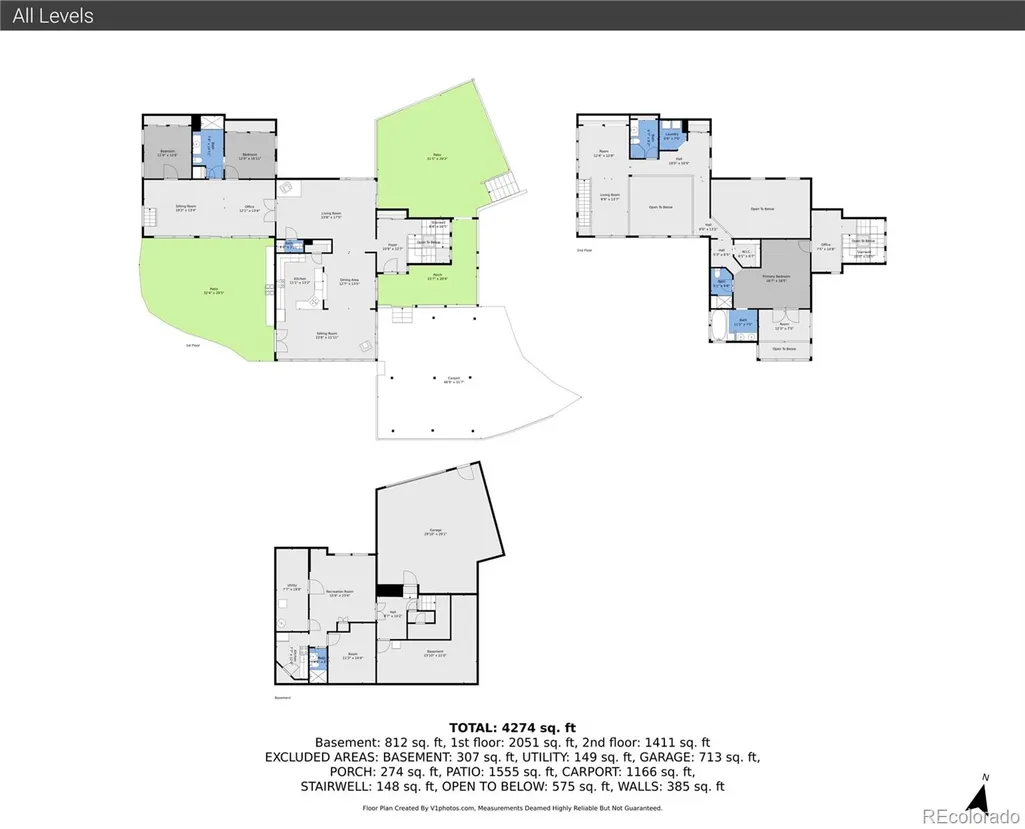
- Sqr Footage4274
- Lot Size5 Acres
Data Source:
REColorado (MTOMLS)
Property Description
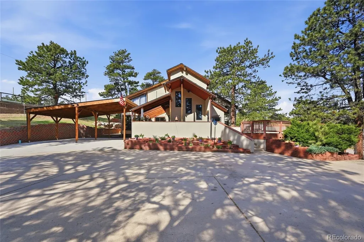
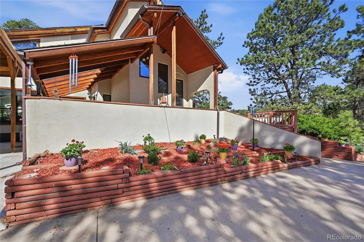
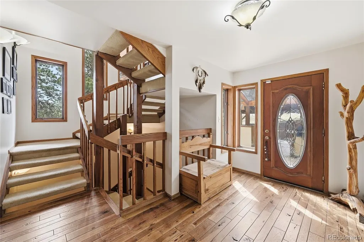
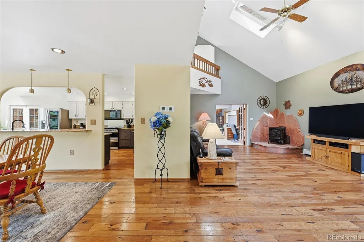
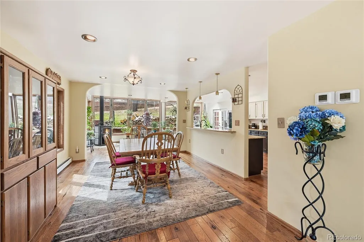
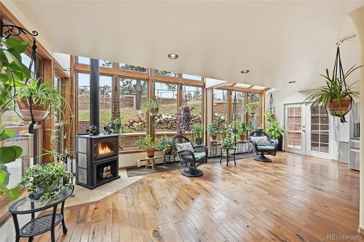
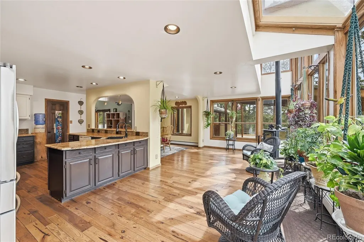
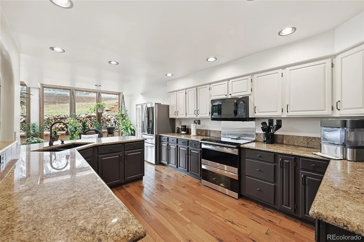
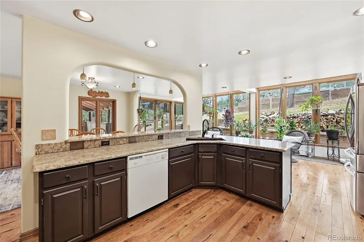
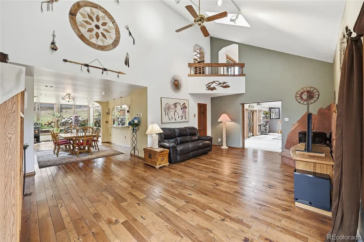
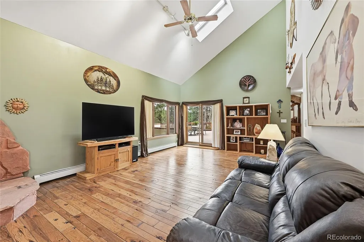
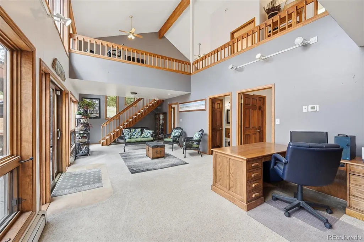
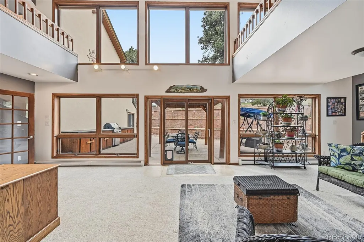
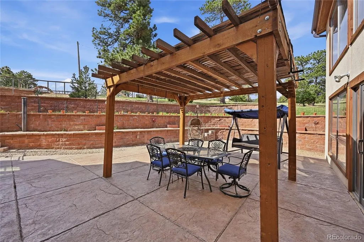
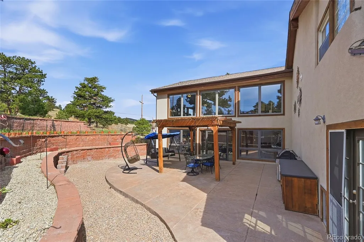
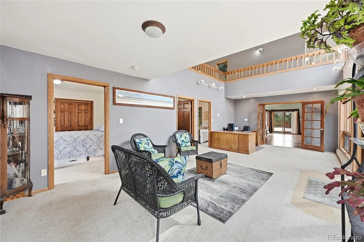
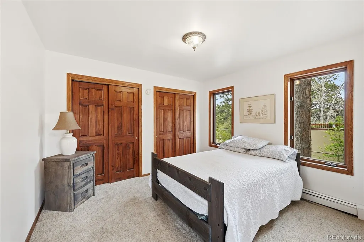
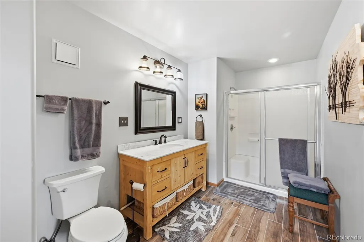
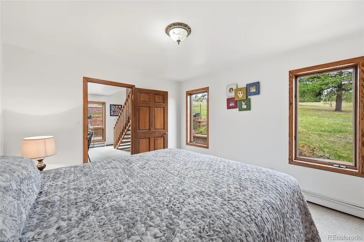
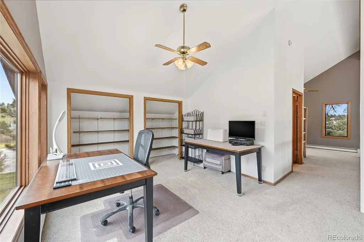
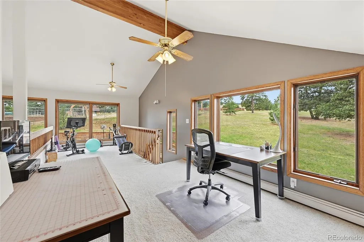
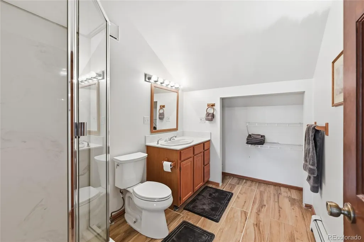
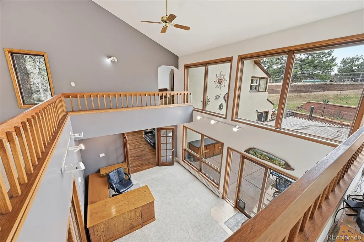
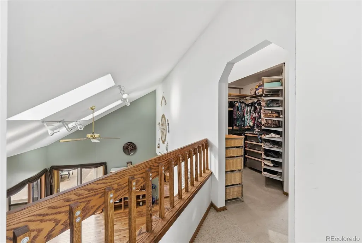
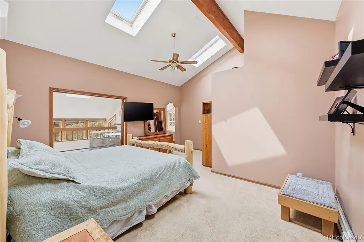
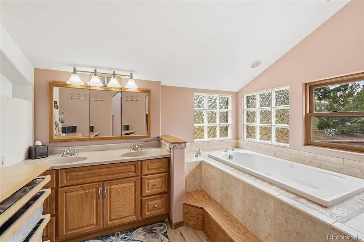
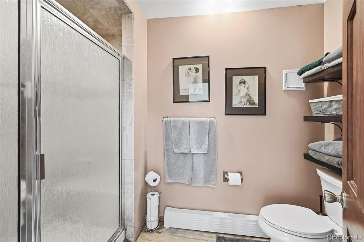
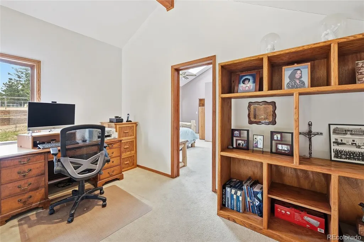
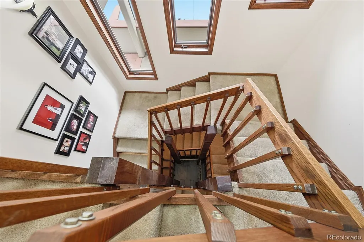
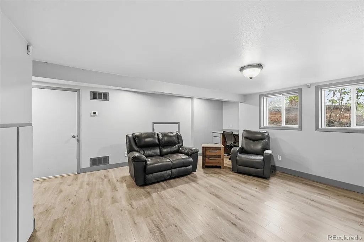
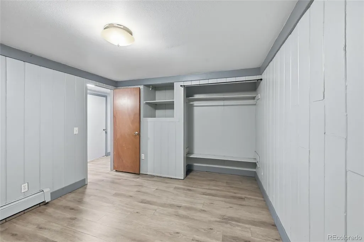
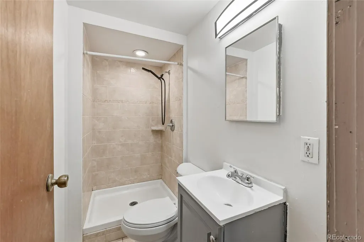
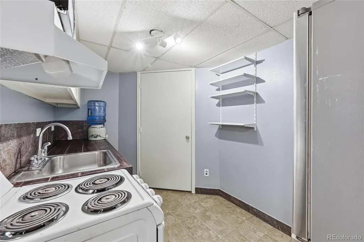
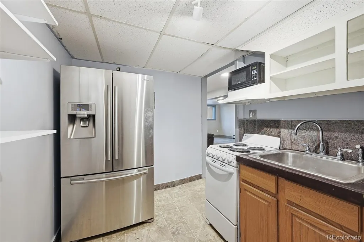
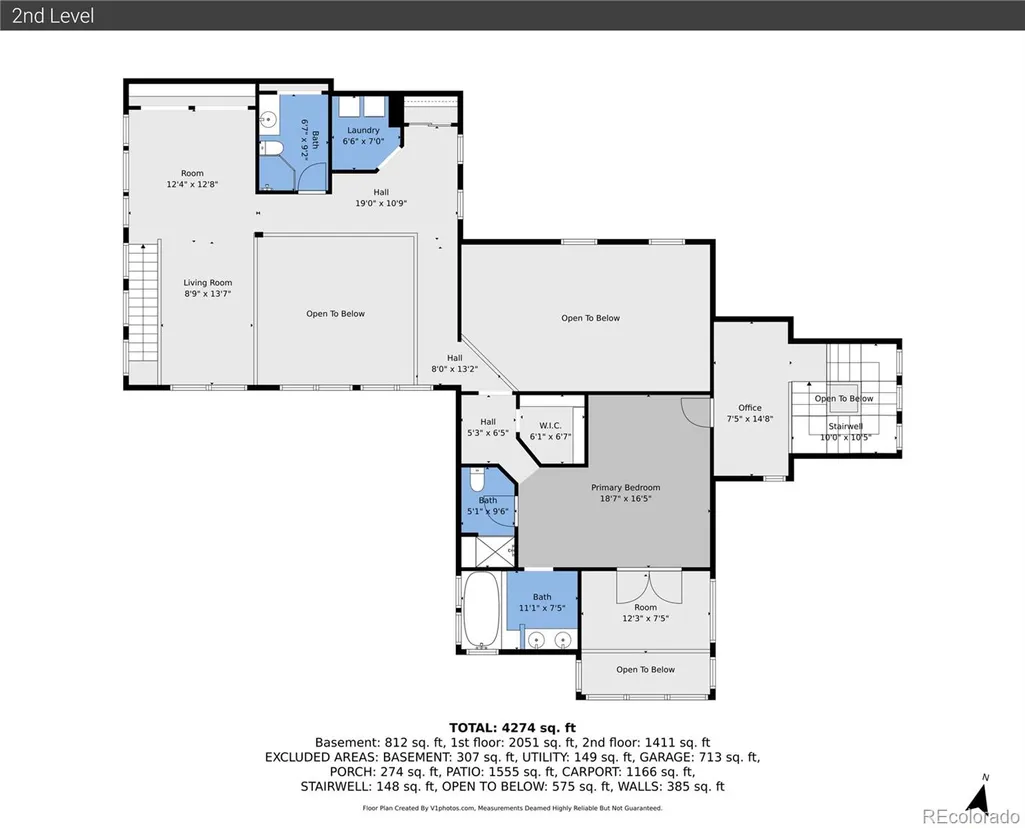
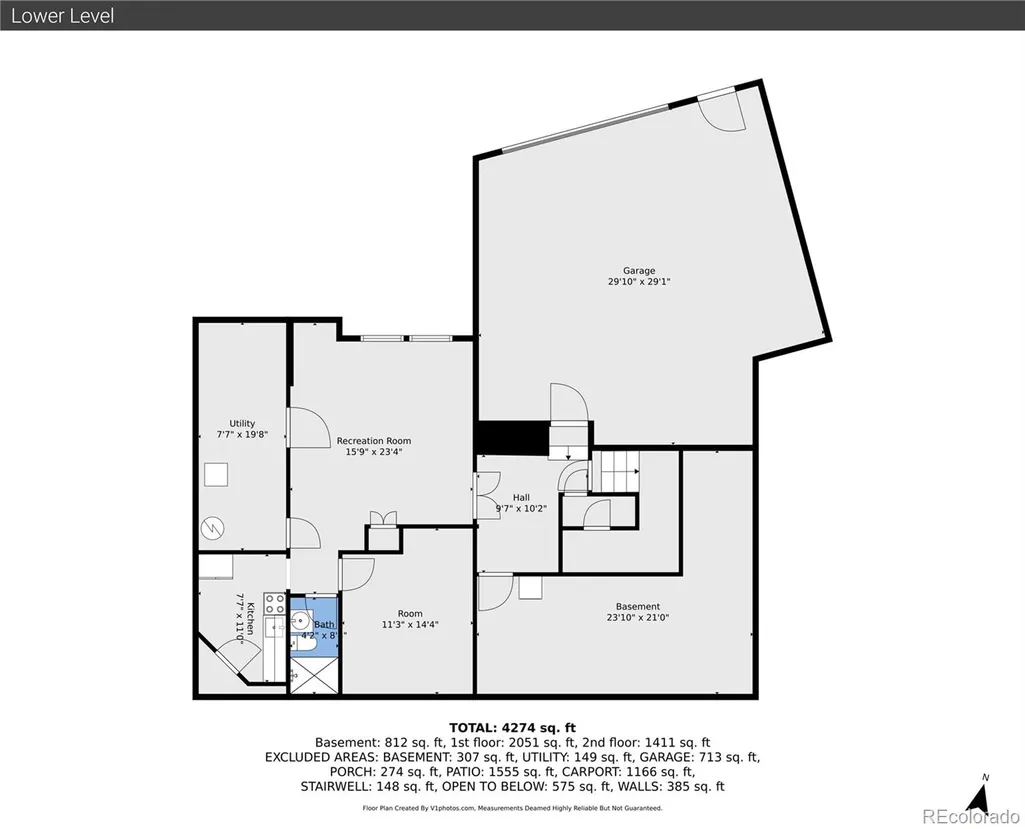
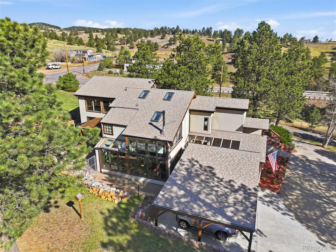
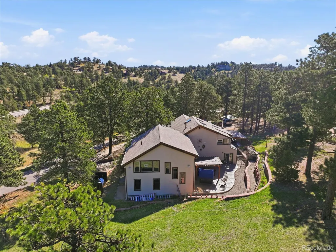
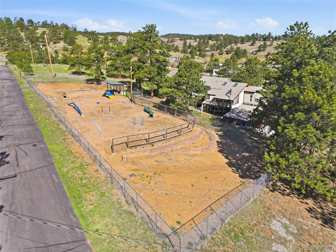
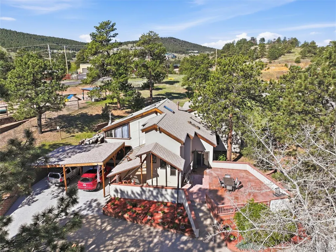
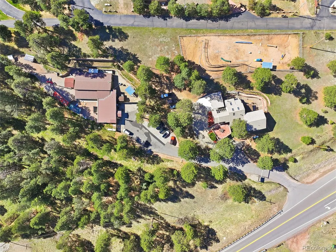
This remarkable single-family residence at 24060 U.S. Hwy 40 in Golden, Colorado, presents an exceptional opportunity for discerning buyers. Looking for a little bit of Colorado Heaven nestled in the foothills- combined with a turn-key commercial dog kennel business, MLS for kennel (8376144) set on a 5 acre parcel. Spanning 4,274 square feet, the home features 4 bedrooms, 1 full bathroom, and 3 3/4 bathrooms and 1 half bathroom, making it an ideal option for families or those seeking ample space for entertaining. The property is strategically located near the foothills of the Rocky Mountains, offering both privacy and access to outdoor recreational activities. The interior showcases high-quality finishes and thoughtful design elements, including vaulted ceilings, skylights, and a modern kitchen equipped with stainless steel appliances and elegant stone countertops. The open floor plan fosters a seamless flow between living spaces, while the primary suite provides a private retreat with an ensuite bathroom that features a double vanity and garden tub. Additional rooms, such as the office and sunroom, enhance the versatility of the layout. Externally, the property is complemented by a well-maintained yard, featuring a patio and outdoor kitchen, perfect for entertaining guests or enjoying the serene Colorado landscape. The fenced backyard ensures security and privacy, while the nearby community amenities, including parks and trails, further enhance the appeal of this impressive home. This property represents a unique opportunity to invest in a luxurious lifestyle in one of Colorado's most desirable locations.
| Elementary School | Middle School | High School |
|---|---|---|
| Ralston Elementary School | Bell Middle School | Golden High School |
| Price History | |
|---|---|
| 5/11/2026 | Listed $1,900,000 |
General Features
| Sewer | Septic Tank |
|---|---|
| Heating | Baseboard,Hot Water |
| Cooling | Air Conditioning-Room,Other |
| Utilities | Electricity Connected |
| Possession | Close Plus 3 to 5 Days,Closing/DOD |
| Roof | Composition |
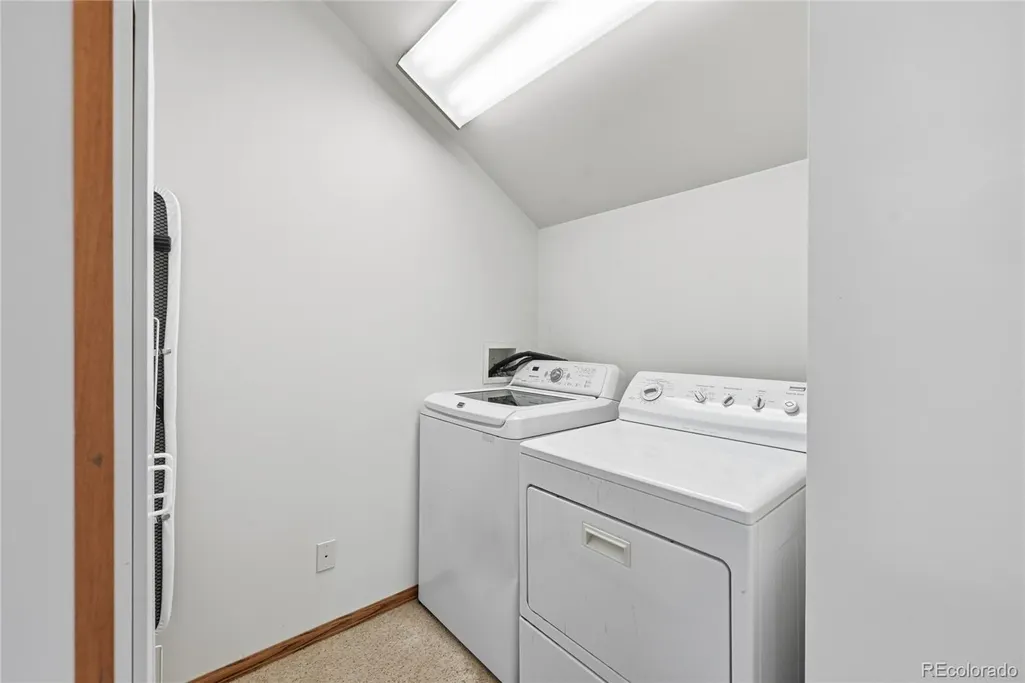
| Appliances | Cooktop,Dishwasher,Disposal,Double Oven,Dryer,Gas Water Heater,Microwave,Refrigerator,Self Cleaning Oven,Trash Compactor,Washer |
| Zoning | A-1 |
| Garage Spaces | 2 |
| Patio/Porch Features | Covered,Front Porch,Patio |
| Architectural Style | Mountain Contemporary |
| Security Features | Carbon Monoxide Detector(s),Smoke Detector(s) |
| Construction Materials | Frame,Stucco |
| Exclusions | Sellers personal property |
| Year Built | 1988 |
| Electric | 110V,220 Volts |
| View | Meadow,Mountain(s) |
| Levels | Two |
| Property Subtype | Single Family Residence |
| Tax Year | 2025 |
| Ownership | Individual |
| County | Jefferson |
| Property Type | Residential |
| HOA | No |
| Attached Garage | Yes |
| Contingency | None Known |
| Subdivision Name | Lookout Mountain |
| Facing Direction | East |
| Full Baths | 1 |
| Status | Pending |
| High School | Golden |
| City | Golden |
| Entry Location | Ground |
| Senior Community Y/N | No |
| High School District | Jefferson County R-1 |
| Lot Size Units | Acres |
| Lot Size Square Feet | 217800 |
| Carport Spaces | 2 |
| Listing Terms | Cash,Owner Will Carry |
| Elementary School | Ralston |
| Tax Annual Amount | 10155 |
| Home Warranty Y/N | No |
| Middle/Junior High School | Bell |
| Property Condition | Updated/Remodeled |
| Structure Type | House |
| Standard Status | Active Under Contract |
| Occupancy Type | Owner |
| Middle/Junior School District | Jefferson County R-1 |
| Elementary School District | Jefferson County R-1 |
Interior Features
| Interior Amenities | Ceiling Fan(s),Entrance Foyer,Five Piece Bath,Granite Counters,In-Law Floorplan,Kitchen Island,Open Floorplan,Primary Suite,Smoke Free,Vaulted Ceiling(s) |
|---|---|
| Basement | Exterior Entry,Finished,Full,Walk-Out Access |
| Flooring | Carpet,Laminate,Tile,Wood |
| Furnished Y/N | Unfurnished |
| Total Fireplaces | 2 |
| Fireplace Features | Gas,Kitchen,Wood Burning |
| Basement (Y/N) | Yes |
| Window Features | Double Pane Windows,Skylight(s) |
| Above Grade Finished Area | 3464 |
| Half Baths | 1 |
| 3/4 Baths | 3 |
| Total Bedrooms | 4 |
| Below Grade Finished Area | 810 |
| Main Level Bedrooms | 2 |
| Main Level Bathrooms | 2 |
| Total Baths | 5 |
Exterior Features
| Exterior Amenities | Balcony,Dog Run,Garden,Private Yard,Rain Gutters |
|---|---|
| Fencing | Partial |
| Parking Features | 220 Volts,Concrete,Exterior Access Door,Guest,Oversized |
| Lot Features | Corner Lot,Landscaped,Many Trees,Meadow,Sloped |
| Water Source | Private |
| Total Parking | 4 |
| Lot Size Area | 5 |
| Foundation Details | Slab |
| Building Area Total | 4274 |
| Lot Size Acres | 5 |
| Road Surface Type | Paved |
| Road Frontage Type | Public |
| Road Responsibility | Public Maintained Road |
Amenities
- Foreclosure
- Views
- Short Sale
- New Construction
- Adult 55+
- Lease To Own
- No HOA Fees
- Furnished
- Primary On Main
- Air Conditioning
- Seller Finance
- Green
- Fixer Upper
- Horse
- Golf
- Fireplace
- Deck
- Garage
- Basement
- Pool
Property vs Single Family Average in 80401
Price
Taxes
Year Built
Visits


