
Views
Address
2444 S Cole Way, Lakewood, CO
Price
$ 569,000
Property Attributes
- MLS#6186940
- TypeSingle Family
- Listing Status Pending
- CountyJEFFERSON
- CityLakewood
- NeighborhoodHutchinsons Green Mountain
- Zip80228
- StyleTraditional
- Year Built1979
- Taxes$ 3203
- Price$ 569,000
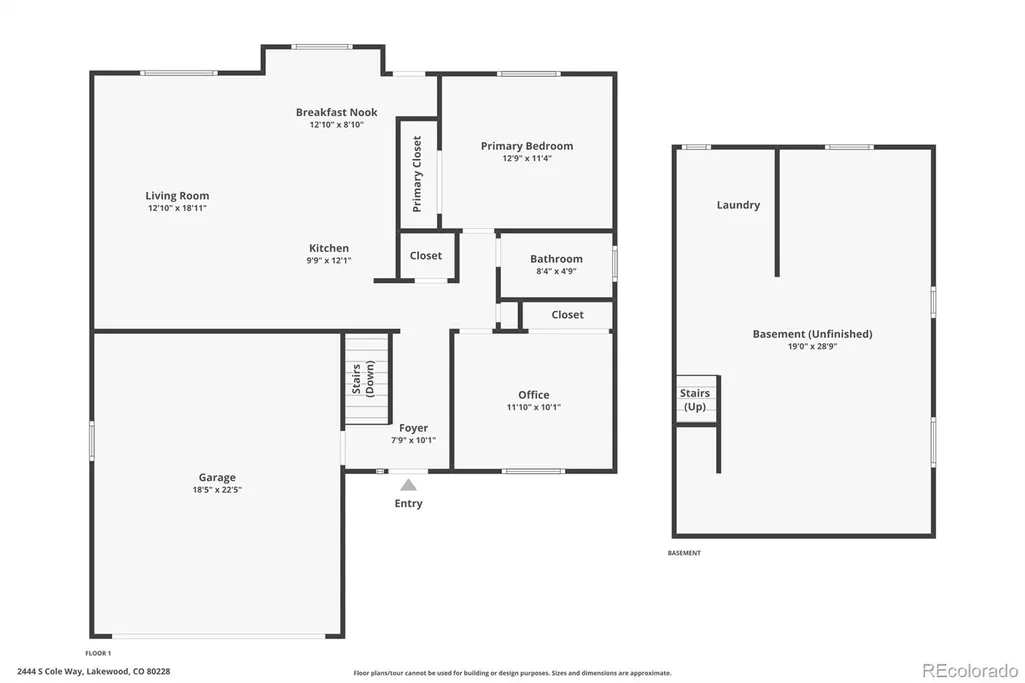
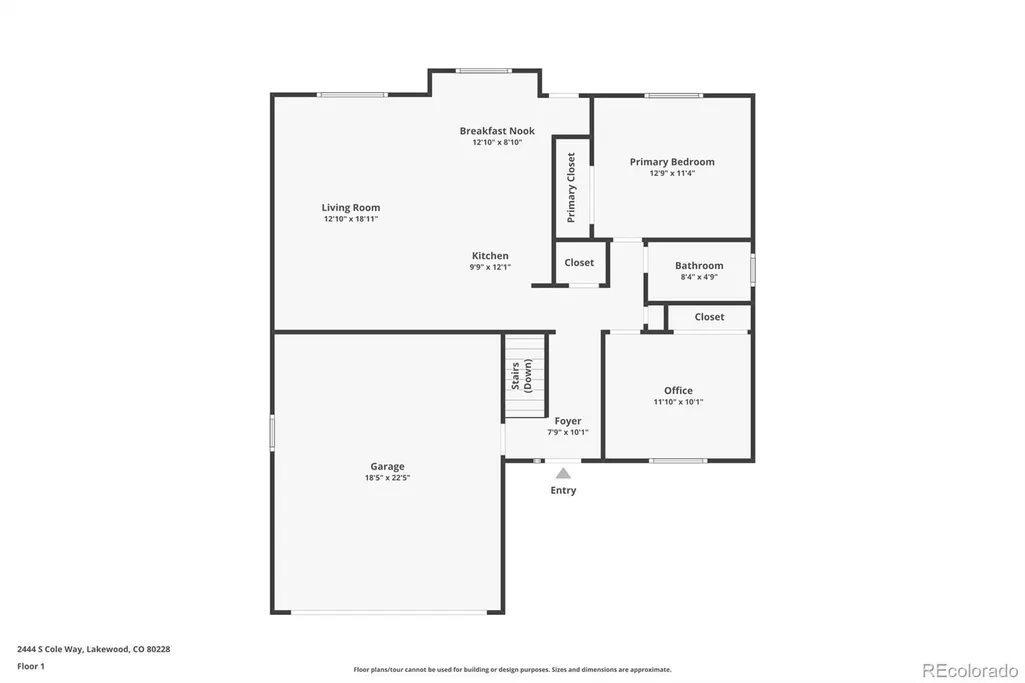
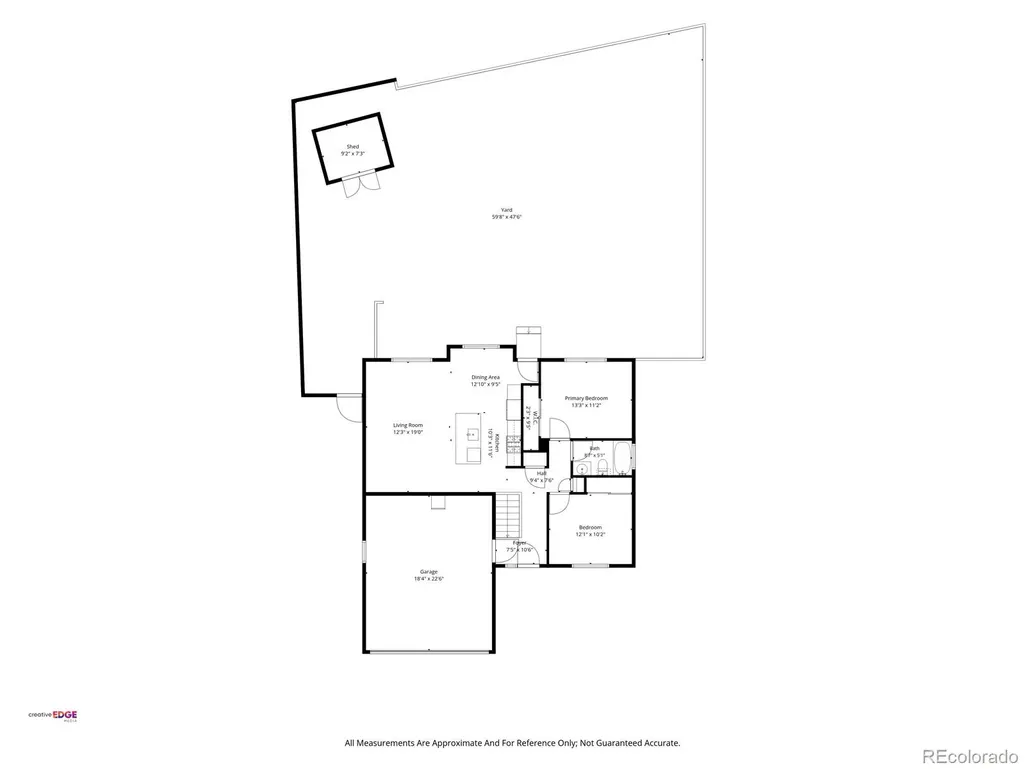
- Bedrooms2
- Full Bathrooms1
- Half Bathrooms0
- Sqr Footage1741
- Lot Size0.16 Acres
Data Source:
REColorado (MTOMLS)
Property Description
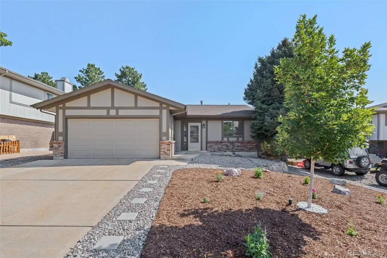
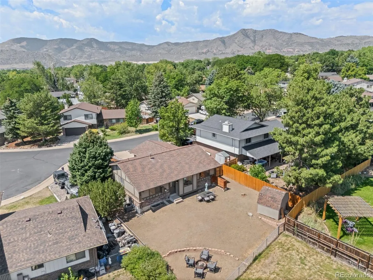
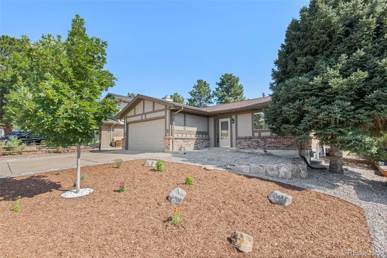
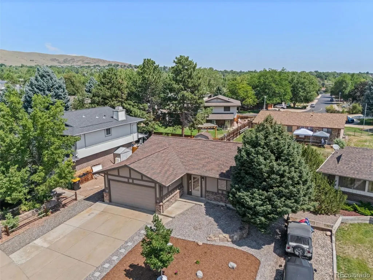
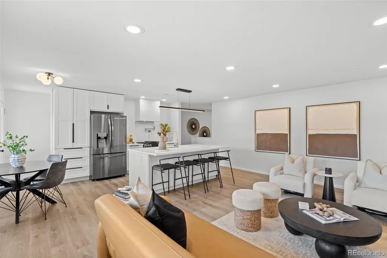
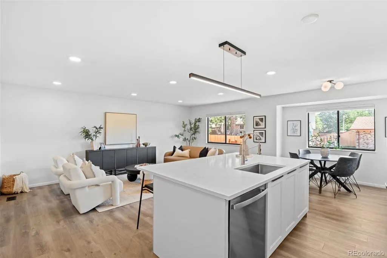
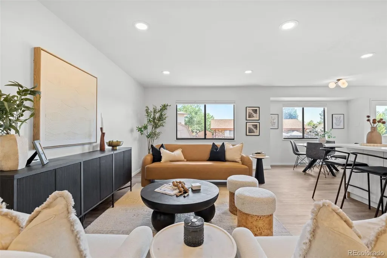
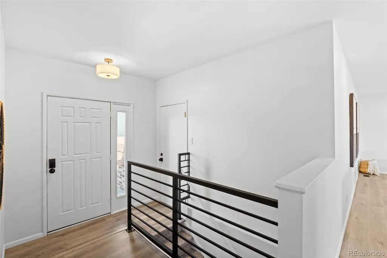
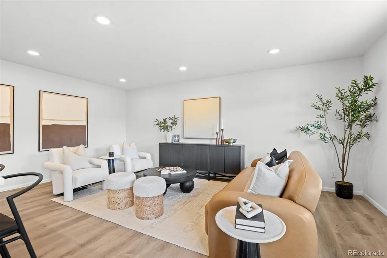
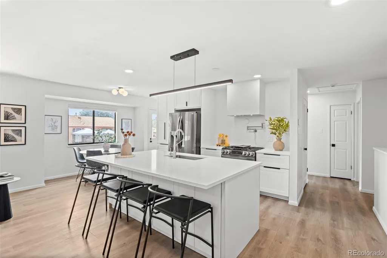
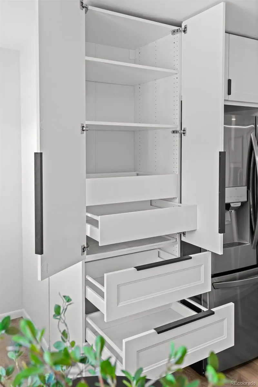
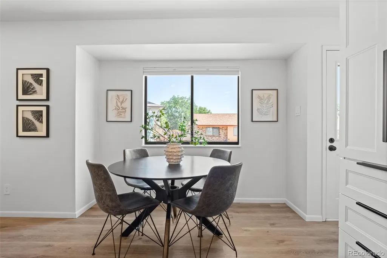
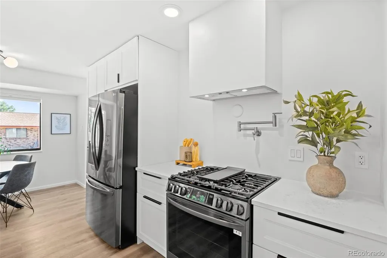
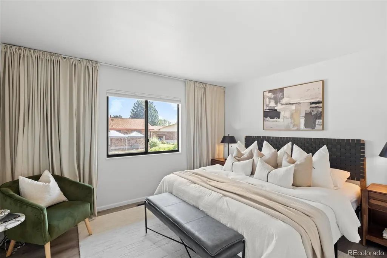
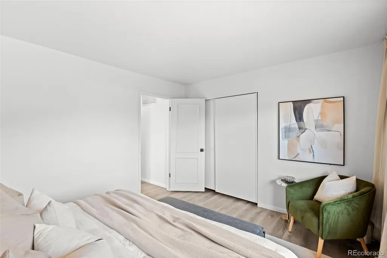
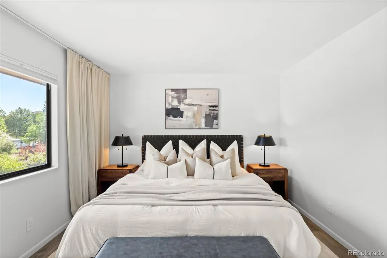
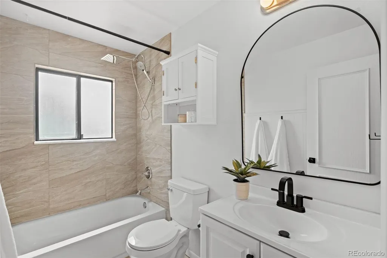
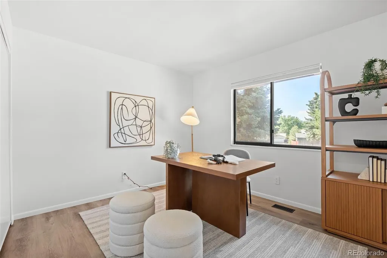
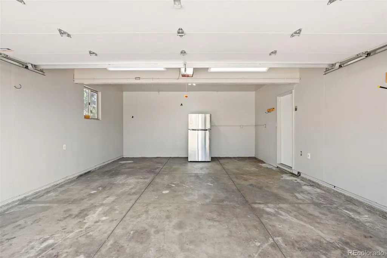
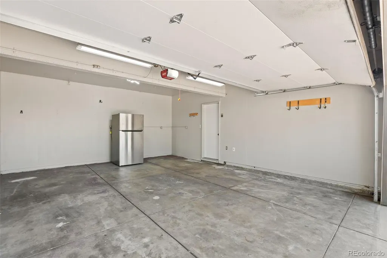
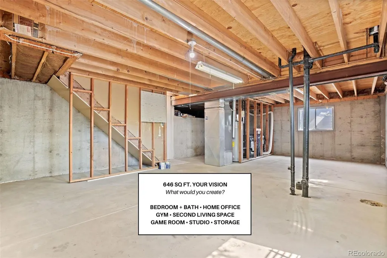
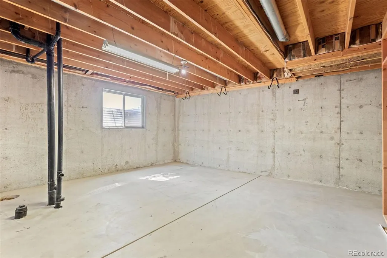
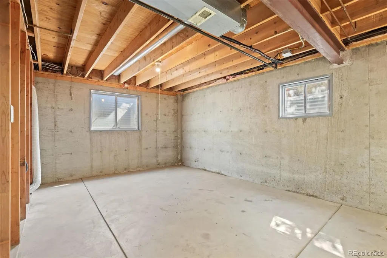
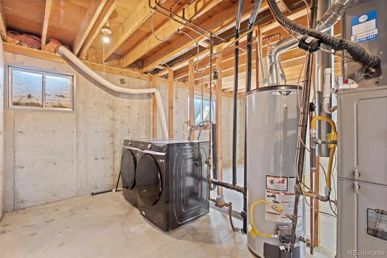
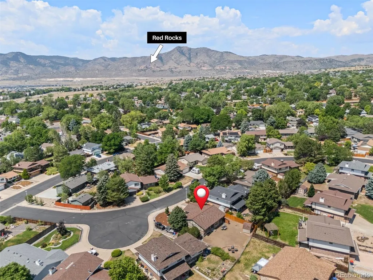
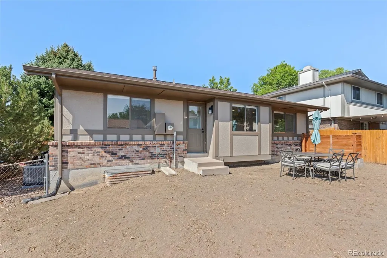
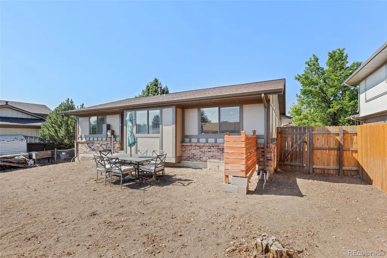
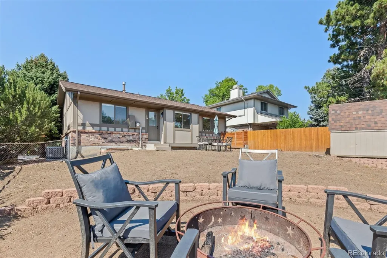
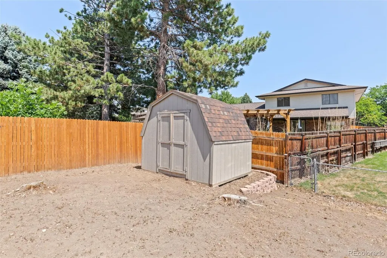
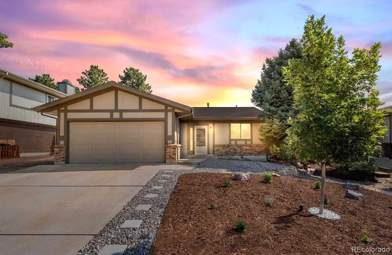
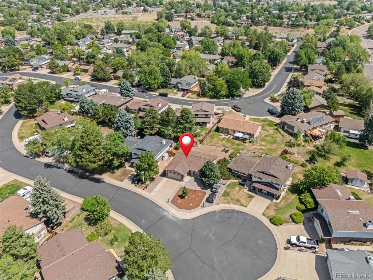
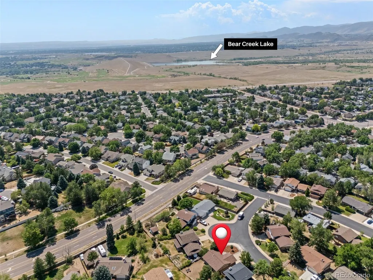
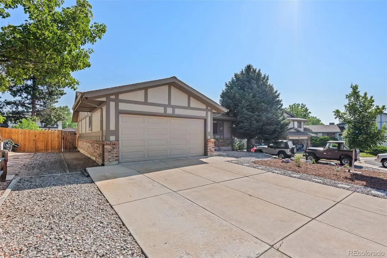
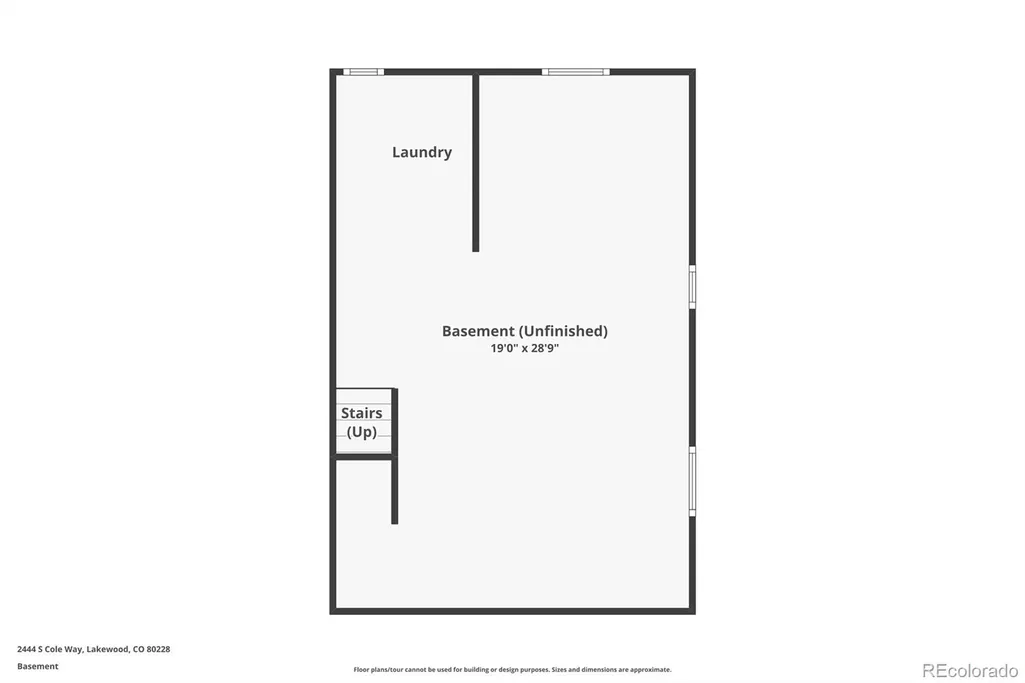
Back on market and better than ever! A BRAND NEW Class 4 impact-resistant roof + new gutters were installed September 2026, along with a NEW radon mitigation system. Add in a newer furnace, HVAC system and water heater, and major big-ticket items are already taken care of! Tucked into Hutchinson’s Green Mountain on a quiet cul-de-sac with NO HOA, this home just feels good the second you walk in. It’s bright, open and full of natural light, with a remodeled kitchen that completely transforms the main living space. A generous island, quartz countertops and crisp white cabinetry are complemented by brand-new stainless steel appliances, including a gas range/oven with a new gas line. There’s plenty of room to cook, pull up a stool or have friends over. The updates continue with LVP flooring, fresh paint, modern lighting and refreshed doors throughout the home. The main level features two spacious bedrooms and an updated bathroom, while the unfinished basement offers room to grow. Think home gym, office, second living space, workshop, storage or finish it down the road and make it your own. Outside, the freshly xeriscaped front yard keeps things easy, while the large fenced backyard has plenty of room to entertain, garden, gather around the fire pit or let the pups run. The two-car garage + storage shed leave plenty of space for bikes, skis, paddleboards and all your Colorado gear. And then there’s the location! Mountain views, Colorado sunsets, Red Rocks, Green Mountain, Bear Creek Lake, trails and open space are all right outside your door, with easy access into the city and a quick escape west whenever the mountains are calling. Updated, move-in ready, NO HOA and right at the foothills.
| Elementary School | Middle School | High School |
|---|---|---|
| Rooney Ranch Elementary School | Dunstan Middle School | Green Mountain High School |
| Price History | |
|---|---|
| 8/3/2026 | Listed $585,000 |
| 8/24/2026 | 3$569,000 |
General Features
| Sewer | Public Sewer |
|---|---|
| Heating | Forced Air |
| Cooling | Central Air |
| Possession | Immediate |
| Roof | Composition |
| Appliances | Dishwasher,Disposal,Dryer,Oven,Range,Refrigerator,Washer |
| Garage Spaces | 2 |
| Architectural Style | Traditional |
| Security Features | Carbon Monoxide Detector(s),Smoke Detector(s) |
| Construction Materials | Brick,Frame,Stucco |
| Exclusions | Seller's Personal Property and Staging Items |
| Year Built | 1979 |
| Levels | One |
| Property Subtype | Single Family Residence |
| Tax Year | 2025 |
| Ownership | Individual |
| County | Jefferson |
| Property Type | Residential |
| HOA | No |
| Attached Garage | Yes |
| Contingency | None Known |
| Subdivision Name | Hutchinsons Green Mountain |
| Facing Direction | Southwest |
| Full Baths | 1 |
| Status | Pending |
| High School | Green Mountain |
| City | Lakewood |
| Senior Community Y/N | No |
| High School District | Jefferson County R-1 |
| Lot Size Units | Square Feet |
| Lot Size Square Feet | 6752 |
| Listing Terms | Cash,Conventional,FHA,VA Loan |
| Elementary School | Rooney Ranch |
| Tax Annual Amount | 3203 |
| Middle/Junior High School | Dunstan |
| Property Condition | Updated/Remodeled |
| Virtual Tour | https://www.zillow.com/view-imx/c688257a-3c4f-4fbb-95d9-b448e62196b5?setAttribution=mls&wl=true&initialViewType=pano |
| Structure Type | House |
| Standard Status | Pending |
| Occupancy Type | Owner |
| Middle/Junior School District | Jefferson County R-1 |
| Elementary School District | Jefferson County R-1 |
Interior Features
| Interior Amenities | Eat-in Kitchen,Kitchen Island,Open Floorplan,Pantry,Quartz Counters |
|---|---|
| Basement | Bath/Stubbed,Unfinished |
| Flooring | Tile,Vinyl |
| Basement (Y/N) | Yes |
| Window Features | Double Pane Windows |
| Above Grade Finished Area | 1095 |
| Total Bedrooms | 2 |
| Main Level Bedrooms | 2 |
| Main Level Bathrooms | 1 |
| Total Baths | 1 |
Exterior Features
| Exterior Amenities | Lighting,Private Yard |
|---|---|
| Fencing | Full |
| Parking Features | Concrete,Dry Walled |
| Lot Features | Cul-De-Sac,Foothills,Near Public Transit |
| Water Source | Public |
| Total Parking | 2 |
| Lot Size Area | 6752 |
| Foundation Details | Slab |
| Building Area Total | 1741 |
| Lot Size Acres | 0.16 |
| Road Surface Type | Paved |
| Road Responsibility | Public Maintained Road |
Amenities
- Foreclosure
- Views
- Short Sale
- New Construction
- Adult 55+
- Lease To Own
- No HOA Fees
- Furnished
- Primary On Main
- Air Conditioning
- Seller Finance
- Green
- Fixer Upper
- Horse
- Golf
- Fireplace
- Deck
- Garage
- Basement
- Pool
Property vs Single Family Average in 80228
Price
Taxes
Year Built
Visits
In The Neighborhood
Just Listed
Lakewood
$ 795,000
- Type
- Single Family
- Size
- 2,902 SqFt
- Rooms
- 5 Beds + 2.5 Baths
 Colorado Realty 4 Less, LLC #1605644
Open House
Lakewood
$ 849,000
- Type
- Single Family
- Size
- 3,677 SqFt
- Rooms
- 4 Beds + 3.5 Baths
LIV Sotheby's International Realty #3931736
Denver
$ 700,000
- Type
- Single Family
- Size
- 2,388 SqFt
- Rooms
- 3 Beds + 3 Baths
Keller Williams Foothills Realty #3248882
Reduced
Lakewood
$ 750,000
- Type
- Single Family
- Size
- 2,903 SqFt
- Rooms
- 4 Beds + 3.5 Baths
LIV Sotheby's International Realty #3459224
Views
Lakewood
$ 1,090,000
- Type
- Single Family
- Size
- 3,844 SqFt
- Rooms
- 5 Beds + 4.5 Baths
AnJoy Realty, LLC #6015616
Reduced
Lakewood
$ 715,000
- Type
- Single Family
- Size
- 2,955 SqFt
- Rooms
- 4 Beds + 2.5 Baths
Keller Williams Action Realty LLC #3365235
Reduced
Lakewood
$ 675,000
- Type
- Single Family
- Size
- 2,170 SqFt
- Rooms
- 4 Beds + 2 Baths
Realty One Group Premier Colorado #3514002

