
Golf Course


Address
3286 Alkire Way, Golden, CO
Price
$ 1,328,000
Property Attributes
- MLS#6174882
- TypeSingle Family
- Listing Status Pending
- CountyJEFFERSON
- CityGolden
- NeighborhoodRoxbury Estates
- Zip80401
- StyleTraditional
- Year Built1993
- Taxes$ 8291
- Price$ 1,328,000
- Bedrooms4
- Full Bathrooms3
- Half Bathrooms0
- Sqr Footage3721
- Lot Size0.43 Acres
Data Source:
REColorado (MTOMLS)
Property Description
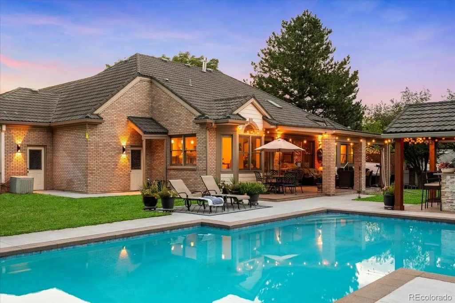
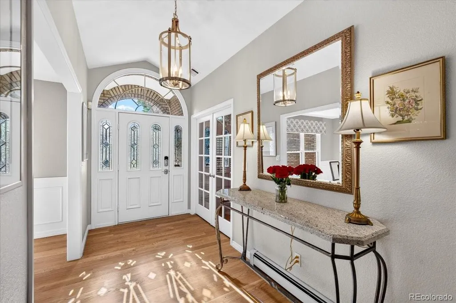
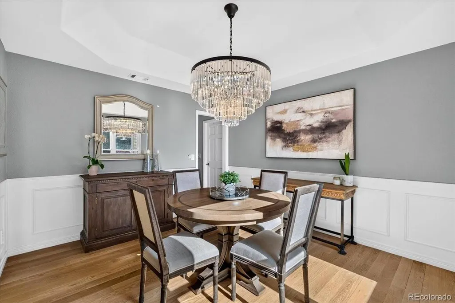
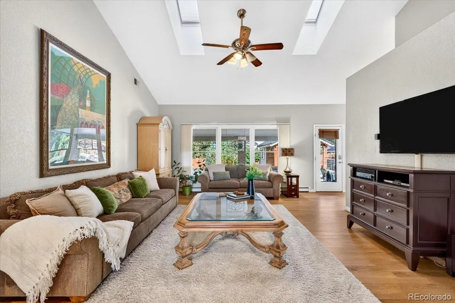
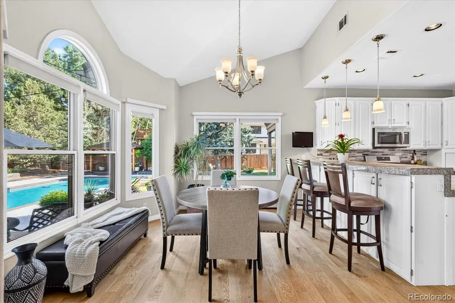
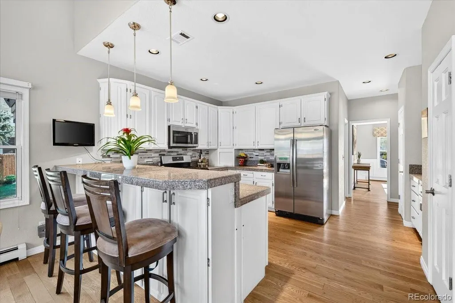
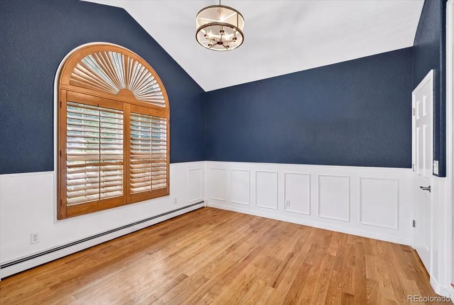
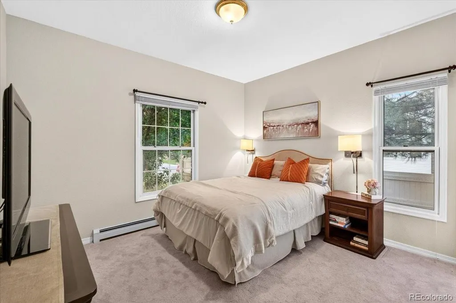
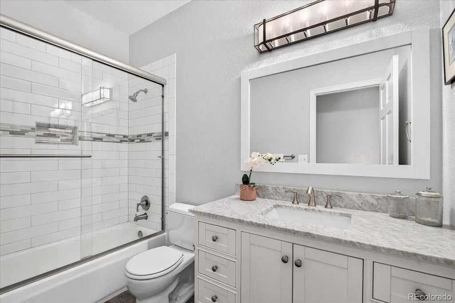
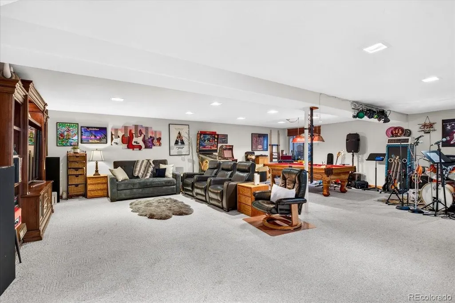
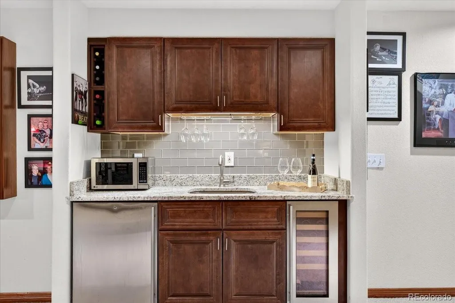
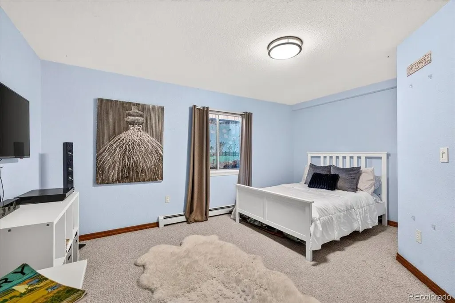
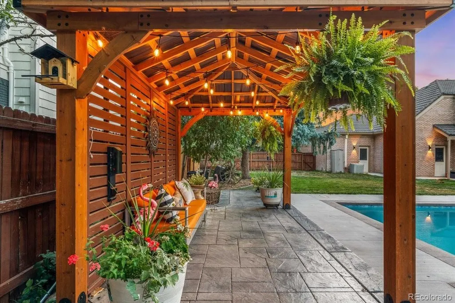
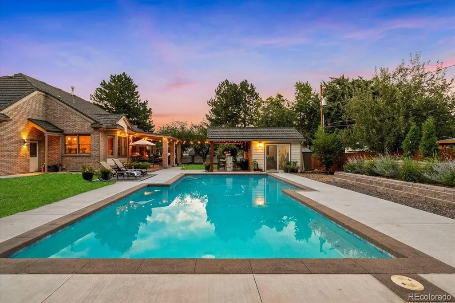
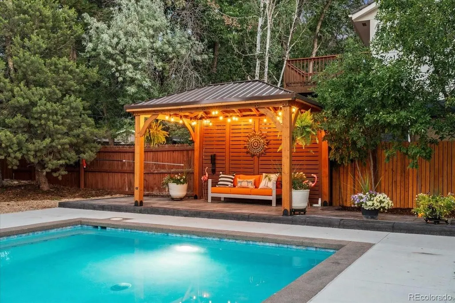
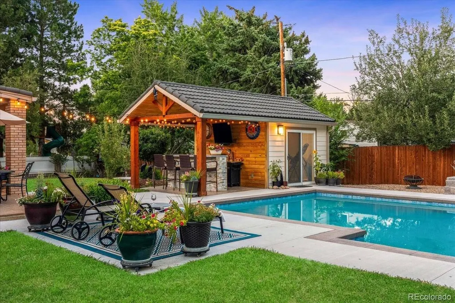
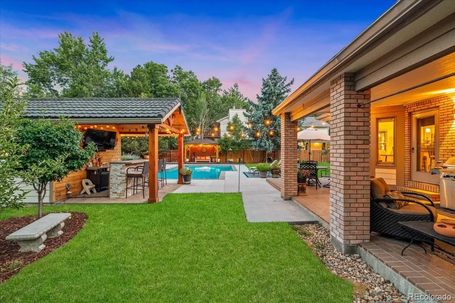
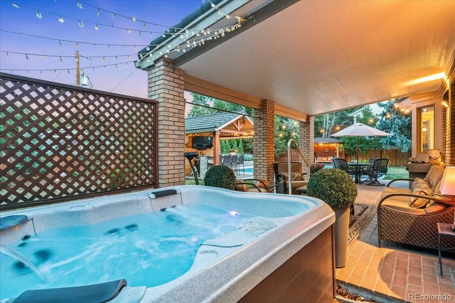
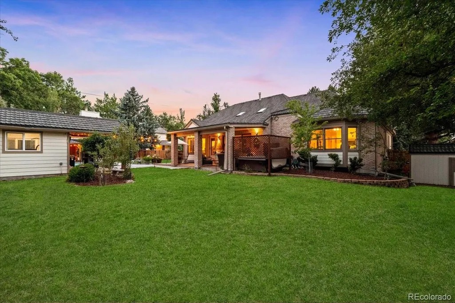
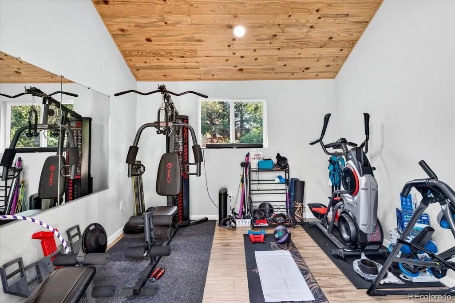
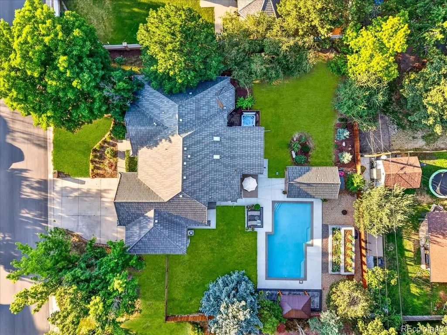
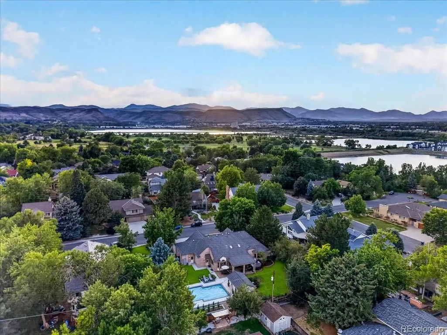
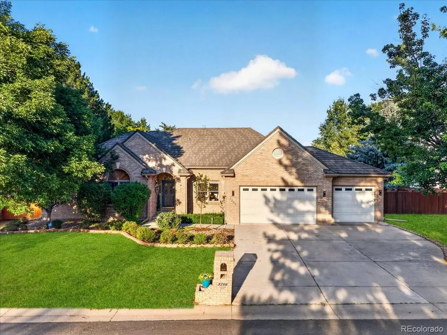
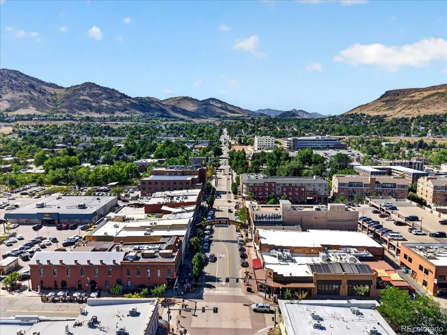
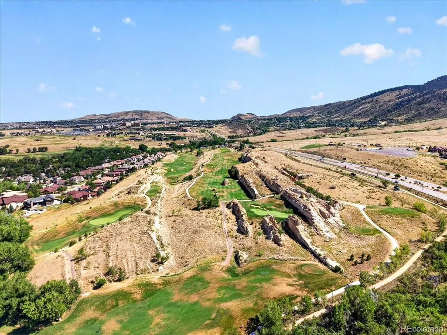
What if every day felt like a Colorado vacation? Welcome to a quality-built, all-brick ranch on a quiet cul-de-sac in sought-after West Applewood. Offering 3,407 finished square feet on a spacious 0.43-acre lot, this home provides room to live, work, and entertain. It features four bedrooms, three bathrooms, a private office with plantation shutters, abundant storage, and an oversized four-car garage. Vaulted ceilings and skylights fill the living room with natural light, while white oak hardwood floors add warmth throughout the main level. Custom cabinetry, stainless steel appliances, dimmable lighting, automated Hunter Douglas blinds, and a Mendota gas fireplace blend style with everyday comfort. Both main-level bathrooms have been remodeled. The primary suite features a spa-inspired bathroom with a steam shower and granite countertops. The finished basement offers two additional bedrooms, a full bathroom, music room, spacious family/game room with a wet bar, and dedicated storage. Step outside to a private retreat surrounded by mature landscaping. The beautifully remodeled heated pool and spacious new deck are ready for relaxing and entertaining. A Bullfrog hot tub, tiki bar, gazebo, separate workout studio, and fully fenced yard complete the outdoor experience. Recent landscaping upgrades include new trees and plantings, a raised landscape wall, and an upgraded sprinkler system. Quality continues behind the scenes with multi-zone hydronic heating powered by a high-efficiency boiler. Additional improvements include active radon mitigation, oversized gutters, fresh exterior paint, and a stone-coated steel roof rated for hail up to two inches and winds up to 120 mph. Minutes from Applewood Golf Course, nearby schools, foothill trails, downtown Golden, Red Rocks, shopping, major highways, Intermountain Health Lutheran Hospital, and mountain adventures. This exceptional home delivers luxury, comfort, and the Colorado lifestyle.
| Elementary School | Middle School | High School |
|---|---|---|
| Maple Grove Elementary School | Everitt Middle School | Golden High School |
| Price History | |
|---|---|
| 8/3/2026 | Listed $1,328,000 |
General Features
| Sewer | Public Sewer |
|---|---|
| Heating | Hot Water,Natural Gas |
| Cooling | Attic Fan,Central Air |
| Utilities | Electricity Connected,Natural Gas Connected |
| Possession | Negotiable |
| Roof | Stone-Coated Steel |
| Appliances | Bar Fridge,Dishwasher,Disposal,Dryer,Gas Water Heater,Microwave,Oven,Range,Range Hood,Refrigerator,Self Cleaning Oven,Smart Appliance(s),Sump Pump,Tankless Water Heater,Washer,Wine Cooler |
| Zoning | R-1A |
| Garage Spaces | 4 |
| Patio/Porch Features | Covered,Deck,Patio |
| Architectural Style | Traditional |
| Pool Features | Outdoor Pool,Private |
| Construction Materials | Brick |
| Exclusions | Seller's personal property and staging items. |
| Year Built | 1993 |
| Electric | 110V,220 Volts |
| Levels | One |
| Property Subtype | Single Family Residence |
| Tax Year | 2025 |
| Ownership | Individual |
| County | Jefferson |
| Property Type | Residential |
| HOA | No |
| Attached Garage | Yes |
| Contingency | None Known |
| Subdivision Name | Roxbury Estates |
| Full Baths | 2 |
| Status | Pending |
| Directions | Please use GPS. |
| High School | Golden |
| City | Golden |
| Entry Location | Exterior Access |
| Senior Community Y/N | No |
| High School District | Jefferson County R-1 |
| Lot Size Units | Square Feet |
| Lot Size Square Feet | 18818 |
| Listing Terms | 1031 Exchange,Cash,Conventional,FHA,Jumbo,Qualified Assumption,VA Loan |
| Spa Features | Steam Room |
| Elementary School | Maple Grove |
| Tax Annual Amount | 8291 |
| Home Warranty Y/N | Yes |
| Middle/Junior High School | Everitt |
| Property Condition | Updated/Remodeled |
| Structure Type | House |
| Standard Status | Active Under Contract |
| Occupancy Type | Owner |
| Middle/Junior School District | Jefferson County R-1 |
| Elementary School District | Jefferson County R-1 |
Interior Features
| Interior Amenities | Breakfast Bar,Ceiling Fan(s),Eat-in Kitchen,Entrance Foyer,Granite Counters,High Ceilings,Open Floorplan,Pantry,Primary Suite,Radon Mitigation System,Smart Ceiling Fan,Smart Light(s),Smart Window Cov |
|---|---|
| Basement | Finished,Full,Sump Pump |
| Flooring | Carpet,Tile,Wood |
| Total Fireplaces | 1 |
| Fireplace Features | Gas,Living Room |
| Basement (Y/N) | Yes |
| Window Features | Skylight(s),Window Coverings,Window Treatments |
| Above Grade Finished Area | 2151 |
| 3/4 Baths | 1 |
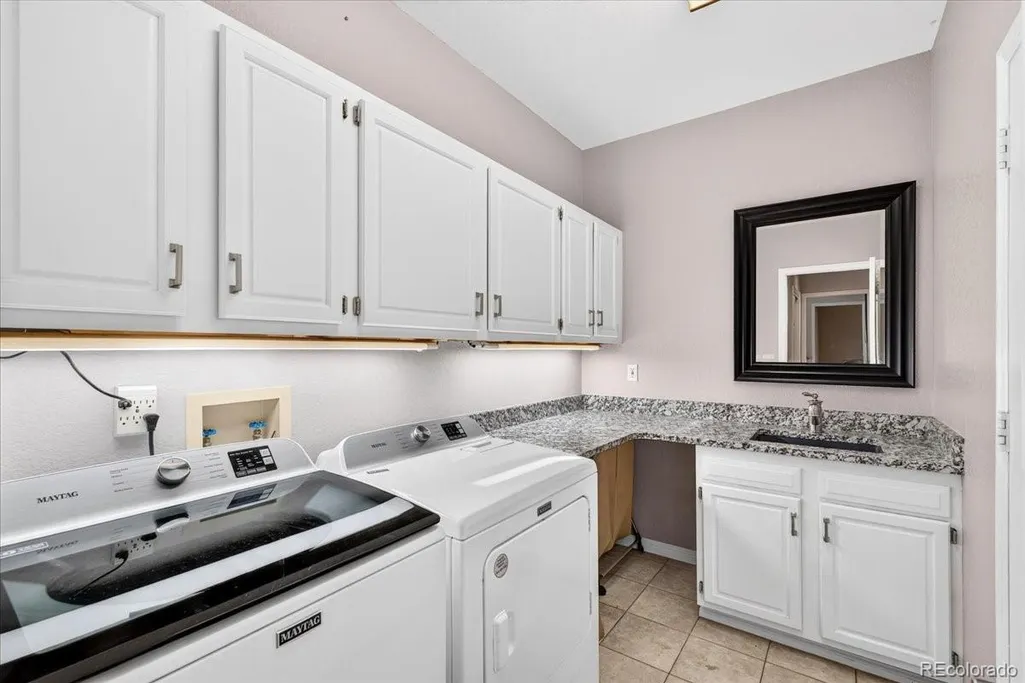
| Laundry Features | Sink,In Unit |
| Total Bedrooms | 4 |
| Main Level Bedrooms | 2 |
| Main Level Bathrooms | 2 |
| Total Baths | 3 |
Exterior Features
| Exterior Amenities | Barbecue,Dog Run,Fire Pit,Garden,Gas Grill,Gas Valve,Lighting,Private Yard,Rain Gutters,Spa/Hot Tub,Water Feature |
|---|---|
| Fencing | Full |
| Lot Features | Cul-De-Sac,Landscaped,Sprinklers In Rear |
| Water Source | Public |
| Total Parking | 4 |
| Lot Size Area | 18818 |
| Foundation Details | Slab |
| Building Area Total | 3721 |
| Lot Size Acres | 0.43 |
| Road Surface Type | Paved |
| Road Frontage Type | Public |
| Road Responsibility | Public Maintained Road |
Amenities
- Foreclosure
- Views
- Short Sale
- New Construction
- Adult 55+
- Lease To Own
- No HOA Fees
- Furnished
- Primary On Main
- Air Conditioning
- Seller Finance
- Green
- Fixer Upper
- Horse
- Golf
- Fireplace
- Deck
- Garage
- Basement
- Pool
Property vs Single Family Average in 80401
Price
Taxes
Year Built
Visits
 The content relating to real estate for sale in this Web site comes in part from the Internet Data eXchange (IDX) program of METROLIST, INC., DBA RECOLORADO©. Real estate listings held by brokers other than Luxe Haven Realty LLC are marked with the IDX Logo. This information is being provided for the consumers' personal, non-commercial use and may not be used for any other purpose. All information subject to change and should be independently verified. September 25, 2026 7:44 PM UTCd

