
Waterfront




Address
27131 Log Trail, Conifer, CO
Price
$ 515,000
Property Attributes
- MLS#6174033
- TypeSingle Family
- Listing Status Active
- CountyJEFFERSON
- CityConifer
- NeighborhoodGreen Valley
- Zip80433
- StyleCottage
- Year Built1957
- Taxes$ 1871
- Price$ 515,000
- Bedrooms1
- Full Bathrooms1
- Half Bathrooms0
- Sqr Footage824
- Lot Size0.51 Acres
Data Source:
REColorado (MTOMLS)
Property Description
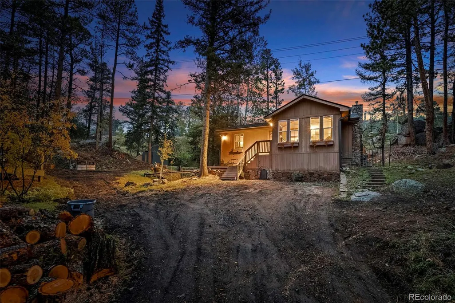
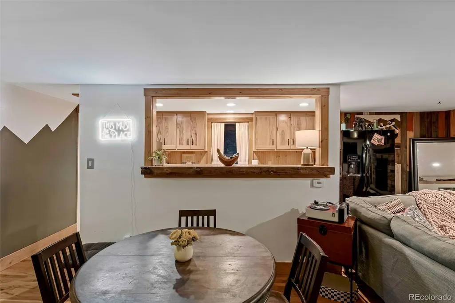
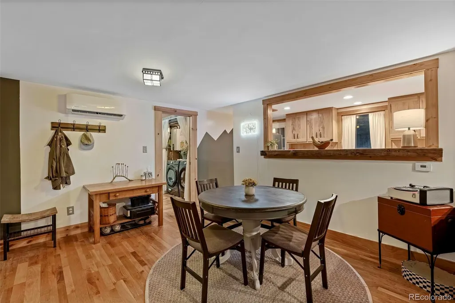
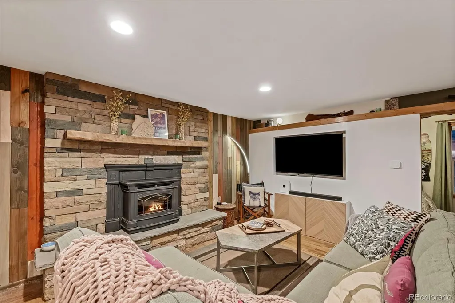
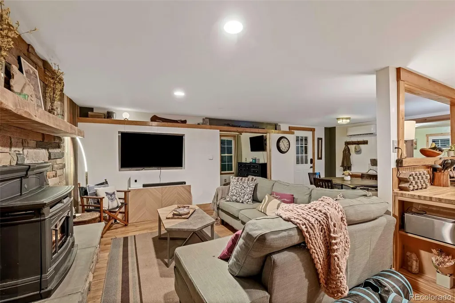
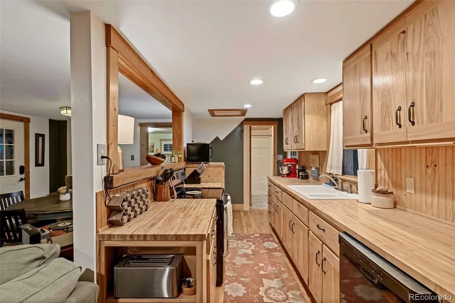
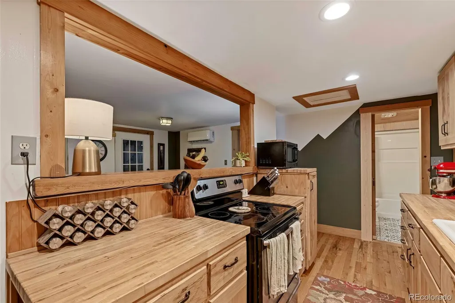
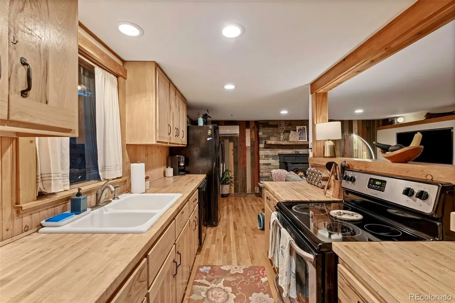
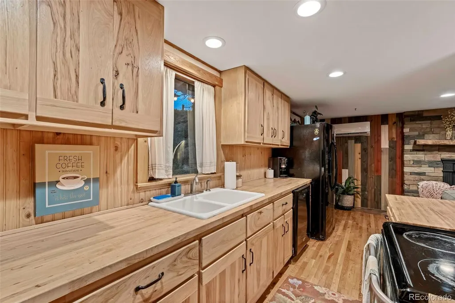
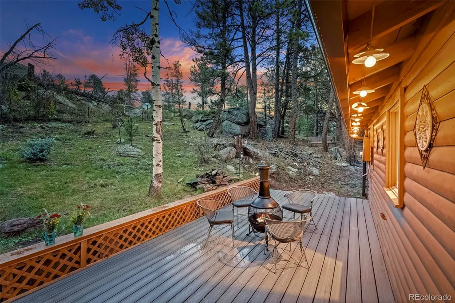
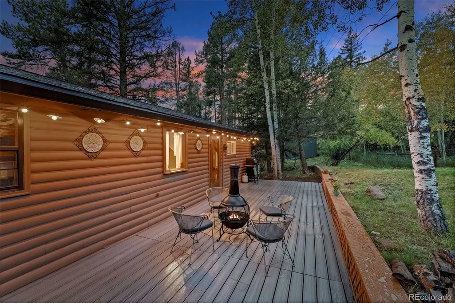
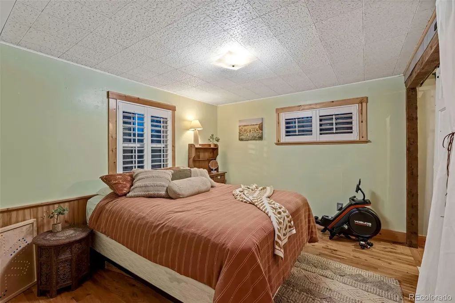
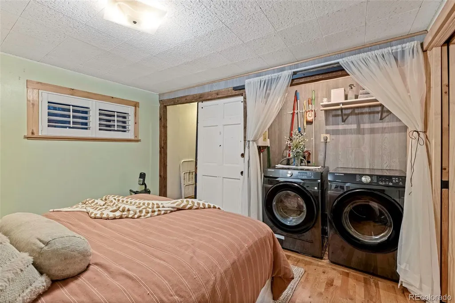
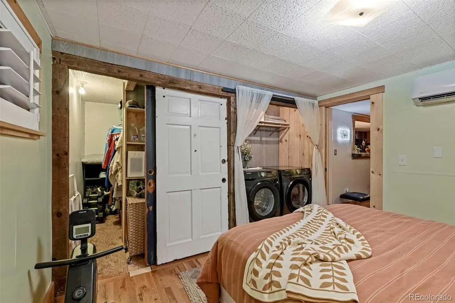
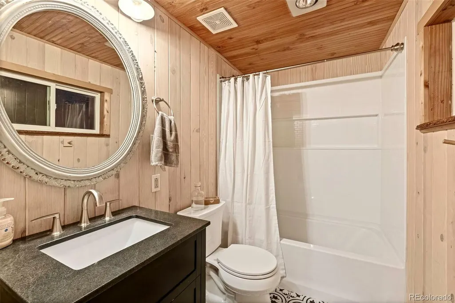
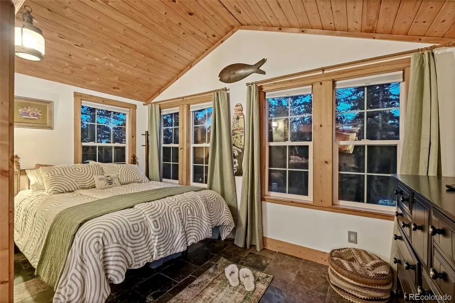
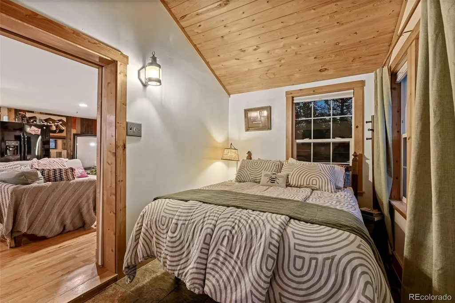
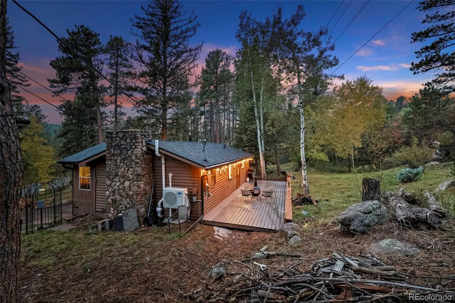
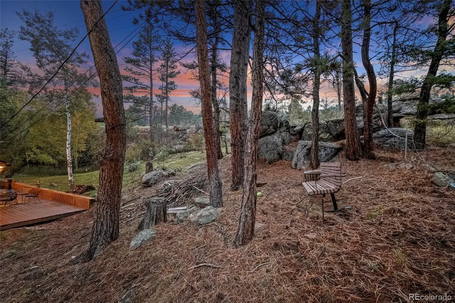
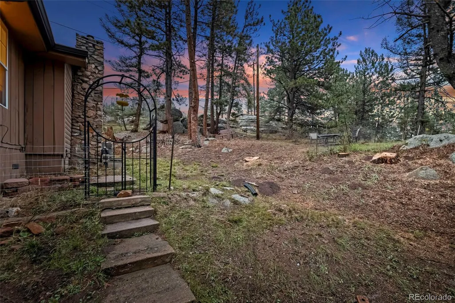
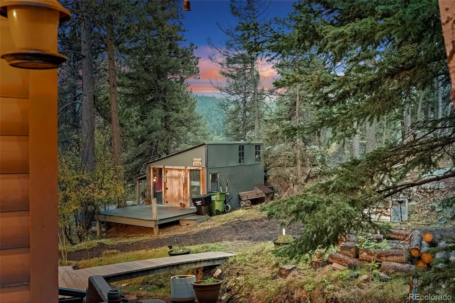
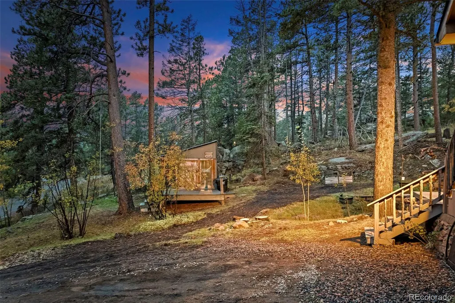
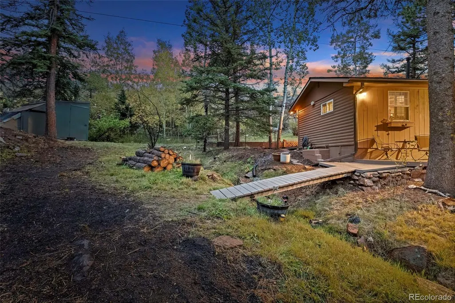
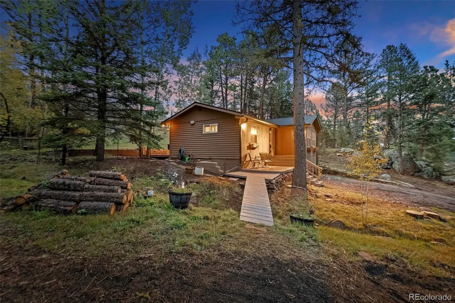
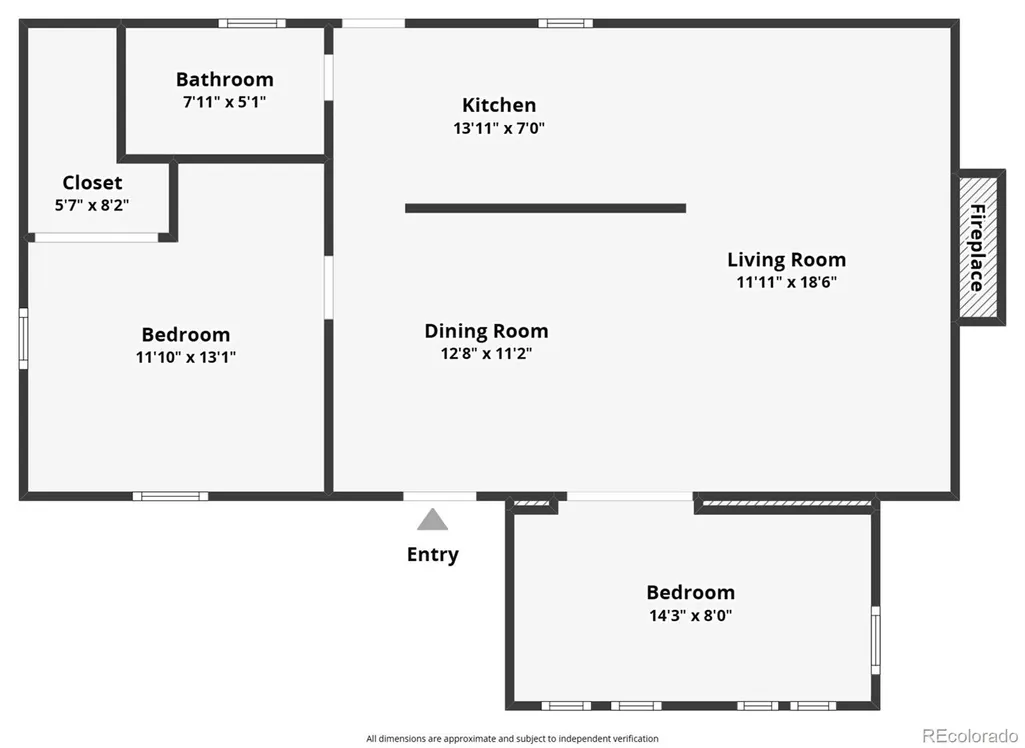
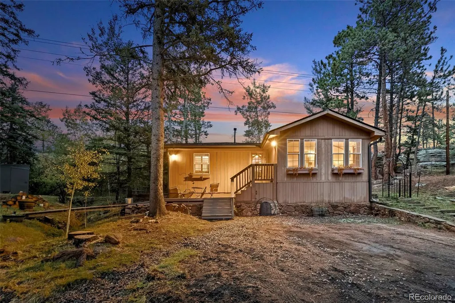
Natural rock outcroppings shield the home from every neighbor. Mountain cabin delivers the privacy buyers dream about without sacrificing an easy commute. Wooden bridge crosses the stream to a wide driveway, cleared for RV parking. Inside the craftsmanship is immediate: screen door hand-carved by a local artist, hardwood floors throughout, beetle kill pine accent walls that frame a heat-efficient pellet stove. Mantel milled from locally sourced wood. The bathroom is updated with modern tile, a new 2026 Bathtub, a heat lamp, and an antique medicine cabinet for character. In the bedroom, antique solid wood doors conceal a walk-in closet, in-unit washer/dryer, and extra storage shelving. Open the plantation shutters and you're looking straight at mountain views, with the stream running just below. The vaulted-ceiling office (currently second bedroom) gets flooded with natural light — ideal as a remote work setup where the wildlife wanders past the window. Outside, two outbuildings expand your options: a large bunk house with its own deck, complete with power, and a smaller shed suited to yard equipment, bikes, or a motorcycle. A full-length back deck with built-in workspace runs the length of the cabin, and the fenced backyard is scattered with more rock outcroppings and natural sitting areas with private spaces. The home runs entirely on electricity, including new mini-split system that provides both heating and A/C. A propane tank on-site is owned outright, though nothing in the home currently draws on it. What's New: Roof (2026), Tankless water heater (2026), Bathtub (2026), Back deck (2024), French drain (2025), Forest mitigation completed (2026), Mini-split heating/AC systems (2026). Whether it's a full-time residence or a mountain getaway, you're close to everything: Denver, hiking, snowshoeing, zip-lining, breweries and dining. Trails, Jeffco Open Space, a frisbee park, dog park, and a local restaurant, are all within walking distance.
| Elementary School | Middle School | High School |
|---|---|---|
| Elk Creek Elementary School | West Jefferson Middle School | Conifer High School |
| Price History | |
|---|---|
| 9/25/2026 | Listed $515,000 |
General Features
| Sewer | Septic Tank |
|---|---|
| Heating | Heat Pump |
| Cooling | Central Air |
| Utilities | Electricity Connected |
| Possession | Negotiable |
| Roof | Composition |
| Appliances | Dishwasher,Disposal,Dryer,Electric Water Heater,Microwave,Oven,Refrigerator,Tankless Water Heater,Washer |
| Zoning | MR-1 |
| Patio/Porch Features | Deck,Front Porch |
| Architectural Style | Cottage |
| Security Features | Carbon Monoxide Detector(s),Smoke Detector(s) |
| Construction Materials | Frame,Log,Stone |
| Exclusions | Seller's personal property,staging items |
| Year Built | 1957 |
| Levels | One |
| Property Subtype | Single Family Residence |
| Tax Year | 2025 |
| Ownership | Individual |
| Waterfront Features | Stream |
| County | Jefferson |
| Property Type | Residential |
| HOA | No |
| Attached Garage | No |
| Energy Efficient | HVAC |
| Subdivision Name | Green Valley |
| Facing Direction | South |
| Full Baths | 1 |
| Status | Active |
| Directions | 285 South,Left to Log Trail. |
| High School | Conifer |
| City | Conifer |
| Senior Community Y/N | No |
| High School District | Jefferson County R-1 |
| Lot Size Units | Square Feet |
| Lot Size Square Feet | 22303 |
| Listing Terms | Cash,Conventional,FHA,USDA Loan,VA Loan |
| Elementary School | Elk Creek |
| Tax Annual Amount | 1871 |
| Middle/Junior High School | West Jefferson |
| Property Condition | Updated/Remodeled |
| Virtual Tour | https://www.zillow.com/view-imx/1c8d7e21-312b-4a57-ab5e-670fff190ece?setAttribution=mls&wl=true&initialViewType=pano |
| Structure Type | House |
| Standard Status | Active |
| Occupancy Type | Owner |
| Middle/Junior School District | Jefferson County R-1 |
| Elementary School District | Jefferson County R-1 |
Interior Features
| Interior Amenities | Breakfast Bar,Built-in Features,Butcher Counters,Ceiling Fan(s),High Speed Internet,No Stairs,Open Floorplan,Walk-In Closet(s) |
|---|---|
| Flooring | Wood |
| Furnished Y/N | Unfurnished |
| Total Fireplaces | 1 |
| Fireplace Features | Living Room,Pellet Stove |
| Basement (Y/N) | No |
| Above Grade Finished Area | 824 |
| Laundry Features | In Unit |
| Total Bedrooms | 1 |
| Main Level Bedrooms | 1 |
| Main Level Bathrooms | 1 |
| Total Baths | 1 |
Exterior Features
| Exterior Amenities | Garden,Private Yard |
|---|---|
| Vegetation | Partially Wooded,Pine |
| Fencing | Partial |
| Parking Features | Gravel |
| Lot Features | Foothills,Level,Many Trees,Rock Outcropping |
| Water Source | Well |
| Total Parking | 3 |
| Lot Size Area | 22303 |
| Building Area Total | 824 |
| Lot Size Acres | 0.51 |
| Road Surface Type | Gravel |
| Road Frontage Type | Public,Year Round |
| Road Responsibility | Public Maintained Road |
| Horse Amenities | Pasture,Water - Stream/Spring |
Amenities
- Foreclosure
- Views
- Short Sale
- New Construction
- Adult 55+
- Lease To Own
- No HOA Fees
- Furnished
- Primary On Main
- Air Conditioning
- Seller Finance
- Green
- Fixer Upper
- Horse
- Golf
- Fireplace
- Deck
- Garage
- Basement
- Pool
Property vs Single Family Average in 80433
Price
Taxes
Year Built


