
Primary on Main



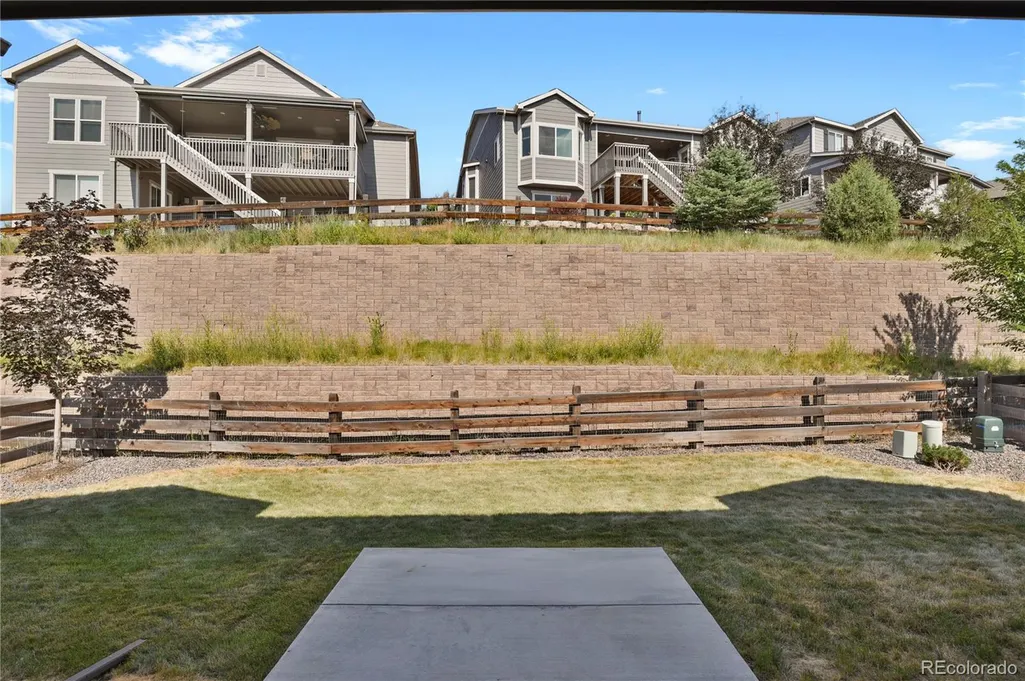
Address
12938 Bridge View Lane, Parker, CO
Price
$ 775,000
Property Attributes
- MLS#6162288
- TypeSingle Family
- Listing Status Pending
- CountyDOUGLAS
- CityParker
- NeighborhoodReata Ridge
- Zip80134
- StyleHouse
- Year Built2022
- Taxes$ 7621
- Price$ 775,000
- Bedrooms4
- Full Bathrooms3
- Half Bathrooms1
- Sqr Footage4761
- Lot Size0.16 Acres
Data Source:
REColorado (MTOMLS)
Property Description
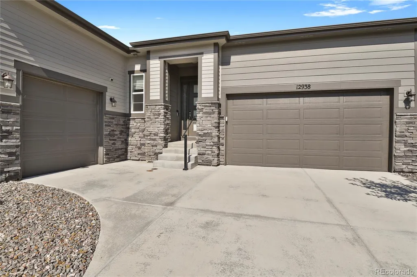
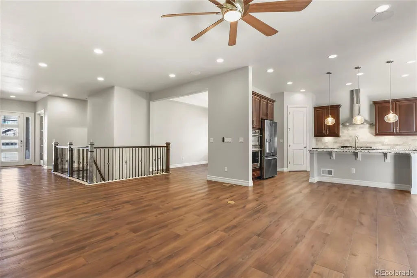
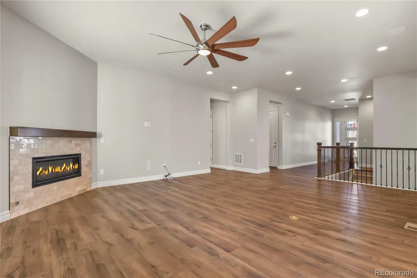
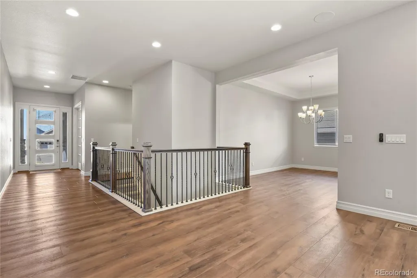
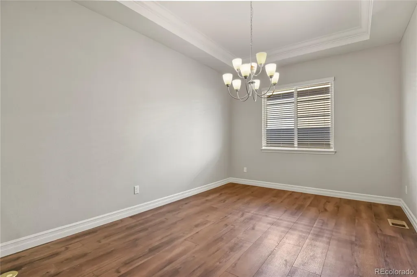
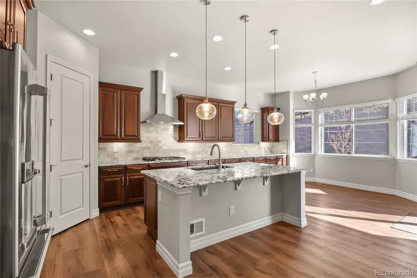
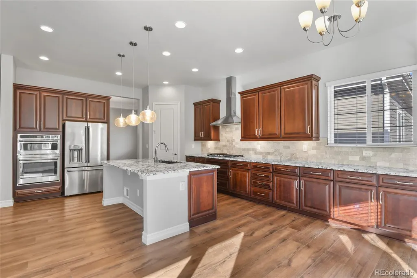
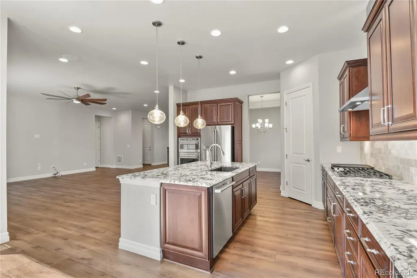
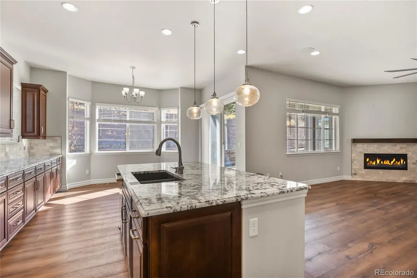
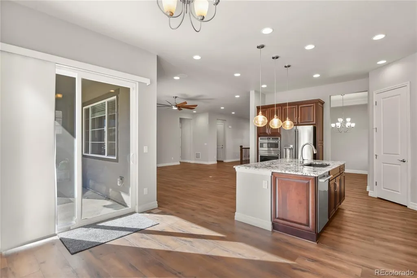
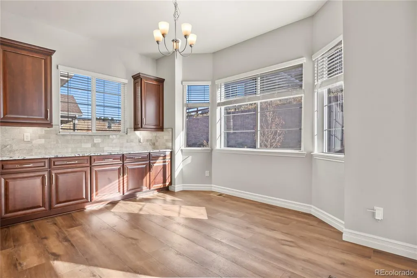
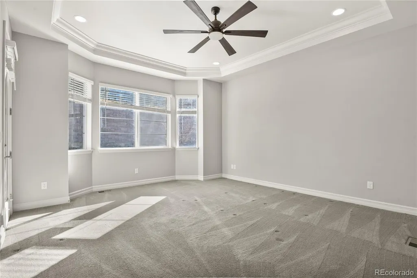
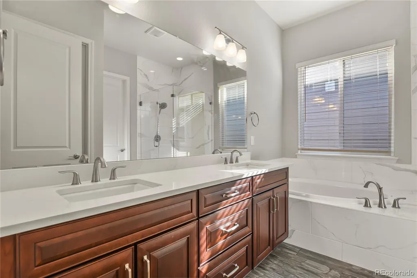
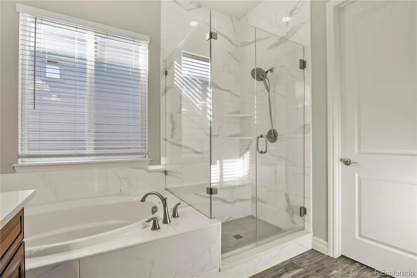
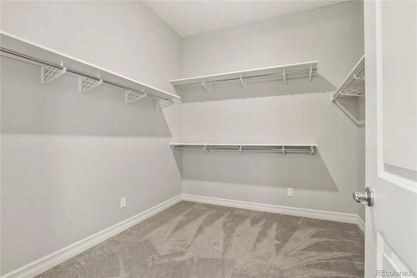
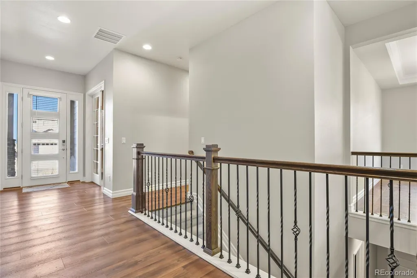
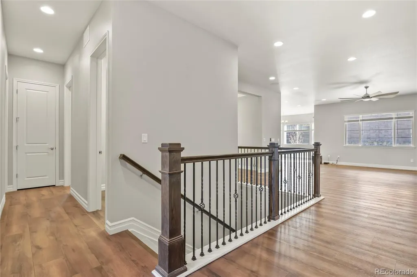
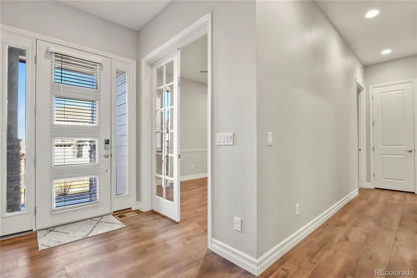
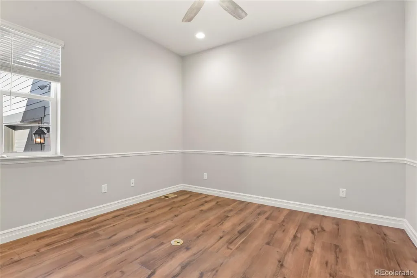
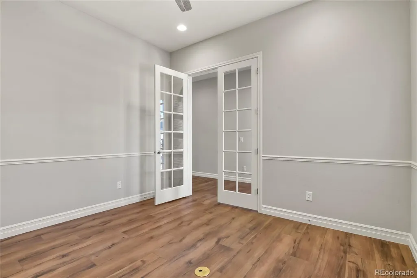
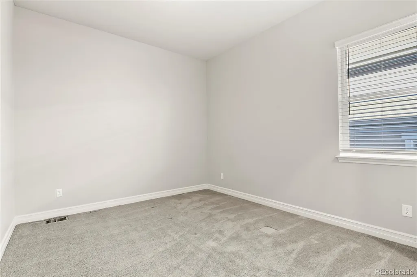
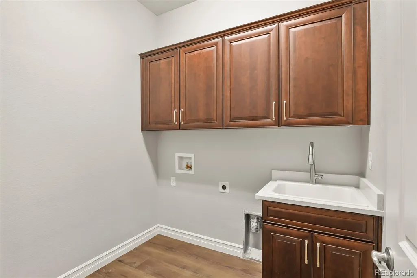
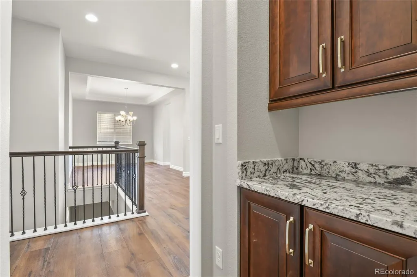
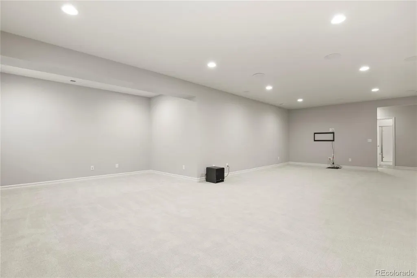
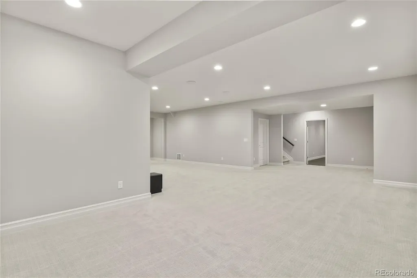
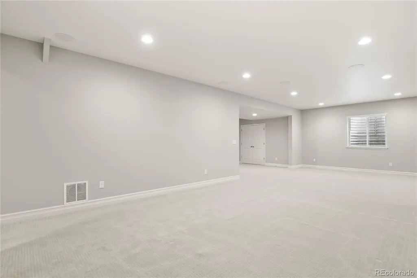
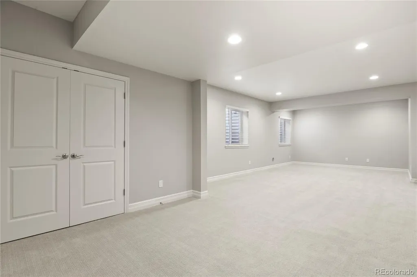
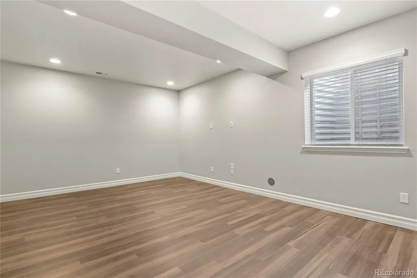
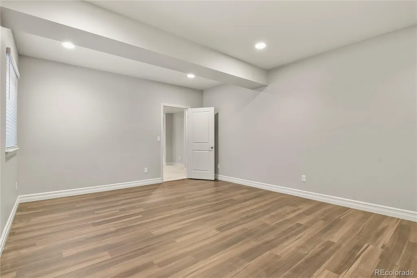
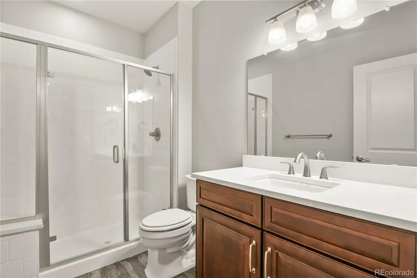
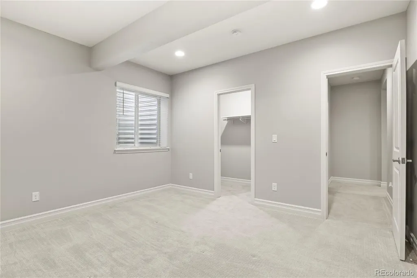
Wonderful Opportunity. Discover your dream home in the coveted enclave of Reata Ridge Village. This nearly new, barely lived-in 4-bedroom (including one non-conforming bedroom) + study, 4-bathroom ranch plan is a testament to modern elegance and functionality. The open concept floor plan is perfect for entertaining, boasting high ceilings, wide plank LVT flooring, and a stunning modern gas fireplace. The upgraded professional kitchen features a double oven, center island, upgraded modern wood cabinets with rollout shelves, a pantry, and high-end Café Monogram stainless steel appliances. The posh main floor primary suite offers a luxurious 5-piece bath with a separate shower and tub, double vanity, and a huge walk-in closet, with an optional door for easy access to the back patio. Additional highlights include a main floor study and laundry room, an upgraded powder room, and a beautifully finished high-ceiling basement with additional canned lighting in the primary bedroom, great room, and kitchen. Ethernet and data ports are installed throughout the house, and ceiling speakers are installed both upstairs and downstairs for a seamless audio experience. The home is adorned with Yorktowne Cherry cabinets throughout, and the upgraded trim adds a touch of sophistication. The neighborhood provides an array of social activities, walking trails, and two neighborhood parks, and is conveniently located near shopping, restaurants, and schools. With just a 15-minute drive to DTC, 30 minutes to DIA, and 30 minutes to downtown Denver, this home offers both luxury and convenience. Embrace the lifestyle you deserve in Reata Ridge Village.
| Elementary School | Middle School | High School |
|---|---|---|
| Meadow View Elementary School | Sagewood Middle School | Ponderosa High School |
| Price History | |
|---|---|
| 6/26/2026 | Listed $800,000 |
| 7/7/2026 | 4$775,000 |
General Features
| Sewer | Public Sewer |
|---|---|
| Heating | Forced Air |
| Cooling | Central Air |
| Utilities | Cable Available,Electricity Connected,Internet Access (Wired),Natural Gas Connected,Phone Available |
| Possession | Closing/DOD |
| Roof | Composition |
| Appliances | Dishwasher,Microwave,Oven,Range,Refrigerator |
| HOA Fee | 105 |
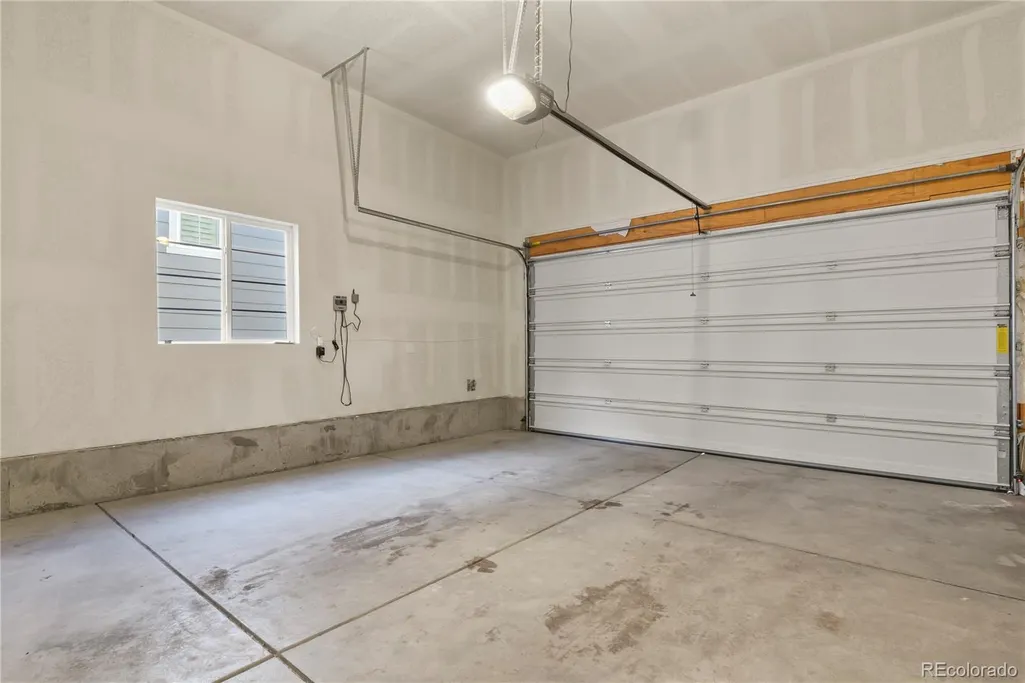
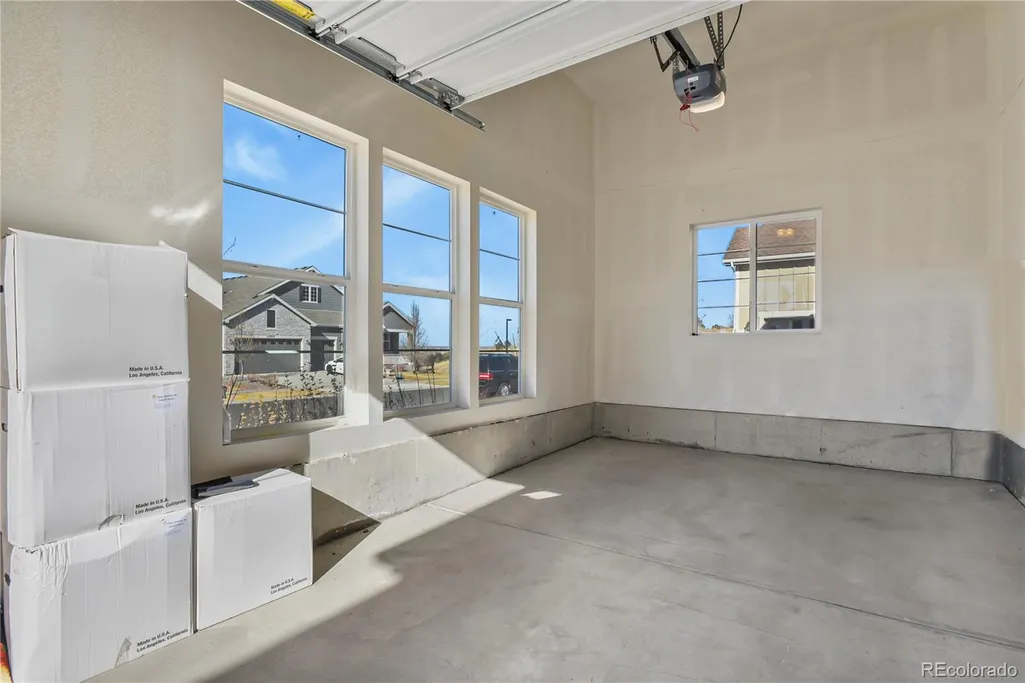
| Garage Spaces | 3 |
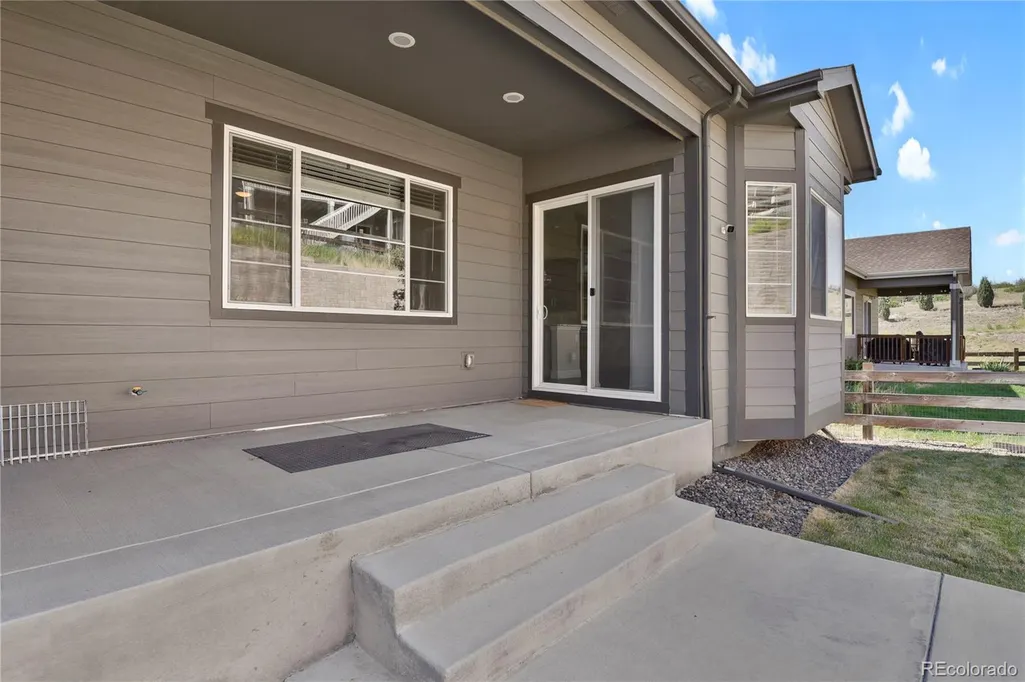
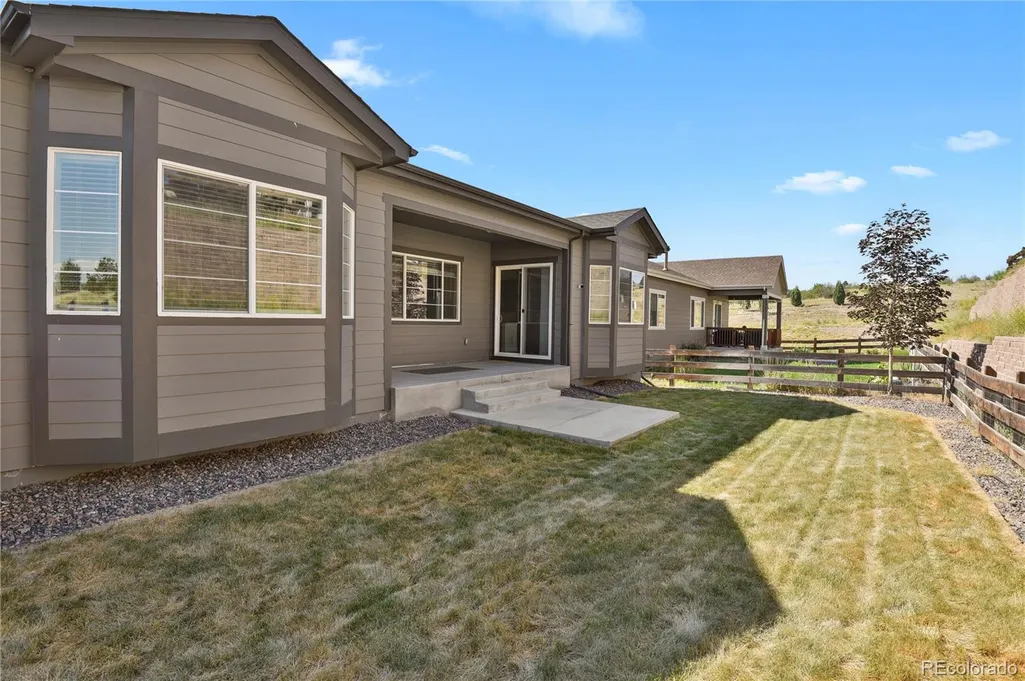
| Patio/Porch Features | Covered,Patio |
| Construction Materials | Frame,Stone |
| Exclusions | Sellers Personal Property |
| Year Built | 2022 |
| Levels | One |
| Property Subtype | Single Family Residence |
| Tax Year | 2023 |
| Ownership | Individual |
| Assoc Fee Paid Per | Monthly |
| County | Douglas |
| Property Type | Residential |
| HOA | Yes |
| Attached Garage | Yes |
| Contingency | None Known |
| Subdivision Name | Reata Ridge |
| Facing Direction | West |
| Full Baths | 1 |
| Status | Pending |
| Directions | Parker Rd south to Stroh Rd. Turn left and then turn left onto Reata Ridge Dr. Take left at Bridge View Lane. Home will be 2nd to the last home on right. |
| High School | Ponderosa |
| City | Parker |
| Association Name | Service Plus Community Management |
| Senior Community Y/N | No |
| High School District | Douglas RE-1 |
| Lot Size Units | Square Feet |
| Lot Size Square Feet | 7187 |
| Listing Terms | Cash,Conventional,FHA,VA Loan |
| Elementary School | Meadow View |
| Tax Annual Amount | 7621 |
| Middle/Junior High School | Sagewood |
| Property Condition | Updated/Remodeled |
| Virtual Tour | https://www.zillow.com/view-imx/b839f566-9c4d-4444-af2d-97ec5979947d?setAttribution=mls&wl=true&initialViewType=pano |
| Structure Type | House |
| Builder Name | Richmond American Homes |
| Standard Status | Active Under Contract |
| Occupancy Type | Owner |
| Middle/Junior School District | Douglas RE-1 |
| Elementary School District | Douglas RE-1 |
Interior Features
| Basement | Full,Partial |
|---|---|
| Basement (Y/N) | Yes |
| Above Grade Finished Area | 2406 |
| Half Baths | 1 |
| 3/4 Baths | 2 |
| Total Bedrooms | 4 |
| Below Grade Finished Area | 1646 |
| Main Level Bedrooms | 2 |
| Main Level Bathrooms | 3 |
| Total Baths | 4 |
Exterior Features
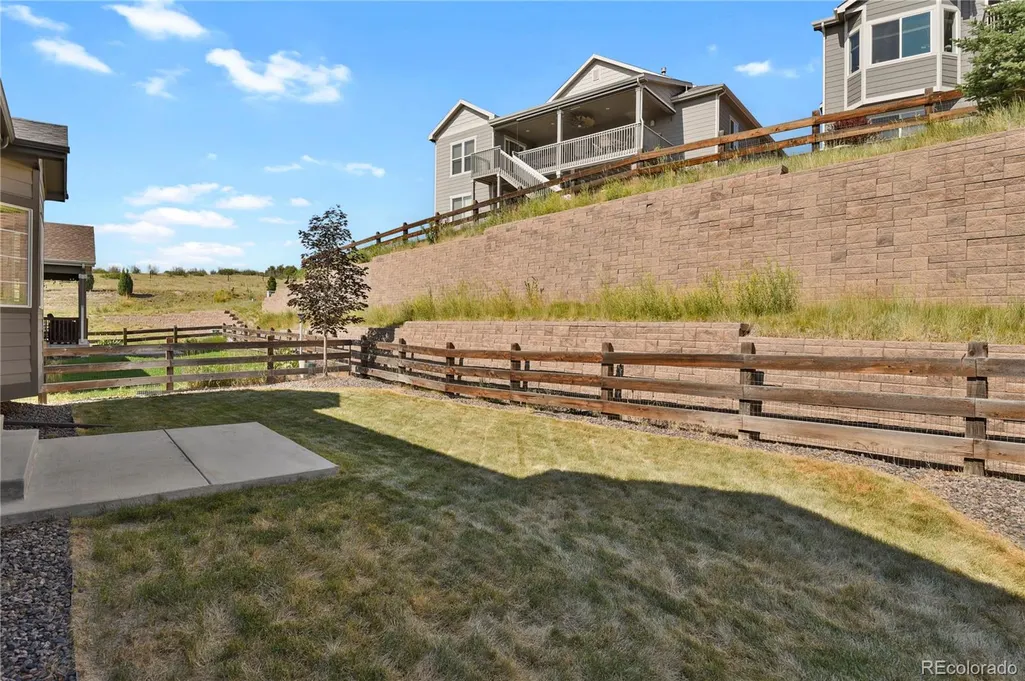
| Exterior Amenities | Private Yard,Rain Gutters |
|---|---|
| Fencing | Partial |
| Parking Features | Dry Walled |
| Lot Features | Irrigated,Landscaped,Level,Sprinklers In Front,Sprinklers In Rear |
| Water Source | Public |
| Total Parking | 3 |
| Lot Size Area | 7187 |
| Building Area Total | 4761 |
| Lot Size Acres | 0.16 |
| Builder Model | Delaney |
Amenities
- Foreclosure
- Views
- Short Sale
- New Construction
- Adult 55+
- Lease To Own
- No HOA Fees
- Furnished
- Primary On Main
- Air Conditioning
- Seller Finance
- Green
- Fixer Upper
- Horse
- Golf
- Fireplace
- Deck
- Garage
- Basement
- Pool
Property vs Single Family Average in 80134
Price
Taxes
Year Built
Visits
 The content relating to real estate for sale in this Web site comes in part from the Internet Data eXchange (IDX) program of METROLIST, INC., DBA RECOLORADO©. Real estate listings held by brokers other than Luxe Haven Realty LLC are marked with the IDX Logo. This information is being provided for the consumers' personal, non-commercial use and may not be used for any other purpose. All information subject to change and should be independently verified. September 26, 2026 8:08 PM UTCd

