
Price Reduction - Views



Address
9050 Old Tom Morris Circle, Highlands Ranch, CO
Price
$ 685,000
Property Attributes
- MLS#6154588
- TypeTownhouse
- Listing Status Active
- CountyDOUGLAS
- CityHighlands Ranch
- NeighborhoodTurnbury Birkdale
- Zip80129
- StyleTownhouse
- Year Built2004
- Taxes$ 4430
- Price$ 685,000
- Bedrooms4
- Full Bathrooms3
- Half Bathrooms1
- Sqr Footage2631
Data Source:
REColorado (MTOMLS)
Property Description
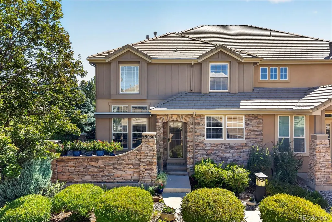
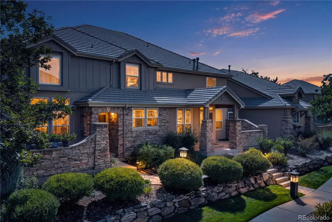
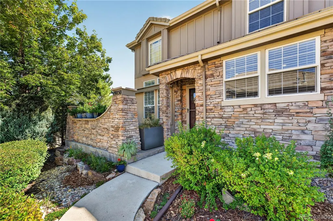
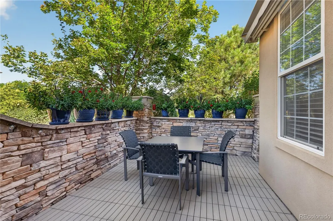
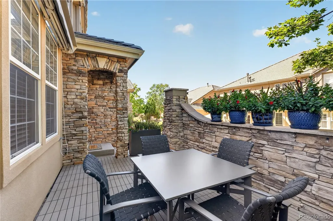
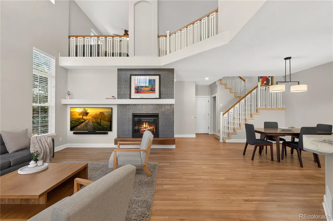
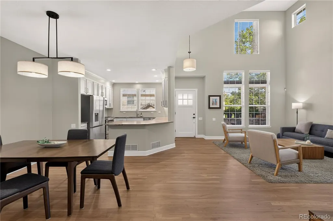
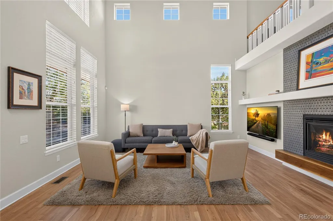
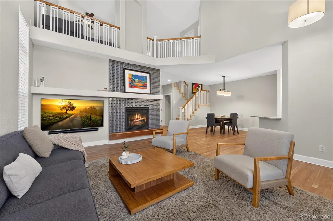
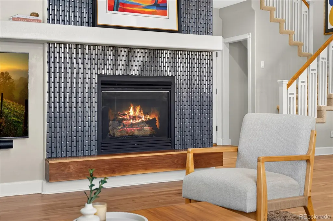
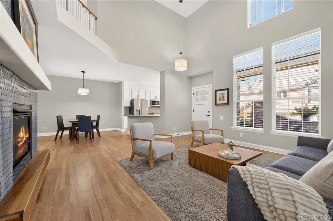
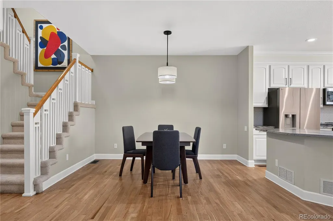
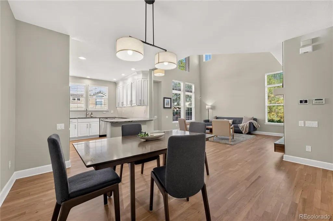
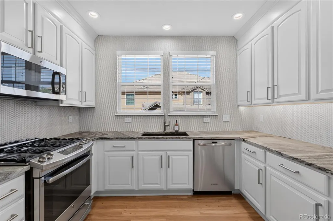
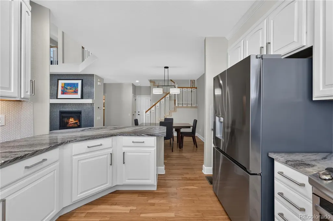
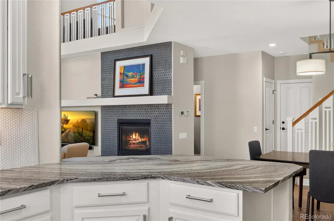
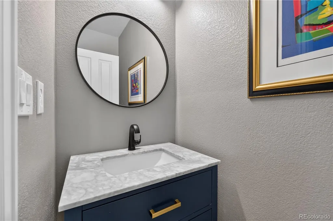
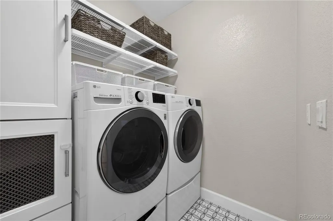
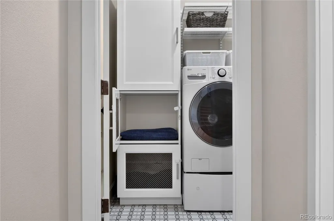
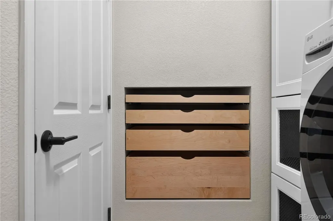
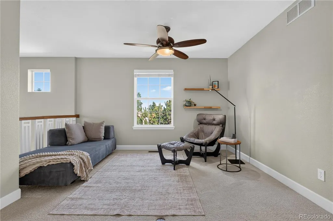
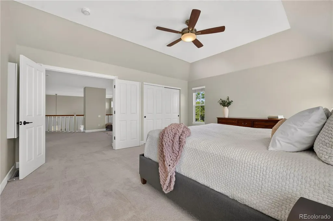
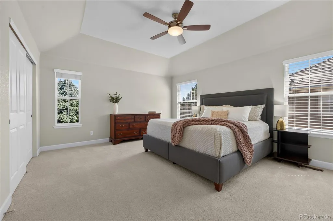
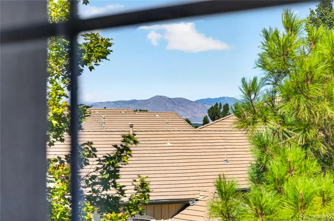
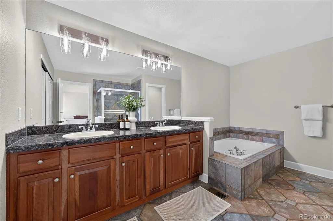
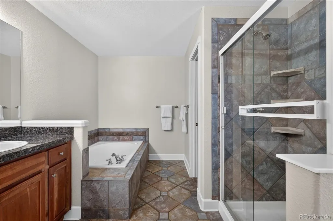
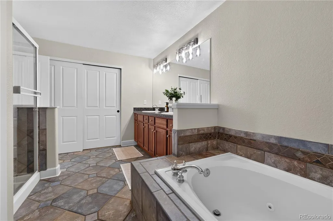
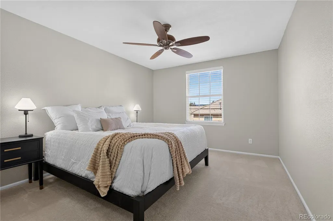
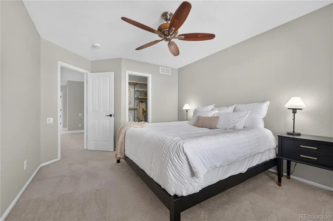
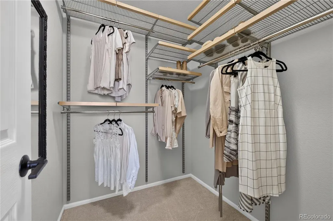
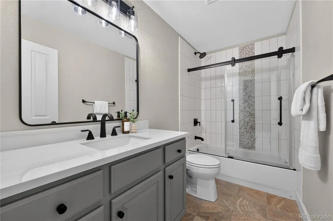
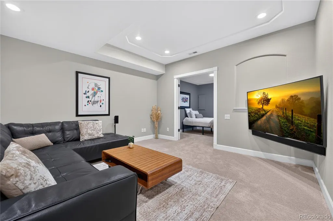
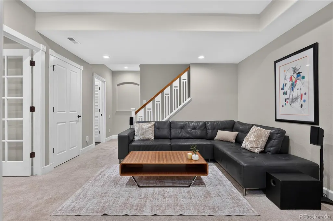
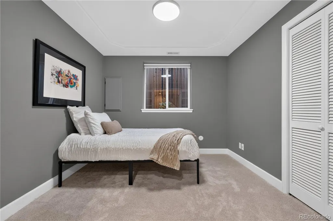
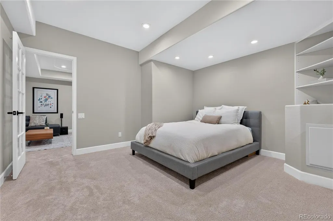
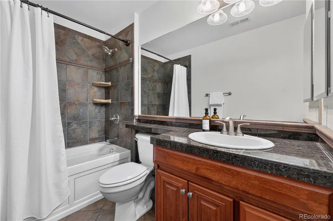
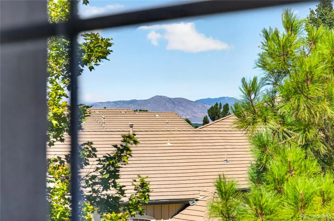
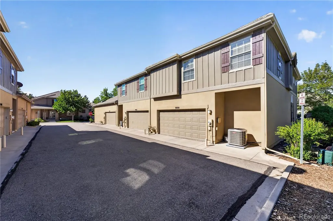
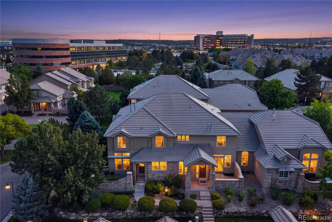
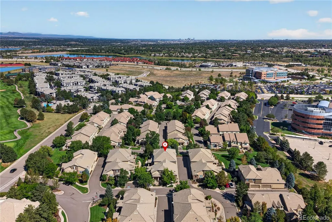
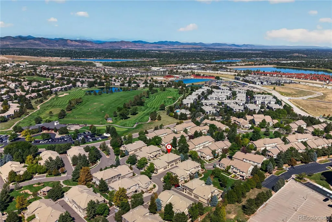
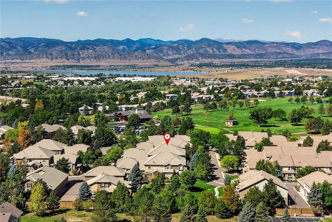
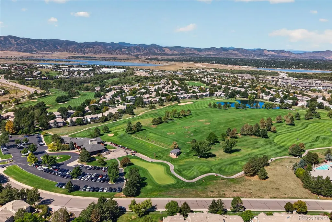
Wow, priced for quick sale! This Turnbury townhome gem is ideally positioned as an elevated end unit, offering exceptional privacy in a coveted and quiet community with no exterior maintenance! Striking curb appeal and quality workmanship set the tone for this move-in-ready lock & leave townhome. The highly livable floor plan features a dramatic two-story vaulted living room with abundant natural light and a cozy central fireplace accented with designer tile. The open kitchen offers spacious cabinetry, custom pull-out drawers, crown molding, a penny-round tile backsplash, and gas range. A convenient laundry room includes custom built-in pull-out shelving and cabinetry. Upstairs, the versatile loft overlooks the living room below. The luxurious primary retreat features a five-piece en-suite bath with a jetted tub and separate shower. An additional bedroom with mountain views and a large walk-in closet provides comfortable space for family or guests, and the newly updated bathroom rounds out the functional upper level. Your professionally finished basement adds two more bedrooms, a spacious family room, and a full bath with another jetted tub. Enjoy peaceful outdoor living on the private patio surrounded by mature trees, complete with custom decking and a retractable Sunsetter awning. The attached two-car oversized garage includes additional space for a golf cart—perfect for driving directly to the nearby golf course, an insulated garage door and ample built-in storage overhead! New Bryant A/C and furnace in 2025, newly refinished hardwood floors, updated guest and main bathrooms, newer carpet, quartzite countertops, patio decking, and more Ideally located less than two minutes to DU/Highlands Ranch Golf Course, five minutes from C-470 and just minutes from shops, UCHealth, restaurants, and everyday conveniences while quietly nestled in nature when you're at home. Much more updated than most in the community, don't miss out. This is THE ONE!
| Elementary School | Middle School | High School |
|---|---|---|
| Northridge Elementary School | Mountain Ridge Middle School | Mountain Vista High School |
| Price History | |
|---|---|
| 9/10/2026 | Listed $715,000 |
| 9/20/2026 | 5$685,000 |
General Features
| Sewer | Public Sewer |
|---|---|
| Heating | Forced Air,Hot Water,Natural Gas |
| Cooling | Central Air |
| Utilities | Cable Available,Electricity Connected,Internet Access (Wired),Natural Gas Connected,Phone Available |
| Roof | Concrete |
| Appliances | Dishwasher,Disposal,Gas Water Heater,Microwave,Self Cleaning Oven,Sump Pump |
| Zoning | PDU |
| HOA Fee | 525 |
| Garage Spaces | 2 |
| Association Fee Includes | Reserves,Insurance,Irrigation,Maintenance Grounds,Maintenance Structure,Recycling,Road Maintenance,Sewer,Snow Removal,Trash,Water |
| Patio/Porch Features | Patio |
| Construction Materials | Frame,Stucco,Wood Siding |
| Exclusions | Seller's personal property,staging items |
| Pets Allowed | Cats OK,Dogs OK |
| Year Built | 2004 |
| View | Mountain(s) |
| Levels | Two |
| Property Subtype | Townhouse |
| Tax Year | 2025 |
| Ownership | Individual |
| Assoc Fee Paid Per | Monthly |
| County | Douglas |
| Property Type | Residential |
| Association Amenities | Clubhouse,Fitness Center,Park,Pool,Tennis Court(s),Trail(s) |
| HOA | Yes |
| Attached Garage | Yes |
| Subdivision Name | Turnbury Birkdale |
| Full Baths | 3 |
| Status | Active |
| High School | Mountain Vista |
| City | Highlands Ranch |
| Association Name | Turnbury Birkdale HOA |
| Senior Community Y/N | No |
| High School District | Douglas RE-1 |
| Listing Terms | Cash,Conventional,FHA,VA Loan |
| Spa Features | Bath |
| Elementary School | Northridge |
| Tax Annual Amount | 4430 |
| Middle/Junior High School | Mountain Ridge |
| Virtual Tour | https://my.matterport.com/show/?m=G9p6xAer7E1&mls=1 |
| Structure Type | Townhouse |
| AssociationName2 | Highlands Ranch Gold Club |
| Standard Status | Active |
| Middle/Junior School District | Douglas RE-1 |
| Elementary School District | Douglas RE-1 |
Interior Features
| Interior Amenities | Ceiling Fan(s),Five Piece Bath,High Ceilings,High Speed Internet,Open Floorplan,Quartz Counters,Smoke Free,Vaulted Ceiling(s),Walk-In Closet(s) |
|---|---|
| Basement | Finished,Full,Sump Pump |
| Flooring | Carpet,Tile,Wood |
| Total Fireplaces | 1 |
| Fireplace Features | Insert,Living Room |
| Common Walls | End Unit |
| Basement (Y/N) | Yes |
| Window Features | Double Pane Windows,Egress Windows,Window Treatments |
| Above Grade Finished Area | 1832 |
| Half Baths | 1 |
| Laundry Features | In Unit |
| Total Bedrooms | 4 |
| Below Grade Finished Area | 760 |
| Main Level Bathrooms | 1 |
| Total Baths | 4 |
Exterior Features
| Fencing | None |
|---|---|
| Parking Features | Concrete,Dry Walled,Finished Garage,Insulated Garage,Oversized,Smart Garage Door,Storage |
| Lot Features | Landscaped,Master Planned |
| Water Source | Public |
| Total Parking | 2 |
| Building Area Total | 2631 |
| Road Surface Type | Paved |
Amenities
- Foreclosure
- Views
- Short Sale
- New Construction
- Adult 55+
- Lease To Own
- No HOA Fees
- Furnished
- Pets
- Primary On Main
- Air Conditioning
- Seller Finance
- Green
- Fixer Upper
- Horse
- Golf
- Fireplace
- Deck
- Garage
- Basement
- Pool
Property vs Townhouse Average in 80129
Price
Taxes
Year Built
Visits
 The content relating to real estate for sale in this Web site comes in part from the Internet Data eXchange (IDX) program of METROLIST, INC., DBA RECOLORADO©. Real estate listings held by brokers other than Luxe Haven Realty LLC are marked with the IDX Logo. This information is being provided for the consumers' personal, non-commercial use and may not be used for any other purpose. All information subject to change and should be independently verified. September 26, 2026 8:08 PM UTCd

