
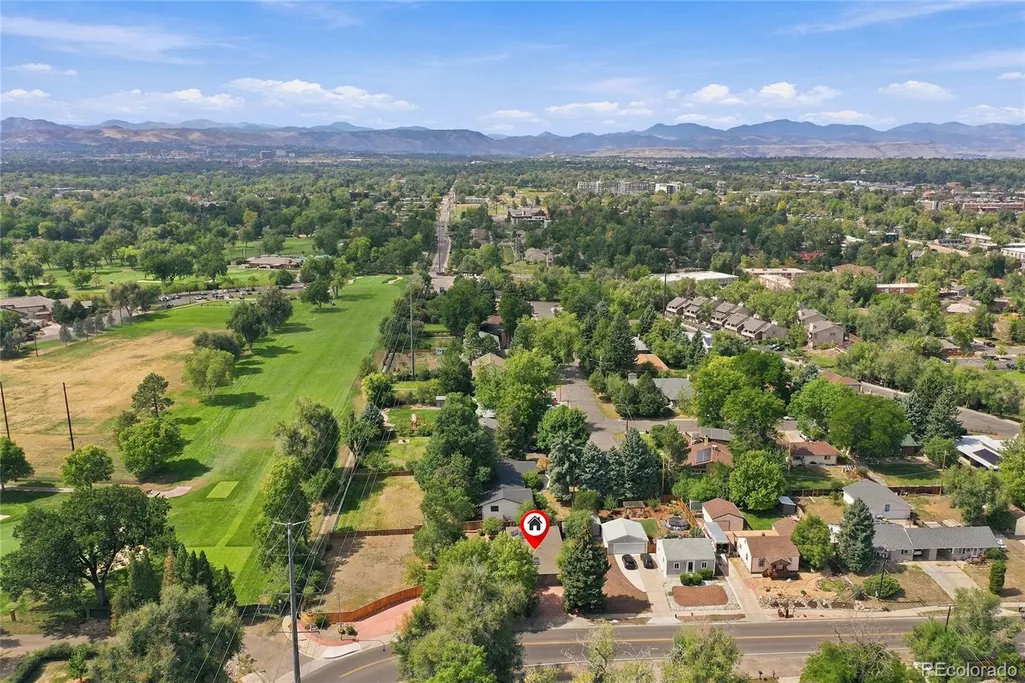
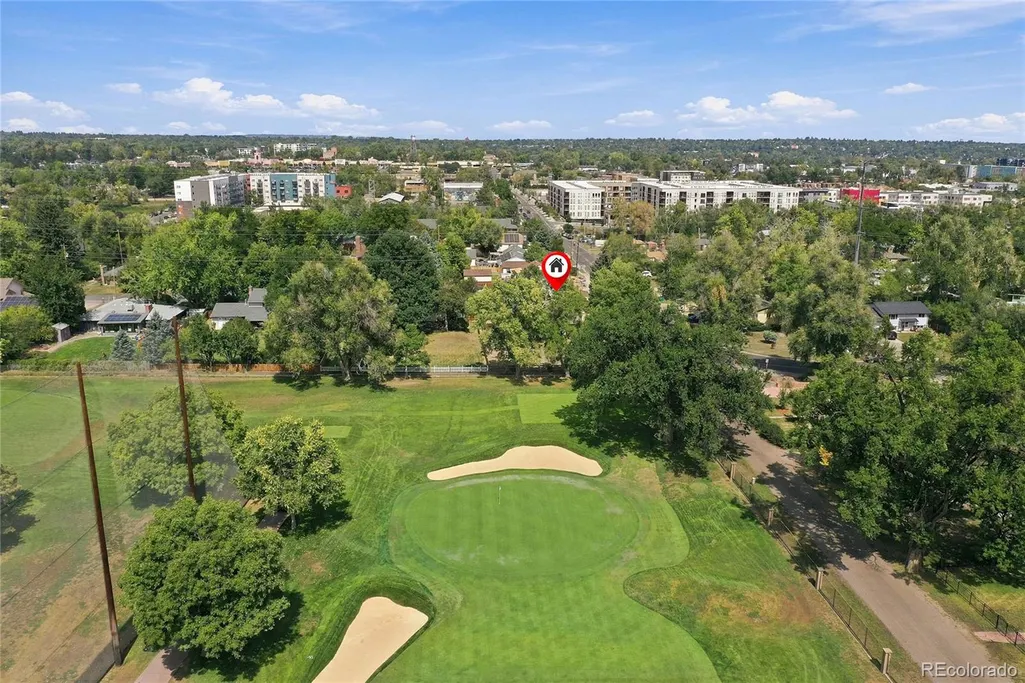
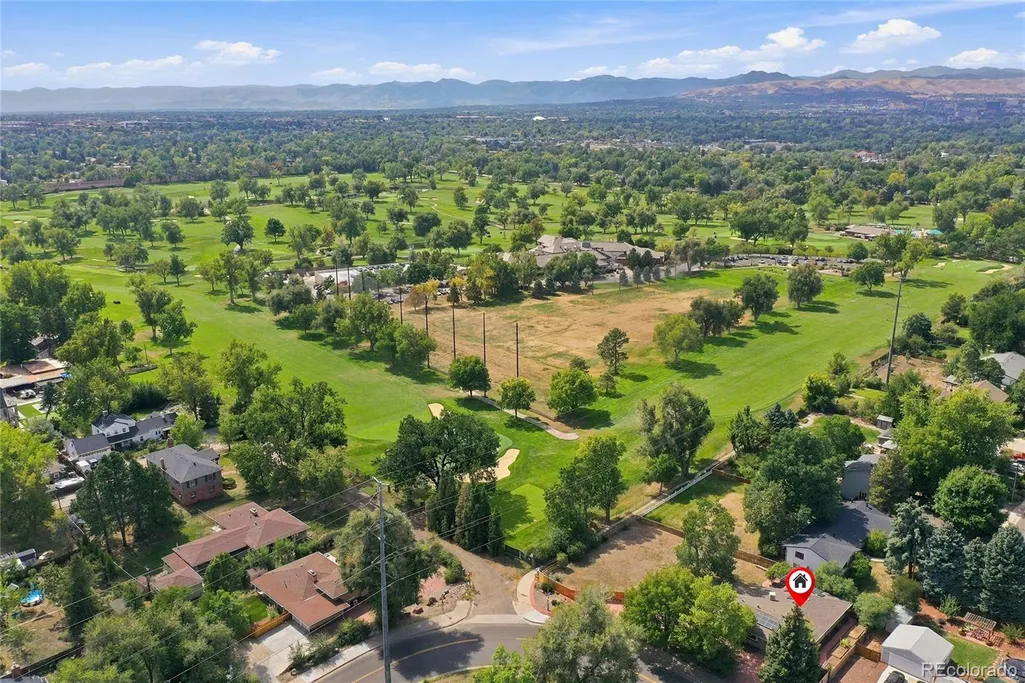
Views - Golf Course

Address
1005 Lamar Street, Lakewood, CO
Price
$ 699,900
Property Attributes
- MLS#6144131
- TypeSingle Family
- Listing Status Pending
- CountyJEFFERSON
- CityLakewood
- NeighborhoodTwo Creeks
- Zip80214
- StyleMid-Century Modern
- Year Built1953
- Taxes$ 3468
- Price$ 699,900
- Bedrooms3
- Full Bathrooms2
- Half Bathrooms0
- Sqr Footage2233
- Lot Size0.41 Acres
Data Source:
REColorado (MTOMLS)
Property Description
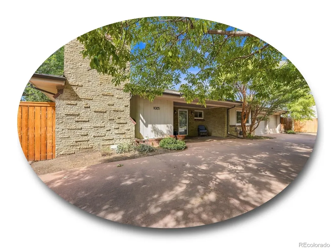
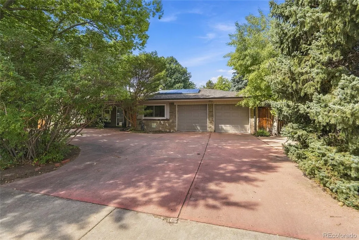
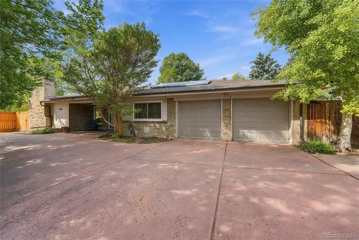
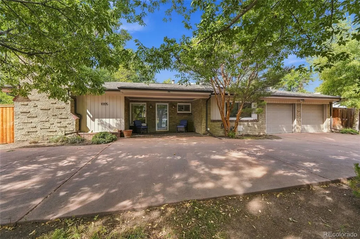
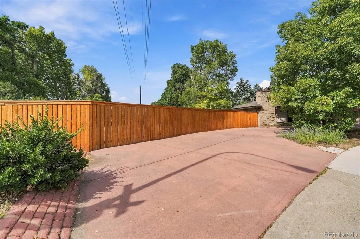
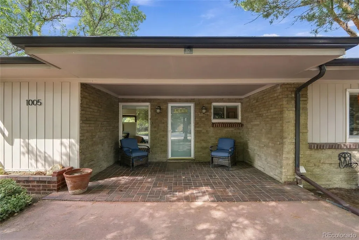
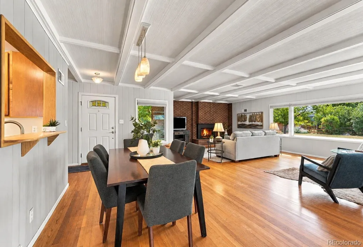
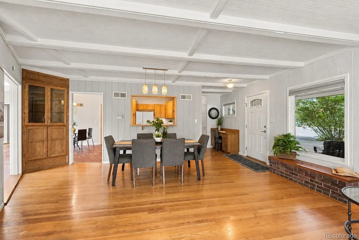
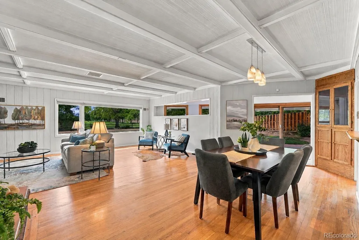
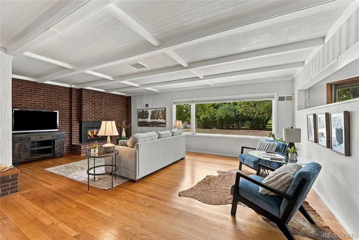
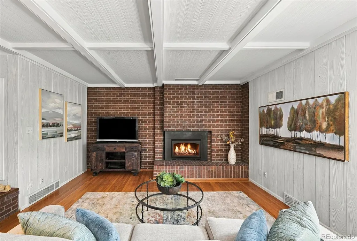
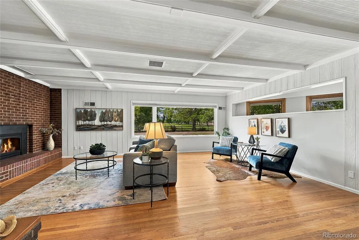
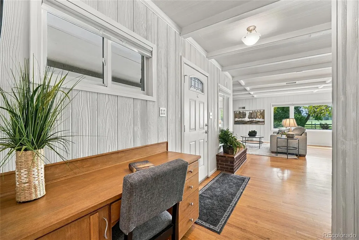
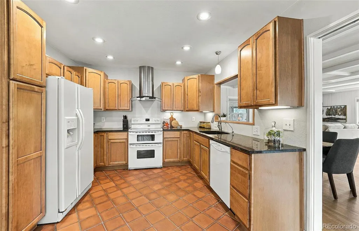
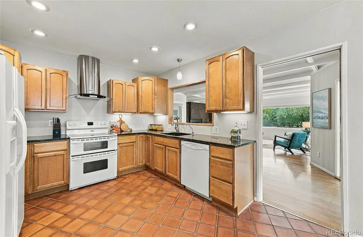
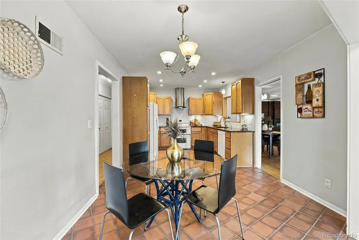
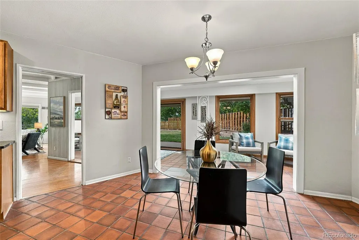
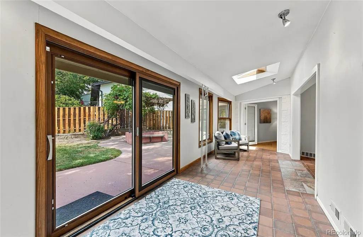
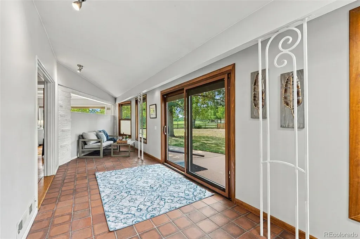
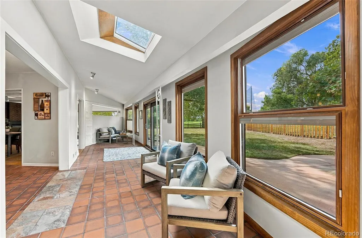
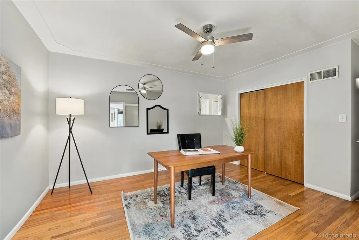
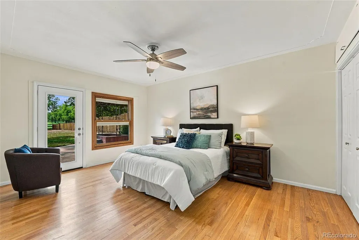
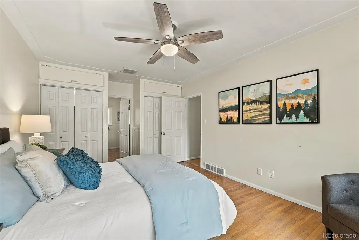
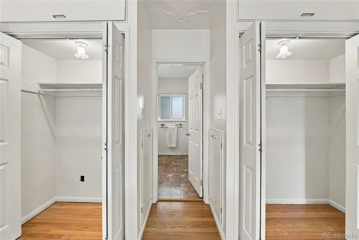
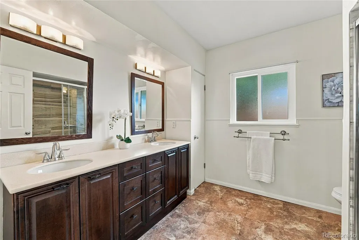
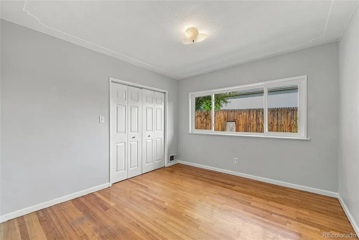
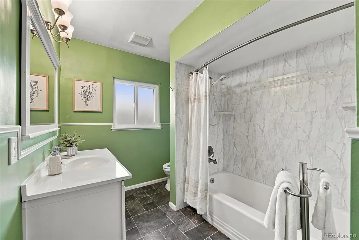
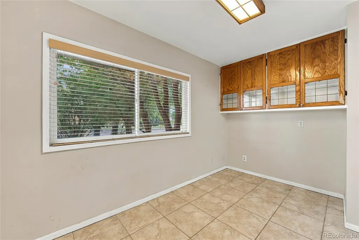
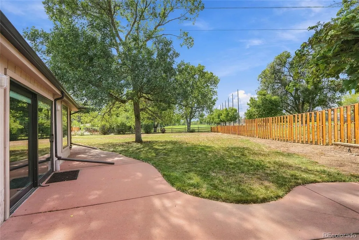
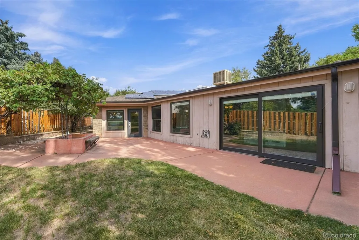
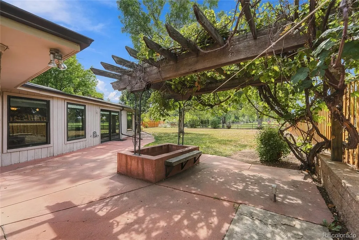
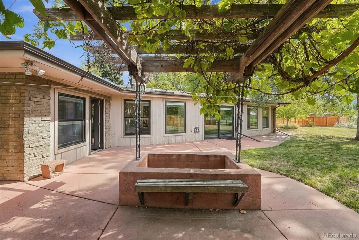
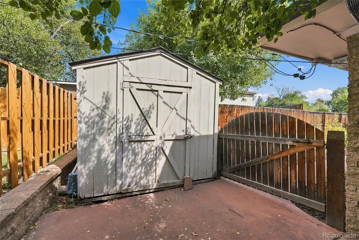
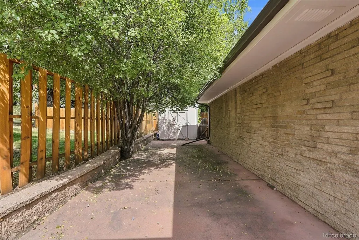
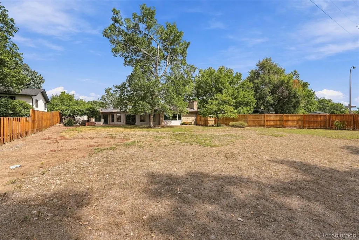
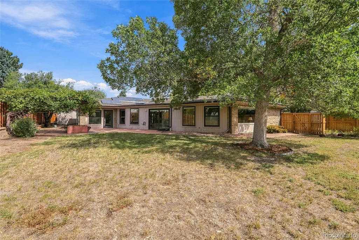
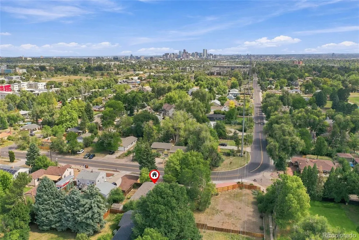
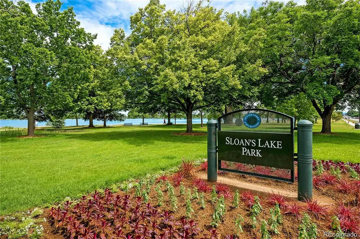
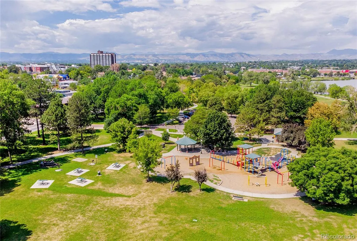
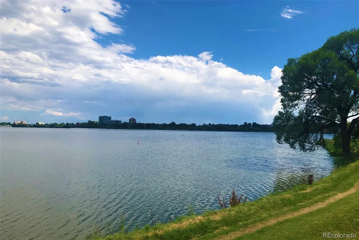
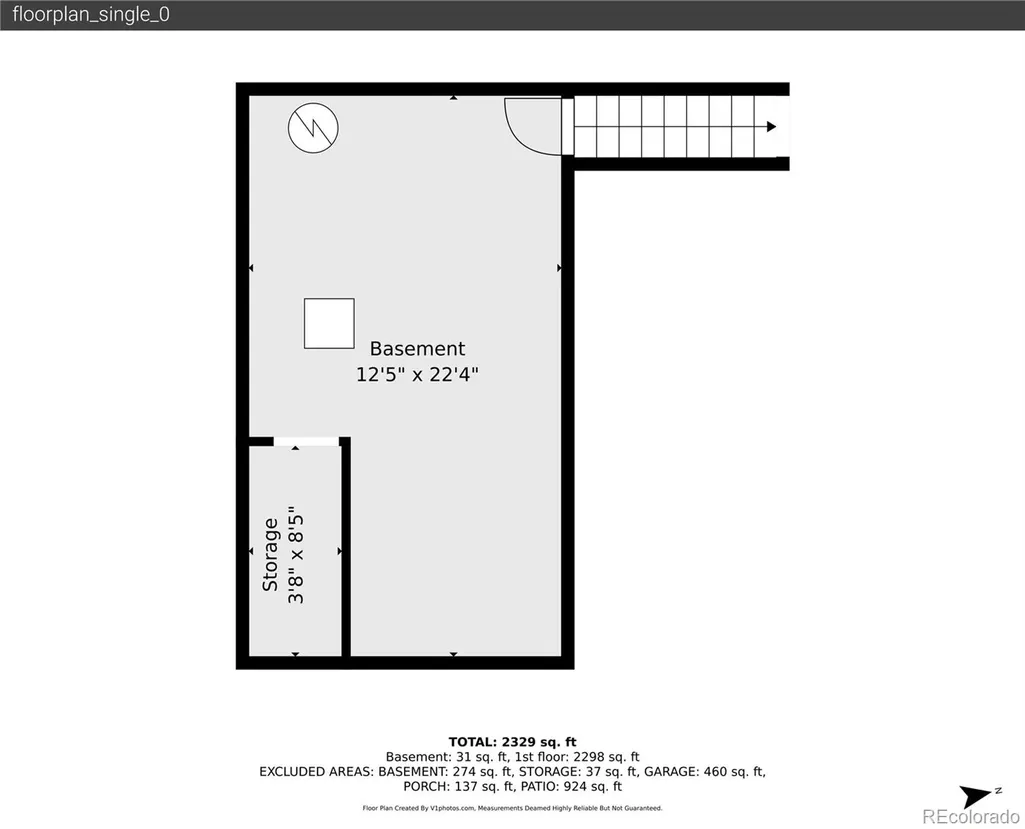
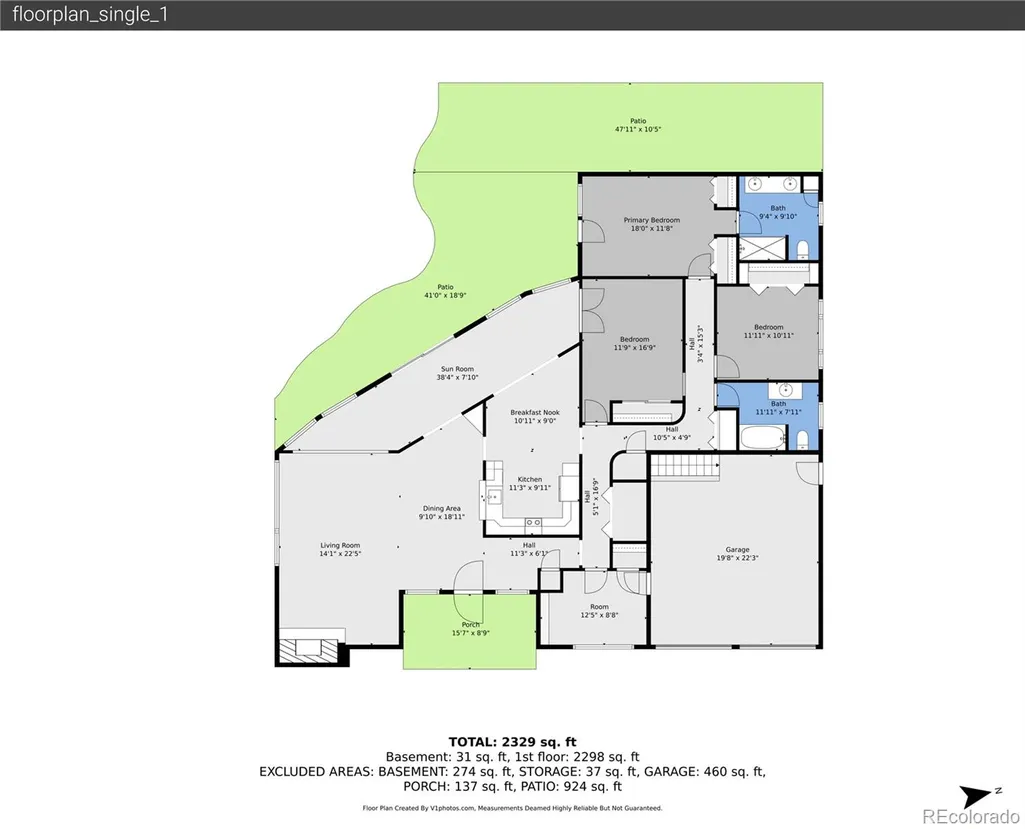
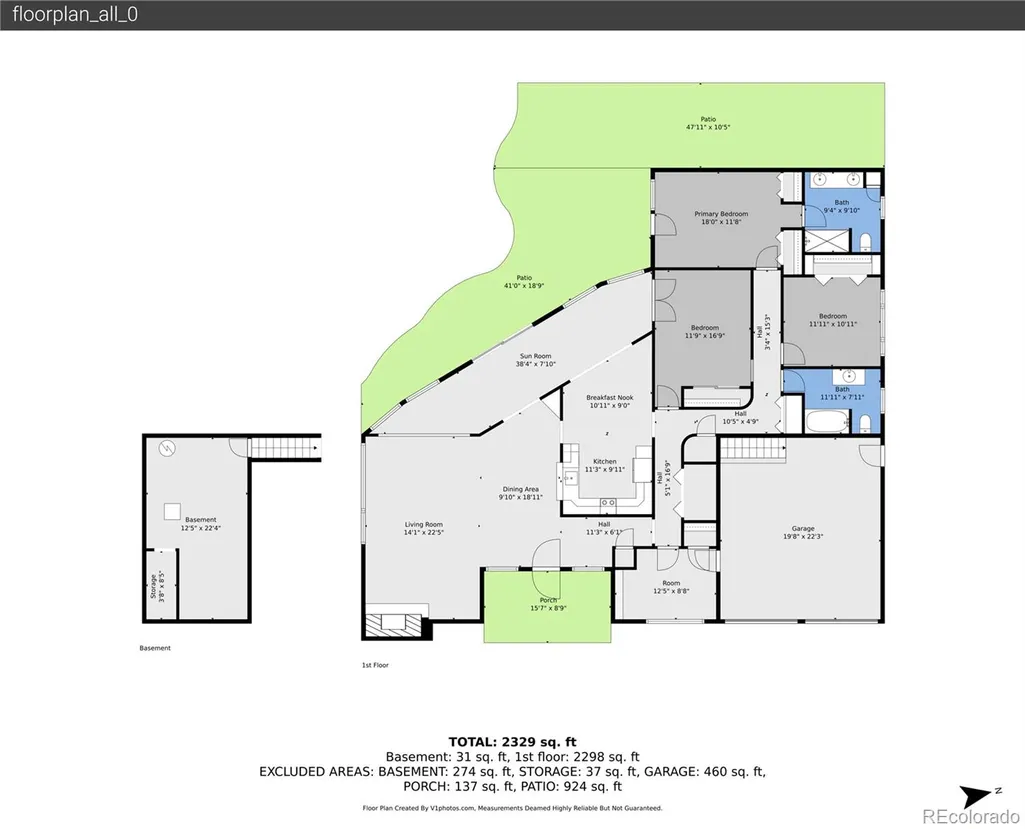
Mid-mod ranch directly backing Lakewood Country Club, featuring standout entertaining spaces, timeless character, and an enviable backyard, all just minutes from Edgewater Public Market and Mile High Stadium! A circular driveway shaded by mature trees and a covered front porch welcome you into the open main level, where the spacious living and dining area is made for hosting. Tongue-and-groove ceilings with exposed beams, a brick accent wall with gas fireplace, built-ins, and a massive picture window overlooking the backyard and golf course beyond create a warm, inviting setting for lively holidays, game nights, or relaxed evenings at home. Enjoy casual meals in the eat-in kitchen, featuring terracotta tile floors, rich wood cabinetry, striking granite counters, and a sunny breakfast nook opening to the home’s standout sunroom. Sprawling and sun-soaked, the sunroom features skylights, terracotta tile, and oversized glass doors opening directly to the patio, making it an ideal spot for morning coffee, leisurely afternoons, or lingering with friends as the seasons change. The airy primary suite offers dual walk-in closets, direct patio access, and an en-suite bath with dual sinks, linen storage, and a generous walk-in shower. A second bedroom, full bath, and large laundry room complete the main level, while a basement cellar provides additional storage. In the backyard, enjoy golf course views from the concrete patio, tend to the garden beds, or running around the sprawling lawn. Perfectly placed near Sloan's Lake, Belmar, light rail, and Downtown Denver, with easy access to I-70 for weekend adventures in the Rockies.
| Elementary School | Middle School | High School |
|---|---|---|
| Lumberg Elementary School | Jefferson Middle School | Jefferson High School |
| Price History | |
|---|---|
| 9/15/2026 | Listed $699,900 |
General Features
| Sewer | Public Sewer |
|---|---|
| Heating | Forced Air,Natural Gas |
| Cooling | Evaporative Cooling |
| Utilities | Cable Available,Electricity Available,Electricity Connected,Internet Access (Wired),Natural Gas Available,Natural Gas Connected,Phone Available |
| Possession | Closing/DOD |
| Roof | Composition |
| Appliances | Dishwasher,Disposal,Double Oven,Humidifier,Range,Range Hood,Refrigerator |
| Garage Spaces | 2 |
| Patio/Porch Features | Covered,Front Porch,Patio |
| Architectural Style | Mid-Century Modern |
| Construction Materials | Brick,Wood Siding |
| Exclusions | Curtains and rods,sellers personal property,and staging items |
| Year Built | 1953 |
| View | Golf Course |
| Levels | One |
| Property Subtype | Single Family Residence |
| Tax Year | 2025 |
| Ownership | Individual |
| County | Jefferson |
| Property Type | Residential |
| HOA | No |
| Attached Garage | Yes |
| Contingency | None Known |
| Subdivision Name | Two Creeks |
| Facing Direction | East |
| Full Baths | 1 |
| Status | Pending |
| Directions | Use GPS |
| High School | Jefferson |
| City | Lakewood |
| Senior Community Y/N | No |
| High School District | Jefferson County R-1 |
| Lot Size Units | Square Feet |
| Lot Size Square Feet | 17685 |
| Listing Terms | Cash,Conventional,FHA,VA Loan |
| Elementary School | Lumberg |
| Tax Annual Amount | 3468 |
| Middle/Junior High School | Jefferson |
| Virtual Tour | https://v1tours.com/listing/65589/ |
| Structure Type | House |
| Standard Status | Active Under Contract |
| Middle/Junior School District | Jefferson County R-1 |
| Elementary School District | Jefferson County R-1 |
Interior Features
| Interior Amenities | Breakfast Bar,Built-in Features,Ceiling Fan(s),Eat-in Kitchen,Granite Counters,Primary Suite,Smoke Free,Solid Surface Counters,T&G Ceilings |
|---|---|
| Basement | Cellar,Interior Entry,Unfinished |
| Flooring | Laminate,Linoleum,Tile,Wood |
| Total Fireplaces | 1 |
| Fireplace Features | Gas,Living Room |
| Basement (Y/N) | Yes |
| Window Features | Double Pane Windows,Window Coverings |
| Above Grade Finished Area | 1897 |
| 3/4 Baths | 1 |
| Laundry Features | In Unit |
| Total Bedrooms | 3 |
| Main Level Bedrooms | 3 |
| Main Level Bathrooms | 2 |
| Total Baths | 2 |
Exterior Features
| Exterior Amenities | Garden,Private Yard,Rain Gutters |
|---|---|
| Fencing | Full |
| Parking Features | 220 Volts,Circular Driveway,Concrete,Exterior Access Door |
| Lot Features | Landscaped,Level,Many Trees,Near Public Transit,On Golf Course |
| Water Source | Public |
| Total Parking | 2 |
| Lot Size Area | 17685 |
| Foundation Details | Block |
| Building Area Total | 2233 |
| Lot Size Acres | 0.41 |
| Road Surface Type | Paved |
| Road Frontage Type | Public |
| Road Responsibility | Public Maintained Road |
Amenities
- Foreclosure
- Views
- Short Sale
- New Construction
- Adult 55+
- Lease To Own
- No HOA Fees
- Furnished
- Primary On Main
- Air Conditioning
- Seller Finance
- Green
- Fixer Upper
- Horse
- Golf
- Fireplace
- Deck
- Garage
- Basement
- Pool
Property vs Single Family Average in 80214
Price
Taxes
Year Built
Visits


