
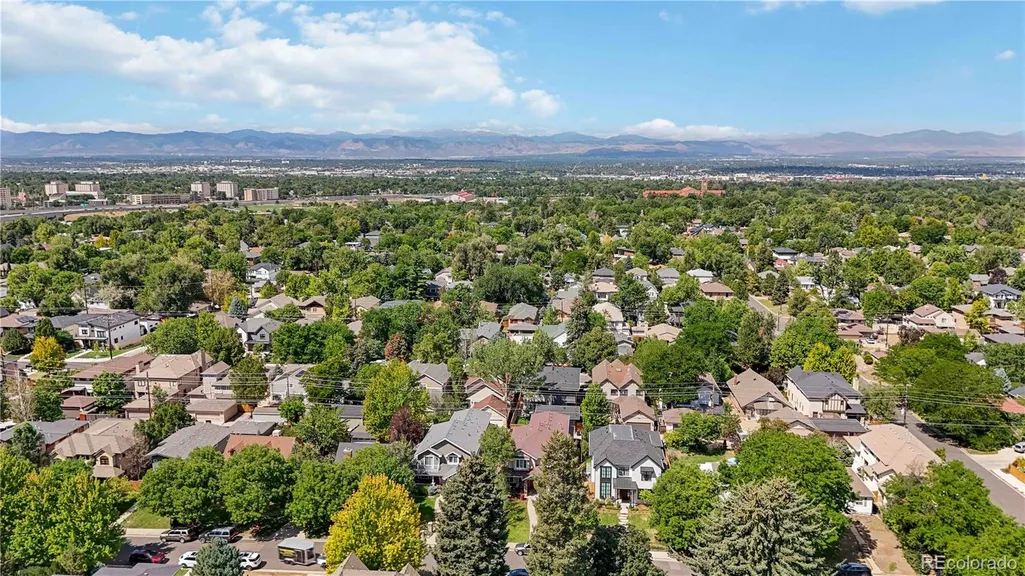
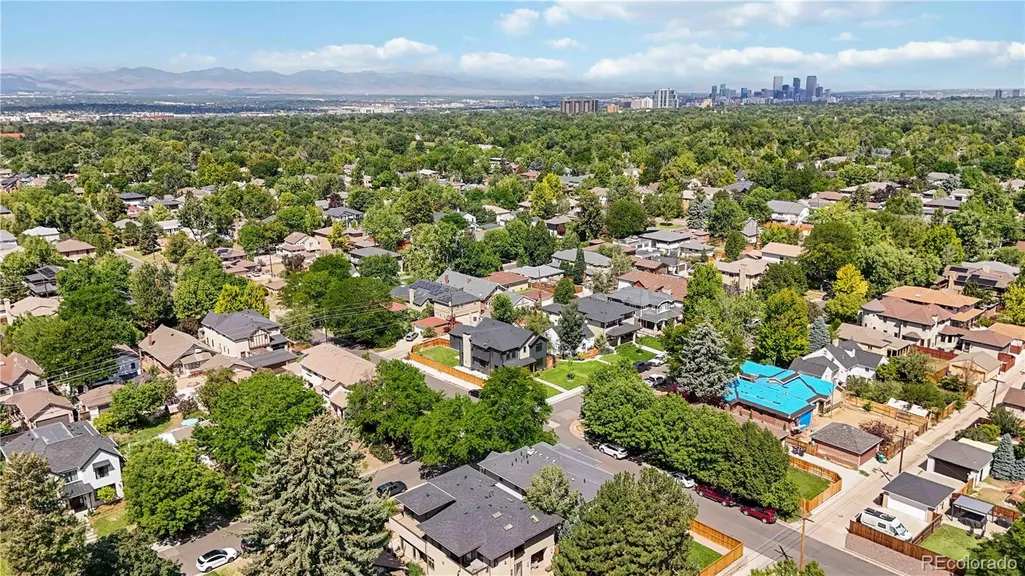
Address
1400 S Saint Paul Street, Denver, CO
Price
$ 2,435,000
Property Attributes
- MLS#6079559
- TypeSingle Family
- Listing Status Pending
- CountyDENVER
- CityDenver
- NeighborhoodCory-Merrill
- Zip80210
- StyleTraditional
- Year Built2012
- Taxes$ 12645
- Price$ 2,435,000
- Bedrooms5
- Full Bathrooms4
- Half Bathrooms1
- Sqr Footage4643
- Lot Size0.14 Acres
Data Source:
REColorado (MTOMLS)
Property Description
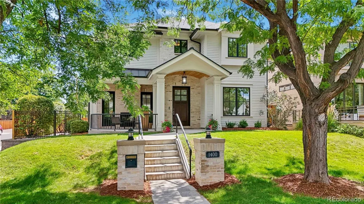
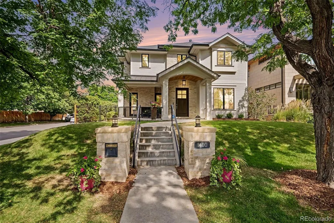
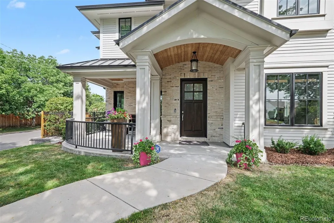
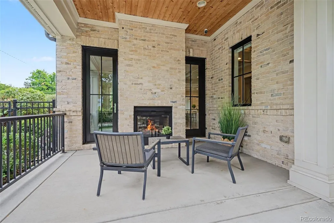
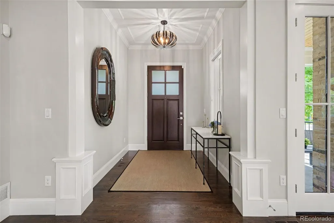
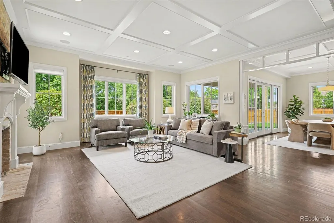
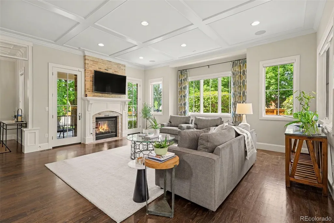
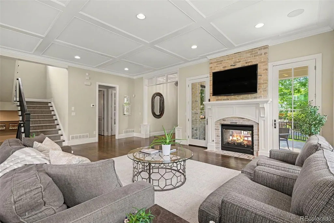
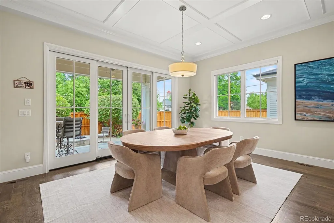
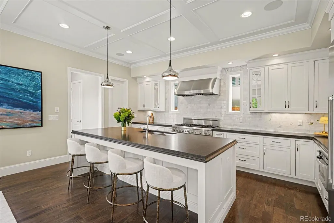
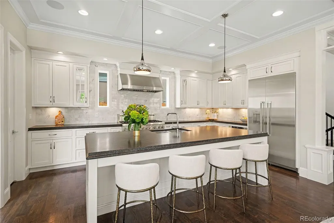
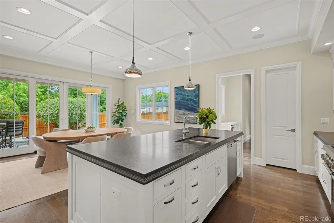
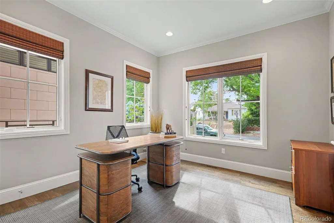
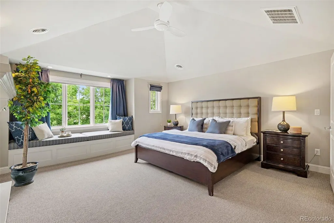
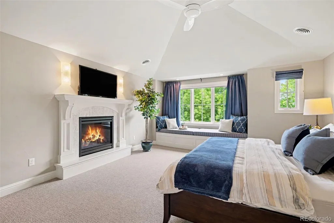
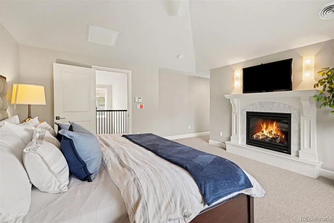
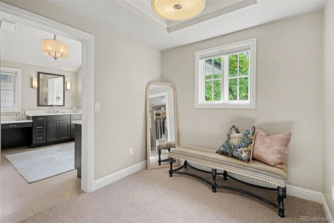
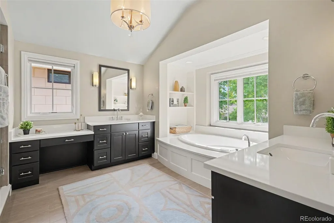
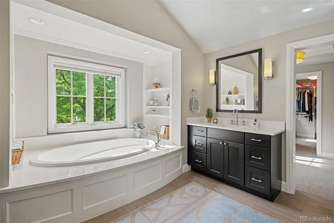
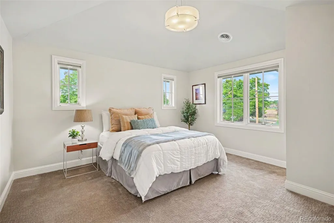
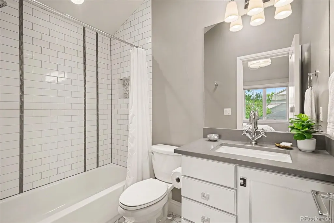
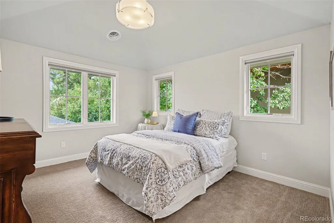
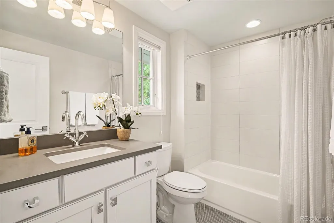
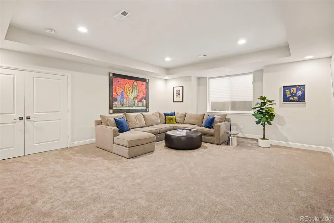
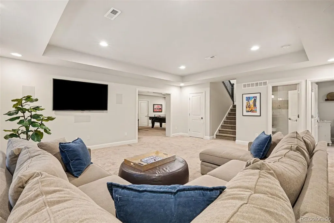
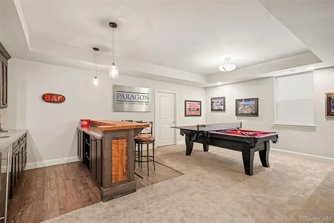
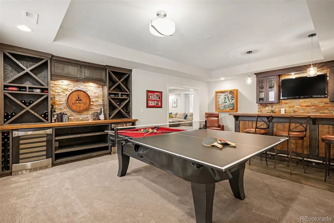
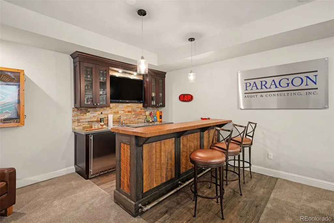
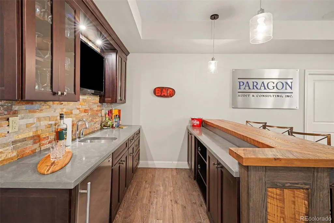
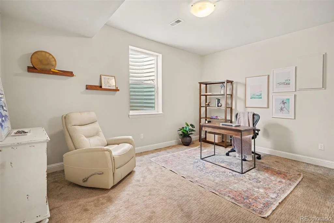
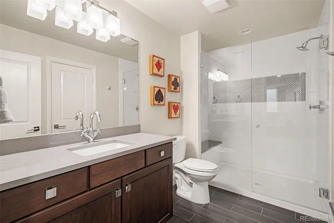
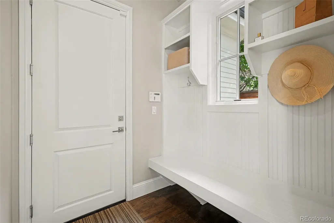
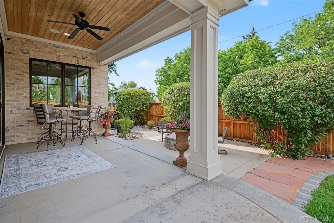
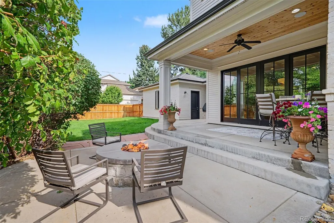
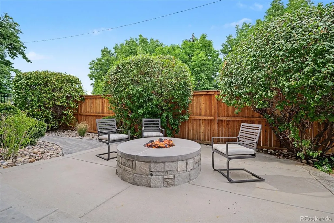
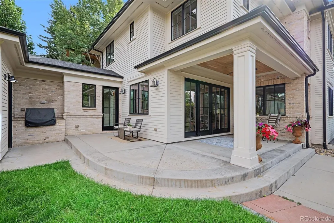
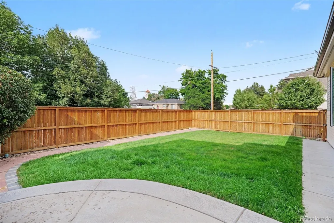
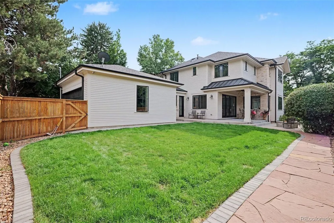
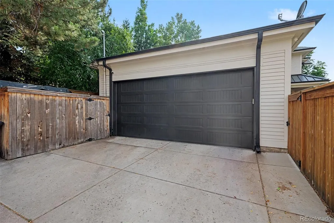
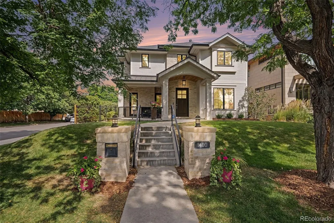
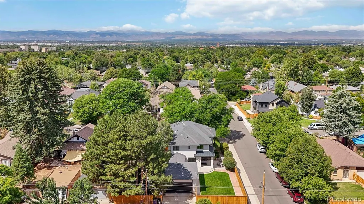
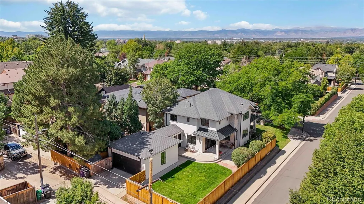
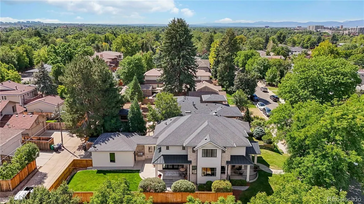
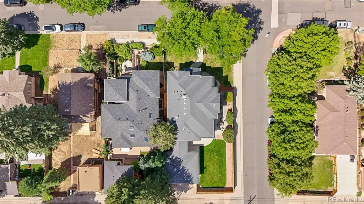
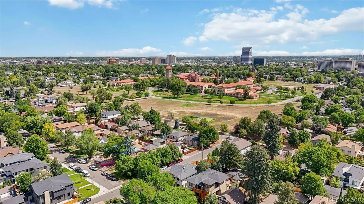
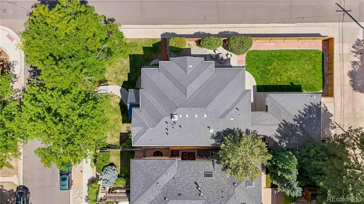
Welcome Home! This breathtaking newer-build home combines modern-day elegance with Historic charm. Tall coffered ceilings, a one-of-a-kind indoor/outdoor fireplace, and Thermador kitchen appliances are complemented by classic architecture, mature trees, and reclaimed custom-washed brick from the original home, circa 1940. This large corner lot is located in the quiet neighborhood of Cory-Merrill and is within walking distance to Wash Park and Cory Elementary School. This incredible location provides easy access to Cherry Creek, Downtown Denver, DTC, and DIA. As soon as you walk in you are greeted with an open floor plan that leads from the great room to the kitchen. Off to the side is your bright new office with large windows and charming built-in wood shelves. Tucked away, just past the kitchen, is the mud area with one of a kind built-ins that provide exceptional storage to help keep your everyday life beautifully organized. The luxurious primary suite is a private retreat designed for relaxation, featuring a deep soaking tub flanked by beautiful built-in shelves, an inviting sitting area, custom built-in dresser, elegant window seat, and a spacious custom walk-in closet. Each additional bedroom offers the comfort and privacy of its own ensuite bathroom, beautifully appointed with hand-detailed cabinetry and refined finishes. Get ready for some fun while enjoying the outdoor covered patio, complete with a Viking built-in outdoor grill, cozy fireplace, and a fire pit. The basement boasts a custom bar, custom wine storage, game room with pool/ping pong table, plus an additional bedroom. Meticulously maintained and presented in pristine condition, this exceptional home offers a rare combination of timeless elegance and modern comfort. A newer furnace and A/C provide added peace of mind, while the home’s impeccable condition reflects the exceptional care it has received. Don't forget to ask about the secret room! Truly, there is nothing quite like it.
| Elementary School | Middle School | High School |
|---|---|---|
| Cory Elementary School | Merrill Middle School | South High School |
| Price History | |
|---|---|
| 8/13/2026 | Listed $2,435,000 |
General Features
| Sewer | Public Sewer |
|---|---|
| Heating | Forced Air,Natural Gas |
| Cooling | Central Air |
| Utilities | Cable Available,Electricity Available,Electricity Connected,Internet Access (Wired),Natural Gas Available,Natural Gas Connected |
| Possession | Closing/DOD |
| Roof | Composition |
| Appliances | Bar Fridge,Cooktop,Dishwasher,Disposal,Double Oven,Dryer,Microwave,Oven,Refrigerator,Washer |
| Zoning | E-SU-DX |
| Garage Spaces | 2 |
| Patio/Porch Features | Covered,Front Porch |
| Architectural Style | Traditional |
| Security Features | Carbon Monoxide Detector(s),Smoke Detector(s) |
| Construction Materials | Brick |
| Exclusions | Televisions. Shadow Box in Basement. Personal property. Paragon Sign. |
| Year Built | 2012 |
| Levels | Two |
| Property Subtype | Single Family Residence |
| Tax Year | 2025 |
| Ownership | Individual |
| County | Denver |
| Property Type | Residential |
| HOA | No |
| Attached Garage | Yes |
| Contingency | None Known |
| Subdivision Name | Cory-Merrill |
| Facing Direction | West |
| Full Baths | 3 |
| Status | Pending |
| Directions | One block west of Steele on the corner of S. St Paul and Arkansas. |
| High School | South |
| City | Denver |
| Senior Community Y/N | No |
| High School District | Denver 1 |
| Lot Size Units | Square Feet |
| Lot Size Square Feet | 6250 |
| Listing Terms | Cash,Conventional,Jumbo |
| Elementary School | Cory |
| Tax Annual Amount | 12645 |
| Middle/Junior High School | Merrill |
| Property Condition | Updated/Remodeled |
| Virtual Tour | https://www.dropbox.com/scl/fi/pmasnr9arjd8a0ahiys8y/1400-S.-St.-Paul-Street-Denver-CO-80210-UHTR-Amos-Lee-Sweet-Pea.mp4?rlkey=cfhe7l31yy2u0ipajfzjg0r6w&st=mrk6obvi&dl=0 |
| Structure Type | House |
| Builder Name | Custom |
| Standard Status | Active Under Contract |
| Occupancy Type | Owner |
| Middle/Junior School District | Denver 1 |
| Elementary School District | Denver 1 |
Interior Features
| Interior Amenities | Ceiling Fan(s),Five Piece Bath,Granite Counters,High Ceilings,Kitchen Island,Open Floorplan,Pantry,Primary Suite,Smoke Free,Walk-In Closet(s),Wet Bar |
|---|---|
| Basement | Bath/Stubbed,Daylight,Finished,Full |
| Flooring | Carpet,Tile,Wood |
| Total Fireplaces | 2 |
| Fireplace Features | Bedroom,Family Room,Gas Log,Outside |
| Basement (Y/N) | Yes |
| Window Features | Double Pane Windows |
| Above Grade Finished Area | 3106 |
| Half Baths | 1 |
| 3/4 Baths | 1 |
| Total Bedrooms | 5 |
| Below Grade Finished Area | 1350 |
| Main Level Bedrooms | 1 |
| Main Level Bathrooms | 1 |
| Total Baths | 5 |
Exterior Features
| Exterior Amenities | Fire Pit,Gas Grill,Gas Valve,Lighting,Private Yard |
|---|---|
| Fencing | Full |
| Parking Features | Concrete |
| Lot Features | Corner Lot,Landscaped,Level,Sprinklers In Front,Sprinklers In Rear |
| Water Source | Public |
| Total Parking | 2 |
| Lot Size Area | 6250 |
| Foundation Details | Slab |
| Building Area Total | 4643 |
| Lot Size Acres | 0.14 |
| Road Surface Type | Paved |
| Road Frontage Type | Public |
| Road Responsibility | Public Maintained Road |
| Horse Y/N | No |
Amenities
- Foreclosure
- Views
- Short Sale
- New Construction
- Adult 55+
- Lease To Own
- No HOA Fees
- Furnished
- Primary On Main
- Air Conditioning
- Seller Finance
- Green
- Fixer Upper
- Horse
- Golf
- Fireplace
- Deck
- Garage
- Basement
- Pool
Property vs Single Family Average in 80210
Price
Taxes
Year Built
Visits
In The Neighborhood
Just Listed
Denver
$ 2,450,000
- Type
- Single Family
- Size
- 5,198 SqFt
- Rooms
- 6 Beds + 5.5 Baths
 West and Main Homes Inc #4756899
Open House
Denver
$ 1,599,900
- Type
- Single Family
- Size
- 4,244 SqFt
- Rooms
- 4 Beds + 3.5 Baths
LIV Sotheby's International Realty #3727987
Denver
$ 1,150,000
- Type
- Single Family
- Size
- 2,166 SqFt
- Rooms
- 4 Beds + 3 Baths
Evolve Real Estate & Property Management, LLC #1722421
Open House
Denver
$ 699,000
- Type
- Single Family
- Size
- 2,434 SqFt
- Rooms
- 4 Beds + 2 Baths
MODUS Real Estate #5914507
Denver
$ 799,000
- Type
- Single Family
- Size
- 1,972 SqFt
- Rooms
- 4 Beds + 3 Baths
West and Main Homes Inc #6337299
Open House
Denver
$ 2,099,500
- Type
- Single Family
- Size
- 5,049 SqFt
- Rooms
- 4 Beds + 3.5 Baths
Berkshire Hathaway HomeServices Colorado Real Estate, LLC #9170648
Reduced
Denver
$ 975,000
- Type
- Single Family
- Size
- 2,102 SqFt
- Rooms
- 4 Beds + 2 Baths
Compass - Denver #9333477
Denver
$ 619,000
- Type
- Single Family
- Size
- 2,240 SqFt
- Rooms
- 5 Beds + 2.5 Baths
Kentwood Real Estate DTC, LLC #8269251
Open House
Denver
$ 3,100,000
- Type
- Single Family
- Size
- 5,185 SqFt
- Rooms
- 5 Beds + 6 Baths
Compass - Denver #2292950
Reduced
Denver
$ 2,475,000
- Type
- Single Family
- Size
- 6,155 SqFt
- Rooms
- 6 Beds + 6 Baths
Compass - Denver #7848518
Reduced
Denver
$ 975,000
- Type
- Single Family
- Size
- 2,806 SqFt
- Rooms
- 4 Beds + 3 Baths
The Agency - Denver #7644251
Open House
Denver
$ 3,995,000
- Type
- Single Family
- Size
- 6,617 SqFt
- Rooms
- 6 Beds + 5.5 Baths
8z Real Estate #3889139
Open House
Denver
$ 2,065,000
- Type
- Single Family
- Size
- 4,426 SqFt
- Rooms
- 4 Beds + 3.5 Baths
eXp Realty, LLC #3253076

