
Open House Sun, Sep 27th 12:00 PM - 2:00 PM

Address
14032 Shasta Daisy Street, Parker, CO
Price
$ 599,999
Property Attributes
- MLS#6075603
- TypeSingle Family
- Listing Status Active
- CountyDOUGLAS
- CityParker
- NeighborhoodTrails At Crowfoot
- Zip80134
- StyleTraditional
- Year Built2021
- Taxes$ 6623
- Price$ 599,999
- Bedrooms4
- Full Bathrooms2
- Half Bathrooms0
- Sqr Footage3386
- Lot Size0.13 Acres
Data Source:
REColorado (MTOMLS)
Property Description
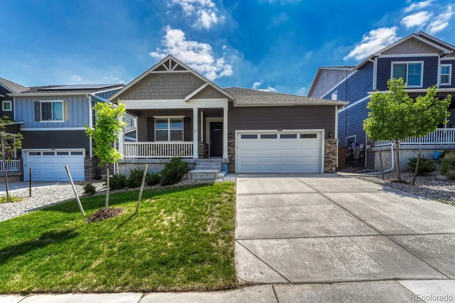
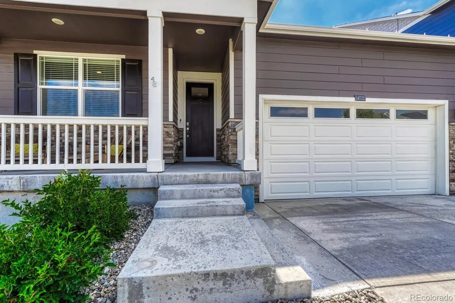
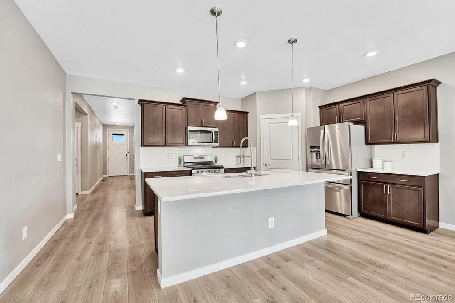
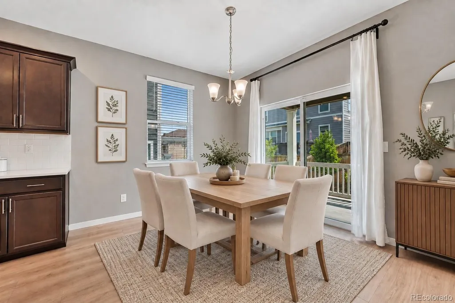
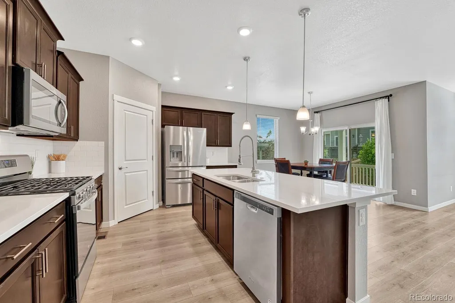
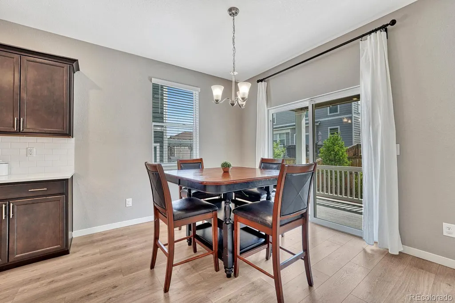
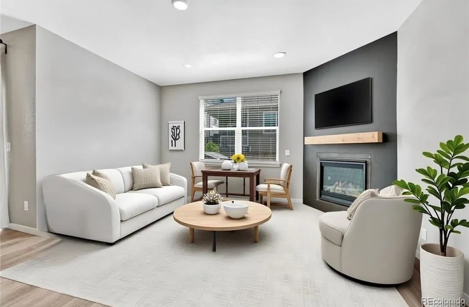
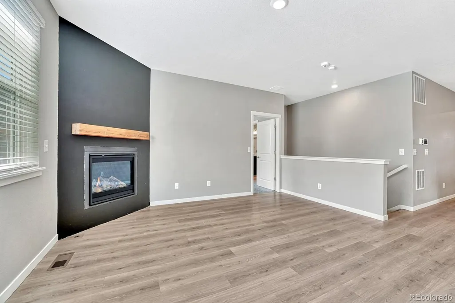
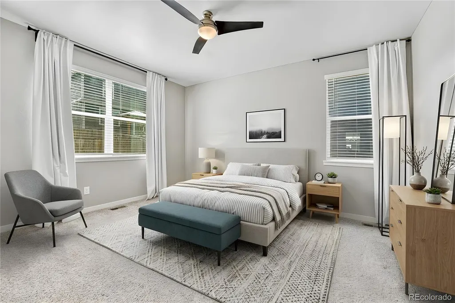
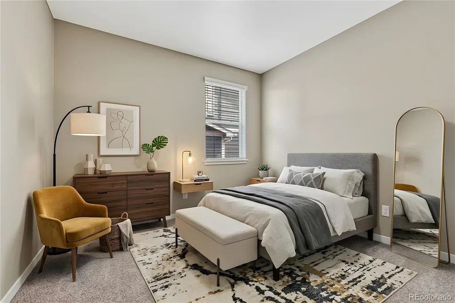
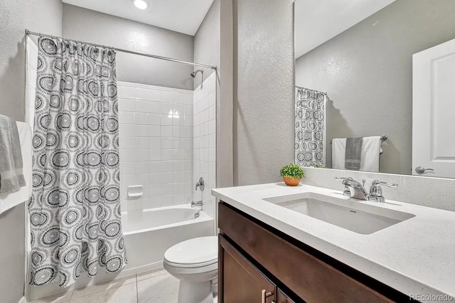
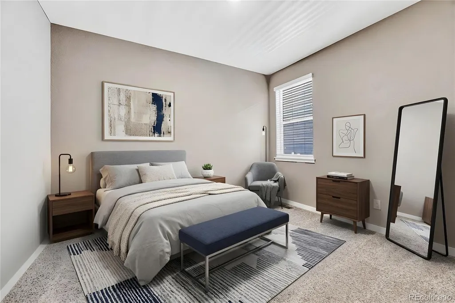
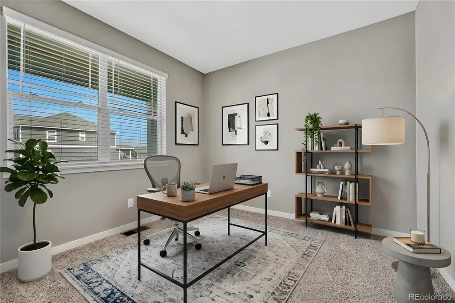
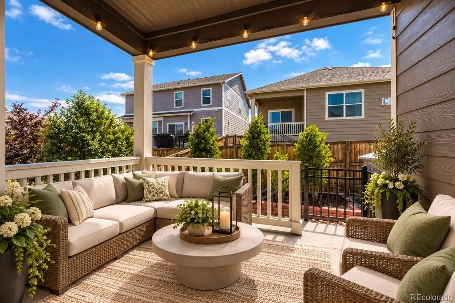
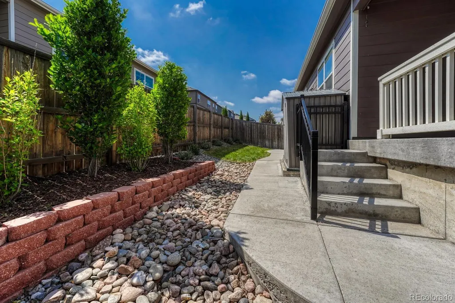
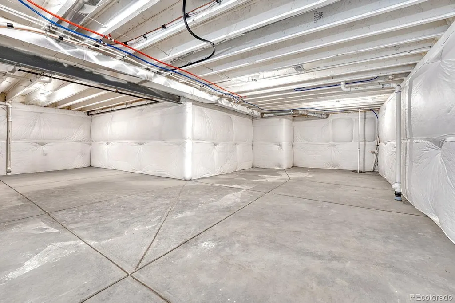
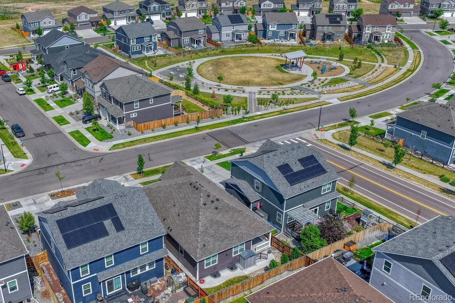
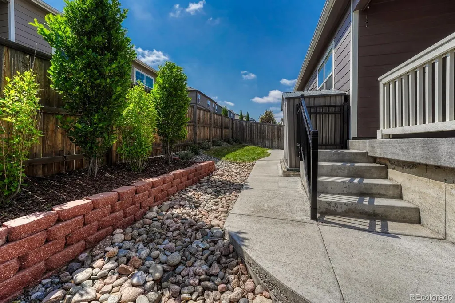
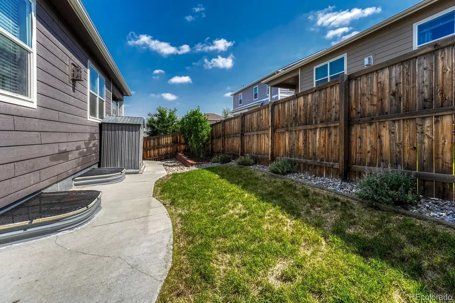
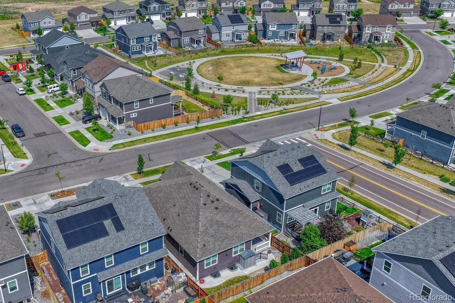
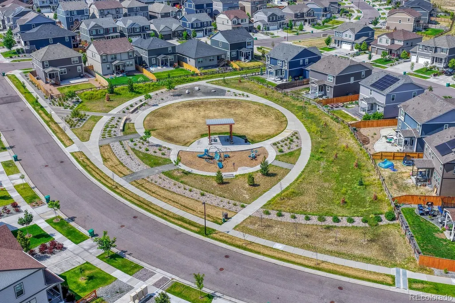
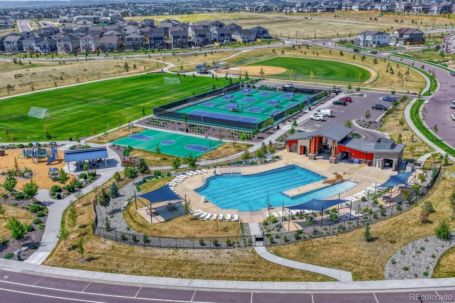
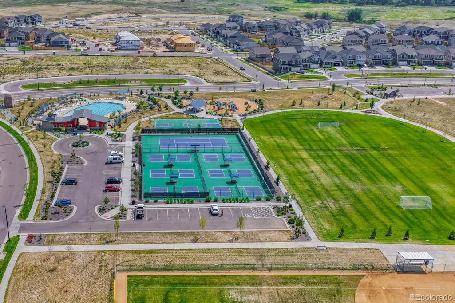
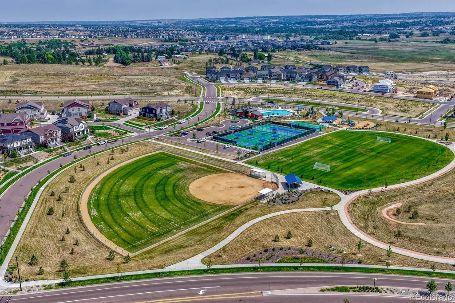
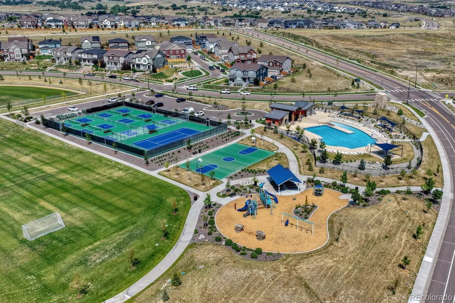
Beautiful, newer construction, ranch style home in the desirable Trails at Crowfoot community is ideally located with a park right across the street and lots of community amenities, including a pool and a multitude of sports courts and fields...you'll surely love living in this beautiful neighborhood! This ranch-style, open floorplan with high ceilings offers comfortable main floor living. The kitchen has stainless steel appliances, including a gas cooktop, quartz countertops, a large island with counter seating and walk-in pantry. It's open to the dining room, with access to the covered patio, and the inviting family room with a gas fireplace. The primary bedroom is spacious, with a ceiling fan, a walk-in closet with built-in shelving, and a private bathroom with double vanity and quartz countertops. The main floor has 3 additional bedrooms, a full hallway bathroom and laundry room with washer and dryer included. The full, unfinished basement, with a bathroom rough-in and egress windows, provides endless possibilities to design a basement tailored to all your needs. 2-car garage with extra high ceilings and storage space. Outdoor living spaces include a welcoming covered front porch and back covered patio with a low-maintenance yard and storage shed included. Thoughtful additions, such as cordless blinds throughout, existing curtains & rods included, added water softener and security system equipment included (contact provider for monitoring service). Ample storage. Appliances, roof and utilities are all only 5 years old. Desirable Douglas County School District! Enjoy the charming downtown shops, restaurants, community events and all that the vibrant town of Parker has to offer!
| Elementary School | Middle School | High School |
|---|---|---|
| Legacy Point Elementary School | Sagewood Middle School | Ponderosa High School |
| Price History | |
|---|---|
| 6/25/2026 | Listed $610,000 |
| 8/12/2026 | 2$599,999 |
General Features
| Sewer | Public Sewer |
|---|---|
| Heating | Forced Air |
| Cooling | Central Air |
| Utilities | Cable Available,Electricity Available,Electricity Connected,Internet Access (Wired),Natural Gas Connected |
| Possession | Closing/DOD |
| Roof | Composition |
| Appliances | Dishwasher,Disposal,Dryer,Microwave,Oven,Refrigerator,Tankless Water Heater,Washer,Water Softener |
| HOA Fee | 100 |
| Garage Spaces | 2 |
| Association Fee Includes | Maintenance Grounds,Recycling,Trash |
| Patio/Porch Features | Covered,Front Porch,Patio |
| Architectural Style | Traditional |
| Security Features | Carbon Monoxide Detector(s),Smoke Detector(s),Video Doorbell |
| Construction Materials | Cement Siding,Frame,Stone |
| Exclusions | Seller's personal property |
| Pets Allowed | Yes |
| Year Built | 2021 |
| Levels | One |
| Property Subtype | Single Family Residence |
| Tax Year | 2025 |
| Ownership | Individual |
| Assoc Fee Paid Per | Monthly |
| County | Douglas |
| Property Type | Residential |
| Association Amenities | Clubhouse,Park,Playground,Pool,Tennis Court(s) |
| HOA | Yes |
| Attached Garage | Yes |
| Subdivision Name | Trails At Crowfoot |
| Facing Direction | West |
| Full Baths | 1 |
| Status | Active |
| Directions | From 470,take the Chambers Rd exit and head south. Chambers turns into Bayou Gulch Rd. Continue straight. Make first right into Scarlet Sage Ave. Make left onto Shasta Daisy Street. 2nd house on the |
| High School | Ponderosa |
| City | Parker |
| Association Name | Trails at Crowfoot Master Owners Assoc |
| Senior Community Y/N | No |
| High School District | Douglas RE-1 |
| Lot Size Units | Square Feet |
| Lot Size Square Feet | 5489 |
| Listing Terms | Cash,Conventional,FHA,VA Loan |
| Elementary School | Legacy Point |
| Tax Annual Amount | 6623 |
| Middle/Junior High School | Sagewood |
| Virtual Tour | https://gaston-photography.view.property/2393481?idx=1 |
| Structure Type | House |
| Builder Name | D.R. Horton,Inc |
| Standard Status | Active |
| Middle/Junior School District | Douglas RE-1 |
| Elementary School District | Douglas RE-1 |
Interior Features
| Interior Amenities | Ceiling Fan(s),High Ceilings,Kitchen Island,Open Floorplan,Pantry,Primary Suite,Quartz Counters,Smart Thermostat,Smoke Free,Walk-In Closet(s) |
|---|---|
| Basement | Full,Sump Pump,Unfinished |
| Flooring | Carpet,Tile,Vinyl |
| Furnished Y/N | Unfurnished |
| Total Fireplaces | 1 |
| Fireplace Features | Family Room,Gas |
| Basement (Y/N) | Yes |
| Window Features | Double Pane Windows,Window Coverings |
| Above Grade Finished Area | 1693 |
| 3/4 Baths | 1 |
| Total Bedrooms | 4 |
| Main Level Bedrooms | 4 |
| Main Level Bathrooms | 2 |
| Total Baths | 2 |
Exterior Features
| Exterior Amenities | Private Yard,Rain Gutters |
|---|---|
| Fencing | Full,Partial |
| Parking Features | Concrete,Dry Walled,Floor Coating,Oversized |
| Lot Features | Landscaped,Sprinklers In Front,Sprinklers In Rear |
| Water Source | Public |
| Total Parking | 2 |
| Lot Size Area | 5489 |
| Foundation Details | Slab |
| Building Area Total | 3386 |
| Lot Size Acres | 0.13 |
| Road Surface Type | Paved |
| Road Frontage Type | Public |
| Road Responsibility | Public Maintained Road |
| Horse Y/N | No |
Amenities
- Foreclosure
- Views
- Short Sale
- New Construction
- Adult 55+
- Lease To Own
- No HOA Fees
- Furnished
- Primary On Main
- Air Conditioning
- Seller Finance
- Green
- Fixer Upper
- Horse
- Golf
- Fireplace
- Deck
- Garage
- Basement
- Pool
Property vs Single Family Average in 80134
Price
Taxes
Year Built
Visits
In The Neighborhood
Just Listed
Parker
$ 679,900
- Type
- Single Family
- Size
- 3,928 SqFt
- Rooms
- 5 Beds + 3 Baths
 RE/MAX Professionals #3031360
Just Listed
Parker
$ 630,000
- Type
- Single Family
- Size
- 2,278 SqFt
- Rooms
- 3 Beds + 2.5 Baths
HomeSmart Realty #2440003
Parker
$ 519,900
- Type
- Single Family
- Size
- 1,498 SqFt
- Rooms
- 2 Beds + 2.5 Baths
Your Castle Real Estate Inc #2628840
New Construction
Parker
$ 650,000
- Type
- Single Family
- Size
- 3,099 SqFt
- Rooms
- 3 Beds + 2.5 Baths
D.R. Horton Realty, LLC #2454301
Parker
$ 799,000
- Type
- Single Family
- Size
- 3,948 SqFt
- Rooms
- 5 Beds + 4.5 Baths
RE/MAX Alliance #5159830
Parker
$ 725,000
- Type
- Single Family
- Size
- 3,501 SqFt
- Rooms
- 5 Beds + 3.5 Baths
Coldwell Banker Realty 44 #8081738
Views
Parker
$ 685,000
- Type
- Single Family
- Size
- 3,431 SqFt
- Rooms
- 4 Beds + 3.5 Baths
8z Real Estate #1887243
New Construction
Parker
$ 695,000
- Type
- Single Family
- Size
- 3,427 SqFt
- Rooms
- 5 Beds + 3 Baths
D.R. Horton Realty, LLC #8172167
Parker
$ 685,000
- Type
- Single Family
- Size
- 3,041 SqFt
- Rooms
- 4 Beds + 2.5 Baths
Madison & Company Properties #5805530
Reduced
Parker
$ 690,000
- Type
- Single Family
- Size
- 3,761 SqFt
- Rooms
- 5 Beds + 3 Baths
D.R. Horton Realty, LLC #2104441
New Construction
Parker
$ 739,525
- Type
- Single Family
- Size
- 3,761 SqFt
- Rooms
- 6 Beds + 4 Baths
D.R. Horton Realty, LLC #2939836
Reduced
Parker
$ 900,000
- Type
- Single Family
- Size
- 5,038 SqFt
- Rooms
- 5 Beds + 4 Baths
LIV Sotheby's International Realty #6795681
Reduced
Parker
$ 684,900
- Type
- Single Family
- Size
- 3,928 SqFt
- Rooms
- 5 Beds + 4 Baths
Redfin Corporation #7965437
Reduced
Parker
$ 565,000
- Type
- Single Family
- Size
- 2,217 SqFt
- Rooms
- 4 Beds + 3 Baths
Real Broker, LLC DBA Real #9486661
New Construction
Parker
$ 1,250,000
- Type
- Single Family
- Size
- 6,508 SqFt
- Rooms
- 6 Beds + 4.5 Baths
Keller Williams Realty Northern Colorado #8652566

