
Eco Friendly


Address
9647 W Dorado Drive, Littleton, CO
Price
$ 775,000
Property Attributes
- MLS#6042113
- TypeSingle Family
- Listing Status Pending
- CountyJEFFERSON
- CityLittleton
- NeighborhoodGovernors Ranch
- Zip80123
- StyleTraditional
- Year Built1991
- Taxes$ 4848
- Price$ 775,000
- Bedrooms3
- Full Bathrooms3
- Half Bathrooms1
- Sqr Footage2749
- Lot Size0.17 Acres
Data Source:
REColorado (MTOMLS)
Property Description
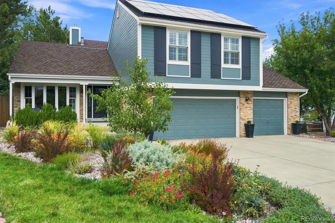
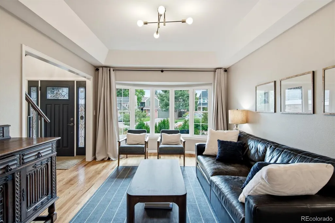
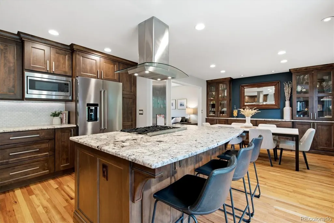
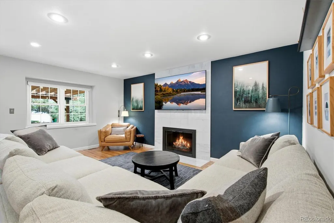
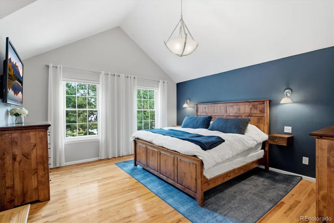
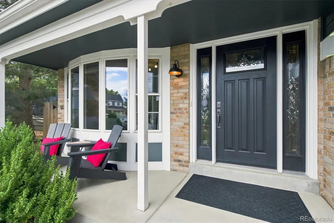
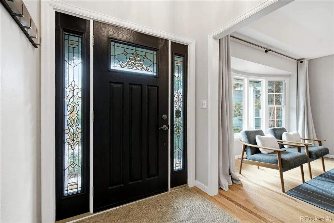
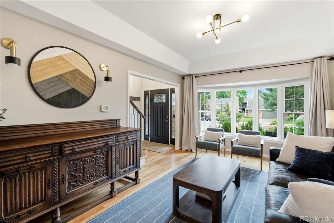
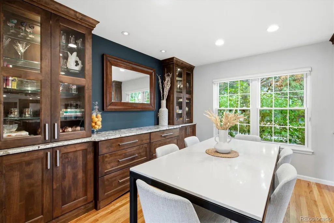
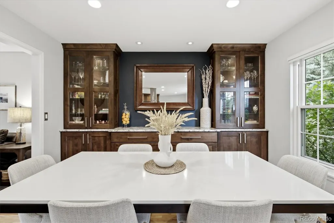
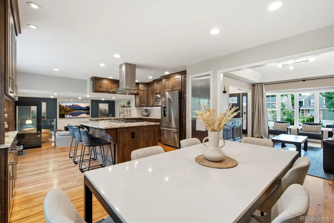
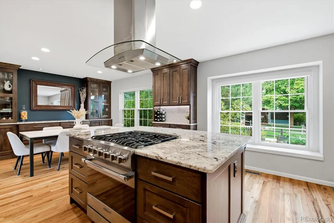
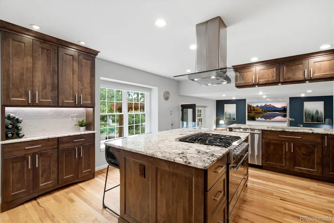
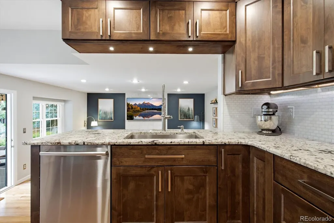
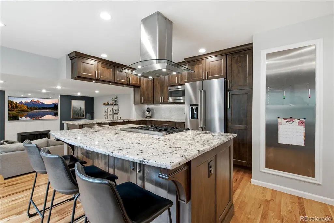
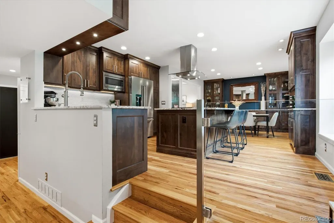
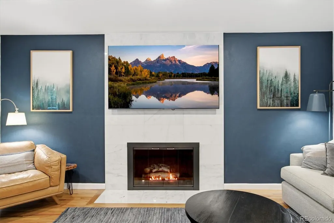
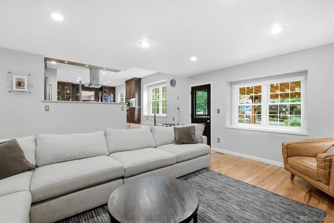
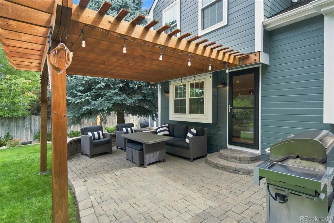
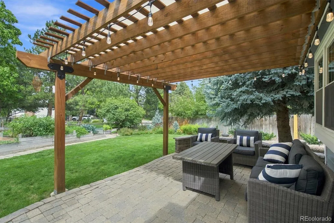
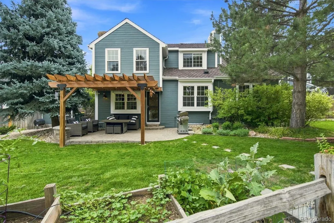
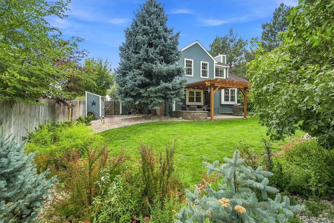
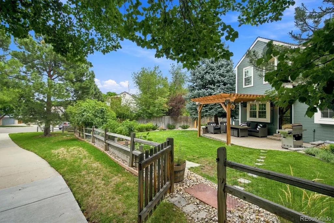
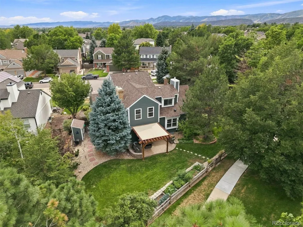
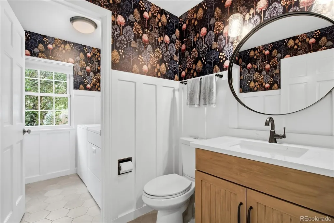
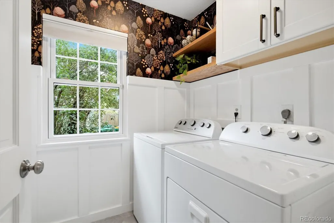
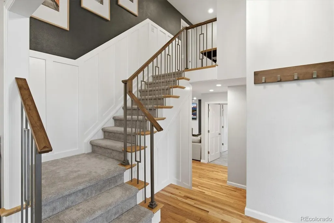
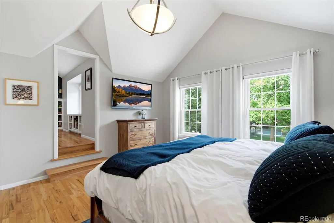
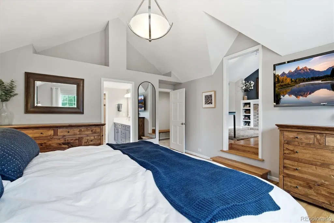
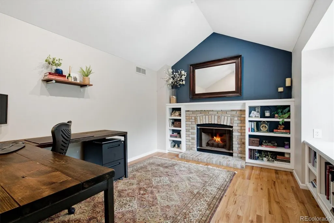
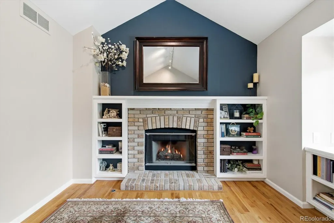
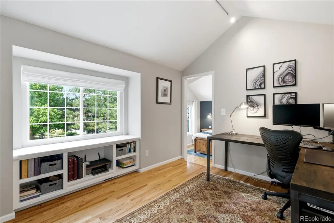
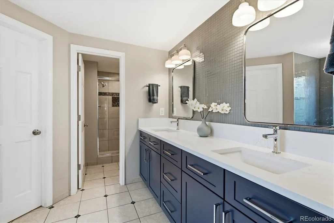
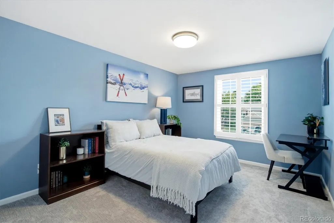
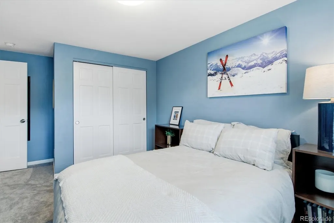
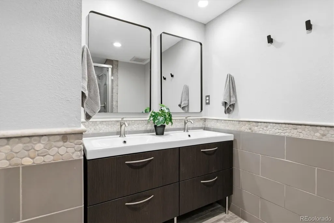
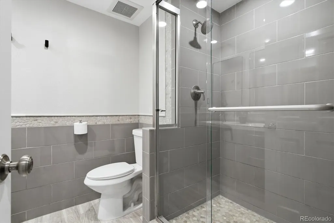
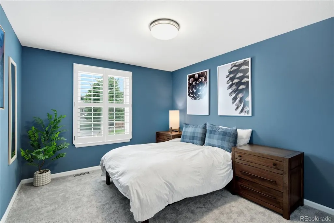
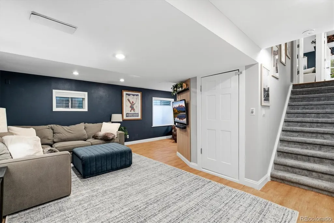
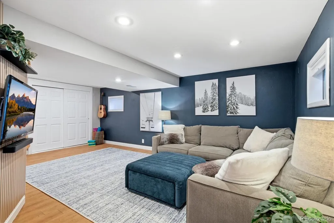
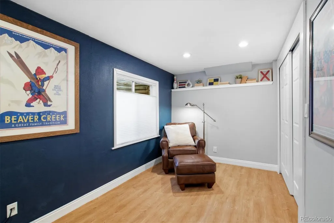
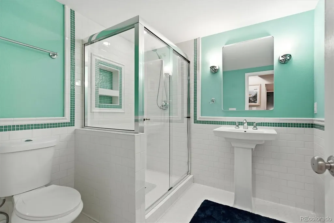
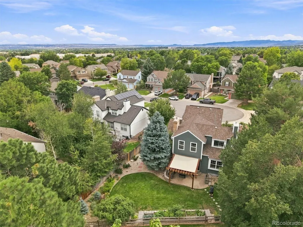
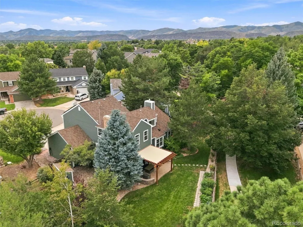
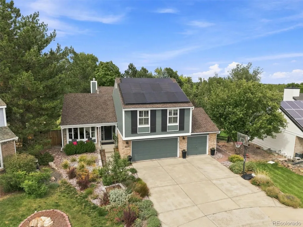
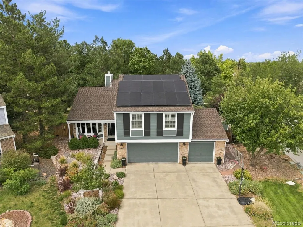
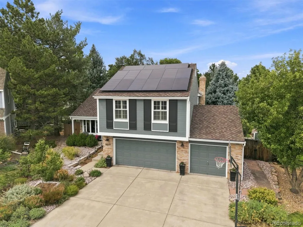
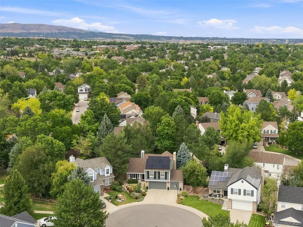
Welcome to this beautiful Governor's Ranch gem, situated at the end of a cul-de-sac and backing to a greenbelt. Thoughtful landscaping creates an inviting first impression as you enter the main level featuring gorgeous hardwood floors, a spacious living room with tray ceiling, and an elegant formal dining area with custom built-ins that flows seamlessly into the completely remodeled kitchen. The kitchen is truly the heart of the home, showcasing a huge center island, granite countertops, stainless steel appliances, and abundant cabinetry—perfect for everyday living and entertaining. The adjacent family room features a gas fireplace and opens directly to the fantastic backyard, where a paver patio and pergola create the perfect setting for relaxing or entertaining while enjoying the peaceful greenbelt backdrop. A convenient half bath and laundry room complete the main level. Upstairs, the luxurious primary suite is a true retreat with vaulted ceilings and a private adjoining office or home library featuring its own gas fireplace and built-ins. The five-piece primary bath includes dual sinks, a soaking tub, and a walk-in closet with custom built-ins. Two spacious secondary bedrooms and a well-appointed 3/4 bath with dual sinks complete the upper level. The finished basement provides even more living space with a large recreation room, egress window, 3/4 bath, and storage room. Additional highlights include an attached three-car garage with the third bay thoughtfully finished as a private gym, Level 2 EV charger, owned 6kW solar system, radon mitigation system, and newer furnace, A/C, and hot water heater. Located just blocks from shopping, restaurants, and local entertainment, this exceptional Governor’s Ranch home offers comfort, style, energy efficiency, and an unbeatable location. This is the one you’ve been waiting for!
| Elementary School | Middle School | High School |
|---|---|---|
| Governor's Ranch Elementary School | Ken Caryl Middle School | Columbine High School |
| Price History | |
|---|---|
| 9/4/2026 | Listed $775,000 |
General Features
| Sewer | Public Sewer |
|---|---|
| Heating | Forced Air,Natural Gas |
| Cooling | Central Air |
| Utilities | Electricity Connected,Natural Gas Connected |
| Possession | Closing/DOD |
| Roof | Composition |
| Appliances | Dishwasher,Disposal,Microwave,Range,Range Hood,Refrigerator |
| Zoning | P-D |
| HOA Fee | 1300 |
| Garage Spaces | 3 |
| Association Fee Includes | Recycling,Trash |
| Patio/Porch Features | Covered,Front Porch,Patio |
| Architectural Style | Traditional |
| Construction Materials | Brick,Frame,Wood Siding |
| Exclusions | Seller's personal property,washer and dryer. |
| Year Built | 1991 |
| Levels | Two |
| Property Subtype | Single Family Residence |
| Tax Year | 2025 |
| Ownership | Individual |
| Assoc Fee Paid Per | Annually |
| County | Jefferson |
| Property Type | Residential |
| Association Amenities | Clubhouse,Playground,Pool,Tennis Court(s),Trail(s) |
| HOA | Yes |
| Attached Garage | Yes |
| Contingency | None Known |
| Subdivision Name | Governors Ranch |
| Facing Direction | South |
| Full Baths | 1 |
| Status | Pending |
| High School | Columbine |
| City | Littleton |
| Association Name | Governors Ranch HOA |
| Senior Community Y/N | No |
| High School District | Jefferson County R-1 |
| Lot Size Units | Acres |
| Lot Size Square Feet | 7405.2 |
| Listing Terms | Cash,Conventional,FHA,VA Loan |
| Elementary School | Governor's Ranch |
| Tax Annual Amount | 4848 |
| Middle/Junior High School | Ken Caryl |
| Property Condition | Updated/Remodeled |
| Virtual Tour | https://media.cineflyfilms.com/9647-W-Dorado-Dr |
| Structure Type | House |
| Standard Status | Pending |
| Occupancy Type | Owner |
| Middle/Junior School District | Jefferson County R-1 |
| Elementary School District | Jefferson County R-1 |
Interior Features
| Interior Amenities | Built-in Features,Five Piece Bath,Granite Counters,Kitchen Island,Primary Suite,Radon Mitigation System,Vaulted Ceiling(s),Walk-In Closet(s) |
|---|---|
| Basement | Finished,Partial |
| Flooring | Carpet,Tile,Wood |
| Total Fireplaces | 2 |
| Fireplace Features | Family Room,Primary Bedroom |
| Basement (Y/N) | Yes |
| Window Features | Egress Windows |
| Above Grade Finished Area | 2077 |
| Half Baths | 1 |
| 3/4 Baths | 2 |
| Total Bedrooms | 3 |
| Below Grade Finished Area | 605 |
| Main Level Bathrooms | 1 |
| Total Baths | 4 |
Exterior Features
| Exterior Amenities | Garden,Private Yard |
|---|---|
| Fencing | Full |
| Parking Features | Electric Vehicle Charging Station(s) |
| Lot Features | Cul-De-Sac,Greenbelt,Landscaped |
| Water Source | Public |
| Total Parking | 3 |
| Lot Size Area | 0.17 |
| Building Area Total | 2749 |
| Lot Size Acres | 0.17 |
| Road Surface Type | Paved |
| Road Frontage Type | Public |
| Road Responsibility | Public Maintained Road |
Amenities
- Foreclosure
- Views
- Short Sale
- New Construction
- Adult 55+
- Lease To Own
- No HOA Fees
- Furnished
- Primary On Main
- Air Conditioning
- Seller Finance
- Green
- Fixer Upper
- Horse
- Golf
- Fireplace
- Deck
- Garage
- Basement
- Pool
Property vs Single Family Average in 80123
Price
Taxes
Year Built
Visits
In The Neighborhood
Just Listed
Littleton
$ 775,000
- Type
- Single Family
- Size
- 2,939 SqFt
- Rooms
- 4 Beds + 3.5 Baths
 HomeSmart #4994008
Reduced
Littleton
$ 865,000
- Type
- Single Family
- Size
- 3,154 SqFt
- Rooms
- 3 Beds + 2.5 Baths
Total Realty Corp. #9564439
Reduced
Littleton
$ 599,000
- Type
- Single Family
- Size
- 2,592 SqFt
- Rooms
- 3 Beds + 3 Baths
eXp Realty, LLC #7242222

