
Golf Course



Address
2895 Garden Road, Golden, CO
Price
$ 1,050,000
Property Attributes
- MLS#6029178
- TypeSingle Family
- Listing Status Pending
- CountyJEFFERSON
- CityGolden
- NeighborhoodApplewood Mesa Ranchettes
- Zip80401
- StyleTraditional
- Year Built1963
- Taxes$ 6472
- Price$ 1,050,000
- Bedrooms5
- Full Bathrooms3
- Half Bathrooms0
- Sqr Footage3065
- Lot Size0.37 Acres
Data Source:
REColorado (MTOMLS)
Property Description
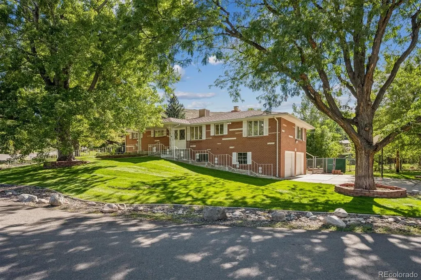
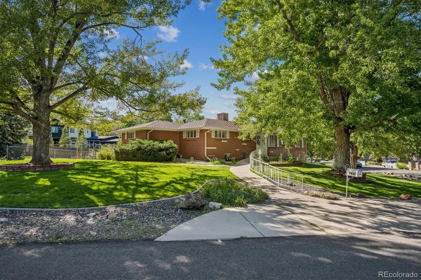
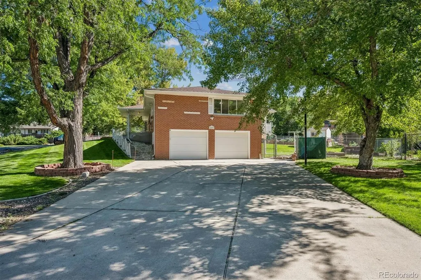
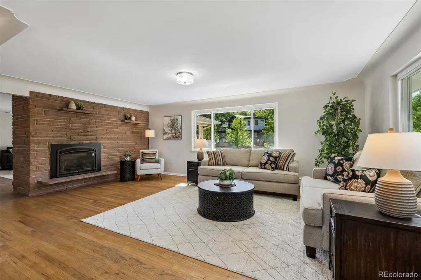
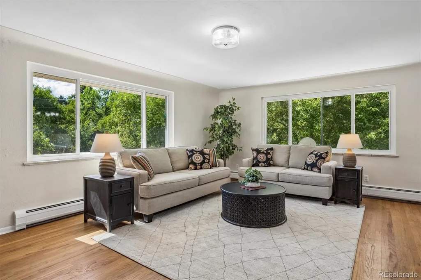
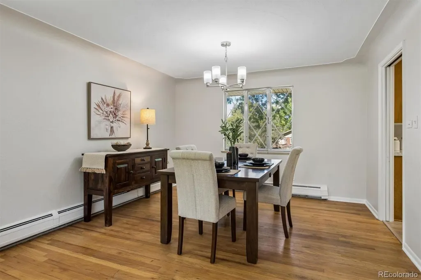
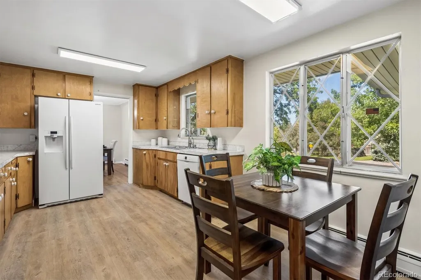
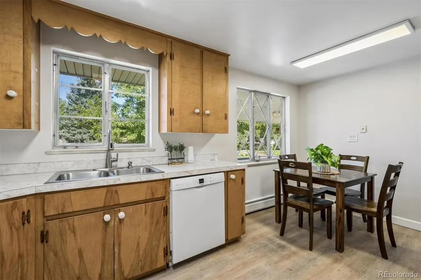
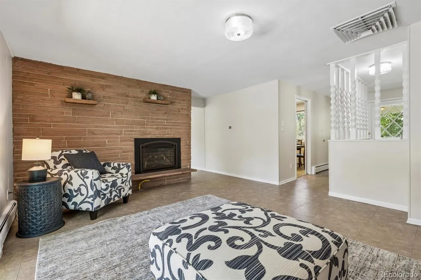
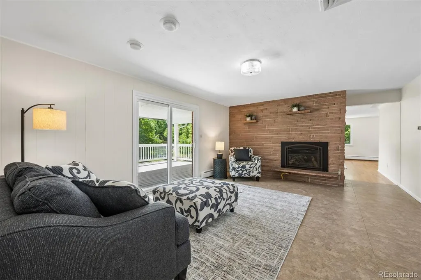
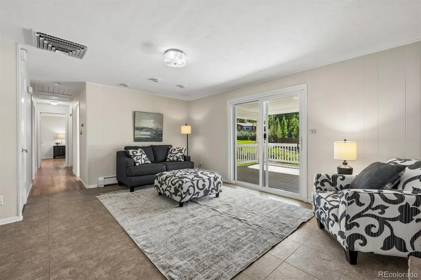
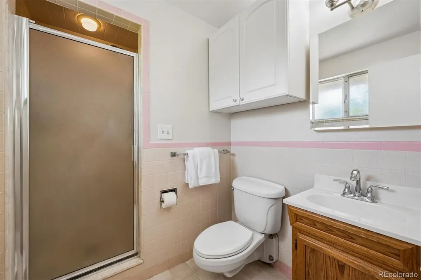
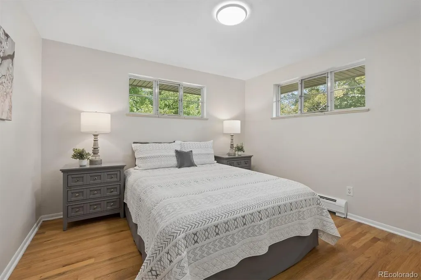
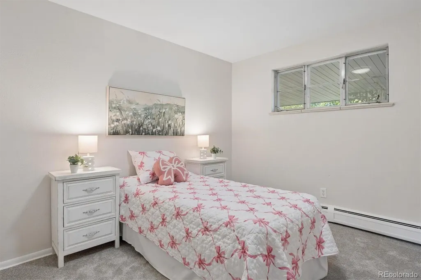
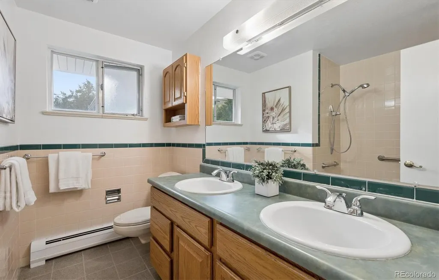
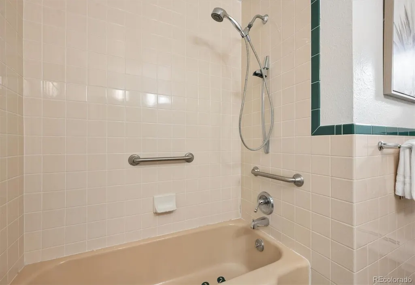
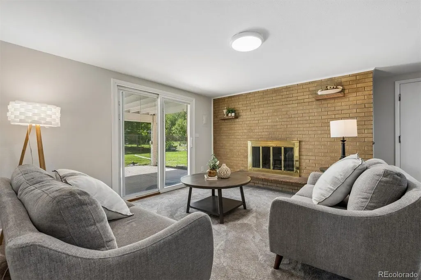
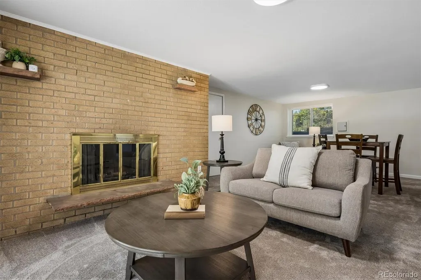
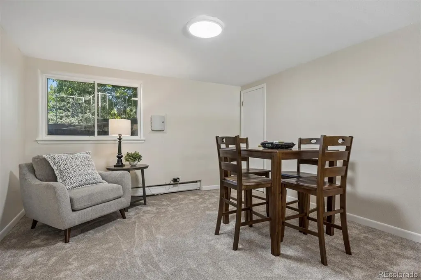
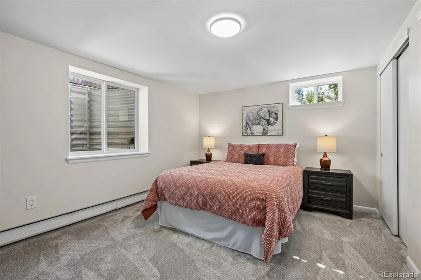
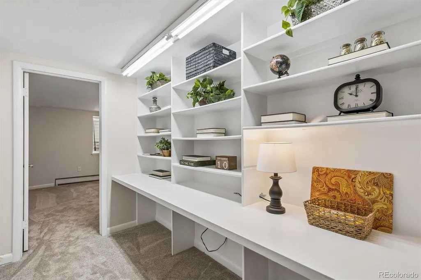
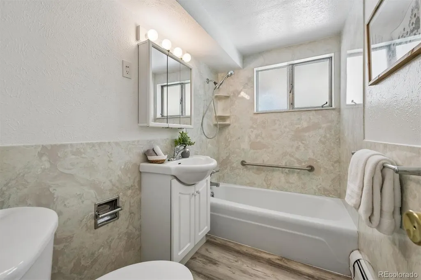
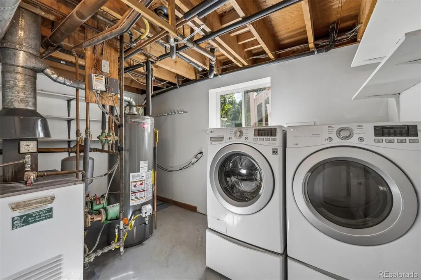
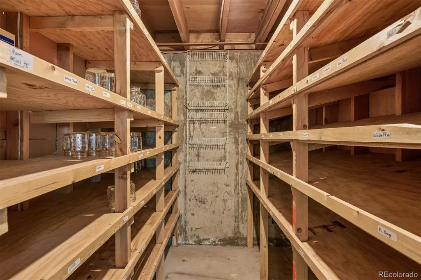
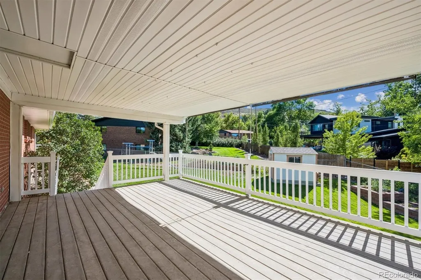
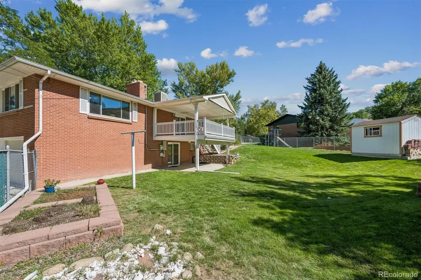
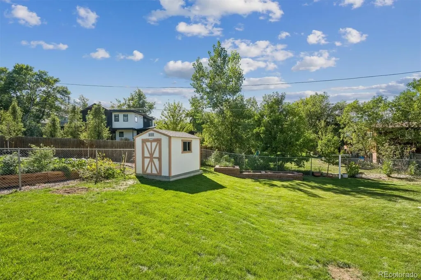
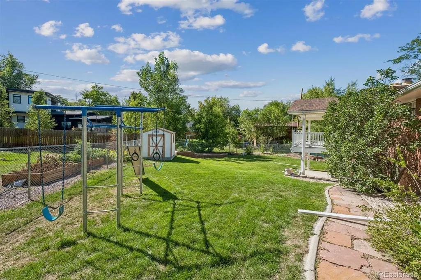
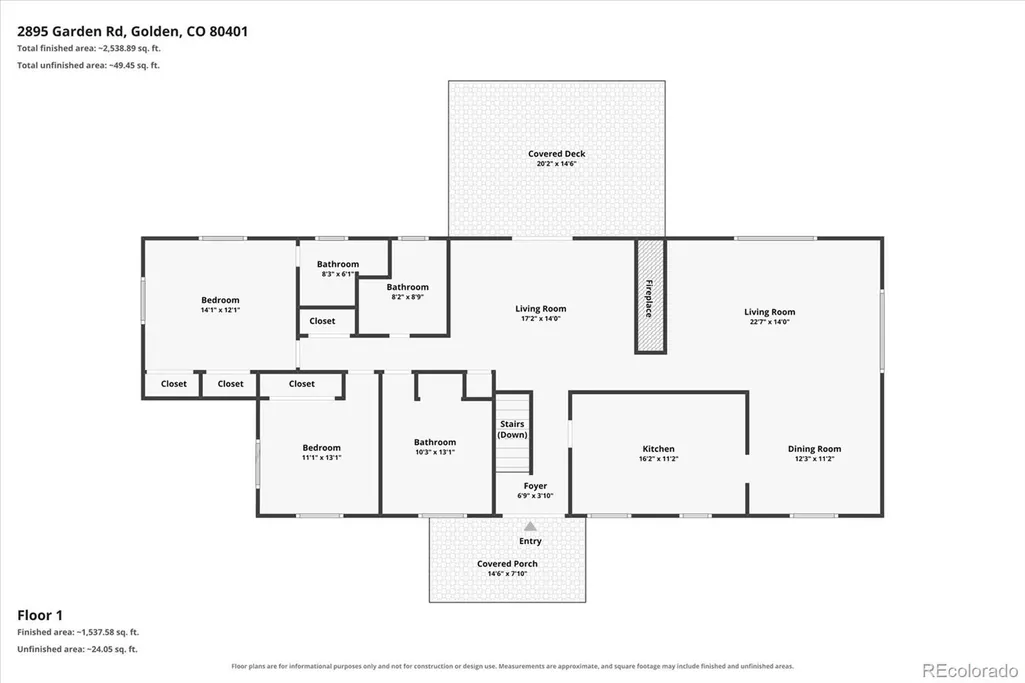
Welcome to highly desired Applewood Mesa! Set on a beautiful .37-acre corner lot surrounded by mature trees, this classic brick ranch offers the space, setting, and location that make Applewood so special. The expansive yard provides plenty of room to relax, play, garden, and entertain, with a large covered deck, covered patio, raised garden beds, garden shed, swing set, and front and back sprinkler systems. Inside, hardwood floors, coved ceilings, and 3 fireplaces add character to the formal living and dining rooms, complemented by a main-floor family room and kitchen with ample cabinetry and casual dining space. The primary suite features dual closets and a private 3/4 bath, while 2 additional bedrooms and a full bath with double sinks complete the main level. The finished walkout basement adds a spacious family/recreation room, 2 bedrooms, a full bath, and the laundry. New carpet and fresh interior paint provide a clean, refreshed feel. A 2-car side-load, tuck-under garage and extra-long driveway provide generous off-street parking. Additional improvements include a Class 4 roof (2017), updated sewer line, and updated electrical panel. Experience the Applewood lifestyle! The Club at Rolling Hills, Applewood Golf Course, and South Table Mountain trail access are just minutes away, along with shopping and dining at Clear Creek Crossing, Applewood Village, Colorado Mills, Denver West, and Gold’s Marketplace. Maple Grove Elementary and Manning School of Academics & Arts are just blocks away. Commuting is easy with nearby highway access.
| Elementary School | Middle School | High School |
|---|---|---|
| Maple Grove Elementary School | Everitt Middle School | Golden High School |
| Price History | |
|---|---|
| 9/9/2026 | Listed $1,050,000 |
General Features
| Sewer | Public Sewer |
|---|---|
| Heating | Baseboard,Hot Water |
| Cooling | Attic Fan,Evaporative Cooling |
| Possession | Closing/DOD |
| Roof | Composition |
| Appliances | Cooktop,Dishwasher,Dryer,Oven,Range Hood,Refrigerator,Washer |
| Zoning | R-1 |
| Garage Spaces | 2 |
| Patio/Porch Features | Covered,Deck,Front Porch,Patio |
| Architectural Style | Traditional |
| Construction Materials | Brick |
| Exclusions | Staging items and the SimpliSafe security system and components. |
| Year Built | 1963 |
| Levels | One |
| Property Subtype | Single Family Residence |
| Tax Year | 2025 |
| Ownership | Individual |
| County | Jefferson |
| Property Type | Residential |
| HOA | No |
| Attached Garage | Yes |
| Contingency | None Known |
| Subdivision Name | Applewood Mesa Ranchettes |
| Facing Direction | Northeast |
| Full Baths | 2 |
| Status | Pending |
| Directions | From W 32nd Ave and Youngfield St go west on W 32nd Ave to Eldridge St,go south on Eldridge St to Berry Rd,go west on Berry Rd to Garden Rd. Home is located on the corner of Garden Rd and Berry Rd. |
| High School | Golden |
| City | Golden |
| Senior Community Y/N | No |
| High School District | Jefferson County R-1 |
| Lot Size Units | Square Feet |
| Lot Size Square Feet | 16291 |
| Listing Terms | Cash,Conventional,VA Loan |
| Elementary School | Maple Grove |
| Tax Annual Amount | 6472 |
| Middle/Junior High School | Everitt |
| Virtual Tour | https://iframe.videodelivery.net/9f0808dc6191f8080fe9ab4e729a5061 |
| Structure Type | House |
| Standard Status | Pending |
| Middle/Junior School District | Jefferson County R-1 |
| Elementary School District | Jefferson County R-1 |
Interior Features
| Interior Amenities | Eat-in Kitchen,Laminate Counters,Pantry,Primary Suite |
|---|---|
| Basement | Finished,Full,Walk-Out Access |
| Flooring | Carpet,Laminate,Tile,Wood |
| Total Fireplaces | 3 |
| Fireplace Features | Basement,Family Room,Gas,Living Room,Wood Burning |
| Basement (Y/N) | Yes |
| Above Grade Finished Area | 1821 |
| 3/4 Baths | 1 |
| Total Bedrooms | 5 |
| Below Grade Finished Area | 1077 |
| Main Level Bedrooms | 3 |
| Main Level Bathrooms | 2 |
| Total Baths | 3 |
Exterior Features
| Fencing | Full |
|---|---|
| Lot Features | Corner Lot,Sprinklers In Front,Sprinklers In Rear |
| Water Source | Public |
| Total Parking | 2 |
| Lot Size Area | 16291 |
| Building Area Total | 3065 |
| Lot Size Acres | 0.37 |
Amenities
- Foreclosure
- Views
- Short Sale
- New Construction
- Adult 55+
- Lease To Own
- No HOA Fees
- Furnished
- Primary On Main
- Air Conditioning
- Seller Finance
- Green
- Fixer Upper
- Horse
- Golf
- Fireplace
- Deck
- Garage
- Basement
- Pool
Property vs Single Family Average in 80401
Price
Taxes
Year Built
Visits


