
Views



Address
7363 S Scottsburg Way, Aurora, CO
Price
$ 649,900
Property Attributes
- MLS#6023901
- TypeSingle Family
- Listing Status Pending
- CountyARAPAHOE
- CityAurora
- NeighborhoodSouthshore
- Zip80016
- StyleMid-Century Modern
- Year Built2018
- Taxes$ 6317
- Price$ 649,900
- Bedrooms4
- Full Bathrooms3
- Half Bathrooms0
- Sqr Footage2960
- Lot Size0.18 Acres
Data Source:
REColorado (MTOMLS)
Property Description
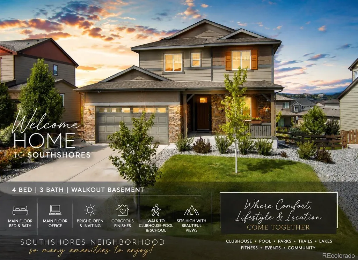
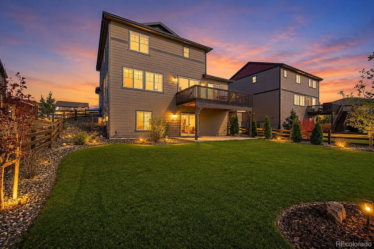
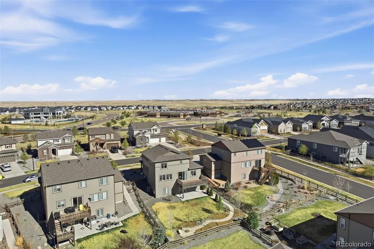
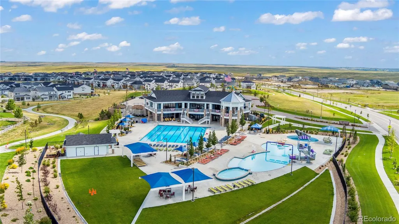
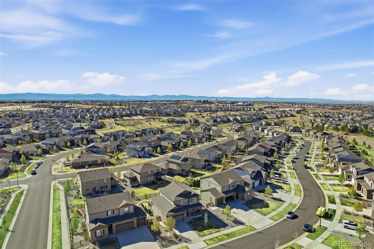
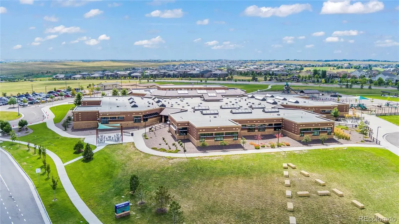
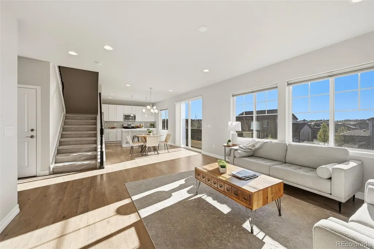
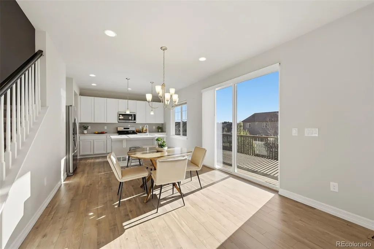
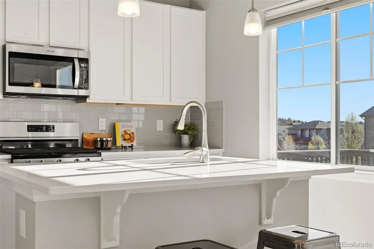
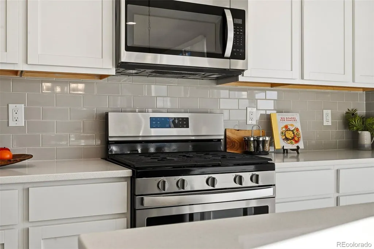
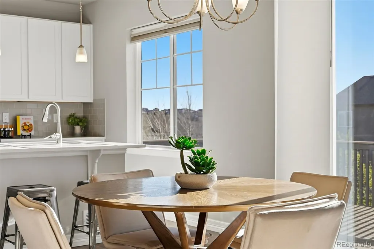
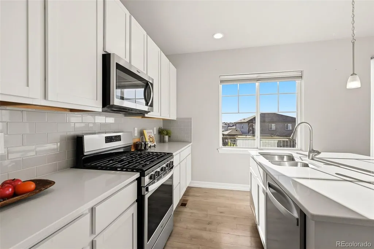
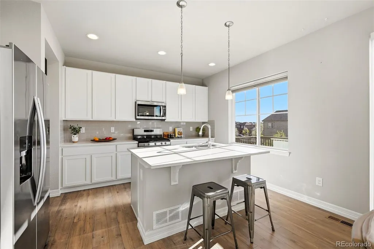
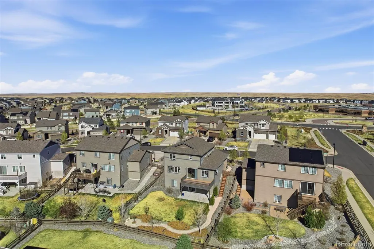
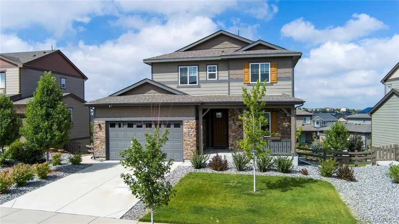
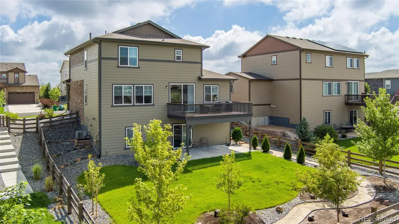
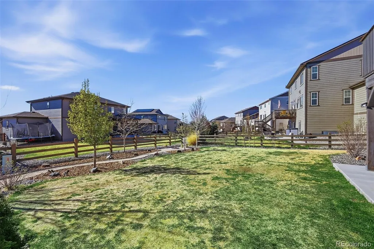
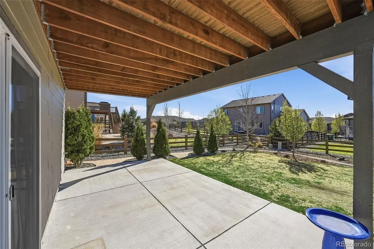
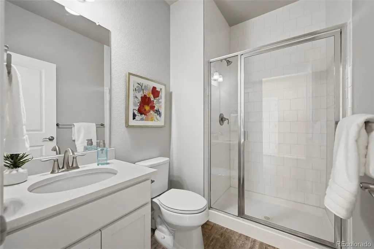
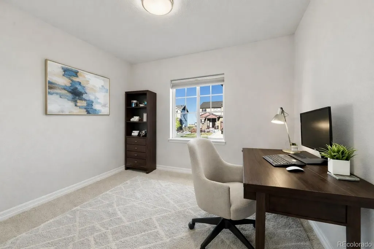
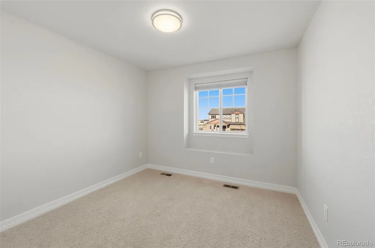
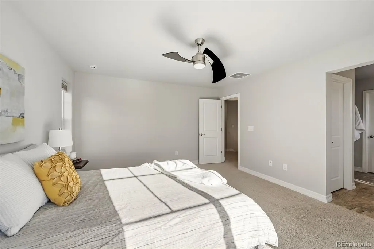
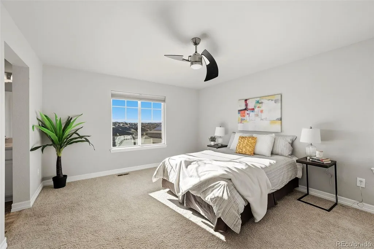
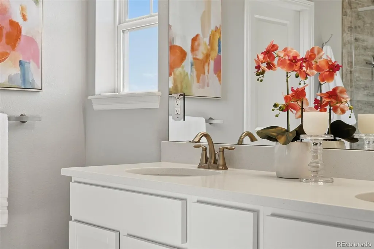
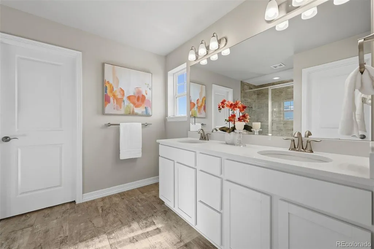
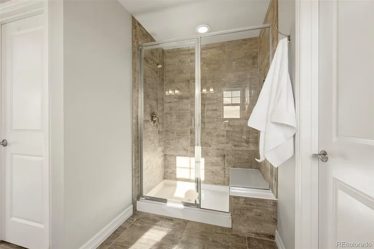
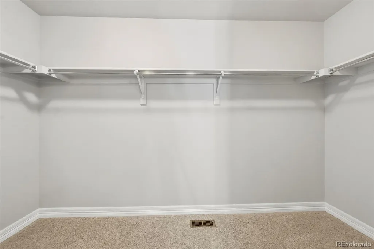
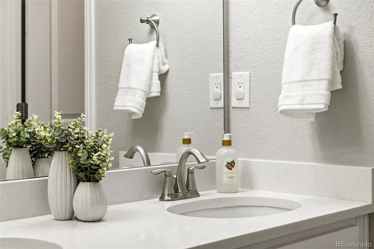
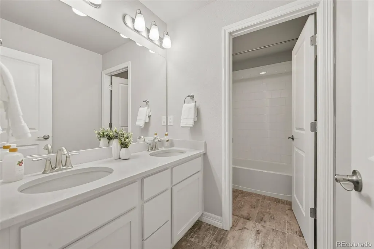
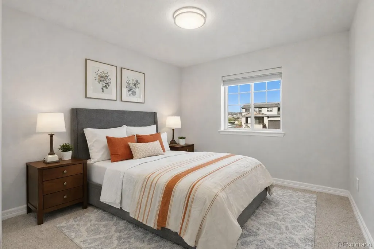
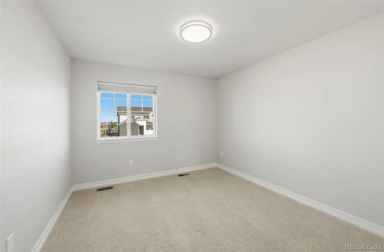
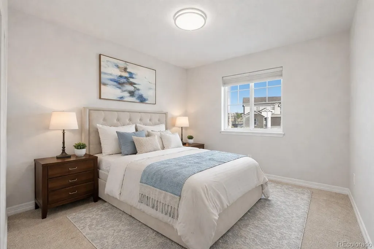
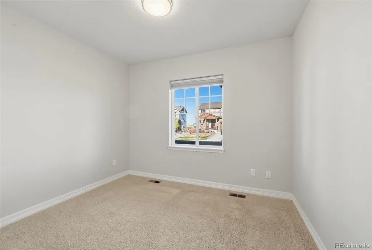
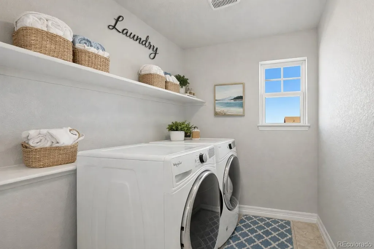
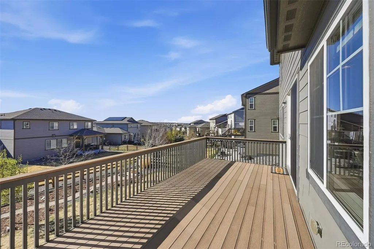
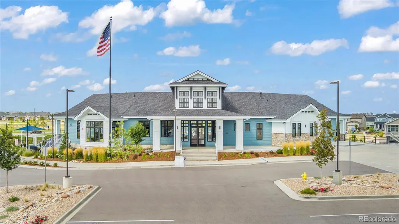
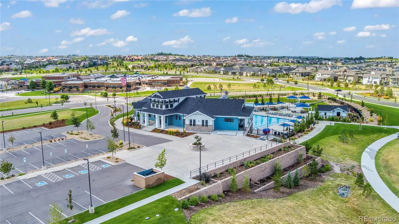
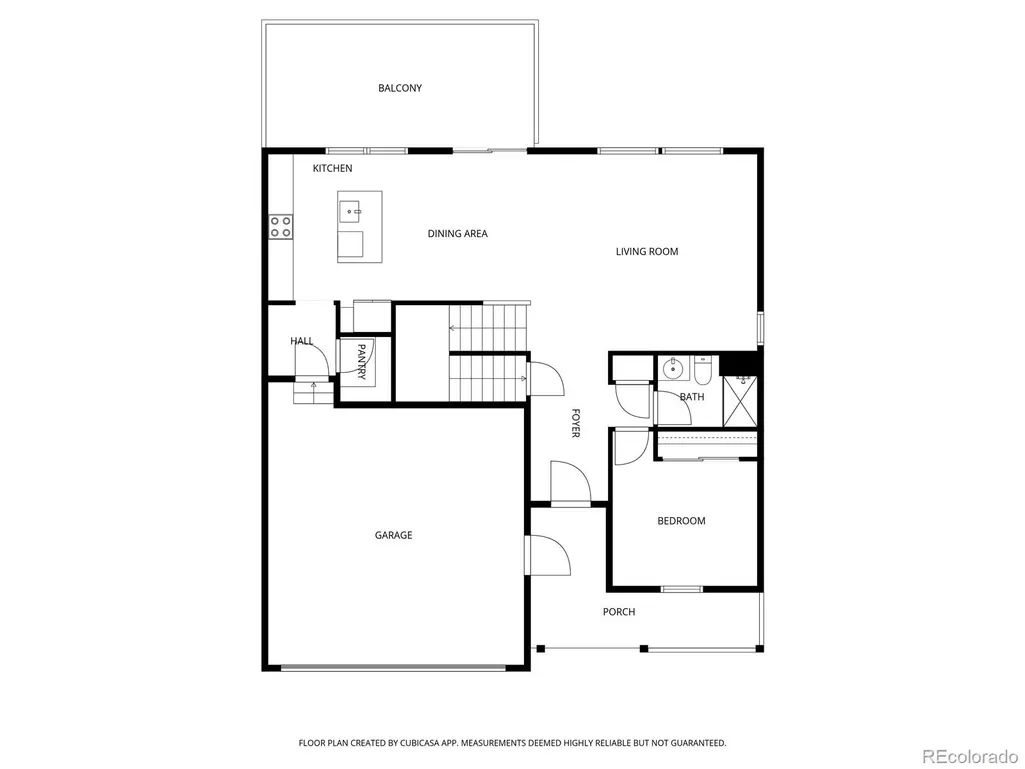
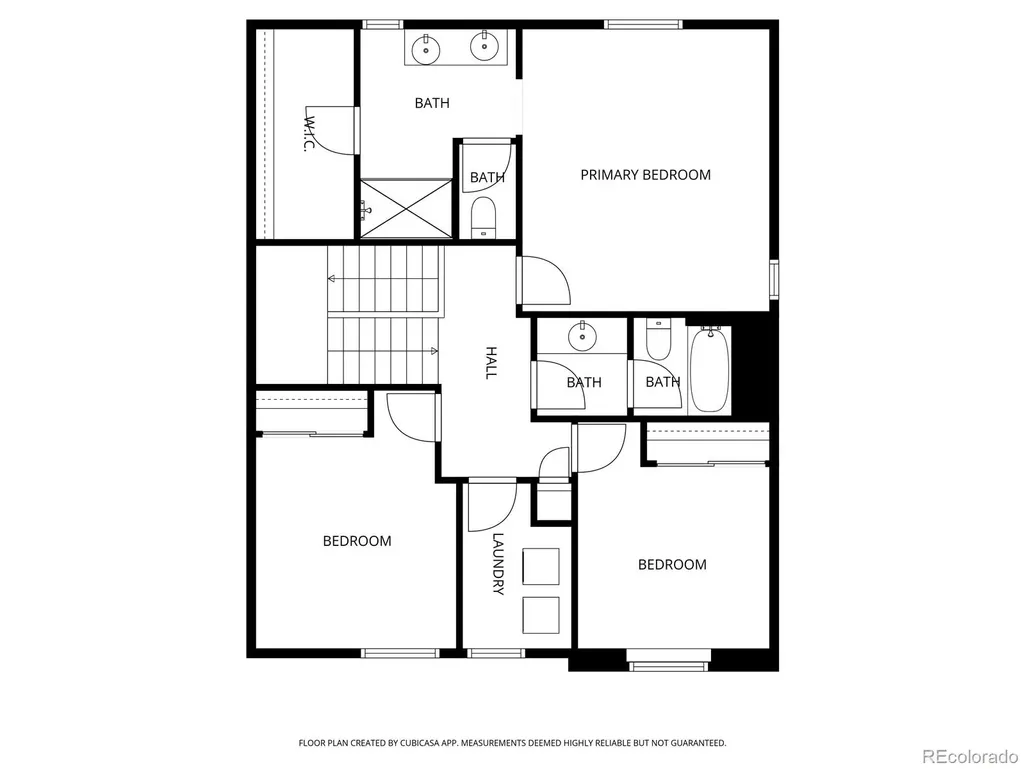
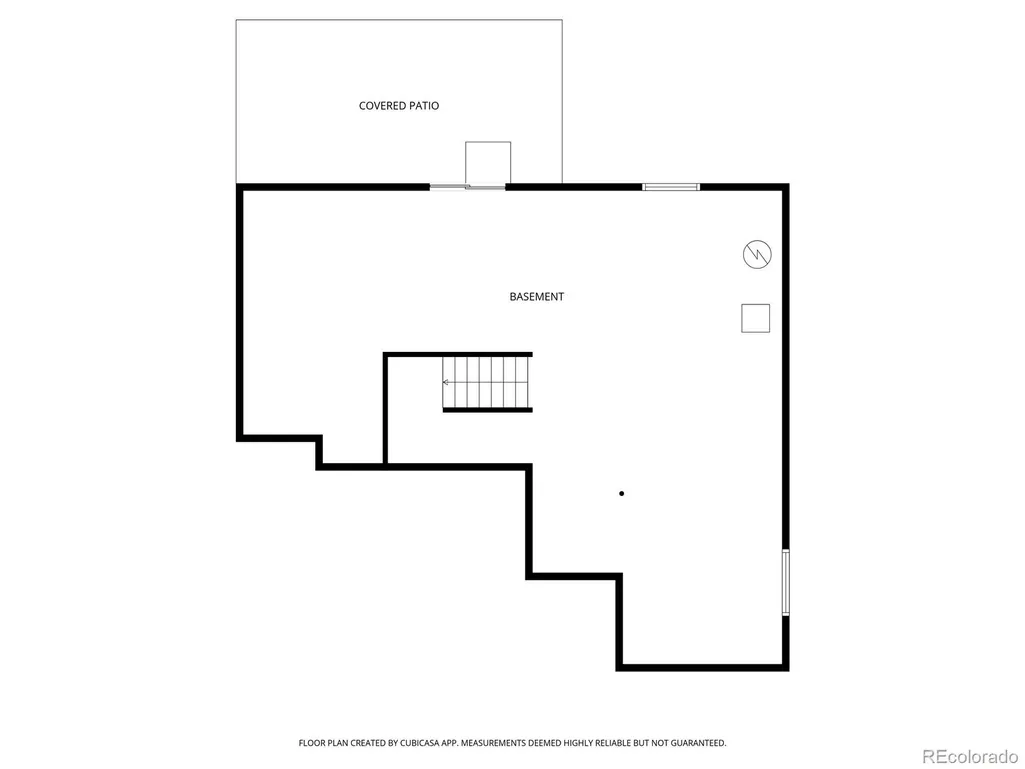
PRICE IMPROVEMENT | SOUTHSHORE STUNNER | 4 BED, 3 BATH | MAIN FLOOR BEDROOM & BATH | CHERRY CREEK SCHOOLS | RATE AS LOW AS LOW-5s WITH PREFERRED LENDER 7/1 PRODUCT! Now priced at $649,900 — this elevated 4-bed, 3-bath home checks every box! On a lot with mountain views, it sits in Southshore, one of Aurora's most amazing neighborhoods, offering a resort-style clubhouse, pool, fitness center, miles of walking trails, parks, and a true sense of community, plus easy access to shopping and dining. Even better, this home is within walking distance of both the clubhouse and the elementary school. Inside, a very open floor plan is filled with soaring ceilings, oversized windows, and abundant natural light on the main level. Neutral decor and gorgeous flooring flow seamlessly room to room. The gourmet kitchen anchors the open layout with white cabinetry, quartz counters, stainless steel appliances, a walk-in pantry, and a large eating-bar island overlooking the family and dining rooms — ideal for everyday living and entertaining. A main-floor bedroom with a full bath offers flexibility for guests, a home office, or multigenerational living. Upstairs, the primary suite is a true retreat with a private ensuite bath, oversized walk-in closet, and those same elevated views. Two additional bedrooms share a full bath, and the upper-level laundry room (washer/dryer included) keeps daily life simple. The walkout basement is a blank canvas ready for your vision — high ceilings and abundant natural light make it perfect for a rec room, home gym, guest suite, or media room, with built-in equity potential once finished. Move-in ready and meticulously maintained, offering award-winning Cherry Creek schools, walkable amenities, and everyday convenience all in one incredible location. Buyer incentive: Ask your agent about our preferred lender's 7/1 ARM program, rates in the low-to-mid 5% range — a great way to lower your monthly payment. Schedule your showing today!
| Elementary School | Middle School | High School |
|---|---|---|
| Pine Ridge Elementary School | Fox Ridge Middle School | Cherokee Trail High School |
| Price History | |
|---|---|
| 4/6/2026 | Listed $734,900 |
| 4/17/2026 | 2$724,999 |
| 5/13/2026 | 2$715,000 |
| 5/19/2026 | 3$699,900 |
| 6/12/2026 | 3$679,500 |
| 7/3/2026 | 3$663,500 |
| 8/14/2026 | 3$649,900 |
General Features
| Sewer | Public Sewer |
|---|---|
| Heating | Forced Air |
| Cooling | Central Air |
| Possession | Closing/DOD |
| Roof | Composition,Other |
| Appliances | Dishwasher,Disposal,Dryer,Microwave,Oven,Range,Refrigerator,Washer |
| HOA Fee | 30 |
| Garage Spaces | 2 |
| Patio/Porch Features | Deck |
| Architectural Style | Mid-Century Modern |
| Construction Materials | Frame,Stone,Wood Siding |
| Exclusions | Any personal items,staging items |
| Year Built | 2018 |
| View | Mountain(s) |
| Levels | Two |
| Property Subtype | Single Family Residence |
| Tax Year | 2025 |
| Ownership | Individual |
| Assoc Fee Paid Per | Monthly |
| County | Arapahoe |
| Property Type | Residential |
| HOA | Yes |
| Attached Garage | Yes |
| Contingency | None Known |
| Subdivision Name | Southshore |
| Facing Direction | East |
| Full Baths | 2 |
| Status | Pending |
| High School | Cherokee Trail |
| City | Aurora |
| Association Name | Southshore Metro |
| Senior Community Y/N | No |
| High School District | Cherry Creek 5 |
| Lot Size Units | Square Feet |
| Lot Size Square Feet | 7749 |
| Listing Terms | Cash,Conventional,FHA,VA Loan |
| Elementary School | Pine Ridge |
| Tax Annual Amount | 6317 |
| Middle/Junior High School | Fox Ridge |
| Virtual Tour | https://listings.griffinmarketingagency.com/video/GbE02a7rjxAfi01bLTKbIs01euOHjTJgDq01tUyArW5UMPc |
| Structure Type | House |
| Builder Name | Century Communities |
| Standard Status | Active Under Contract |
| Middle/Junior School District | Cherry Creek 5 |
| Elementary School District | Cherry Creek 5 |
Interior Features
| Interior Amenities | Kitchen Island,Open Floorplan,Pantry,Primary Suite,Quartz Counters,Smoke Free,Walk-In Closet(s) |
|---|---|
| Basement | Full,Unfinished,Walk-Out Access |
| Flooring | Concrete,Vinyl |
| Basement (Y/N) | Yes |
| Window Features | Window Coverings |
| Above Grade Finished Area | 1970 |
| 3/4 Baths | 1 |
| Total Bedrooms | 4 |
| Main Level Bedrooms | 1 |
| Main Level Bathrooms | 1 |
| Total Baths | 3 |
Exterior Features
| Fencing | Full |
|---|---|
| Lot Features | Landscaped,Level |
| Water Source | Public |
| Total Parking | 2 |
| Lot Size Area | 7749 |
| Building Area Total | 2960 |
| Lot Size Acres | 0.18 |
| Road Surface Type | Paved |
| Road Frontage Type | Public |
| Road Responsibility | Public Maintained Road |
Amenities
- Foreclosure
- Views
- Short Sale
- New Construction
- Adult 55+
- Lease To Own
- No HOA Fees
- Furnished
- Primary On Main
- Air Conditioning
- Seller Finance
- Green
- Fixer Upper
- Horse
- Golf
- Fireplace
- Deck
- Garage
- Basement
- Pool
Property vs Single Family Average in 80016
Price
Taxes
Year Built
Visits
In The Neighborhood
Views
Aurora
$ 925,000
- Type
- Single Family
- Size
- 5,005 SqFt
- Rooms
- 5 Beds + 4.5 Baths
 Keller Williams DTC #4677663
New Construction
Aurora
$ 725,000
- Type
- Single Family
- Size
- 3,199 SqFt
- Rooms
- 4 Beds + 2.5 Baths
RE/MAX Professionals #2190513
Aurora
$ 798,000
- Type
- Single Family
- Size
- 4,190 SqFt
- Rooms
- 5 Beds + 4 Baths
Keller Williams Premier Realty, LLC #6864016
Aurora
$ 789,000
- Type
- Single Family
- Size
- 3,298 SqFt
- Rooms
- 5 Beds + 3 Baths
Keller Williams DTC #8257413
Reduced
Aurora
$ 924,900
- Type
- Single Family
- Size
- 4,776 SqFt
- Rooms
- 6 Beds + 4.5 Baths
The Cascade Team Real Estate, Inc. #4102621
Aurora
$ 839,900
- Type
- Single Family
- Size
- 4,544 SqFt
- Rooms
- 5 Beds + 3.5 Baths
West and Main Homes Inc #5770803
Reduced
Aurora
$ 625,000
- Type
- Single Family
- Size
- 3,328 SqFt
- Rooms
- 3 Beds + 2 Baths
RE/MAX Synergy #5136953
Reduced
Aurora
$ 719,000
- Type
- Single Family
- Size
- 3,661 SqFt
- Rooms
- 5 Beds + 3.5 Baths
EXIT Realty DTC, Cherry Creek, Pikes Peak. #2435205
Reduced
Aurora
$ 699,900
- Type
- Single Family
- Size
- 3,783 SqFt
- Rooms
- 3 Beds + 2.5 Baths
Keller Williams DTC #3580993
Reduced
Aurora
$ 729,900
- Type
- Single Family
- Size
- 3,934 SqFt
- Rooms
- 5 Beds + 4.5 Baths
Key Real Estate Group LLC #6031180
Reduced
Aurora
$ 875,000
- Type
- Single Family
- Size
- 5,105 SqFt
- Rooms
- 4 Beds + 3.5 Baths
Keller Williams DTC #4634962
Reduced
Aurora
$ 998,000
- Type
- Single Family
- Size
- 5,430 SqFt
- Rooms
- 6 Beds + 4.5 Baths
Milehimodern #5962845
Reduced
Aurora
$ 780,000
- Type
- Single Family
- Size
- 3,716 SqFt
- Rooms
- 4 Beds + 3.5 Baths
Keller Williams Integrity Real Estate LLC #5702119

