
New Construction - Eco Friendly

Address
2189 E 164th Avenue, Thornton, CO
Price
$ 525,000
Property Attributes
- MLS#6014755
- TypeSingle Family
- Listing Status Active
- CountyADAMS
- CityThornton
- Neighborhood164th Ave & York St
- Zip80602
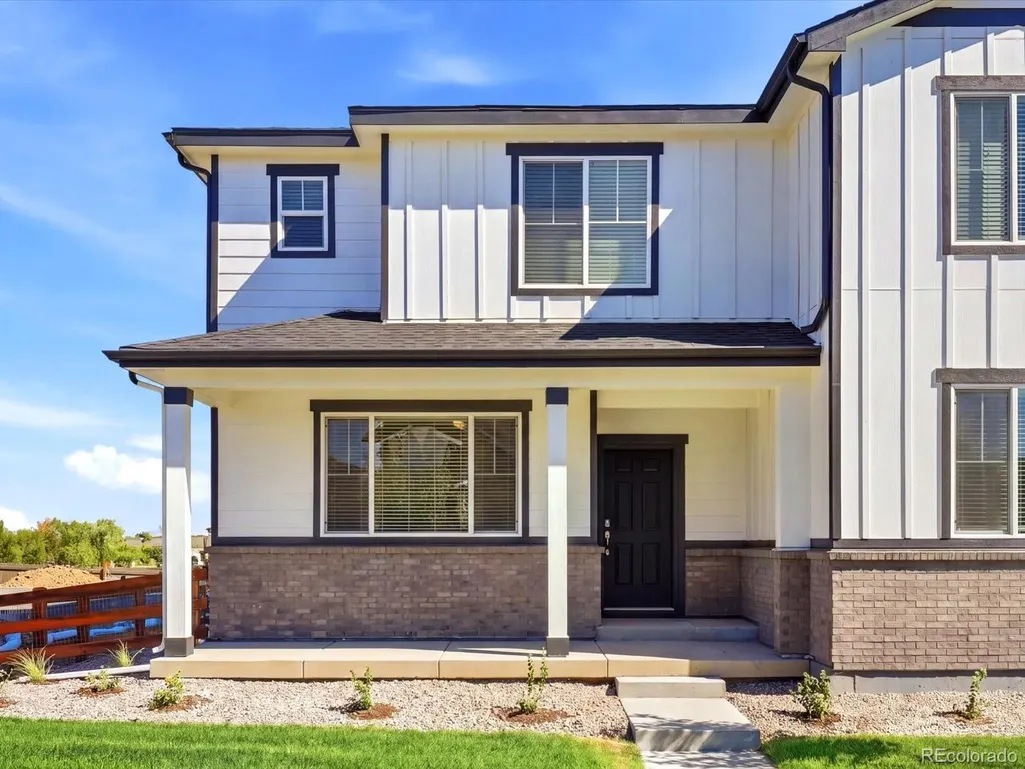
- StyleMountain Contemporary
- Year Built2026
- Taxes$ 6143
- Price$ 525,000
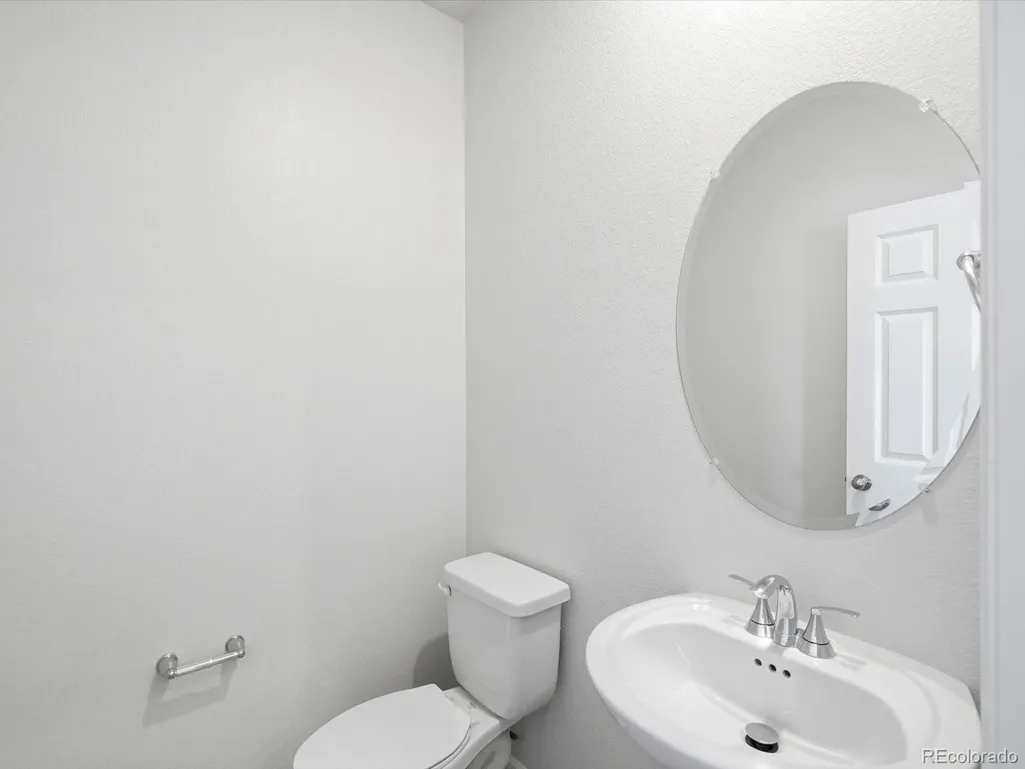
- Bedrooms3
- Full Bathrooms2
- Half Bathrooms1
- Sqr Footage2533
- Lot Size0.06 Acres
Data Source:
REColorado (MTOMLS)
Property Description
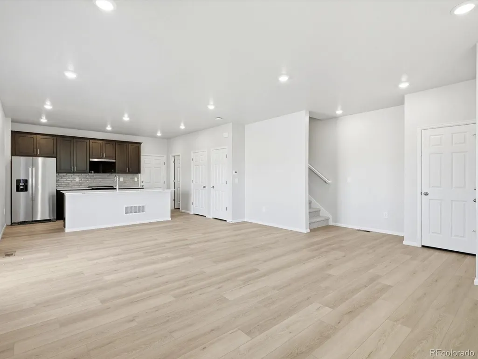
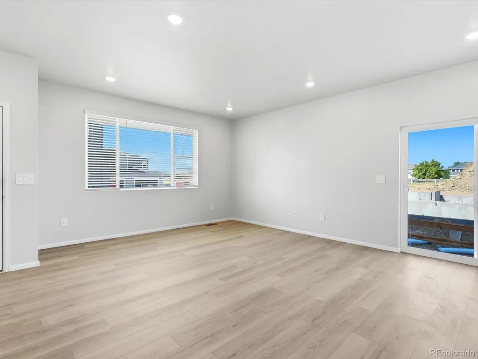
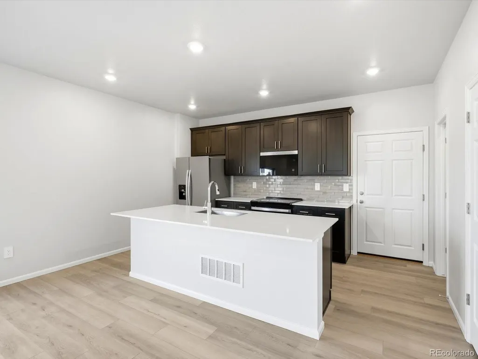
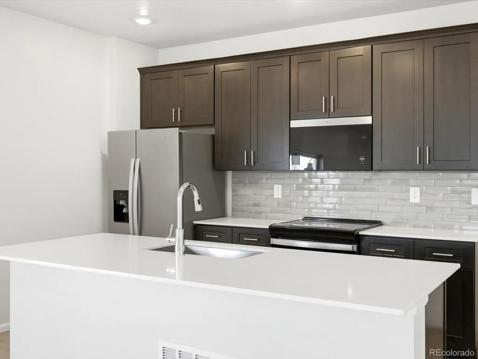
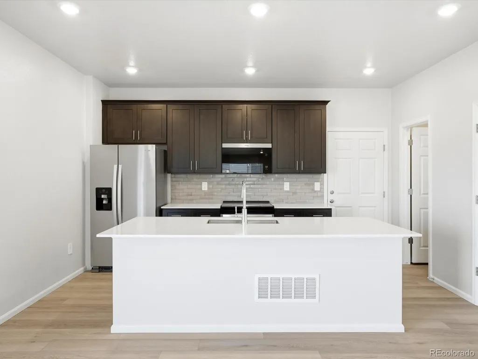
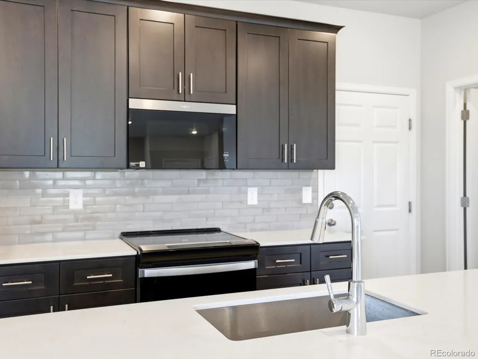
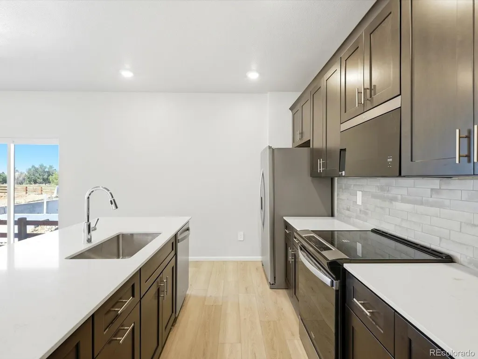
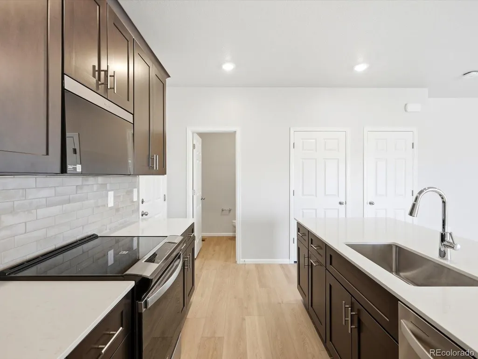
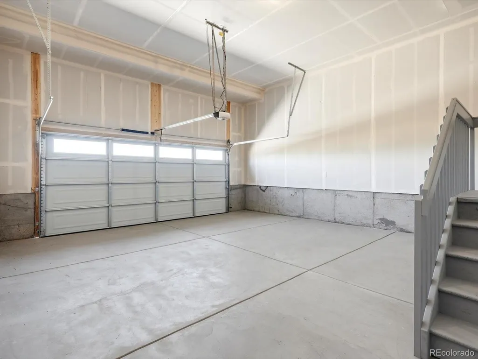
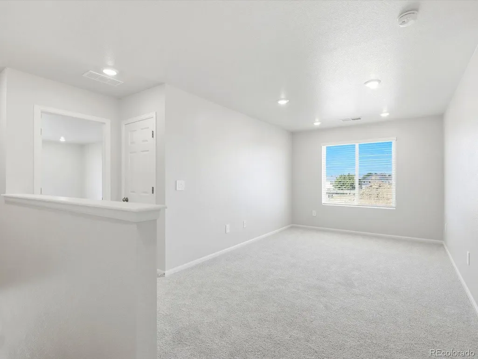
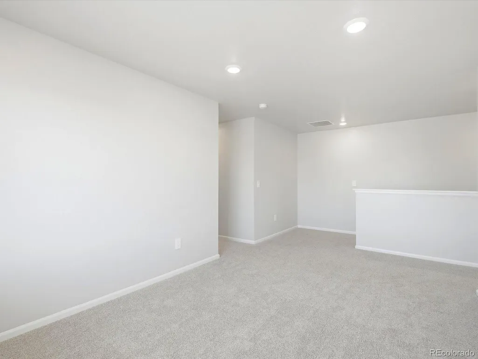
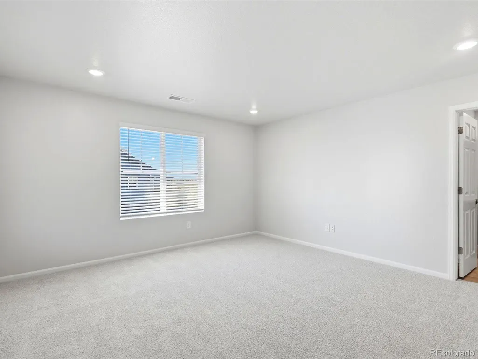
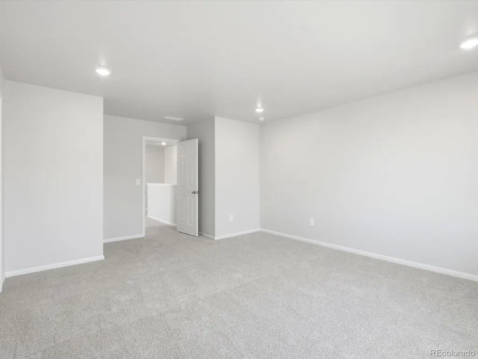
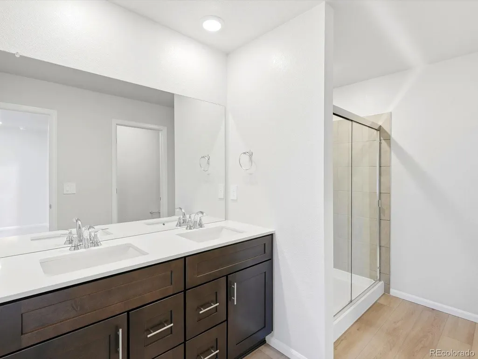
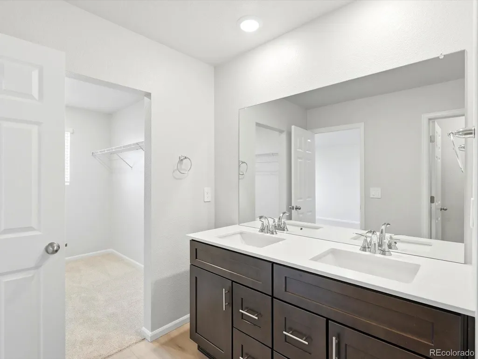
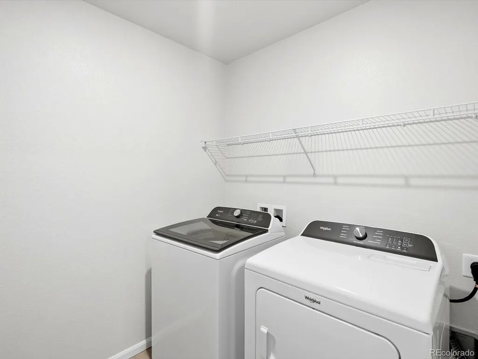
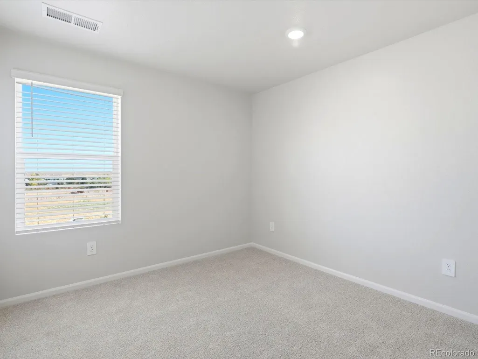
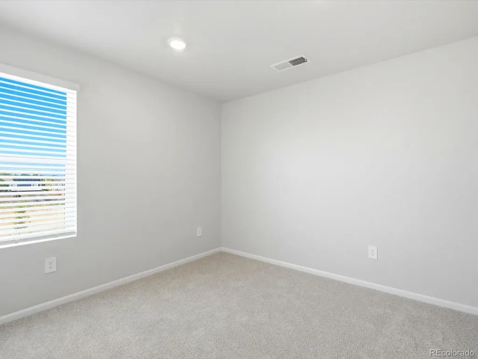
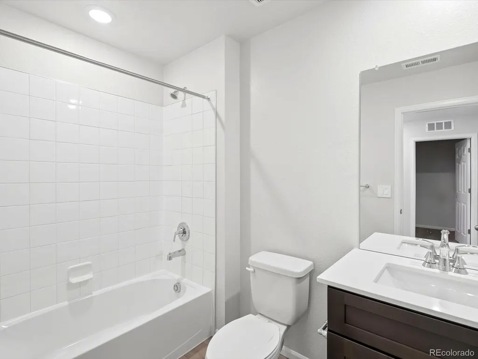
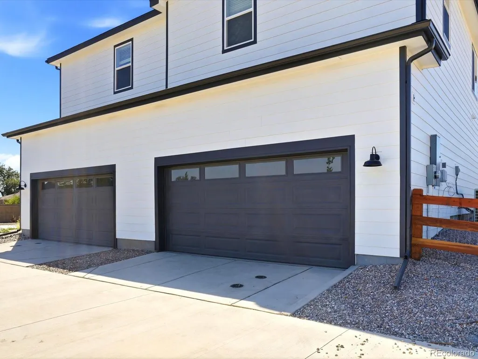
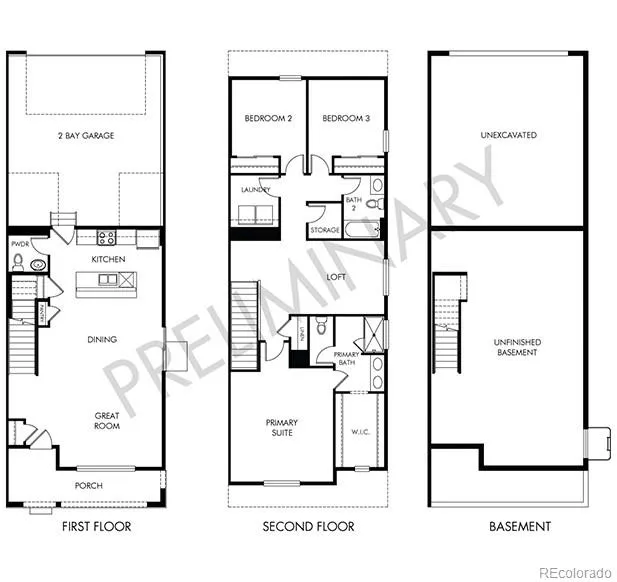
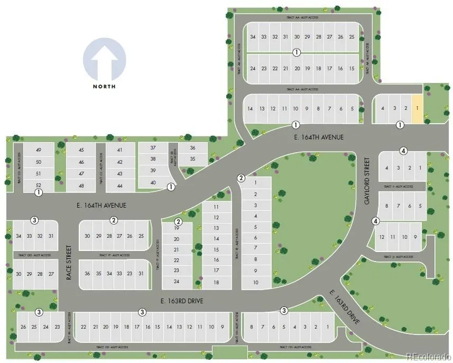
Basement for future customization and storage! Open concept kitchen with quartz countertops! The Silverton floorplan offers approximately 1,883 sq. ft. with 3 bedrooms, 2.5 baths, and a 2-car garage. Enjoy an open layout that seamlessly connects the kitchen, dining, and great room—perfect for entertaining. Upstairs, a spacious loft provides extra room for family or friends. The Meritage Home difference includes whole-home blinds for added privacy and style, plus a refrigerator, washer, and dryer, saving you thousands upfront with essential appliances already included. Enjoy improved energy efficiency with spray-foam insulation that helps keep utility costs lower year-round, advanced air filtration for cleaner everyday living, and fire-resistant siding that provides lasting durability and protection. Welcome home to a place where every detail is built for comfort, efficiency, and LIFE. BUILT. BETTER. York Station in Thornton offers a prime location near Denver with easy access to E-470, I-25, and Highway 7. Minutes from shopping, dining, and entertainment at Larkridge Shopping Center, Orchard Town Center, and Denver Premium Outlets. Quick drive times: 25 minutes to DIA, 30 to Downtown Denver, and 35 to Boulder. *This home qualifies for special incentives through builder preferred lender for a limited time. *Terms and conditions apply. See sales counselor for details!
| Elementary School | Middle School | High School |
|---|---|---|
| Silver Creek Elementary School | Rocky Top Middle School | Legacy High School |
| Price History | |
|---|---|
| 8/19/2026 | Listed $525,000 |
General Features
| Sewer | Public Sewer |
|---|---|
| Heating | Electric,Heat Pump |
| Cooling | Central Air |
| Utilities | Cable Available,Electricity Connected,Internet Access (Wired),Natural Gas Connected,Phone Available |
| Possession | Closing/DOD |
| Roof | Composition |
| Appliances | Dishwasher,Disposal,Dryer,Electric Water Heater,Microwave,Range,Refrigerator,Sump Pump,Washer |
| Zoning | RES |
| HOA Fee | 190 |
| Garage Spaces | 2 |
| Patio/Porch Features | Covered,Front Porch |
| Architectural Style | Mountain Contemporary |
| Security Features | Carbon Monoxide Detector(s),Smart Locks,Smoke Detector(s),Video Doorbell |
| Construction Materials | Cement Siding,Concrete,Frame,Stone |
| Exclusions | None |
| Year Built | 2026 |
| Electric | 110V,220 Volts |
| Levels | Two |
| Property Subtype | Single Family Residence |
| Tax Year | 2025 |
| Current Use | Live/Work |
| Ownership | Builder |
| Assoc Fee Paid Per | Monthly |
| County | Adams |
| Property Type | Residential |
| HOA | Yes |
| Attached Garage | Yes |
| Energy Efficient | Appliances,Construction,HVAC,Insulation,Thermostat |
| Subdivision Name | 164th Ave & York St |
| Facing Direction | North |
| Full Baths | 2 |
| Status | Active |
| Directions | From I-25,Exit at 164th Ave / CO-7 (Exit 229),Head east on E 164th Ave for about 2.5 miles,Turn left onto York Street,The community will be on your right near E 164th Ave and York Street. |
| High School | Legacy |
| City | Thornton |
| Association Name | York Station HOA |
| Senior Community Y/N | No |
| High School District | Adams 12 5 Star Schl |
| Lot Size Units | Square Feet |
| Lot Size Square Feet | 2589 |
| Listing Terms | 1031 Exchange,Cash,Conventional,FHA,VA Loan |
| Elementary School | Silver Creek |
| Tax Annual Amount | 6143 |
| Home Warranty Y/N | Yes |
| Middle/Junior High School | Rocky Top |
| Property Condition | New Construction |
| Structure Type | Duplex |
| Builder Name | Meritage Homes |
| Standard Status | Active |
| Middle/Junior School District | Adams 12 5 Star Schl |
| Elementary School District | Adams 12 5 Star Schl |
Interior Features
| Interior Amenities | Eat-in Kitchen,High Speed Internet,Kitchen Island,Open Floorplan,Pantry,Primary Suite,Quartz Counters,Smart Thermostat,Smoke Free,Walk-In Closet(s),Wired for Data |
|---|---|
| Basement | Bath/Stubbed,Crawl Space,Partial,Sump Pump,Unfinished |
| Flooring | Carpet,Tile,Vinyl |
| Furnished Y/N | Unfurnished |
| Common Walls | 1 Common Wall |
| Basement (Y/N) | Yes |
| Window Features | Double Pane Windows,Window Coverings |
| Above Grade Finished Area | 1883 |
| Half Baths | 1 |
| Total Bedrooms | 3 |
| Main Level Bathrooms | 1 |
| Total Baths | 3 |
Exterior Features
| Exterior Amenities | Private Yard |
|---|---|
| Fencing | Full |
| Parking Features | Concrete,Dry Walled |
| Lot Features | Landscaped,Sprinklers In Front |
| Water Source | Public |
| Total Parking | 2 |
| Lot Size Area | 2589 |
| Foundation Details | Slab |
| Building Area Total | 2533 |
| Lot Size Acres | 0.06 |
| Road Surface Type | Paved |
| Road Frontage Type | Public |
| Builder Model | Silverton |
| Road Responsibility | Public Maintained Road |
Amenities
- Foreclosure
- Views
- Short Sale
- New Construction
- Adult 55+
- Lease To Own
- No HOA Fees
- Furnished
- Primary On Main
- Air Conditioning
- Seller Finance
- Green
- Fixer Upper
- Horse
- Golf
- Fireplace
- Deck
- Garage
- Basement
- Pool
Property vs Single Family Average in 80602
Price
Taxes
Year Built
Visits
In The Neighborhood
Open House
Thornton
$ 481,870
- Type
- Single Family
- Size
- 2,098 SqFt
- Rooms
- 3 Beds + 2.5 Baths
 Kerrie A. Young (Independent) #6305334
Open House
Thornton
$ 499,870
- Type
- Single Family
- Size
- 2,185 SqFt
- Rooms
- 3 Beds + 2.5 Baths
Kerrie A. Young (Independent) #7565897

