
Views
Address
11522 W Prentice Drive, Littleton, CO
Price
$ 855,000
Property Attributes
- MLS#5975945
- TypeSingle Family
- Listing Status Pending
- CountyJEFFERSON
- CityLittleton
- NeighborhoodSunrise Creek
- Zip80127
- StyleTraditional
- Year Built2001
- Taxes$ 6114
- Price$ 855,000
- Bedrooms4
- Full Bathrooms3
- Half Bathrooms1
- Sqr Footage4141
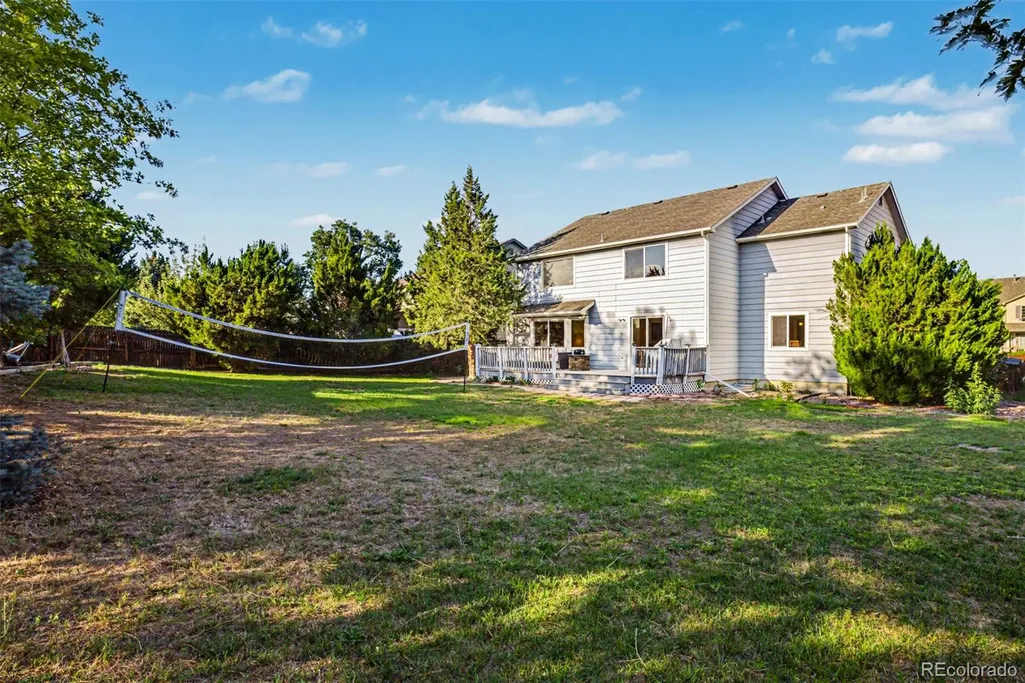
- Lot Size0.34 Acres
Data Source:
REColorado (MTOMLS)
Property Description
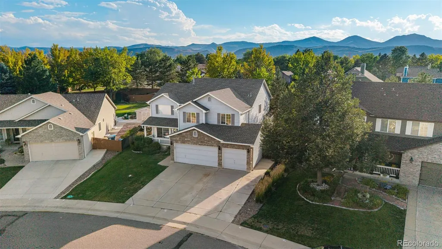
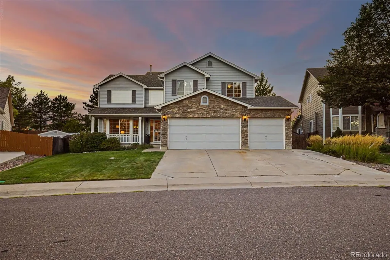
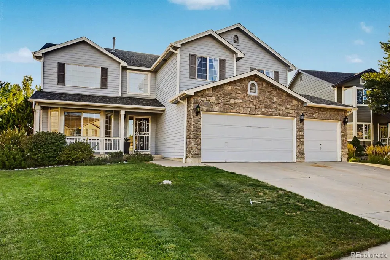
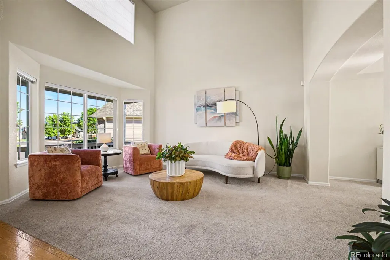
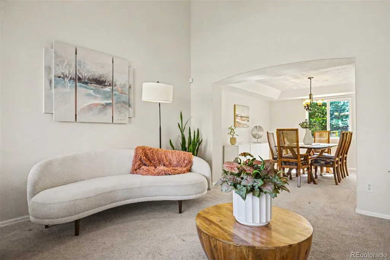
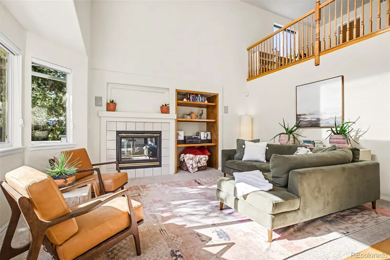
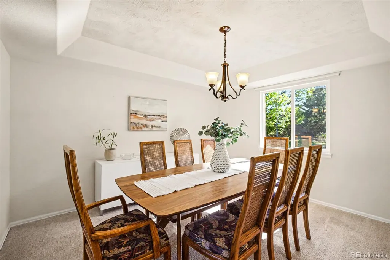
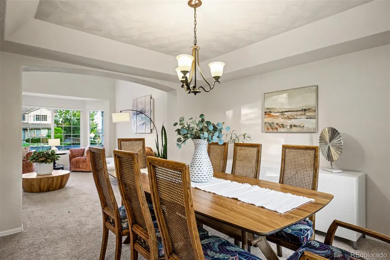
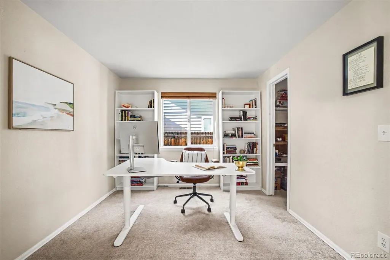
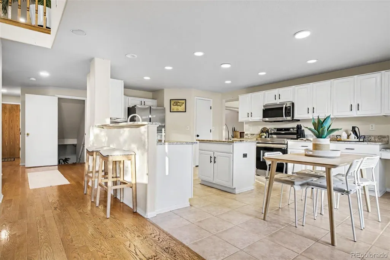
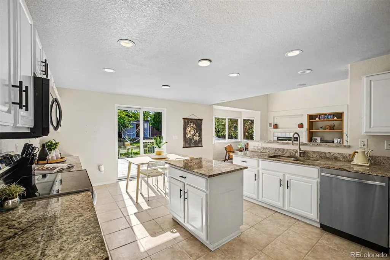
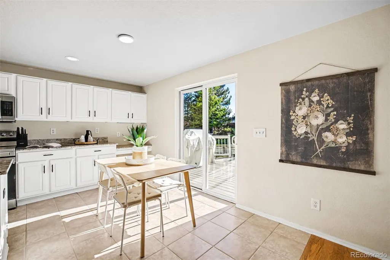
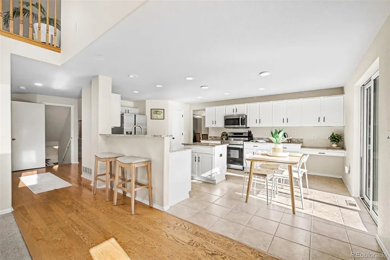
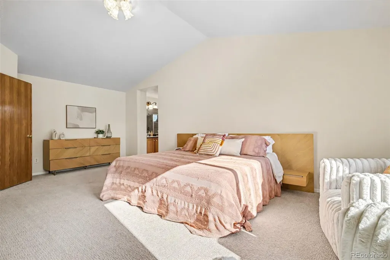
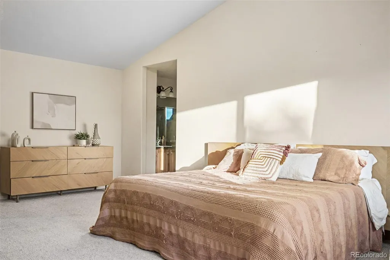
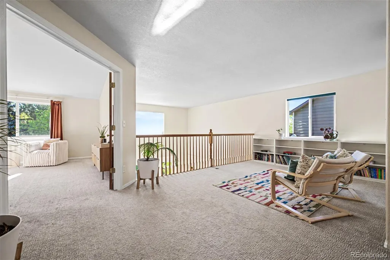
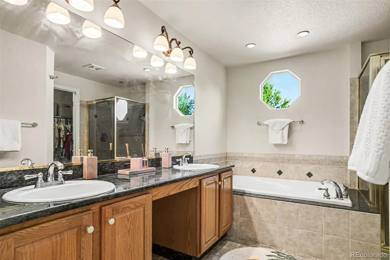
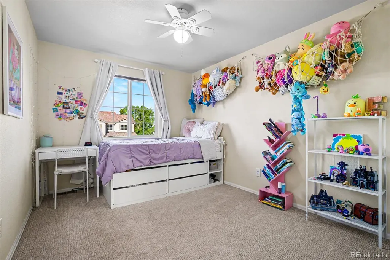
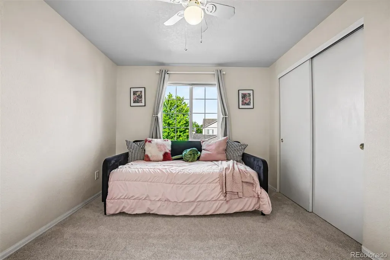
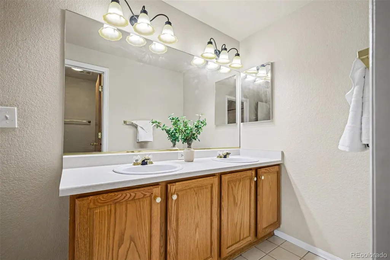
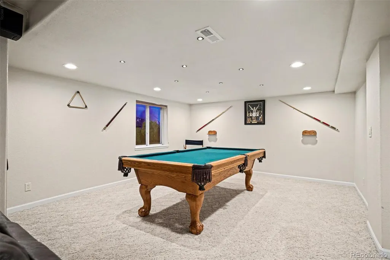
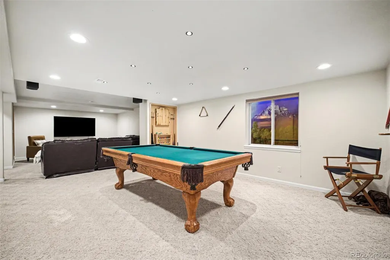
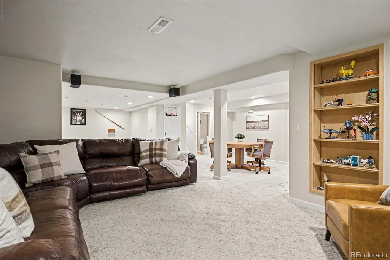
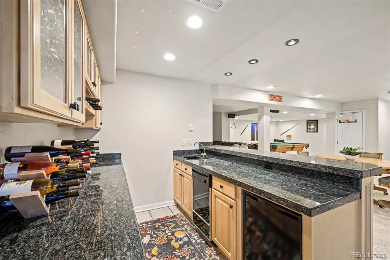
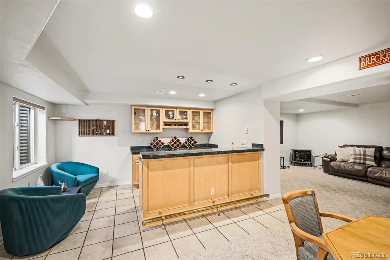
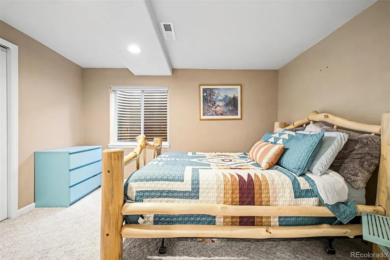
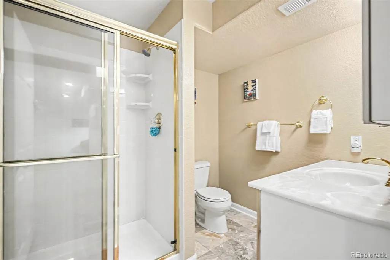
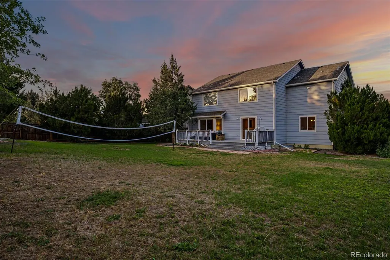
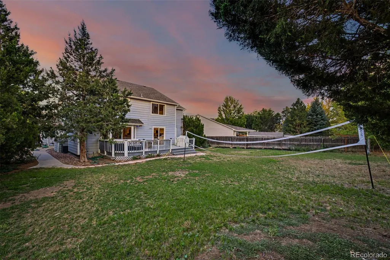
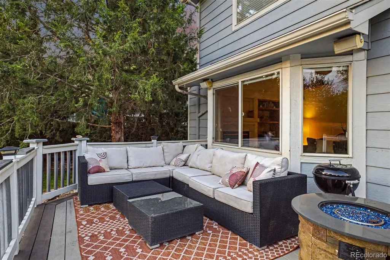
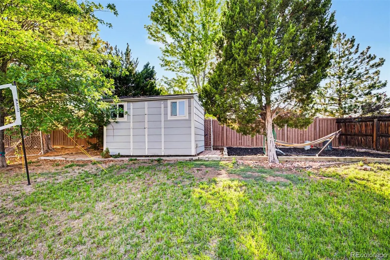
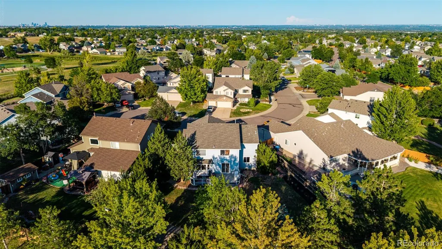
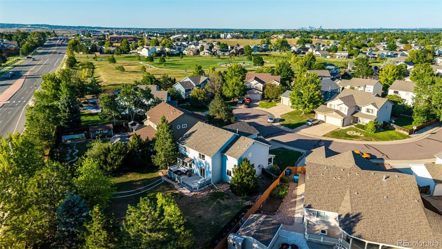
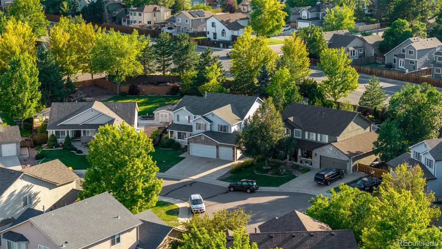
Some homes simply check the boxes. This one changes the way you live. Tucked away on a quiet cul-de-sac in Littleton, 11522 W Prentice Drive offers the rare combination of everyday convenience and an extraordinary outdoor setting. Set on an oversized .34-acre lot, the park-like backyard is where you’ll linger long after dinner—hosting friends, watching the kids play, or simply unwinding as the western sky puts on an evening show. With a west-facing backyard, sunset views become part of the everyday rhythm of life. Inside, vaulted ceilings and an open, inviting layout create a natural backdrop for both entertaining and everyday living. The chef’s kitchen offers stainless steel appliances and an abundance of countertop space, making everything from morning coffee to Thanksgiving dinner feel effortless. Upstairs, the spacious primary suite provides a comfortable retreat, while a generous loft with built-ins offers flexibility for a home office, reading space, playroom, or second living area. Two additional bedrooms and a shared bath with dual sinks complete the upper level. And then there’s the basement—the place where weekends and game nights come to life. Gather around the TV for the big game, challenge friends to a game of pool, or settle in at the wet bar complete with a sink, mini fridge, and dishwasher. Hosting has never been easier—or more fun. A three-car garage adds even more versatility with plenty of room for vehicles, gear, and storage. Close to schools, parks, shopping, and everyday conveniences, this home offers the space to spread out, the setting to slow down, and the layout to truly live well in Colorado. Information provided herein is from sources deemed reliable but not guaranteed and is provided without the intention that any buyer rely upon it. Listing Broker takes no responsibility for its accuracy and all information must be independently verified by buyers.
| Elementary School | Middle School | High School |
|---|---|---|
| West Ridge Elementary School | Summit Ridge Middle School | Dakota Ridge High School |
| Price History | |
|---|---|
| 8/24/2026 | Listed $855,000 |
General Features
| Sewer | Public Sewer |
|---|---|
| Heating | Forced Air,Natural Gas |
| Cooling | Central Air |
| Utilities | Electricity Connected,Natural Gas Connected |
| Possession | Closing/DOD |
| Roof | Composition |
| Appliances | Dishwasher,Disposal,Dryer,Microwave,Oven,Range,Refrigerator,Washer |
| Zoning | P-D |
| HOA Fee | 145 |
| Garage Spaces | 3 |
| Association Fee Includes | Recycling,Trash |
| Patio/Porch Features | Deck,Front Porch |
| Architectural Style | Traditional |
| Security Features | Carbon Monoxide Detector(s),Radon Detector |
| Construction Materials | Brick,Frame |
| Exclusions | Seller`s Personal Property,Staging items,TV's and Tv brackets. |
| Year Built | 2001 |
| Levels | Two |
| Property Subtype | Single Family Residence |
| Tax Year | 2025 |
| Ownership | Individual |
| Assoc Fee Paid Per | Quarterly |
| County | Jefferson |
| Property Type | Residential |
| HOA | Yes |
| Attached Garage | Yes |
| Contingency | None Known |
| Subdivision Name | Sunrise Creek |
| Facing Direction | East |
| Full Baths | 2 |
| Status | Pending |
| Directions | GPS |
| High School | Dakota Ridge |
| City | Littleton |
| Association Name | TMMC Property Management |
| Senior Community Y/N | No |
| High School District | Jefferson County R-1 |
| Lot Size Units | Square Feet |
| Lot Size Square Feet | 14985 |
| Listing Terms | Cash,Conventional,FHA,VA Loan |
| Elementary School | West Ridge |
| Tax Annual Amount | 6114 |
| Middle/Junior High School | Summit Ridge |
| Structure Type | House |
| Standard Status | Active Under Contract |
| Occupancy Type | Owner |
| Middle/Junior School District | Jefferson County R-1 |
| Elementary School District | Jefferson County R-1 |
Interior Features
| Interior Amenities | Breakfast Bar,Built-in Features,Ceiling Fan(s),Eat-in Kitchen,Five Piece Bath,Granite Counters,High Ceilings,Jack & Jill Bathroom,Kitchen Island,Open Floorplan,Pantry,Primary Suite,Smoke Free,Sound S |
|---|---|
| Basement | Full |
| Flooring | Carpet,Tile,Wood |
| Total Fireplaces | 1 |
| Fireplace Features | Family Room,Gas |
| Basement (Y/N) | Yes |
| Window Features | Double Pane Windows,Egress Windows,Skylight(s),Window Treatments |
| Above Grade Finished Area | 2700 |
| Half Baths | 1 |
| 3/4 Baths | 1 |
| Laundry Features | Sink |
| Total Bedrooms | 4 |
| Below Grade Finished Area | 1191 |
| Main Level Bathrooms | 1 |
| Total Baths | 4 |
Exterior Features
| Exterior Amenities | Dog Run,Garden,Private Yard |
|---|---|
| Fencing | Full |
| Parking Features | Exterior Access Door,Finished Garage |
| Lot Features | Cul-De-Sac,Irrigated,Landscaped,Sprinklers In Front,Sprinklers In Rear |
| Water Source | Public |
| Total Parking | 3 |
| Lot Size Area | 14985 |
| Building Area Total | 4141 |
| Lot Size Acres | 0.34 |
| Road Surface Type | Paved |
| Road Frontage Type | Public |
| Road Responsibility | Public Maintained Road |
Amenities
- Foreclosure
- Views
- Short Sale
- New Construction
- Adult 55+
- Lease To Own
- No HOA Fees
- Furnished
- Primary On Main
- Air Conditioning
- Seller Finance
- Green
- Fixer Upper
- Horse
- Golf
- Fireplace
- Deck
- Garage
- Basement
- Pool
Property vs Single Family Average in 80127
Price
Taxes
Year Built
Visits


