
Short Sale



Address
10894 Willow Reed Circle, Parker, CO
Price
$ 599,000
Property Attributes
- MLS#5968835
- TypeSingle Family
- Listing Status Pending
- CountyDOUGLAS
- CityParker
- NeighborhoodBradbury Ranch
- Zip80134
- StyleContemporary
- Year Built1999
- Taxes$ 4373
- Price$ 599,000
- Bedrooms5
- Full Bathrooms2
- Half Bathrooms1
- Sqr Footage3775
- Lot Size0.22 Acres
Data Source:
REColorado (MTOMLS)
Property Description
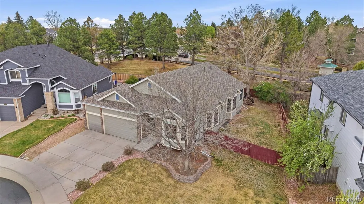
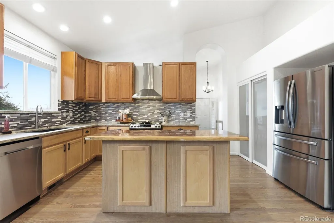
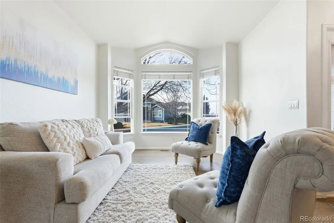
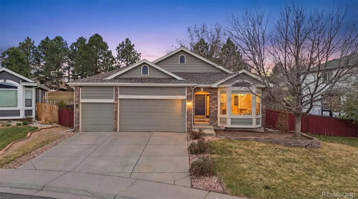
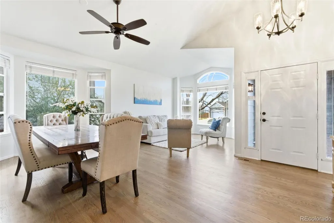
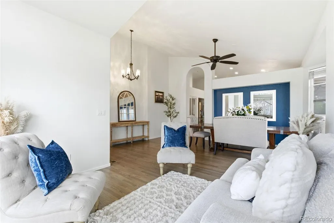
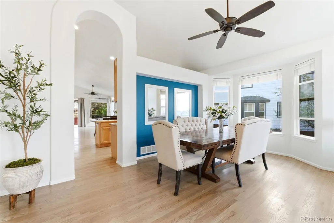
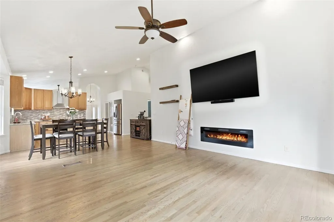
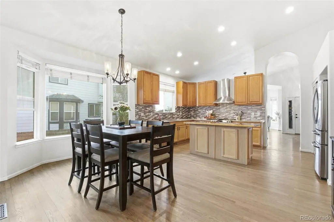
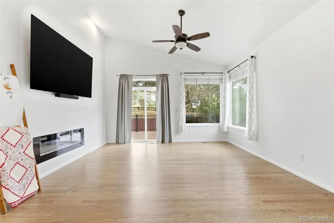
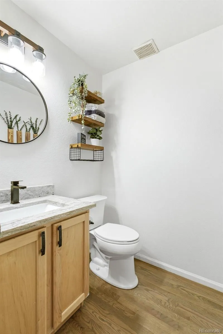
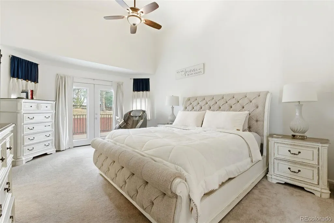
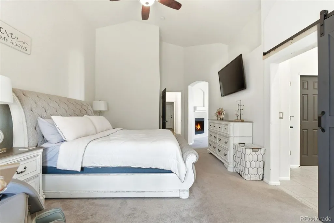
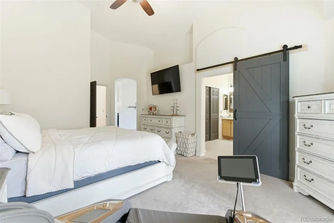
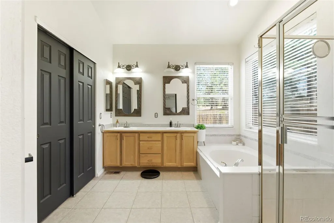
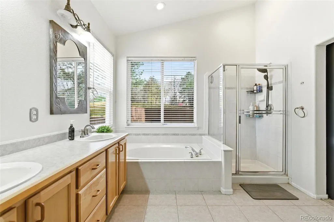
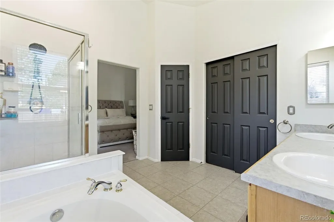
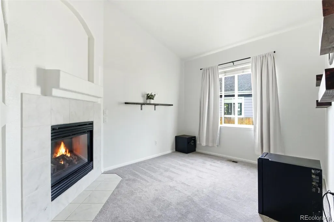
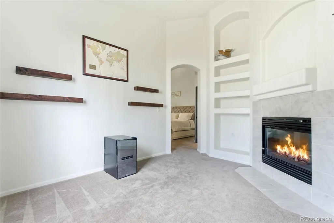
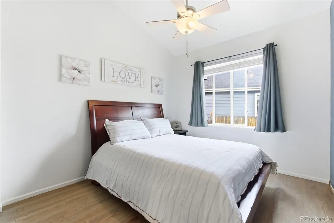
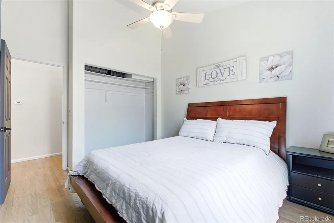
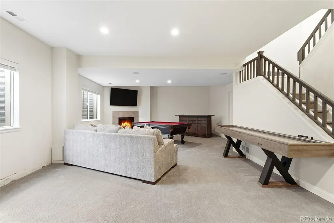
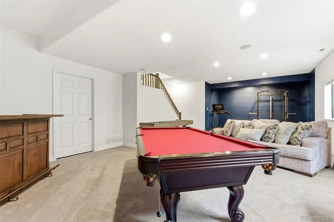
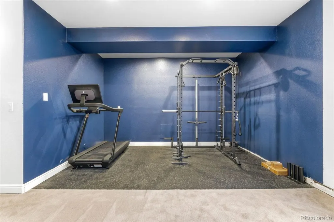
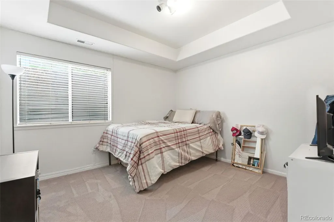
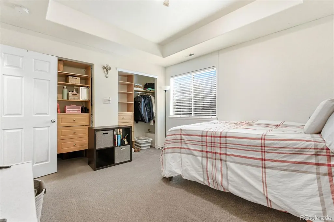
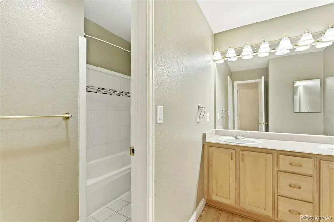
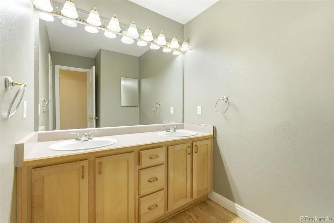
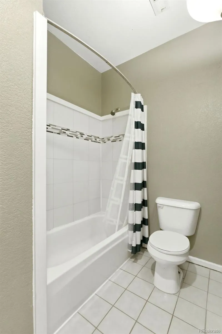
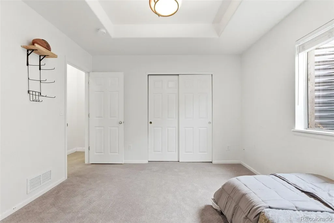
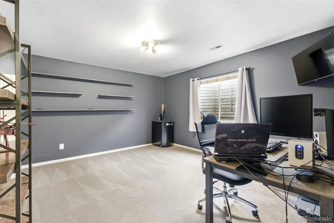
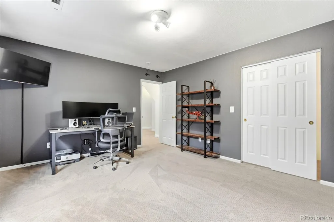
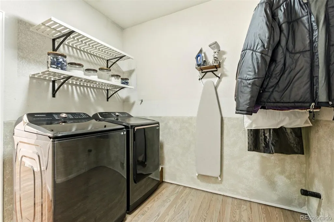
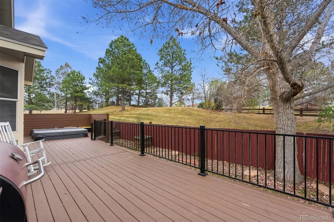
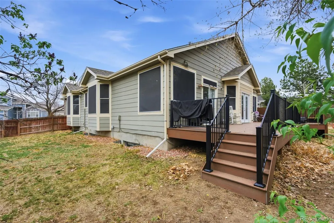
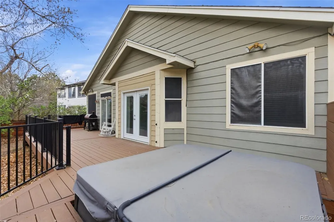
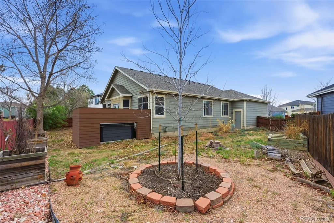
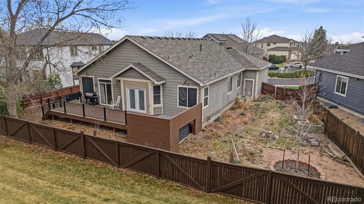
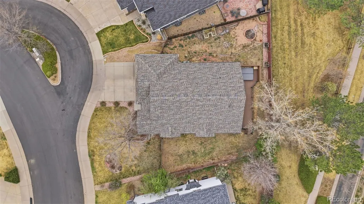
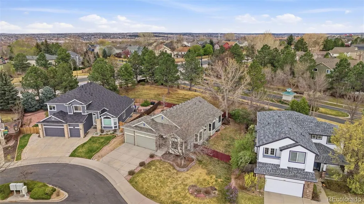
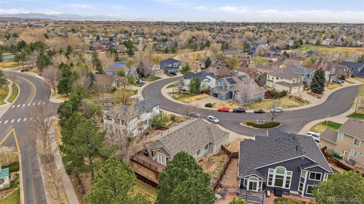
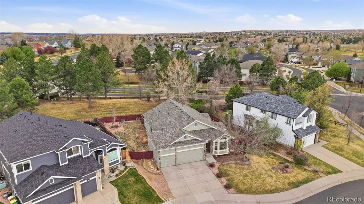
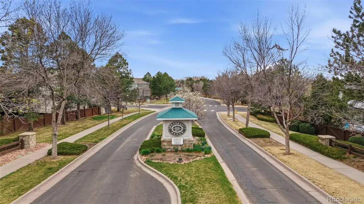
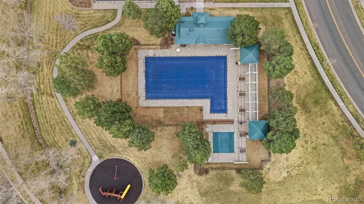
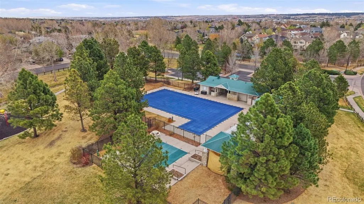
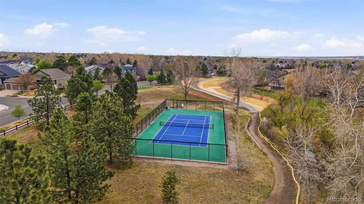
Tucked into a quiet cul-de-sac in the desirable Bradbury Ranch community, this beautifully maintained ranch-style home offers the perfect blend of comfort, space, and functionality. With 5 bedrooms, 3 bathrooms, and over 3,600 finished square feet, the layout is designed for both everyday living and effortless entertaining. The main level features soaring ceilings, abundant natural light, and a seamless flow between the kitchen and family room, complete with a cozy fireplace and built-in features. The spacious primary suite is a true retreat, offering French doors to the deck, a five-piece bath with soaking tub, and an attached sitting room with its own fireplace—ideal for a private office or relaxation space. A secondary main-level bedroom provides flexibility for guests or work-from-home needs. The finished basement expands the living space with a large recreation area, three additional bedrooms, and ample storage, creating the perfect setup for multi-generational living or entertaining. Situated on a landscaped 0.22-acre lot backing to greenbelt space, the outdoor living area includes a deck and private yard to enjoy Colorado’s seasons. Complete with a three-car garage and access to Bradbury Ranch amenities, including a pool, parks, and trails, this home offers an exceptional lifestyle in a prime Parker location.
| Elementary School | Middle School | High School |
|---|---|---|
| Prairie Crossing Elementary School | Sierra Middle School | Chaparral High School |
| Price History | |
|---|---|
| 4/9/2026 | Listed $750,000 |
| 4/29/2026 | 2$735,000 |
| 5/19/2026 | 3$715,000 |
| 6/23/2026 | 3$695,000 |
| 7/6/2026 | 3$675,000 |
| 7/22/2026 | 3$655,000 |
| 7/31/2026 | 4$635,000 |
| 8/11/2026 | 3$620,000 |
| 8/20/2026 | 4$599,000 |
General Features
| Sewer | Public Sewer |
|---|---|
| Heating | Forced Air |
| Cooling | Central Air |
| Utilities | Electricity Connected,Internet Access (Wired),Natural Gas Connected,Phone Available |
| Possession | Closing/DOD |
| Roof | Composition |
| Appliances | Cooktop,Dishwasher,Disposal,Oven |
| HOA Fee | 100 |
| Garage Spaces | 3 |
| Association Fee Includes | Maintenance Grounds,Recycling,Trash |
| Patio/Porch Features | Deck,Patio |
| Architectural Style | Contemporary |
| Construction Materials | Frame,Wood Siding |
| Exclusions | Hot tub. |
| Pets Allowed | Cats OK,Dogs OK |
| Year Built | 1999 |
| Levels | One |
| Property Subtype | Single Family Residence |
| Tax Year | 2025 |
| Current Use | Live/Work |
| Ownership | Individual |
| Assoc Fee Paid Per | Monthly |
| County | Douglas |
| Property Type | Residential |
| Association Amenities | Park,Pool |
| HOA | Yes |
| Attached Garage | Yes |
| Contingency | Short Sale - Have signed offer(s) waiting on lender approval |
| Subdivision Name | Bradbury Ranch |
| Full Baths | 2 |
| Status | Pending |
| High School | Chaparral |
| City | Parker |
| Association Name | Bradbury Ranch HOA |
| Entry Location | Ground |
| Senior Community Y/N | No |
| High School District | Douglas RE-1 |
| Lot Size Units | Acres |
| Lot Size Square Feet | 9583.2 |
| Listing Terms | Cash,Conventional,FHA,VA Loan |
| Elementary School | Prairie Crossing |
| Tax Annual Amount | 4373 |
| Home Warranty Y/N | No |
| Middle/Junior High School | Sierra |
| Virtual Tour | https://www.listingsmagic.com/sps/tour-slider/index.php?property_ID=281696&ld_reg=Y |
| Structure Type | House |
| Builder Name | D.R. Horton,Inc |
| Standard Status | Active Under Contract |
| Occupancy Type | Owner |
| Middle/Junior School District | Douglas RE-1 |
| Elementary School District | Douglas RE-1 |
Interior Features
| Interior Amenities | Built-in Features,Ceiling Fan(s),Eat-in Kitchen,Five Piece Bath,High Ceilings,In-Law Floorplan,Kitchen Island,Walk-In Closet(s) |
|---|---|
| Basement | Partial |
| Flooring | Carpet,Wood |
| Total Fireplaces | 3 |
| Fireplace Features | Basement,Bedroom,Family Room,Gas |
| Basement (Y/N) | Yes |
| Window Features | Bay Window(s),Window Coverings |
| Above Grade Finished Area | 1922 |
| Half Baths | 1 |
| Total Bedrooms | 5 |
| Below Grade Finished Area | 1760 |
| Main Level Bedrooms | 2 |
| Main Level Bathrooms | 2 |
| Total Baths | 3 |
Exterior Features
| Exterior Amenities | Garden,Private Yard |
|---|---|
| Vegetation | Brush,Grassed |
| Fencing | Partial |
| Parking Features | Concrete |
| Lot Features | Cul-De-Sac,Greenbelt,Irrigated,Landscaped |
| Water Source | Public |
| Total Parking | 3 |
| Lot Size Area | 0.22 |
| Building Area Total | 3775 |
| Lot Size Acres | 0.22 |
| Road Surface Type | Paved |
| Road Frontage Type | Public |
| Road Responsibility | Public Maintained Road |
Amenities
- Foreclosure
- Views
- Short Sale
- New Construction
- Adult 55+
- Lease To Own
- No HOA Fees
- Furnished
- Primary On Main
- Air Conditioning
- Seller Finance
- Green
- Fixer Upper
- Horse
- Golf
- Fireplace
- Deck
- Garage
- Basement
- Pool
Property vs Single Family Average in 80134
Price
Taxes
Year Built
Visits
In The Neighborhood
Just Listed
Parker
$ 629,000
- Type
- Single Family
- Size
- 3,103 SqFt
- Rooms
- 4 Beds + 3 Baths
 Redfin Corporation #6939366
Open House
Parker
$ 775,000
- Type
- Single Family
- Size
- 4,294 SqFt
- Rooms
- 5 Beds + 4.5 Baths
Milehimodern #3238883
Open House
Parker
$ 600,000
- Type
- Single Family
- Size
- 3,592 SqFt
- Rooms
- 2 Beds + 2 Baths
Thrive Real Estate Group #9113247
Reduced
Parker
$ 739,900
- Type
- Single Family
- Size
- 2,565 SqFt
- Rooms
- 3 Beds + 2.5 Baths
Redfin Corporation #6459284
Open House
Parker
$ 860,000
- Type
- Single Family
- Size
- 5,234 SqFt
- Rooms
- 5 Beds + 4.5 Baths
Thrive Real Estate Group #8585024
Parker
$ 575,000
- Type
- Single Family
- Size
- 2,177 SqFt
- Rooms
- 3 Beds + 2.5 Baths
Madison & Company Properties #8665363
Reduced
Parker
$ 575,000
- Type
- Single Family
- Size
- 2,975 SqFt
- Rooms
- 3 Beds + 2.5 Baths
RE/MAX Alliance #3968414
Reduced
Parker
$ 629,995
- Type
- Single Family
- Size
- 2,384 SqFt
- Rooms
- 4 Beds + 3.5 Baths
eXp Realty, LLC #5093626
Reduced
Parker
$ 540,000
- Type
- Single Family
- Size
- 1,841 SqFt
- Rooms
- 3 Beds + 2 Baths
EXIT Realty DTC, Cherry Creek, Pikes Peak. #3122553
Reduced
Parker
$ 649,900
- Type
- Single Family
- Size
- 3,592 SqFt
- Rooms
- 3 Beds + 3 Baths
HomeSmart #9066915
Reduced
Parker
$ 640,000
- Type
- Single Family
- Size
- 3,351 SqFt
- Rooms
- 4 Beds + 3.5 Baths
RE/MAX Alliance #9206454
Reduced
Parker
$ 575,000
- Type
- Single Family
- Size
- 1,894 SqFt
- Rooms
- 3 Beds + 2.5 Baths
LPT Realty #8464127
Open House
Parker
$ 684,500
- Type
- Single Family
- Size
- 3,022 SqFt
- Rooms
- 4 Beds + 3.5 Baths
HomeSmart #5532168

