
New Construction


Address
14555 W 91st Avenue # C, Arvada, CO
Price
$ 437,900
Property Attributes
- MLS#5918310
- TypeTownhouse
- Listing Status Active
- CountyJEFFERSON
- CityArvada
- NeighborhoodWhisper Creek
- Zip80005
- StyleContemporary
- Year Built2025
- Taxes$ 5780
- Price$ 437,900
- Bedrooms2
- Full Bathrooms2
- Half Bathrooms1
- Sqr Footage1300
Data Source:
REColorado (MTOMLS)
Property Description
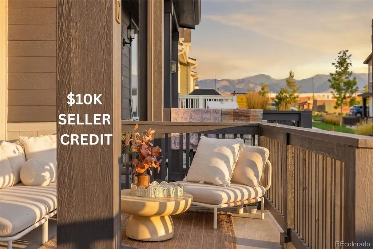
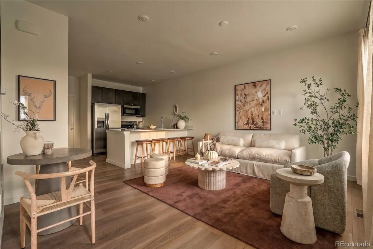
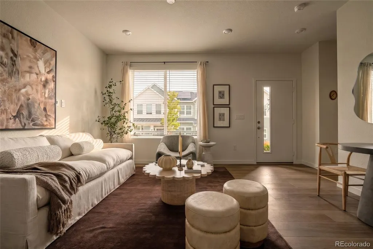
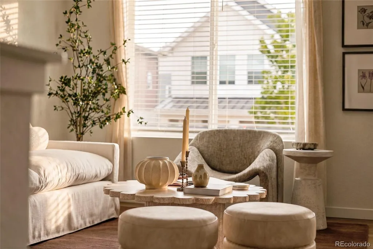
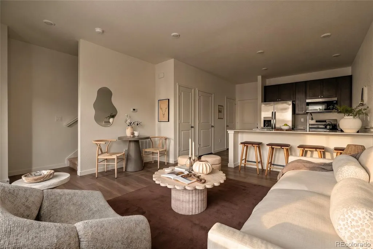
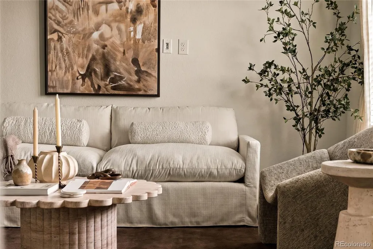
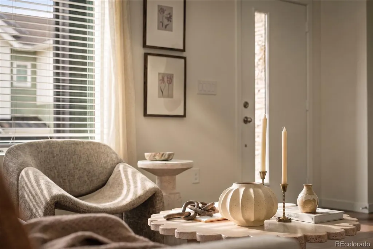
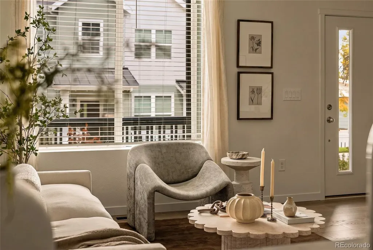
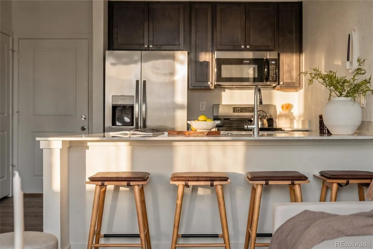
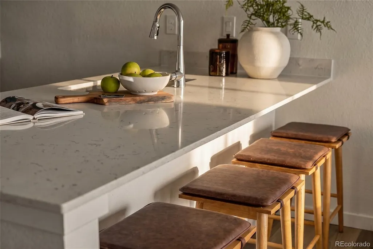
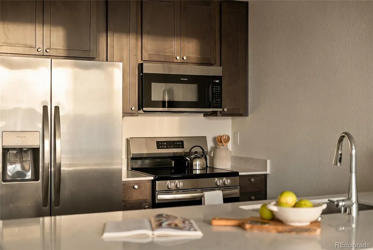
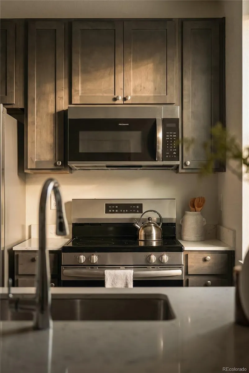
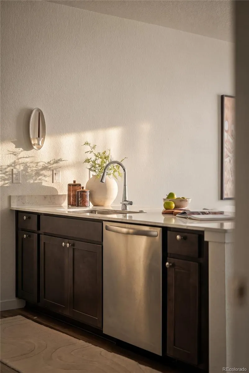
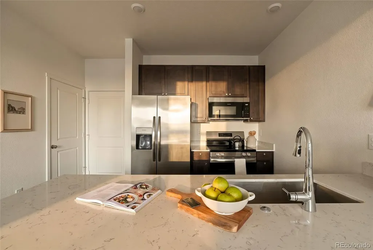
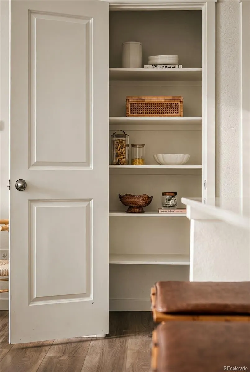
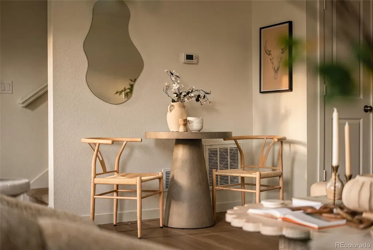
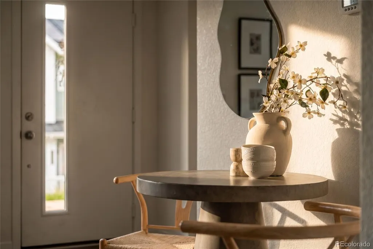
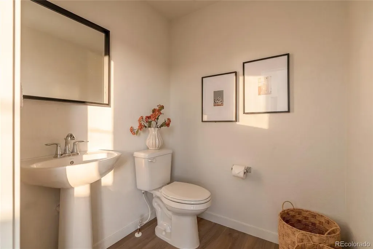
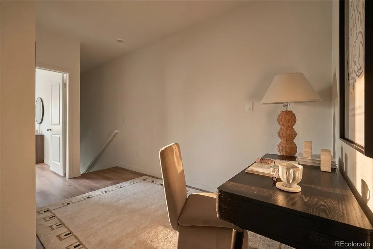
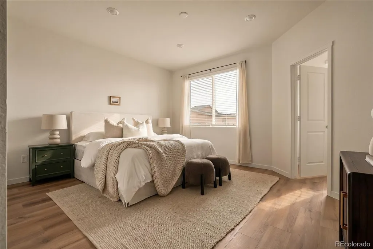
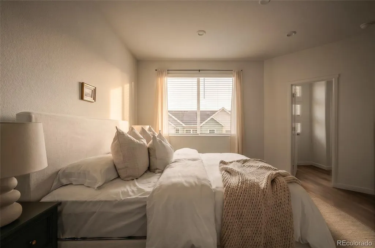
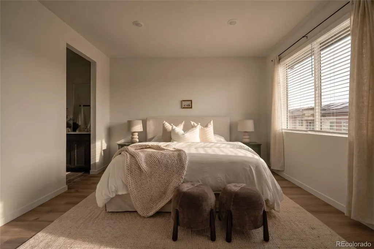
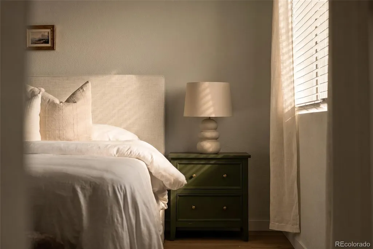
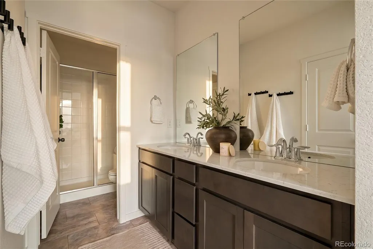
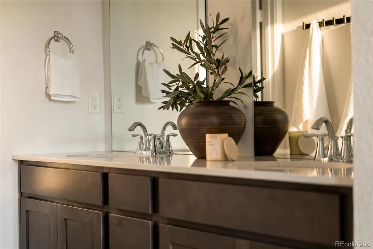
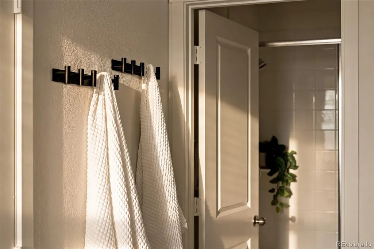
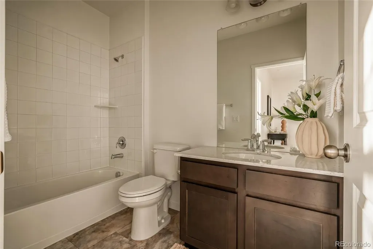
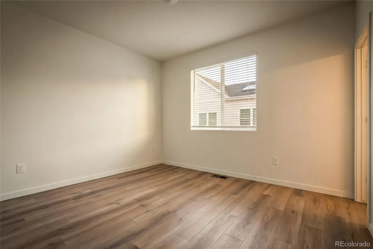
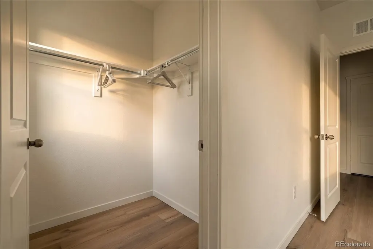
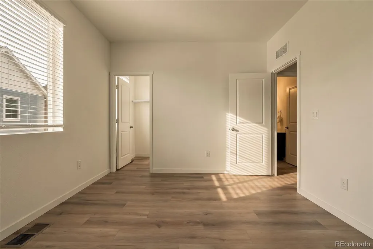
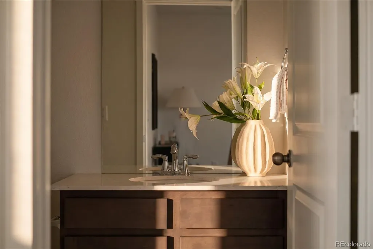
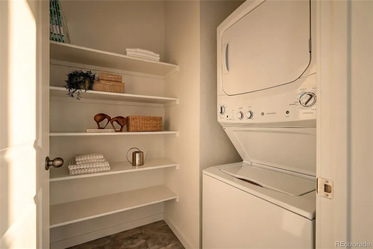
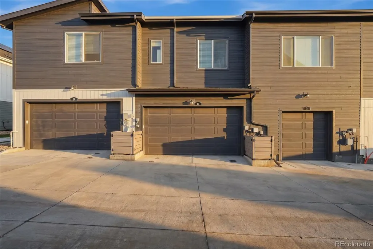
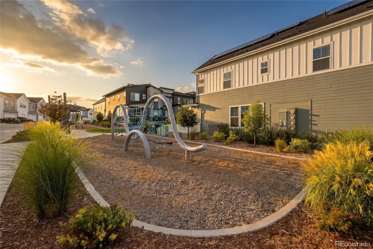
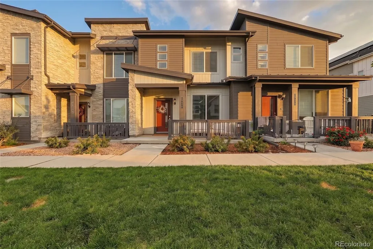
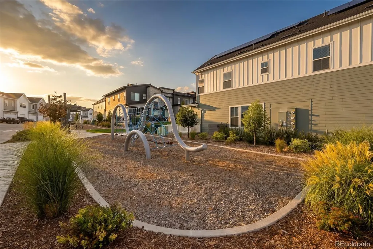
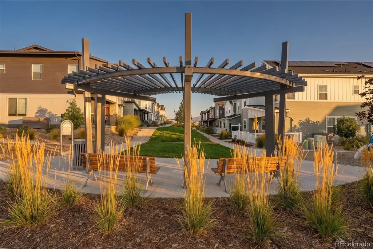
BEST VALUE IN WHISPER VILLAGE + $10,000 SELLER CONCESSION! Built in 2024 and priced to stand out, this move-in-ready townhome offers nearly new construction without the wait! Inside, the bright, open main level features luxury vinyl plank flooring and an easy flow between the living room and kitchen. The kitchen features quartz countertops, stainless steel appliances, pantry storage and eat-in seating, plus a convenient main-floor powder bath. Upstairs, brand-new carpet on the stairs leads to new luxury vinyl plank flooring throughout. The primary suite features a private full bath with dual sinks, quartz countertops and a walk-in closet. A second bedroom with its own walk-in closet, another full bath, flexible loft space and upstairs laundry with washer and dryer included complete the upper level. The attached two-car garage provides additional parking and storage, while the south-facing driveway is a major Colorado winter bonus! The HOA covers lawn and grounds maintenance, snow removal, trash and recycling. Location is hard to beat: walk to King Soopers, reach Standley Lake Regional Park in less than 5 minutes and Boulder in approximately 25 minutes, with easy access to Golden, Denver, shopping, dining and everyday conveniences. Nearly new, low maintenance, competitively priced w/ a $10,000 & preferred lender offering 1% buy down to help make the numbers work! This is the one to see!
| Elementary School | Middle School | High School |
|---|---|---|
| Meiklejohn Elementary School | Wayne Carle Middle School | Ralston Valley High School |
| Price History | |
|---|---|
| 9/18/2026 | Listed $437,900 |
General Features
| Sewer | Public Sewer |
|---|---|
| Heating | Forced Air |
| Cooling | Central Air |
| Utilities | Cable Available,Electricity Connected,Natural Gas Available,Natural Gas Connected,Phone Available |
| Possession | Closing/DOD,Immediate |
| Roof | Composition |
| Appliances | Cooktop,Dishwasher,Disposal,Dryer,Gas Water Heater,Microwave,Range,Refrigerator,Washer |
| HOA Fee | 91 |
| Garage Spaces | 2 |
| Association Fee Includes | Recycling,Trash |
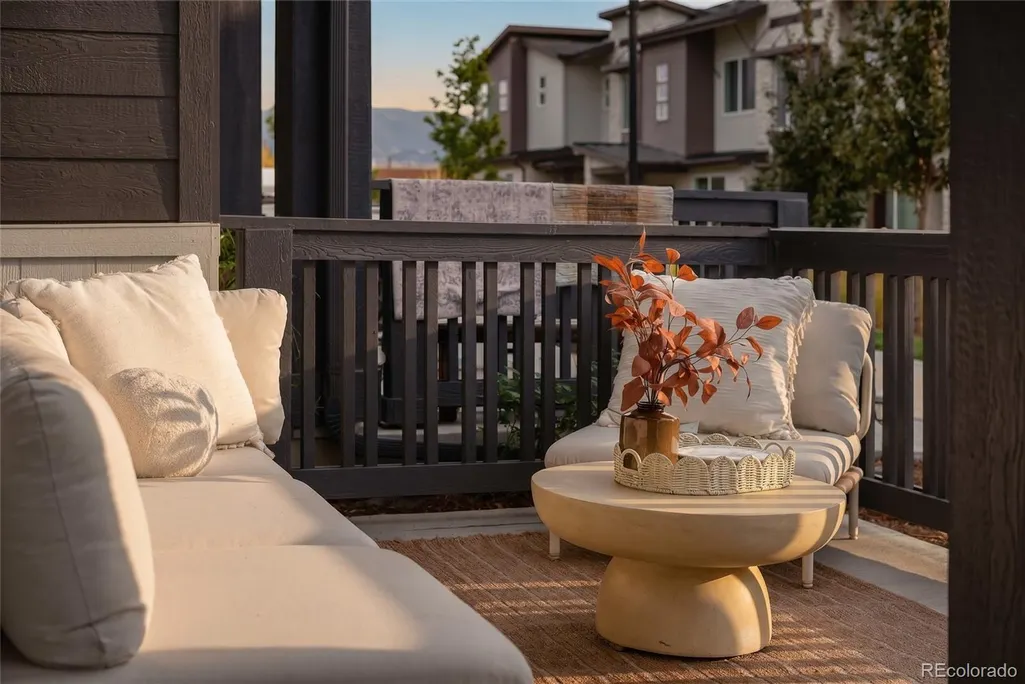
| Patio/Porch Features | Front Porch |
| Architectural Style | Contemporary |
| Construction Materials | Frame,Other |
| Exclusions | Sellers Personal Property,Staging Items |
| Pets Allowed | Cats OK,Dogs OK |
| Year Built | 2025 |
| Levels | Two |
| Unit Number | C |
| Property Subtype | Townhouse |
| Tax Year | 2025 |
| Current Use | Live/Work |
| Ownership | Individual |
| Assoc Fee Paid Per | Monthly |
| County | Jefferson |
| Property Type | Residential |
| HOA | Yes |
| Attached Garage | Yes |
| Subdivision Name | Whisper Creek |
| Full Baths | 1 |
| Status | Active |
| High School | Ralston Valley |
| City | Arvada |
| Association Name | MSI LLC |
| Entry Location | Ground |
| Senior Community Y/N | No |
| High School District | Jefferson County R-1 |
| Number Of Units Total | 4 |
| Listing Terms | 1031 Exchange,Cash,Conventional,FHA,VA Loan |
| Elementary School | Meiklejohn |
| Tax Annual Amount | 5780 |
| Home Warranty Y/N | No |
| Middle/Junior High School | Wayne Carle |
| Property Condition | Updated/Remodeled |
| Structure Type | Townhouse |
| Builder Name | Lennar |
| Standard Status | Active |
| Middle/Junior School District | Jefferson County R-1 |
| Elementary School District | Jefferson County R-1 |
Interior Features
| Interior Amenities | Eat-in Kitchen,Open Floorplan,Pantry,Primary Suite,Quartz Counters,Smoke Free,Walk-In Closet(s) |
|---|---|
| Basement | Crawl Space |
| Flooring | Carpet,Tile,Vinyl |
| Common Walls | 2+ Common Walls |
| Basement (Y/N) | No |
| Window Features | Double Pane Windows |
| Above Grade Finished Area | 1300 |
| Half Baths | 1 |
| 3/4 Baths | 1 |
| Total Bedrooms | 2 |
| Entry Level | 1 |
| Main Level Bathrooms | 1 |
| Total Baths | 3 |
Exterior Features
| Fencing | None |
|---|---|
| Parking Features | Concrete |
| Water Source | Public |
| Total Parking | 2 |
| Foundation Details | Slab |
| Building Area Total | 1300 |
| Road Surface Type | Paved |
| Road Frontage Type | Public |
| Builder Model | 302 / CM4 |
| Road Responsibility | Public Maintained Road |
Amenities
- Foreclosure
- Views
- Short Sale
- New Construction
- Adult 55+
- Lease To Own
- No HOA Fees
- Furnished
- Pets
- Primary On Main
- Air Conditioning
- Seller Finance
- Green
- Fixer Upper
- Horse
- Golf
- Fireplace
- Deck
- Garage
- Basement
- Pool
Property vs Townhouse Average in 80005
Price
Taxes
Year Built
Visits


