
Sold: Sep 25, 2026 - Views
Address
14295 W 86th Drive, Arvada, CO
Price
$ 845,000
Property Attributes
- MLS#5915613
- TypeSingle Family
- Listing Status Closed
- CountyJEFFERSON
- CityArvada
- NeighborhoodVillage of Five Parks
- Zip80005
- StyleHouse
- Year Built2006
- Taxes$ 6304
- Price$ 845,000
- Bedrooms3
- Full Bathrooms3
- Half Bathrooms1
- Sqr Footage3684
- Lot Size0.19 Acres
Data Source:
REColorado (MTOMLS)
Property Description
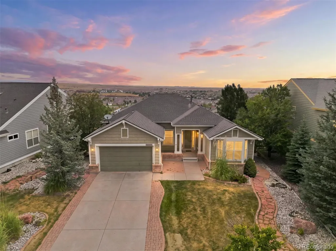
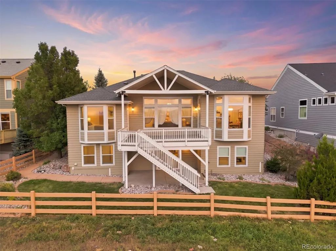
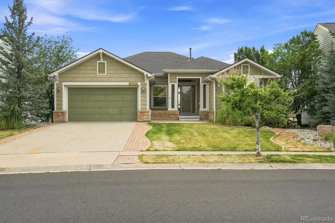
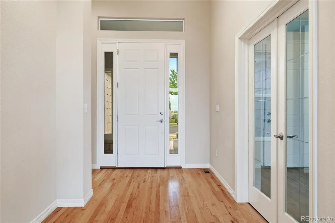
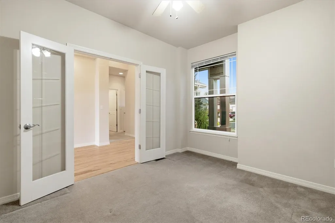
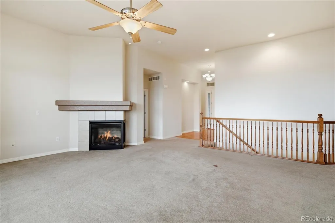
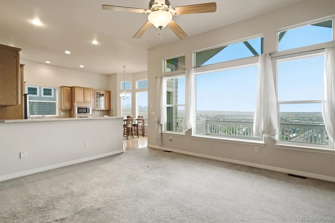
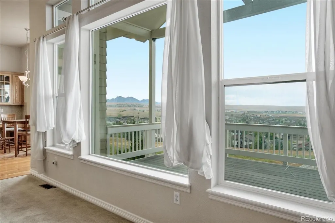
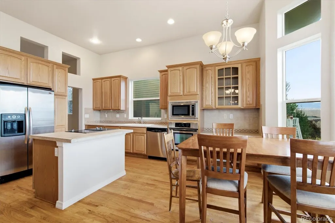
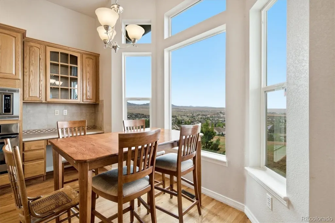
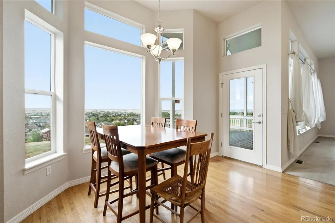
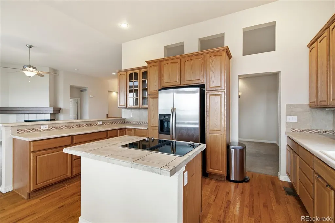
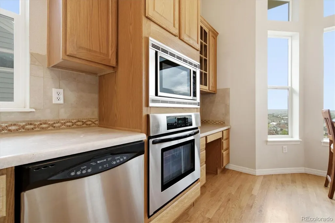
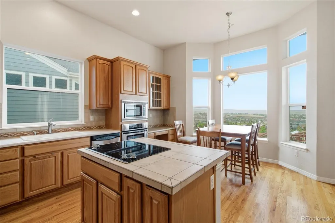
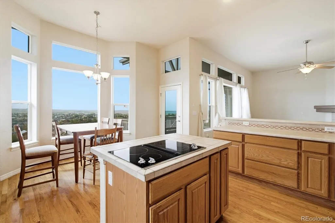
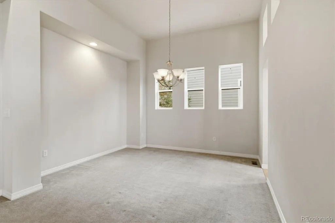
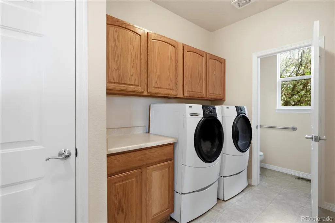
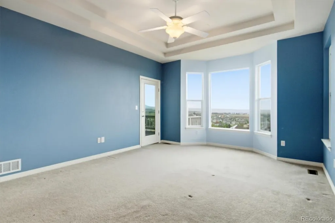
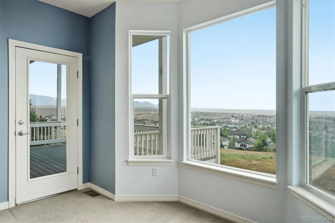
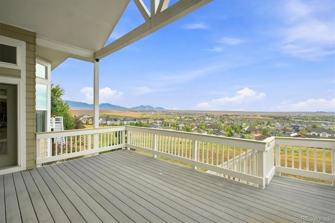
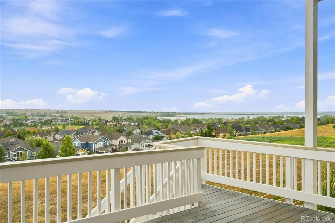
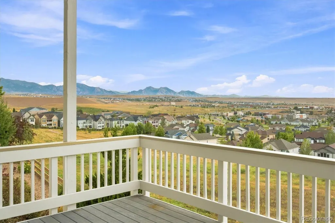
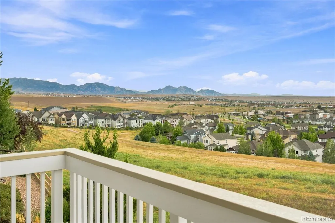
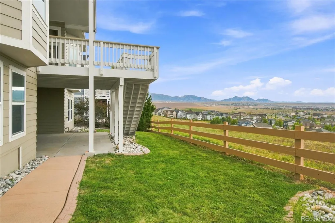
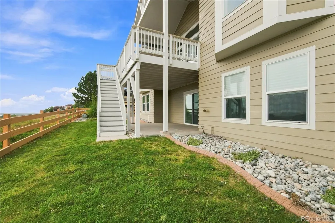
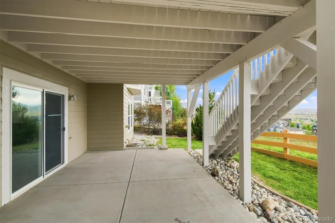
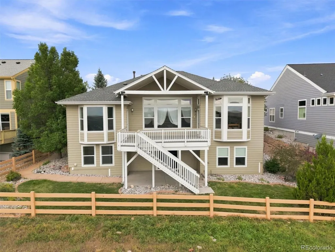
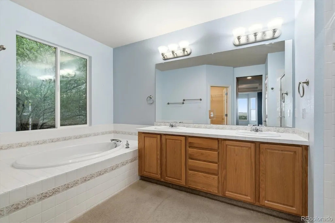
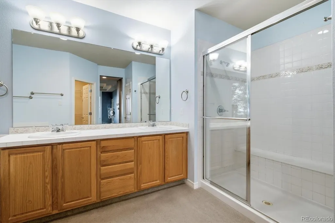
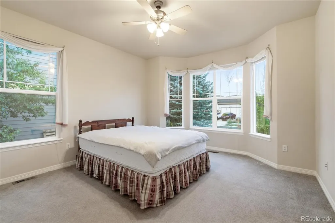
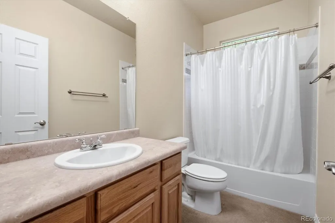
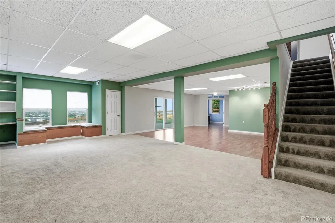
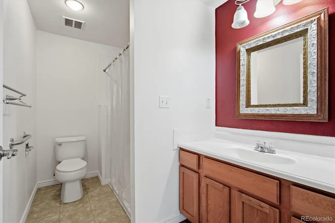
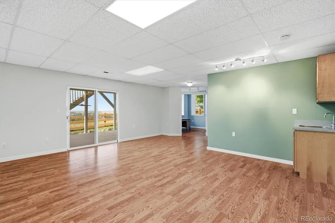
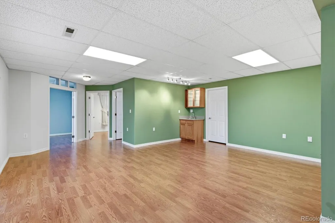
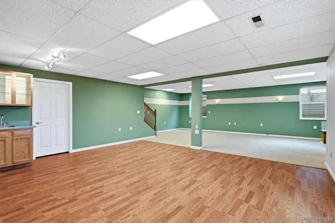
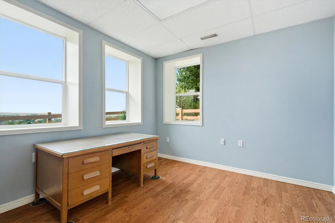
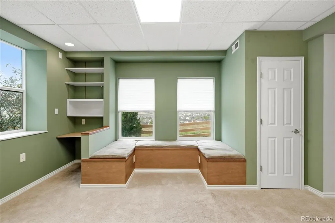
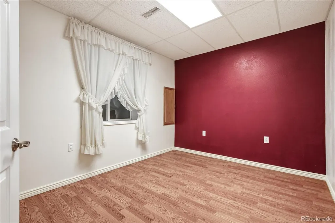
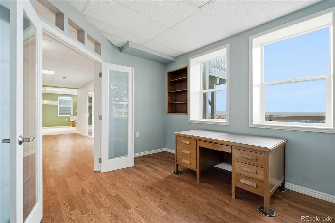
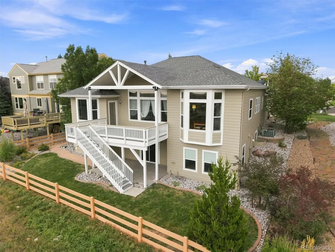
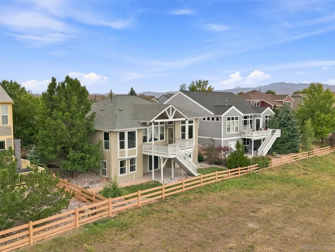
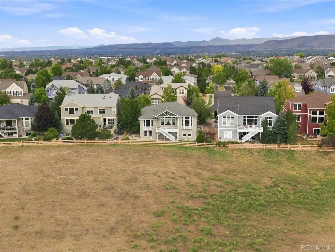
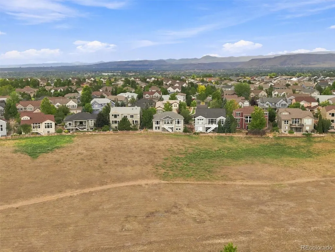
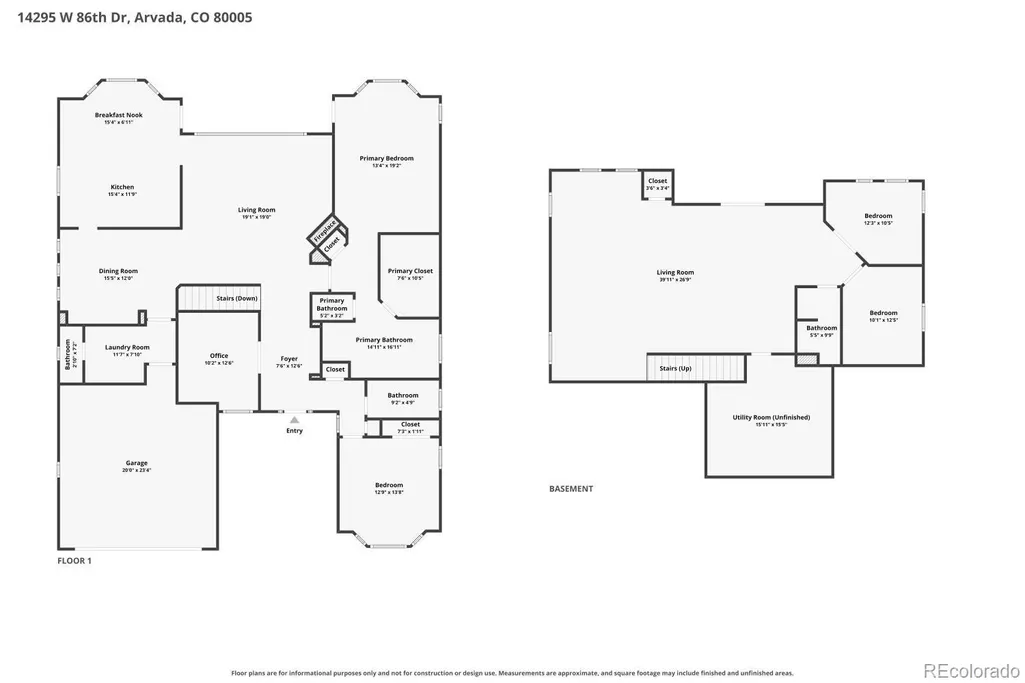
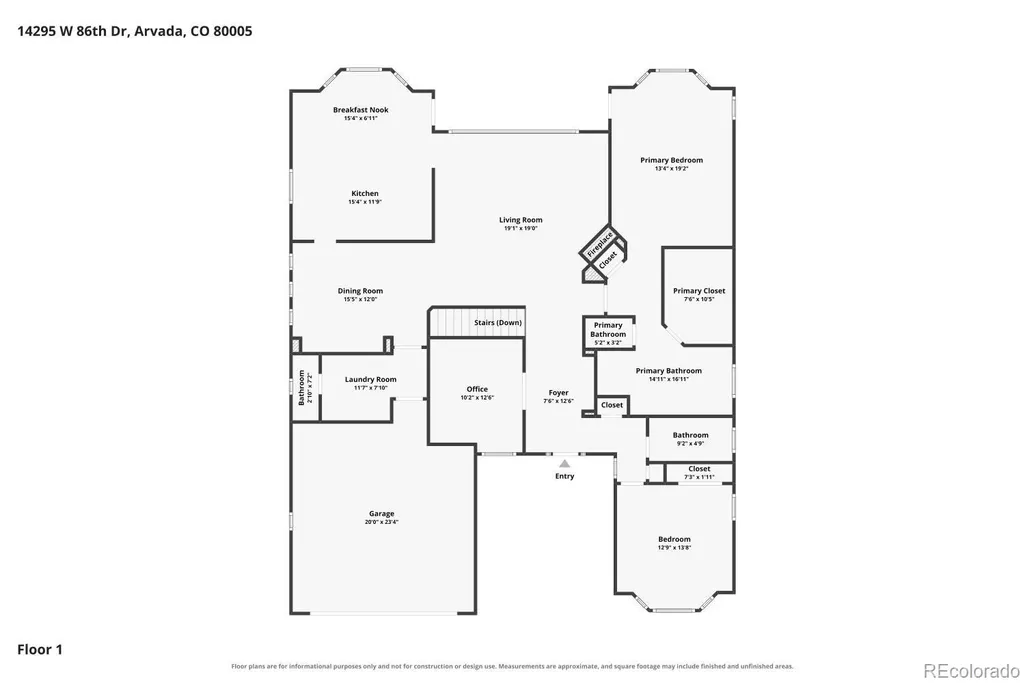
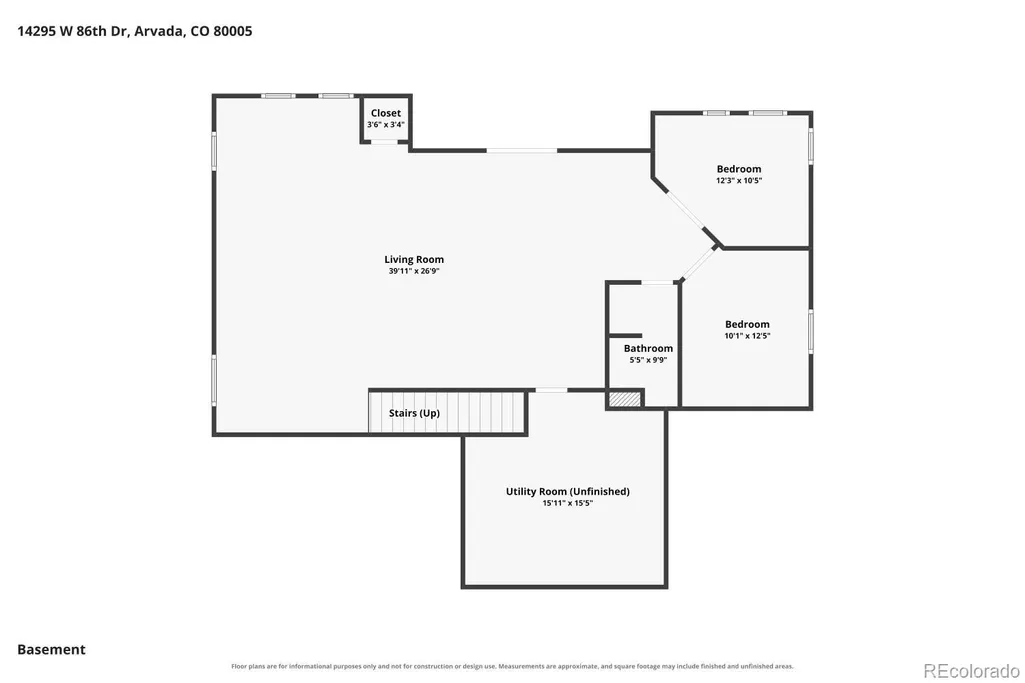
SOUGHT-AFTER VILLAGE OF FIVE PARKS! BACKS TO OPEN SPACE WITH MOUNTAIN VIEWS! Welcome Home to a Truly Special ranch style home situated in a Prime Five Parks Location offering a Main-Floor Primary Suite & Rare Walk-Out Basement! This home requires updating & your personal touch, but with some vision, its Exceptional Setting & Floor Plan create an Opportunity to make this a true One-of-a-Kind GEM! Step inside to Dramatic High Ceilings & a Formal Dining Area. The Main Floor offers an Office/Study providing a tranquil, secluded workspace, plus conveniently located Full & Half Bathrooms. The Impressive Primary Suite is a highlight, featuring a Private Walk-In Closet, 5-Piece Bathroom & something truly special—PRIVATE WALK-OUT ACCESS TO THE DECK! Imagine stepping outside with a fresh cup of morning coffee or relaxing in the evening while taking in peaceful Open-Space & Mountain Views! The Walk-Out Basement Expands the Possibilities with an Additional Office/Study, Additional Non-Conforming Bedroom & 3/4 Bathroom with Walk-In Shower—providing Valuable Flex Space for guests, hobbies, recreation, fitness or whatever fits your lifestyle! Step outside to your relaxing Deck and Experience what Truly Separates This Property from the competition—the peaceful Open Space & Mountain Views behind you!! VILLAGE OF FIVE PARKS. OPEN SPACE. MOUNTAIN VIEWS. MAIN-FLOOR PRIMARY. PRIVATE DECK ACCESS. WALK-OUT BASEMENT. Bring your vision, updates & personal touch and transform this Special Property into the One-of-a-Kind GEM it can be! Welcome Home! ***Don't miss the Flythrough Virtual Tour & 3D Tour***
| Price History |
|---|
General Features
| Cooling | Central Air |
|---|---|
| Year Built | 2006 |
| Elementary School | Meiklejohn |
| Buyer Financing | Cash |
| Appliances | Dishwasher,Disposal,Dryer,Microwave,Oven,Refrigerator,Washer |
| Assoc Fee Paid Per | Quarterly |
| Patio/Porch Features | Deck,Patio |
| Levels | One |
| Lot Size Square Feet | 8146 |
| Virtual Tour | https://media.cineflyfilms.com/view/?s=3304682&d=9833&nohit=1 |
| Lot Size Units | Square Feet |
| Middle/Junior High School | Wayne Carle |
| Occupancy Type | Owner |
| Association Fee Includes | Recycling,Trash |
| Elementary School District | Jefferson County R-1 |
| Association Name | Village of Five Parks |
| High School District | Jefferson County R-1 |
| Contingency | None Known |
| County | Jefferson |
| Listing Terms | Cash,Conventional,FHA,VA Loan |
| Tax Year | 2025 |
| Property Type | Residential |
| Middle/Junior School District | Jefferson County R-1 |
| Senior Community Y/N | No |
| Subdivision Name | Village of Five Parks |
| Sewer | Public Sewer |
| Association Amenities | Fitness Center,Park,Pool |
| Standard Status | Closed |
| City | Arvada |
| Concessions | No |
| High School | Ralston Valley |
| Status | Closed |
| Roof | Unknown |
| Exclusions | None. |
| Possession | Closing/DOD |
| HOA Fee | 305 |
| Tax Annual Amount | 6304 |
| Full Baths | 2 |
| Heating | Forced Air |
| Attached Garage | Yes |
| Construction Materials | Frame |
| Property Subtype | Single Family Residence |
| Directions | Turn onto Huron St. Go for 0.6 mi. Turn right onto Thornton Pkwy. Go for 0.5 mi. Continue on W 92nd Ave. Go for 4.1 mi. Turn left onto Wadsworth Pkwy (CO-121 S). Go for 0.5 mi. |
| HOA | Yes |
| Structure Type | House |
| Garage Spaces | 2 |
| Ownership | Individual |
Interior Features
| Total Fireplaces | 1 |
|---|---|
| Above Grade Finished Area | 2186 |
| 3/4 Baths | 1 |
| Basement (Y/N) | Yes |
| Total Bedrooms | 3 |
| Total Baths | 4 |
| Basement | Finished,Partial,Walk-Out Access |
| Interior Amenities | Ceiling Fan(s),Five Piece Bath,High Ceilings,Open Floorplan,Walk-In Closet(s) |
| Below Grade Finished Area | 1348 |
| Main Level Bedrooms | 2 |
| Main Level Bathrooms | 3 |
| Half Baths | 1 |
| Fireplace Features | Gas |
Exterior Features
| Lot Features | Open Space,Sprinklers In Front,Sprinklers In Rear |
|---|---|
| Lot Size Area | 8146 |
| Lot Size Acres | 0.19 |
| Street Suffix | Drive |
| Street Name | 86th |
| Building Area Total | 3684 |
| Total Parking | 2 |
| Water Source | Public |
Amenities
- Foreclosure
- Views
- Short Sale
- New Construction
- Adult 55+
- Lease To Own
- No HOA Fees
- Furnished
- Primary On Main
- Air Conditioning
- Seller Finance
- Green
- Fixer Upper
- Horse
- Golf
- Fireplace
- Deck
- Garage
- Basement
- Pool
Property vs Single Family Average in 80005
Price
Taxes
Year Built
In The Neighborhood
Just Listed
Arvada
$ 900,000
- Type
- Single Family
- Size
- 4,529 SqFt
- Rooms
- 6 Beds + 3.5 Baths
 RE/MAX Alliance #9309083
Arvada
$ 895,000
- Type
- Single Family
- Size
- 4,580 SqFt
- Rooms
- 6 Beds + 3.5 Baths
Keller Williams Avenues Realty #5137351
Arvada
$ 635,000
- Type
- Single Family
- Size
- 2,991 SqFt
- Rooms
- 3 Beds + 2.5 Baths
Keller Williams DTC #4909966
Reduced
Arvada
$ 799,900
- Type
- Single Family
- Size
- 3,104 SqFt
- Rooms
- 3 Beds + 3.5 Baths
Compass - Denver #2424262
Views
Arvada
$ 575,000
- Type
- Single Family
- Size
- 2,160 SqFt
- Rooms
- 3 Beds + 2.5 Baths
RE/MAX Alliance - Olde Town #7207781
Reduced
Arvada
$ 845,000
- Type
- Single Family
- Size
- 4,334 SqFt
- Rooms
- 3 Beds + 2.5 Baths
LoKation Real Estate #6292875
Reduced
Arvada
$ 635,000
- Type
- Single Family
- Size
- 2,991 SqFt
- Rooms
- 3 Beds + 2.5 Baths
Rocky Mountain Real Estate Inc #6235675
Reduced
Arvada
$ 825,000
- Type
- Single Family
- Size
- 3,700 SqFt
- Rooms
- 5 Beds + 4.5 Baths
RE/MAX Alliance #9636948
Reduced
Arvada
$ 785,000
- Type
- Single Family
- Size
- 3,081 SqFt
- Rooms
- 3 Beds + 2.5 Baths
Real Broker, LLC DBA Real #4642096

