


Address
13380 Braun Road, Golden, CO
Price
$ 2,498,000
Property Attributes
- MLS#5910252
- TypeSingle Family
- Listing Status Pending
- CountyJEFFERSON
- CityGolden
- NeighborhoodApplewood
- Zip80401
- StyleContemporary
- Year Built1960
- Taxes$ 9360
- Price$ 2,498,000
- Bedrooms6
- Full Bathrooms5
- Half Bathrooms0
- Sqr Footage4046
- Lot Size0.78 Acres
Data Source:
REColorado (MTOMLS)
Property Description
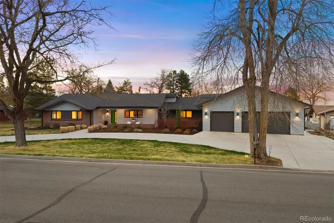
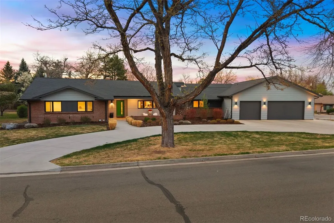
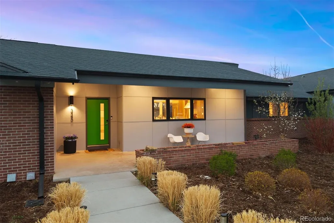
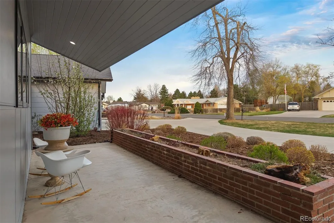
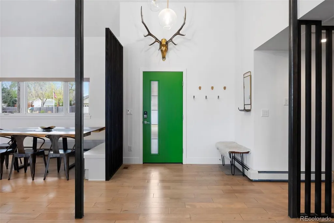
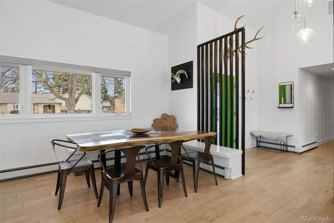
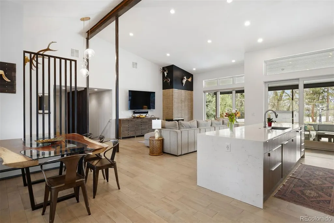
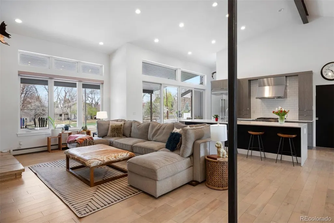
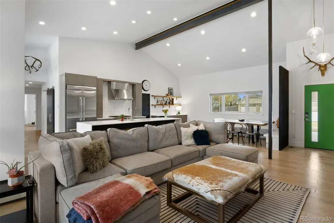
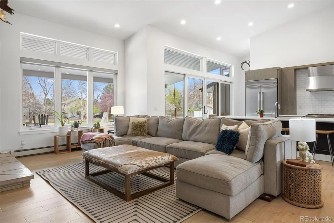
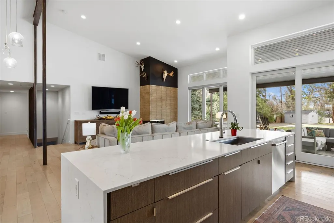
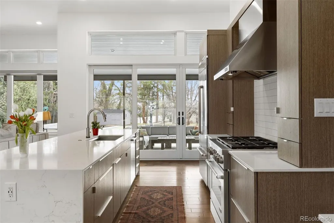
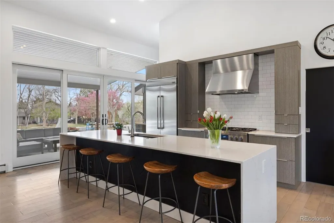
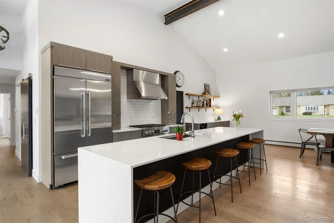
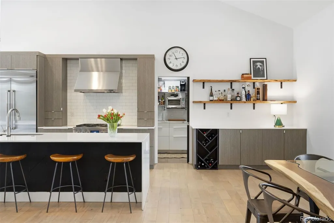
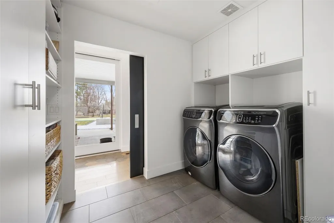
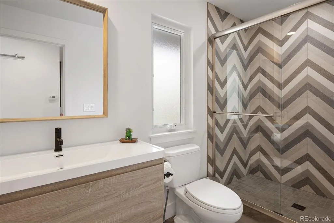
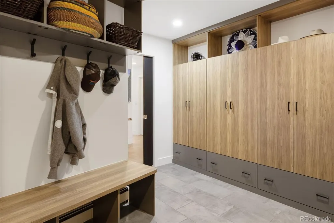
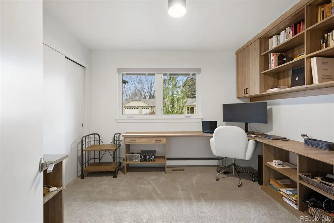
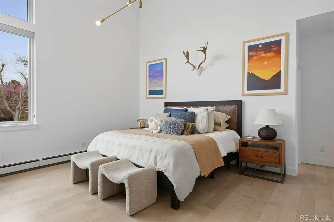
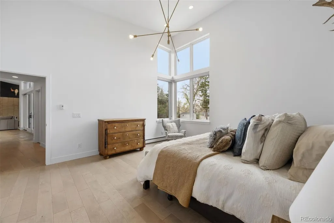
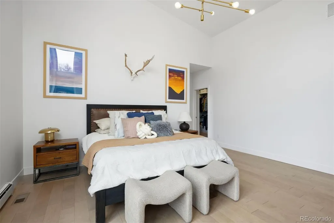
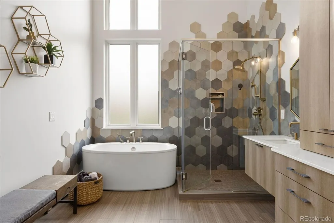
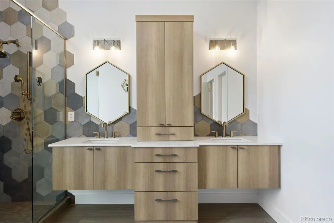
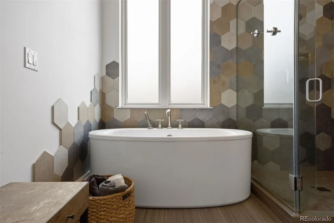
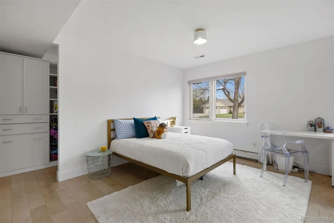
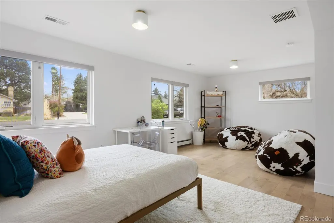
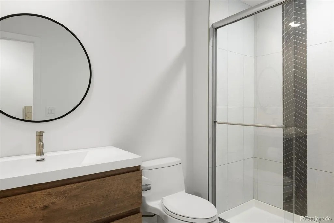
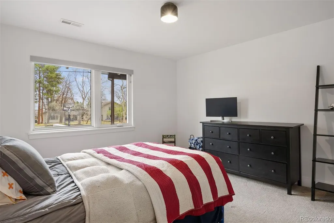
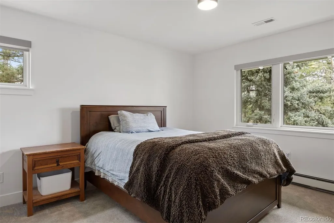
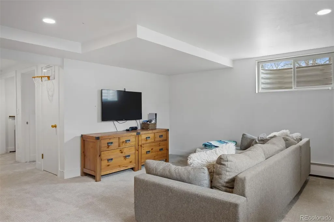
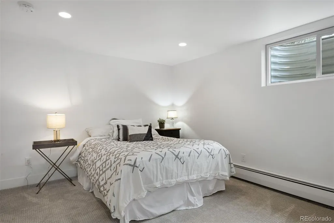
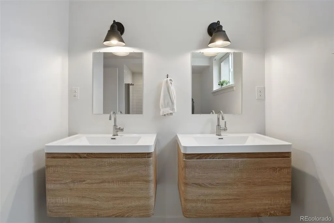
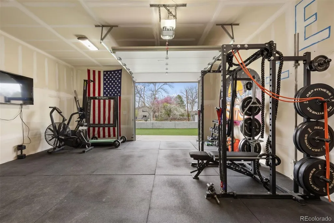
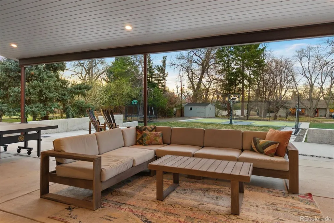
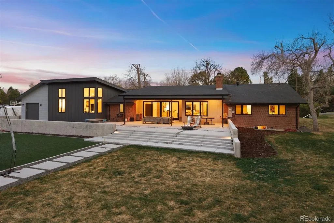
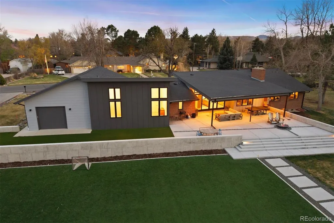
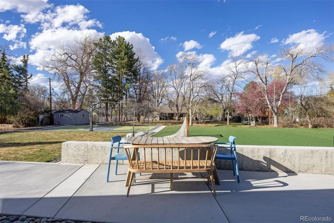
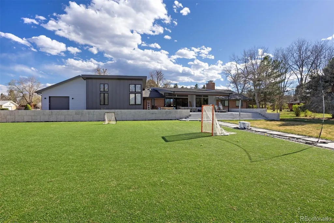
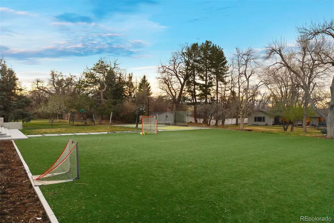
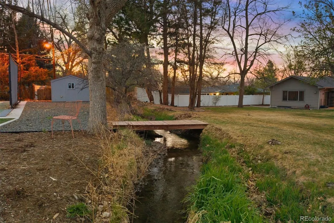
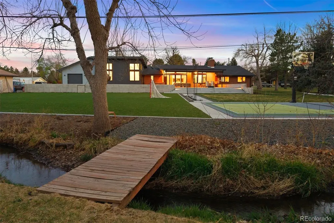
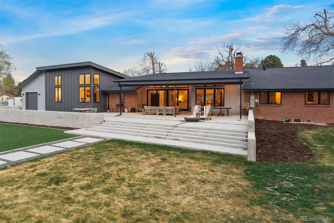
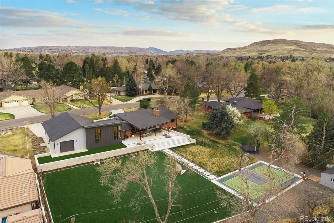
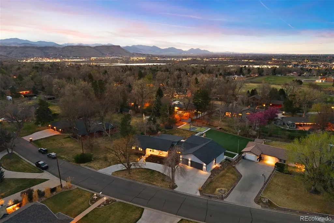
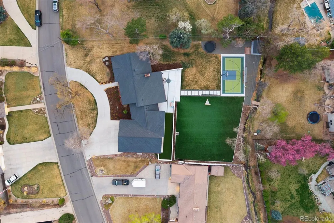
A rare opportunity in the heart of Applewood—where location, lot, and livability come together in a truly exceptional way. Ideally situated just moments from The Club at Rolling Hills, Downtown Golden, and the shops and restaurants along Youngfield, this home sits on one of the community’s most coveted streets. Braun Road winds through Applewood offering some of the largest lots in the neighborhood, and this property is no exception—nestled on a flat, usable ¾-acre parcel backing to a creek, with ditch rights to keep the landscape lush. This modernized ranch offers nearly 3,000 square feet above grade, seamlessly blending updated finishes with subtle mid-century modern character. Step inside to an open-concept layout with soaring ceilings, abundant natural light, and a spacious living area anchored by a statement brick fireplace and expansive glass sliders that create a seamless indoor-outdoor connection. The dining area flows effortlessly into a thoughtfully designed kitchen featuring a massive island, quartz countertops, high-end appliances, and abundant cabinetry. Tucked behind the kitchen, a walk-through butler’s pantry adds prep space, storage, a secondary dishwasher, and prep sink—ideal for entertaining. Just beyond, a private hallway leads to a ¾ bath and the Primary retreat, complete with impressive scale, a five-piece bath, and walk-in closet. Nearby is an additional bedroom or office, a spacious mudroom, and access to the oversized 3-car garage. Beyond, a separate entrance opens to a fully converted gym—easily adaptable back to additional garage bays. On the opposite wing, three bedrooms offer flexible living—two sharing a ¾ bath, and one with a private en suite. The lower level features a casual living area, conforming bedroom, and ¾ bath—ideal for guests or extended living. Completely reimagined, this home blends modern comfort, architectural character, and premier lot placement in one of Applewood’s most desirable settings.
| Elementary School | Middle School | High School |
|---|---|---|
| Maple Grove Elementary School | Everitt Middle School | Golden High School |
| Price History | |
|---|---|
| 3/27/2026 | Listed $2,695,000 |
| 5/20/2026 | 8$2,498,000 |
General Features
| Sewer | Public Sewer |
|---|---|
| Heating | Baseboard |
| Cooling | Central Air |
| Utilities | Cable Available,Electricity Connected,Internet Access (Wired),Natural Gas Connected |
| Possession | Negotiable,See Remarks |
| Roof | Composition |
| Appliances | Dishwasher,Disposal,Dryer,Freezer,Humidifier,Microwave,Oven,Range,Range Hood,Refrigerator,Washer,Water Purifier |
| Zoning | R-1 |
| Garage Spaces | 5 |
| Patio/Porch Features | Covered,Front Porch,Patio |
| Architectural Style | Contemporary |
| Security Features | Carbon Monoxide Detector(s),Smoke Detector(s) |
| Construction Materials | Brick,Concrete,Frame,Wood Siding |
| Exclusions | Seller's personal property. Contact Listing Agent with any interest around gym equipment,sauna,and cold plunge. Safe in basement stays with home. |
| Year Built | 1960 |
| Electric | 220 Volts |
| Levels | One |
| Property Subtype | Single Family Residence |
| Tax Year | 2024 |
| Ownership | Individual |
| County | Jefferson |
| Property Type | Residential |
| HOA | No |
| Attached Garage | Yes |
| Contingency | None Known |
| Energy Efficient | Thermostat |
| Subdivision Name | Applewood |
| Full Baths | 1 |
| Status | Pending |
| High School | Golden |
| City | Golden |
| Senior Community Y/N | No |
| High School District | Jefferson County R-1 |
| Lot Size Units | Acres |
| Lot Size Square Feet | 33976.8 |
| Listing Terms | Cash,Conventional,Jumbo,VA Loan |
| Elementary School | Maple Grove |
| Tax Annual Amount | 9360 |
| Middle/Junior High School | Everitt |
| Property Condition | Updated/Remodeled |
| Structure Type | House |
| Standard Status | Active Under Contract |
| Occupancy Type | Owner |
| Middle/Junior School District | Jefferson County R-1 |
| Elementary School District | Jefferson County R-1 |
Interior Features
| Interior Amenities | Eat-in Kitchen,Five Piece Bath,High Ceilings,High Speed Internet,Kitchen Island,Open Floorplan,Pantry,Primary Suite,Quartz Counters,Smart Thermostat,Solid Surface Counters,Walk-In Closet(s) |
|---|---|
| Basement | Crawl Space,Daylight,Finished,Partial |
| Flooring | Carpet,Tile,Wood |
| Total Fireplaces | 2 |
| Fireplace Features | Basement,Family Room,Gas Log,Living Room,Wood Burning |
| Basement (Y/N) | Yes |
| Window Features | Double Pane Windows,Window Coverings,Window Treatments |
| Above Grade Finished Area | 2959 |
| 3/4 Baths | 4 |
| Total Bedrooms | 6 |
| Below Grade Finished Area | 1087 |
| Main Level Bedrooms | 5 |
| Main Level Bathrooms | 4 |
| Total Baths | 5 |
Exterior Features
| Exterior Amenities | Fire Pit,Lighting,Private Yard |
|---|---|
| Fencing | Partial |
| Parking Features | 220 Volts,Circular Driveway,Dry Walled,Exterior Access Door,Finished Garage,Insulated Garage,Oversized,Storage |
| Lot Features | Ditch,Level,Many Trees,Sprinklers In Front,Sprinklers In Rear |
| Water Source | Public |
| Total Parking | 5 |
| Lot Size Area | 0.78 |
| Foundation Details | Slab |
| Building Area Total | 4046 |
| Lot Size Acres | 0.78 |
| Road Surface Type | Paved |
| Road Frontage Type | Public |
| Road Responsibility | Public Maintained Road |
| Horse Y/N | No |
Amenities
- Foreclosure
- Views
- Short Sale
- New Construction
- Adult 55+
- Lease To Own
- No HOA Fees
- Furnished
- Primary On Main
- Air Conditioning
- Seller Finance
- Green
- Fixer Upper
- Horse
- Golf
- Fireplace
- Deck
- Garage
- Basement
- Pool
Property vs Single Family Average in 80401
Price
Taxes
Year Built
Visits
In The Neighborhood
Open House
Wheat Ridge
$ 1,500,000
- Type
- Single Family
- Size
- 3,998 SqFt
- Rooms
- 4 Beds + 3.5 Baths
 Milehimodern #8607108
Views
Lakewood
$ 2,500,000
- Type
- Single Family
- Size
- 5,635 SqFt
- Rooms
- 5 Beds + 4.5 Baths
Miller Wilde Real Estate LLC #5486873

