
Views


Address
9410 S Silent Hills Drive, Lone Tree, CO
Price
$ 1,450,000
Property Attributes
- MLS#5893913
- TypeSingle Family
- Listing Status Pending
- CountyDOUGLAS
- CityLone Tree
- NeighborhoodHeritage Hills
- Zip80124
- StyleHouse
- Year Built2000
- Taxes$ 11821
- Price$ 1,450,000
- Bedrooms5
- Full Bathrooms4
- Half Bathrooms1
- Sqr Footage4788
- Lot Size0.3 Acres
Data Source:
REColorado (MTOMLS)
Property Description
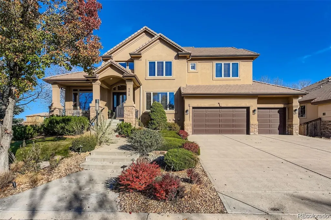
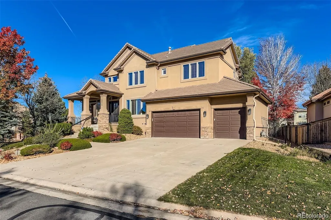
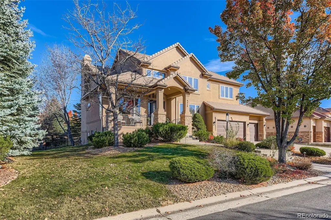
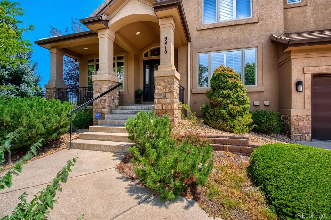
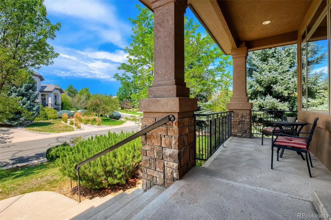
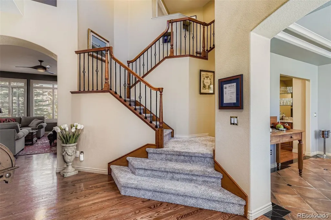
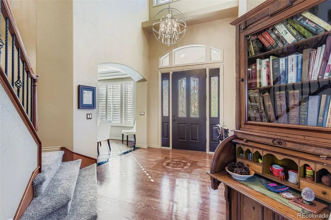
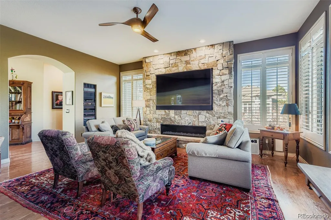
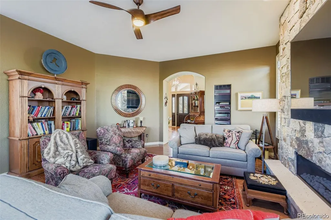
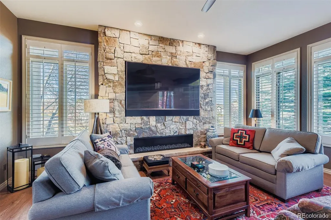
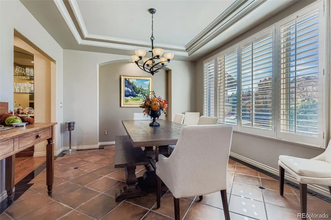
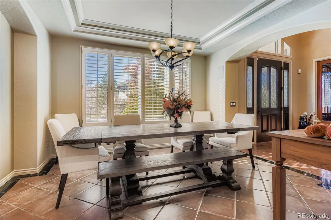
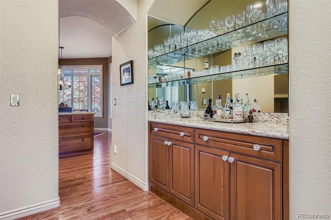
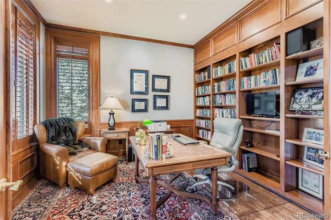
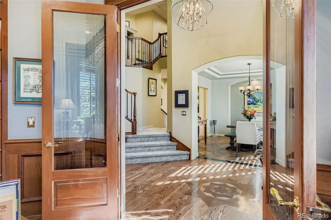
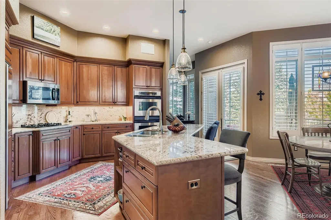
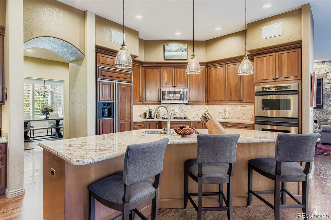
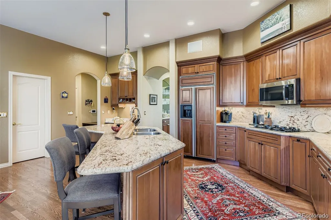
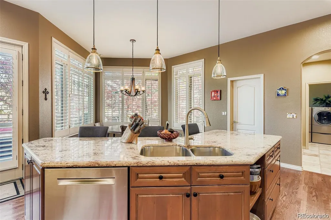
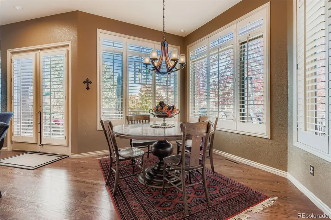
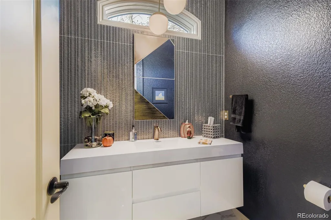
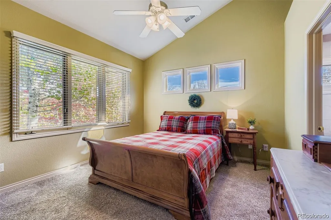
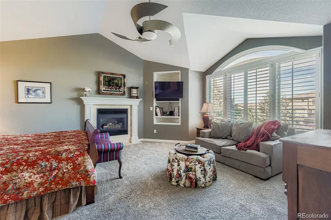
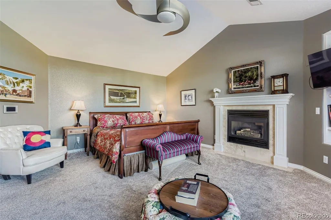
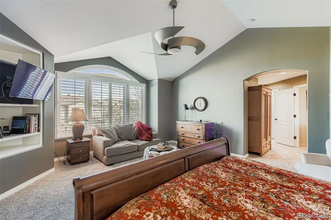
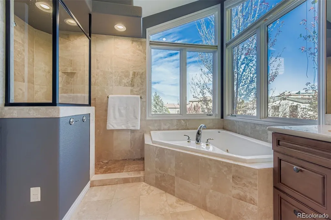
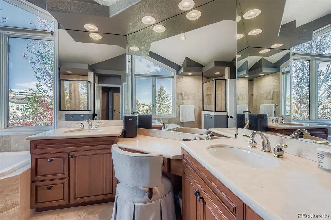
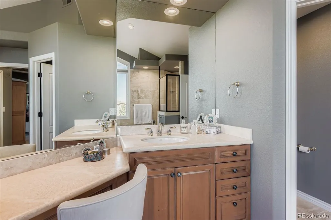
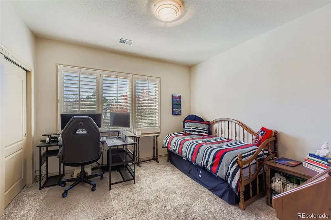
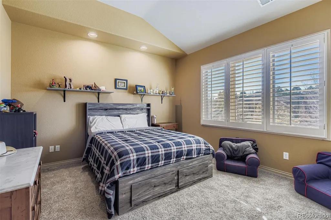
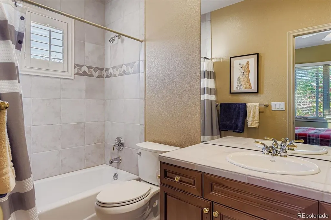
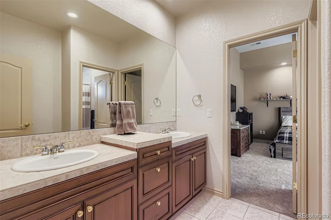
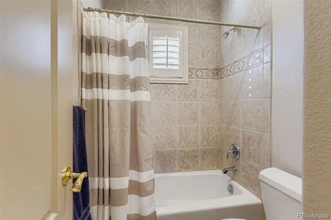
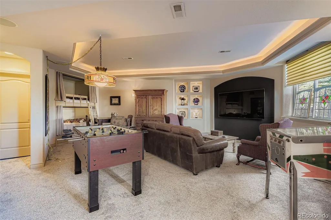
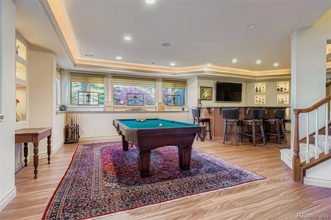
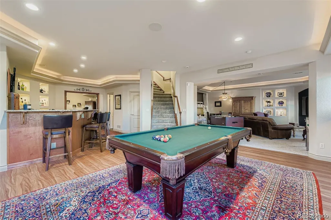
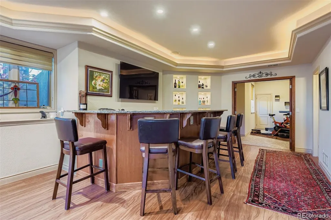
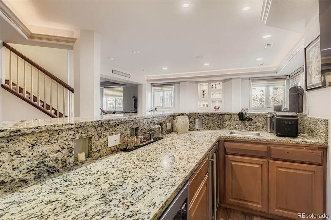
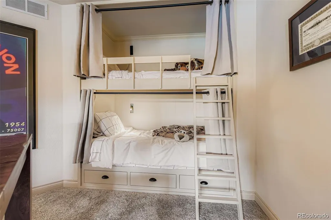
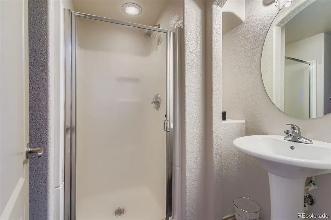
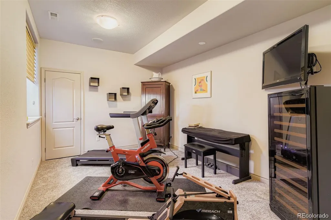
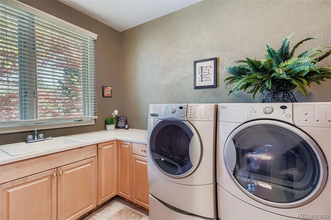
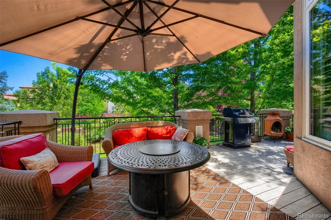
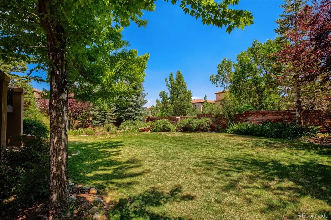
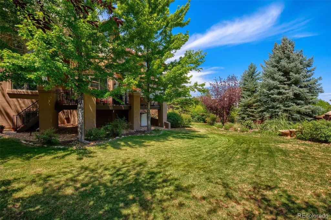
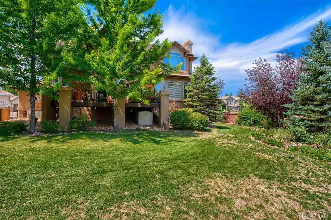
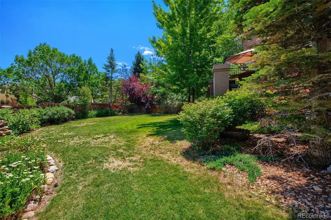
Welcome to this stunning executive home perfectly situated on a desirable corner lot in the prestigious, gated community of Heritage Hills. Thoughtfully updated throughout, this residence blends timeless design with modern comfort and functionality. Step through the front door into a bright, open foyer highlighted by newly installed wood floors. The inviting family room features a beautifully refinished, floor-to-ceiling fireplace — the perfect centerpiece for gatherings or quiet evenings at home. A private office provides a peaceful workspace, and a stylish half bath completes the main living area. The gourmet kitchen is designed for both entertaining and everyday living, featuring an eat-in breakfast nook, a convenient butler’s pantry, and a formal dining room ideal for hosting. Near the garage entry, built-in drop-and-go cubbies offer organized storage, while the spacious laundry room includes a utility sink for added convenience. Upstairs, the luxurious primary suite is a true retreat, boasting two expansive walk-in closets and a spa-inspired five-piece bath with a walk-in shower. Two additional bedrooms share a full bath, and a fourth bedroom includes its own private en suite. The recently remodeled basement is an entertainer’s dream — complete with a custom wet bar, two built-in bunk beds that add charm and flexibility, and a dedicated workout room or optional sixth bedroom. A stylish ¾ bath adds convenience and functionality to this level. An oversized three-car garage provides ample space for vehicles, storage, and hobbies. Enjoy all that Heritage Hills has to offer, including a sparkling community pool, neighborhood events, and a welcoming, social atmosphere. Come discover your perfect balance of elegance, comfort, and community in The Summit at Heritage Hills.
| Elementary School | Middle School | High School |
|---|---|---|
| Acres Green Elementary School | Cresthill Middle School | Highlands Ranch High School |
| Price History | |
|---|---|
| 8/7/2026 | Listed $1,450,000 |
General Features
| Sewer | Public Sewer |
|---|---|
| Heating | Forced Air |
| Cooling | Central Air |
| Utilities | Cable Available,Electricity Connected,Internet Access (Wired),Phone Available |
| Possession | Closing/DOD |
| Roof | Composition |
| Appliances | Dishwasher,Disposal,Dryer,Microwave,Oven,Refrigerator,Washer,Wine Cooler |
| HOA Fee | 180 |
| Garage Spaces | 3 |
| Association Fee Includes | Trash |
| Patio/Porch Features | Covered,Deck,Front Porch,Patio |
| Security Features | Carbon Monoxide Detector(s),Smoke Detector(s) |
| Construction Materials | Frame,Stone,Wood Siding |
| Exclusions | Sellers Personal Property,pool table |
| Year Built | 2000 |
| Electric | 110V |
| View | City,Mountain(s) |
| Levels | Two |
| Property Subtype | Single Family Residence |
| Tax Year | 2025 |
| Ownership | Individual |
| Assoc Fee Paid Per | Annually |
| County | Douglas |
| Property Type | Residential |
| Association Amenities | Clubhouse,Gated,Park,Playground,Pool,Tennis Court(s) |
| HOA | Yes |
| Attached Garage | Yes |
| Contingency | None Known |
| Subdivision Name | Heritage Hills |
| Facing Direction | Southwest |
| Full Baths | 3 |
| Status | Pending |
| Directions | GPS/Maps |
| High School | Highlands Ranch |
| City | Lone Tree |
| Association Name | Heritage Hills HOA |
| Senior Community Y/N | No |
| High School District | Douglas RE-1 |
| Lot Size Units | Square Feet |
| Lot Size Square Feet | 13112 |
| Listing Terms | Cash,Conventional,Jumbo |
| Elementary School | Acres Green |
| Tax Annual Amount | 11821 |
| Middle/Junior High School | Cresthill |
| Property Condition | Updated/Remodeled |
| Virtual Tour | https://www.zillow.com/view-imx/a2e8264b-1e92-4733-8b43-fd9dd1e14621?setAttribution=mls&wl=true&initialViewType=pano |
| Structure Type | House |
| Standard Status | Pending |
| Occupancy Type | Owner |
| Middle/Junior School District | Douglas RE-1 |
| Elementary School District | Douglas RE-1 |
Interior Features
| Interior Amenities | Breakfast Bar,Built-in Features,Ceiling Fan(s),Eat-in Kitchen,Entrance Foyer,Five Piece Bath,Granite Counters,High Ceilings,Jack & Jill Bathroom,Kitchen Island,Open Floorplan,Pantry,Primary Suite,Vau |
|---|---|
| Basement | Finished,Interior Entry,Partial |
| Flooring | Carpet,Laminate,Tile,Wood |
| Total Fireplaces | 2 |
| Fireplace Features | Bedroom,Living Room |
| Basement (Y/N) | Yes |
| Window Features | Double Pane Windows,Window Coverings |
| Above Grade Finished Area | 3209 |
| Half Baths | 1 |
| 3/4 Baths | 1 |
| Laundry Features | In Unit |
| Total Bedrooms | 5 |
| Below Grade Finished Area | 1293 |
| Main Level Bathrooms | 1 |
| Total Baths | 5 |
Exterior Features
| Exterior Amenities | Balcony,Lighting,Private Yard,Rain Gutters |
|---|---|
| Fencing | Full |
| Parking Features | Concrete,Floor Coating,Lighted,Storage |
| Lot Features | Corner Lot,Landscaped,Level,Many Trees,Near Public Transit,Sprinklers In Front,Sprinklers In Rear |
| Water Source | Public |
| Total Parking | 3 |
| Lot Size Area | 13112 |
| Building Area Total | 4788 |
| Lot Size Acres | 0.3 |
| Road Surface Type | Paved |
| Road Frontage Type | Public |
| Road Responsibility | Public Maintained Road |
Amenities
- Foreclosure
- Views
- Short Sale
- New Construction
- Adult 55+
- Lease To Own
- No HOA Fees
- Furnished
- Primary On Main
- Air Conditioning
- Seller Finance
- Green
- Fixer Upper
- Horse
- Golf
- Fireplace
- Deck
- Garage
- Basement
- Pool
Property vs Single Family Average in 80124
Price
Taxes
Year Built
Visits
In The Neighborhood
Just Listed
Lone Tree
$ 1,400,000
- Type
- Single Family
- Size
- 3,693 SqFt
- Rooms
- 4 Beds + 3.5 Baths
 Compass - Denver #1742793
Lone Tree
$ 1,484,900
- Type
- Single Family
- Size
- 4,683 SqFt
- Rooms
- 4 Beds + 3.5 Baths
Corken & Company Real Estate #IR1069228
Lone Tree
$ 1,400,000
- Type
- Single Family
- Size
- 3,693 SqFt
- Rooms
- 5 Beds + 3.5 Baths
Brokers Guild Real Estate #3221443
Views
Lone Tree
$ 1,495,000
- Type
- Single Family
- Size
- 4,406 SqFt
- Rooms
- 4 Beds + 3.5 Baths
Pinette Realty Group LLC #3138983
Lone Tree
$ 1,999,999
- Type
- Single Family
- Size
- 5,942 SqFt
- Rooms
- 5 Beds + 5.5 Baths
RE/MAX Leaders #7852951
Lone Tree
$ 1,800,000
- Type
- Single Family
- Size
- 5,343 SqFt
- Rooms
- 5 Beds + 3.5 Baths
RE/MAX Professionals #4067926
Lone Tree
$ 2,000,000
- Type
- Single Family
- Size
- 4,739 SqFt
- Rooms
- 4 Beds + 4.5 Baths
RE/MAX Professionals #9238235

