
Views - Golf Course
Address
20 Wilcox Street # 502, Castle Rock, CO
Price
$ 995,900
Property Attributes
- MLS#5885452
- TypeCondos
- Listing Status Pending
- CountyDOUGLAS
- CityCastle Rock
- NeighborhoodEncore Condos
- Zip80104
- StyleUrban Contemporary
- Year Built2021
- Taxes$ 6735
- Price$ 995,900
- Bedrooms3
- Full Bathrooms2
- Half Bathrooms0
- Sqr Footage1482
Data Source:
REColorado (MTOMLS)
Property Description
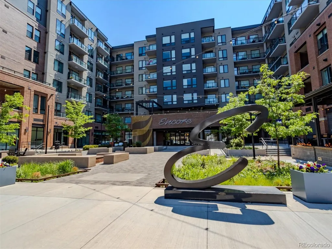
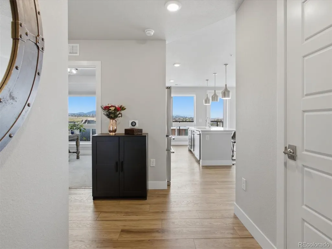
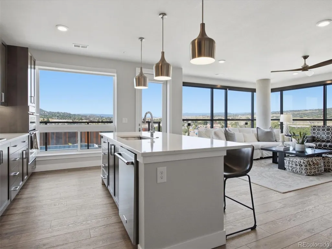
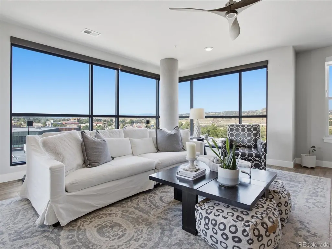
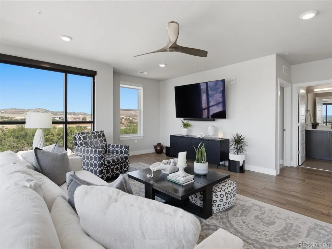
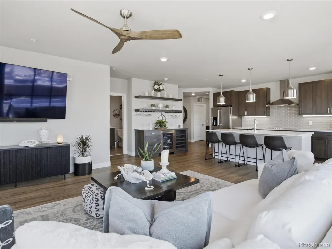
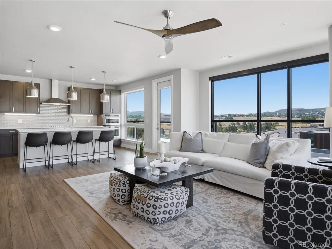
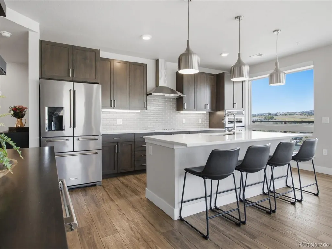
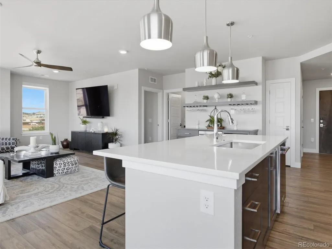
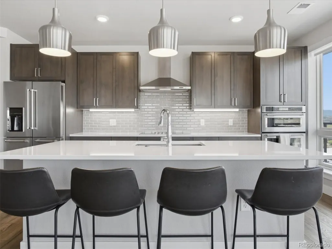
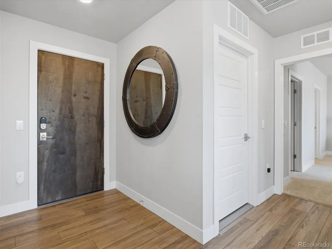
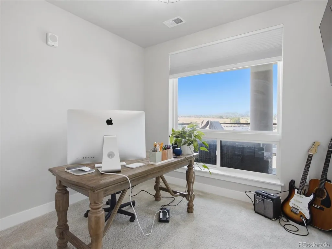
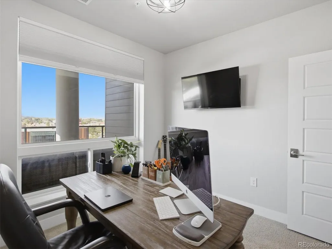
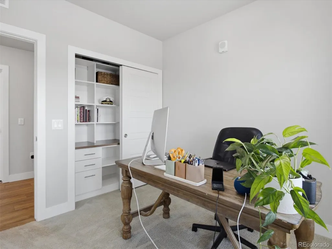
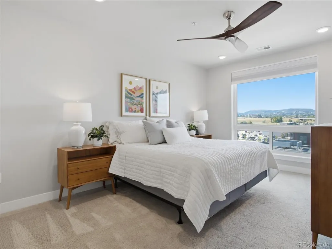
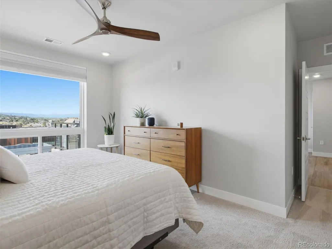
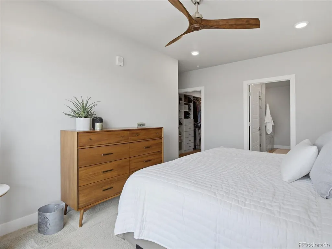
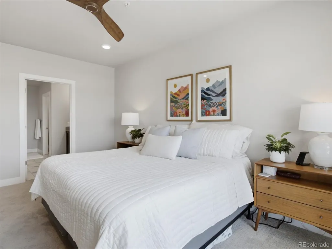
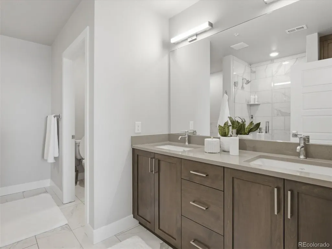
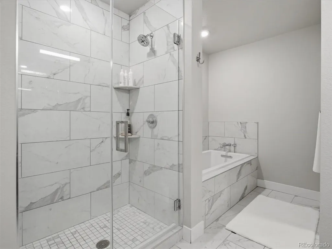
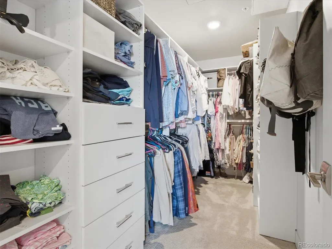
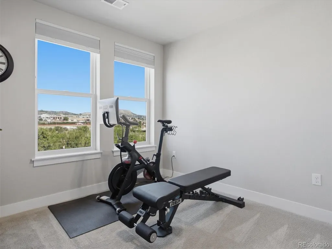
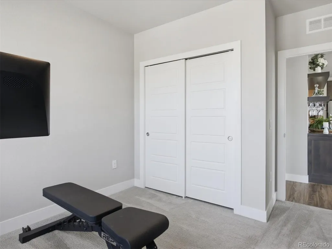
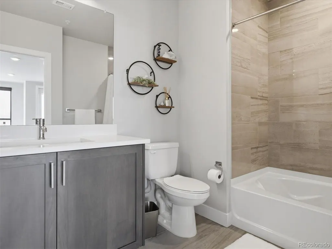
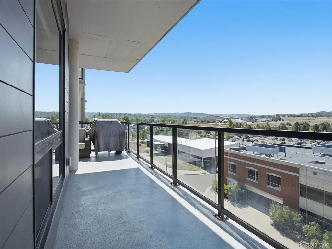
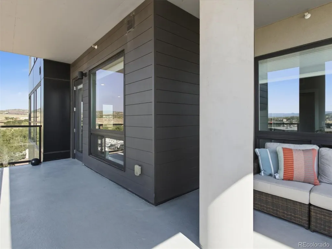
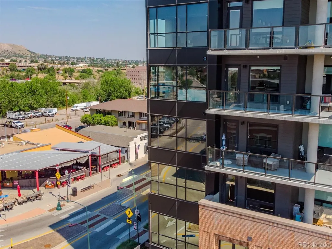
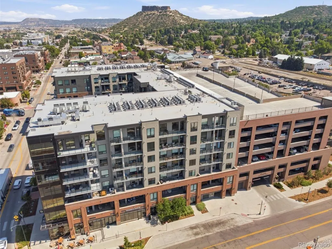
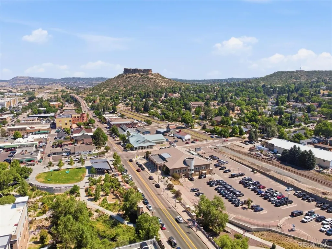
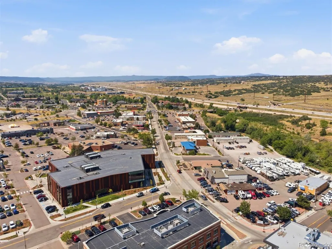
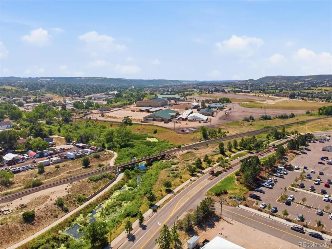
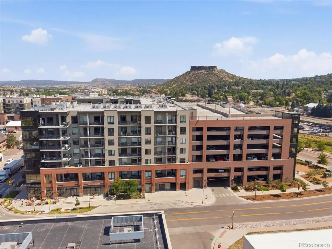
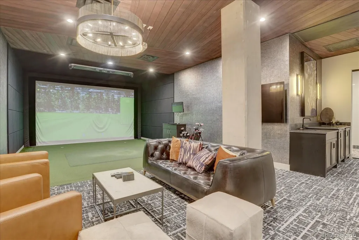
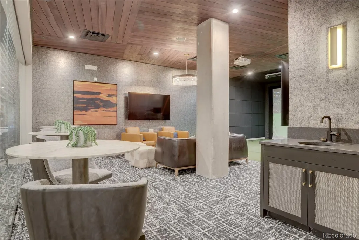
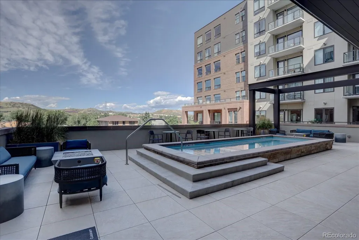
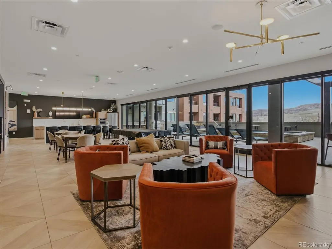
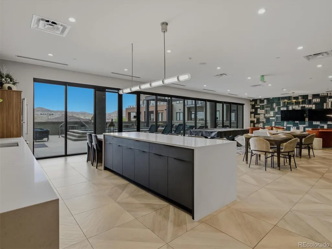
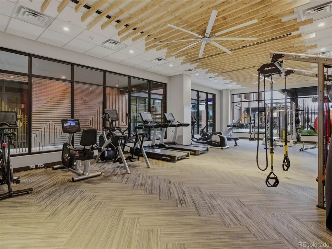
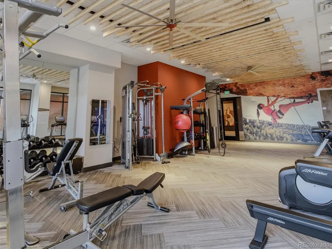
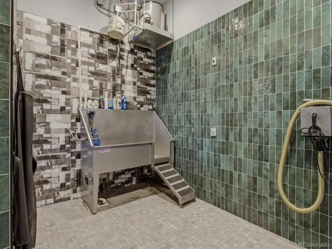
Experience elevated downtown living in this stunning 3-bedroom, 2-bath residence at Encore in the heart of Castle Rock. Located on the fifth floor, this thoughtfully designed condominium offers an open-concept floor plan filled with natural light, upscale finishes, and breathtaking views of the Front Range, Pikes Peak, and the vibrant downtown skyline. The spacious kitchen flows seamlessly into the dining and living areas, creating the perfect space for everyday living and entertaining. Step outside to the private 206 sqft balcony to enjoy Colorado sunsets and sweeping mountain views. The primary suite offers a peaceful retreat with a well-appointed en-suite bath and generous closet space, while two additional bedrooms provide flexibility for guests, a home office, or hobbies. This home includes two reserved parking spaces in the secure parking garage, offering convenience and easy access to the residence. Encore residents enjoy exceptional amenities, including a fitness center, golf simulator, hot tub, dog wash station, secured mail room, resident clubhouse, and controlled building access. Just outside your door, you’ll find the best of downtown Castle Rock with its locally owned restaurants, coffee shops, boutiques, Festival Park, trails, and year-round community events. Offering luxury, convenience, and a true lock-and-leave lifestyle, this exceptional home is a rare opportunity to enjoy maintenance-free living in one of Castle Rock’s premier downtown communities.
| Elementary School | Middle School | High School |
|---|---|---|
| South Ridge Elementary School | Mesa Middle School | Douglas County High School |
| Price History | |
|---|---|
| 7/3/2026 | Listed $1,024,900 |
| 7/23/2026 | 3$995,900 |
General Features
| Sewer | Public Sewer |
|---|---|
| Heating | Forced Air |
| Cooling | Central Air |
| Utilities | Cable Available,Electricity Connected,Internet Access (Wired) |
| Possession | Negotiable |
| Roof | Unknown |
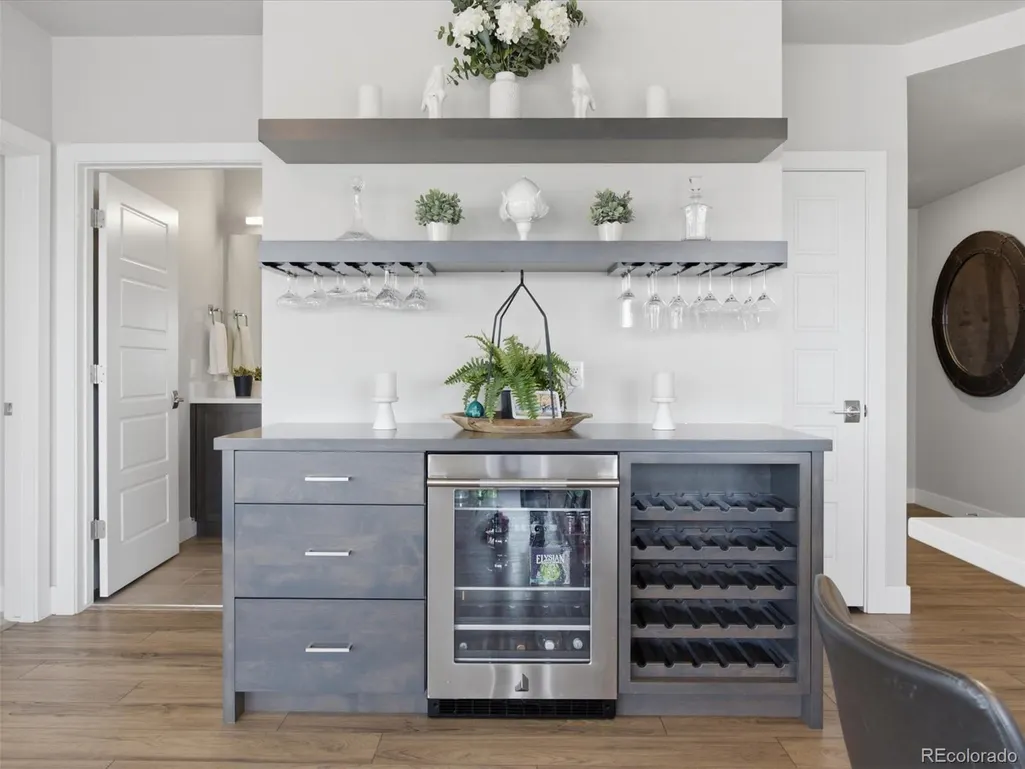
| Appliances | Bar Fridge,Convection Oven,Cooktop,Dishwasher,Disposal,Dryer,Microwave,Range Hood,Refrigerator,Washer,Wine Cooler |
| HOA Fee | 6012 |
| Association Fee Includes | Maintenance Grounds,Maintenance Structure,Recycling,Snow Removal,Trash |
| Patio/Porch Features | Covered,Patio |
| Architectural Style | Urban Contemporary |
| Security Features | Carbon Monoxide Detector(s),Key Card Entry,Security Entrance,Smart Locks,Smoke Detector(s) |
| Construction Materials | Brick,Concrete |
| Exclusions | Sellers personal property. |
| Year Built | 2021 |
| View | City,Mountain(s) |
| Levels | One |
| Unit Number | 502 |
| Property Subtype | Condominium |
| Tax Year | 2025 |
| Ownership | Individual |
| Assoc Fee Paid Per | Annually |
| County | Douglas |
| Property Type | Residential |
| Association Amenities | Clubhouse,Dog/Pet Wash,Elevator(s),Fitness Center,Spa/Hot Tub |
| HOA | Yes |
| Attached Garage | No |
| Contingency | None Known |
| Subdivision Name | Encore Condos |
| Full Baths | 2 |
| Status | Pending |
| High School | Douglas County |
| City | Castle Rock |
| Association Name | TMMC Property Management |
| Entry Location | Corridor Access |
| Senior Community Y/N | No |
| High School District | Douglas RE-1 |
| Listing Terms | 1031 Exchange,Cash,Conventional,FHA,VA Loan |
| Elementary School | South Ridge |
| Tax Annual Amount | 6735 |
| Middle/Junior High School | Mesa |
| Structure Type | Mid Rise (4-7) |
| Standard Status | Pending |
| Occupancy Type | Owner |
| Middle/Junior School District | Douglas RE-1 |
| Elementary School District | Douglas RE-1 |
Interior Features
| Interior Amenities | Eat-in Kitchen,Elevator,Entrance Foyer,Five Piece Bath,Kitchen Island,Open Floorplan,Pantry,Primary Suite,Quartz Counters,Smart Light(s),Smart Thermostat,Smart Window Coverings,Smoke Free,Walk-In Clo |
|---|---|
| Flooring | Carpet,Tile,Vinyl |
| Common Walls | End Unit,1 Common Wall |
| Basement (Y/N) | No |
| Window Features | Double Pane Windows |
| Above Grade Finished Area | 1482 |
| Laundry Features | In Unit |
| Total Bedrooms | 3 |
| Entry Level | 5 |
| Main Level Bedrooms | 3 |
| Main Level Bathrooms | 2 |
| Total Baths | 2 |
Exterior Features
| Exterior Amenities | Balcony,Elevator,Fire Pit,Gas Grill,Spa/Hot Tub |
|---|---|
| Water Source | Public |
| Total Parking | 2 |
| Building Area Total | 1482 |
| Road Surface Type | Paved |
| Road Frontage Type | Public |
Amenities
- Foreclosure
- Views
- Short Sale
- New Construction
- Adult 55+
- Lease To Own
- No HOA Fees
- Furnished
- Pets
- Primary On Main
- Air Conditioning
- Seller Finance
- Green
- Fixer Upper
- Horse
- Golf
- Fireplace
- Deck
- Garage
- Basement
- Pool
Property vs Condos Average in 80104
Price
Taxes
Year Built
Visits
 The content relating to real estate for sale in this Web site comes in part from the Internet Data eXchange (IDX) program of METROLIST, INC., DBA RECOLORADO©. Real estate listings held by brokers other than Luxe Haven Realty LLC are marked with the IDX Logo. This information is being provided for the consumers' personal, non-commercial use and may not be used for any other purpose. All information subject to change and should be independently verified. September 26, 2026 8:08 PM UTCd

