
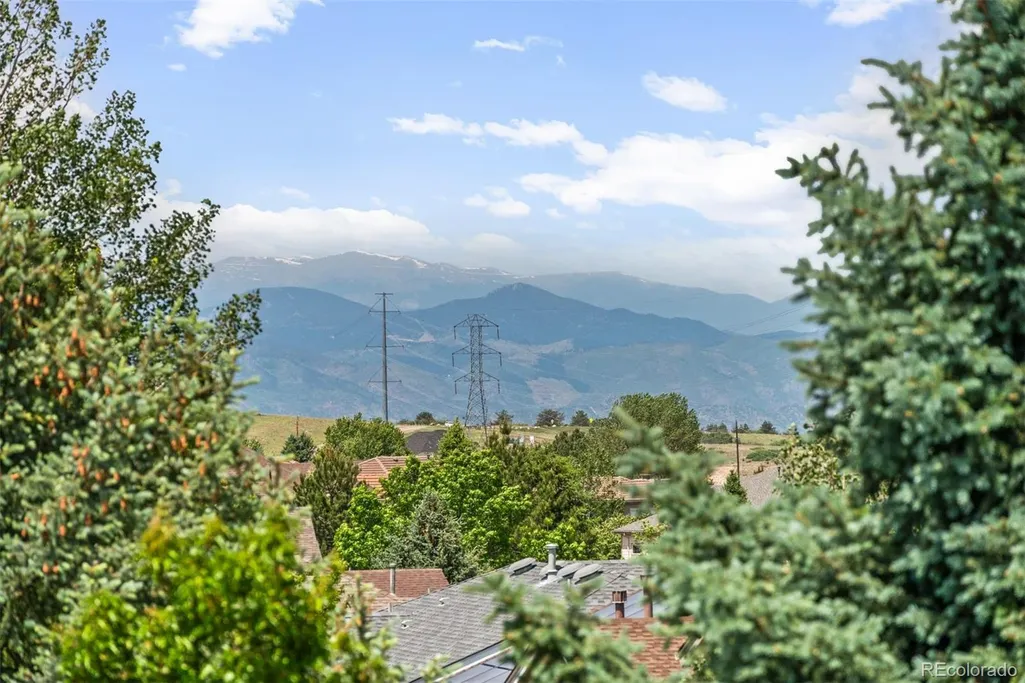
Price Reduction - Views - Golf Course
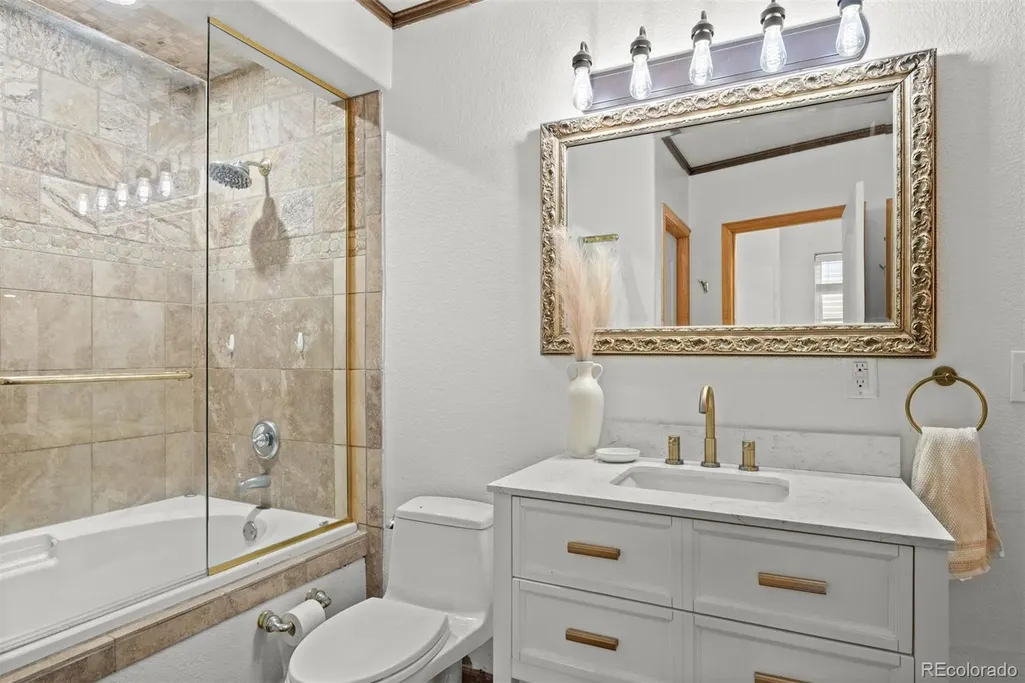
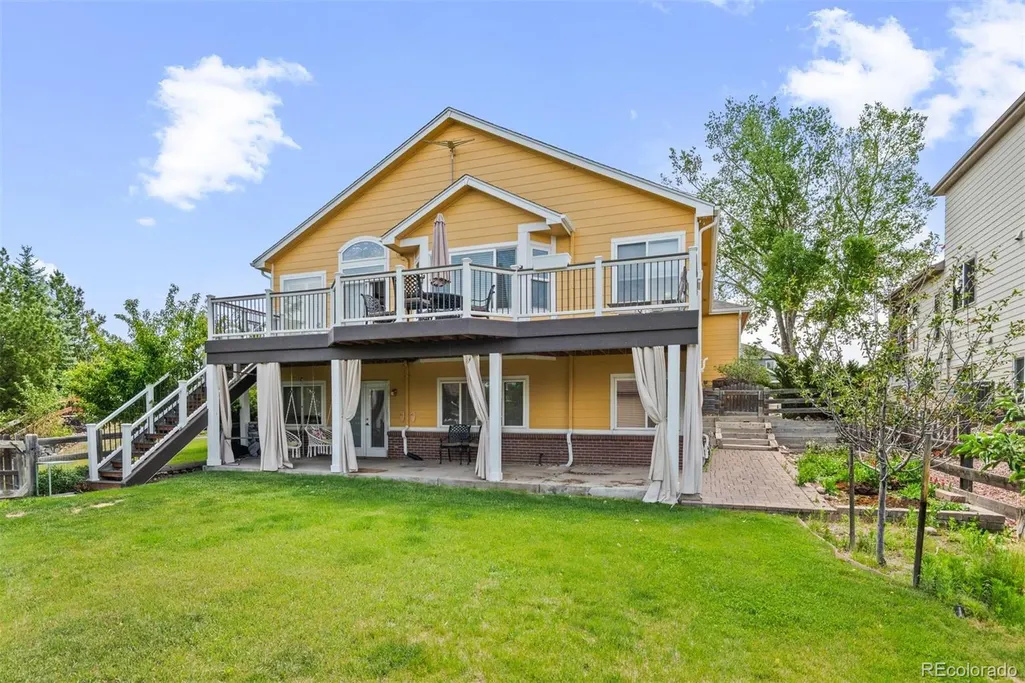
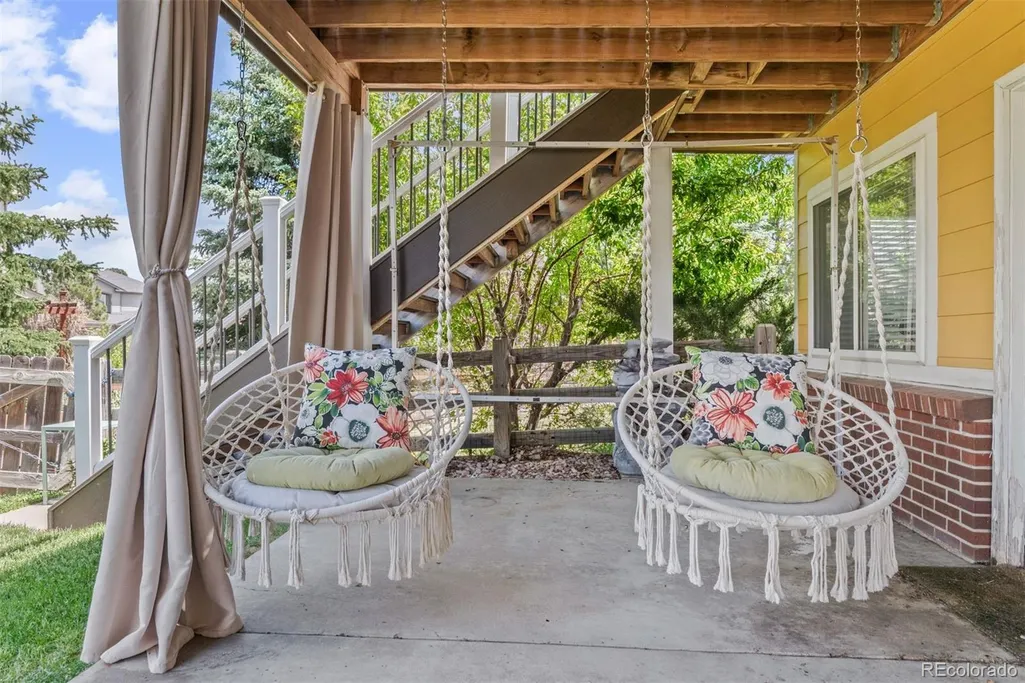
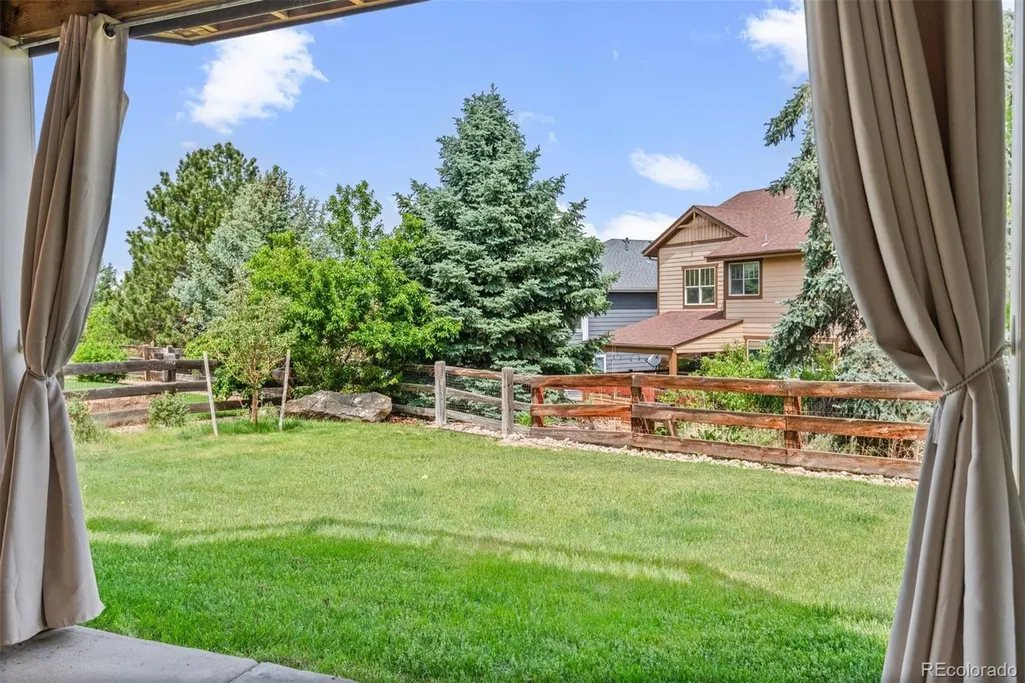
Address
6839 Solana Drive, Castle Pines, CO
Price
$ 749,000
Property Attributes
- MLS#5872735
- TypeSingle Family
- Listing Status Pending
- CountyDOUGLAS
- CityCastle Pines
- NeighborhoodCastle Pines North
- Zip80108
- StyleTraditional
- Year Built2001
- Taxes$ 6087
- Price$ 749,000
- Bedrooms6
- Full Bathrooms3
- Half Bathrooms0
- Sqr Footage3577
- Lot Size0.27 Acres
Data Source:
REColorado (MTOMLS)
Property Description
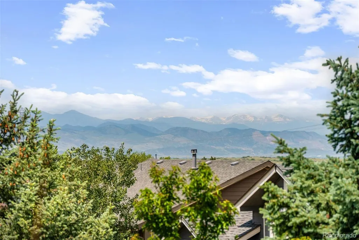
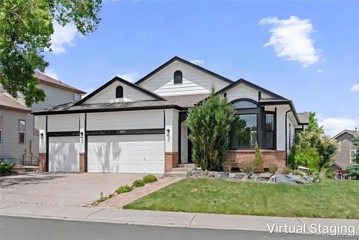
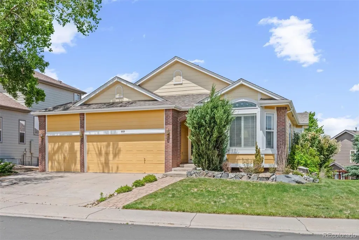
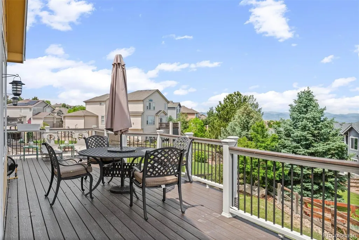
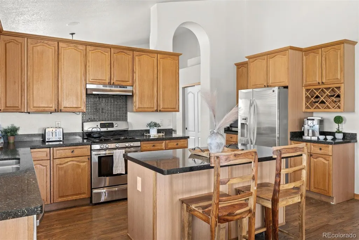
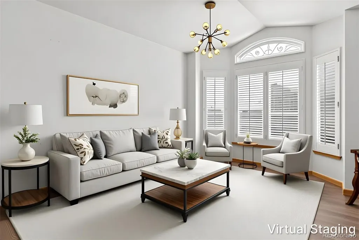
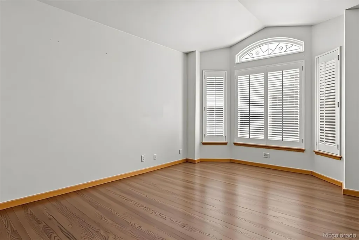
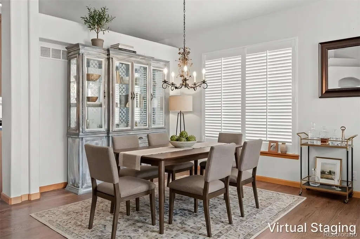
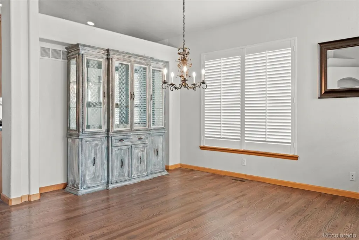
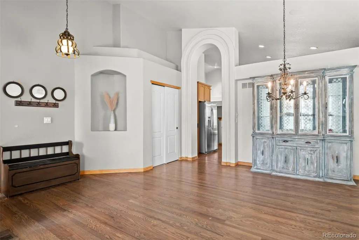
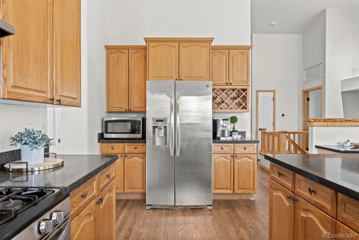
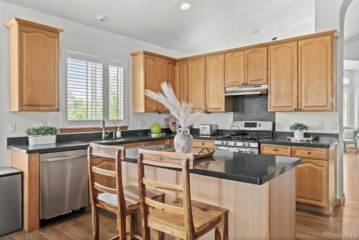
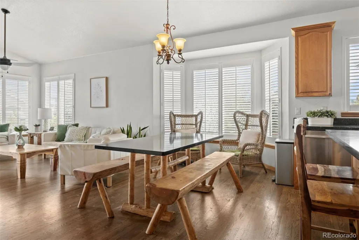
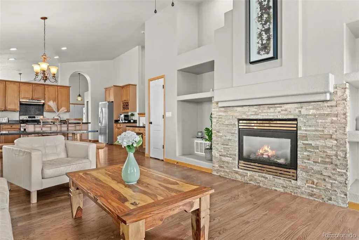
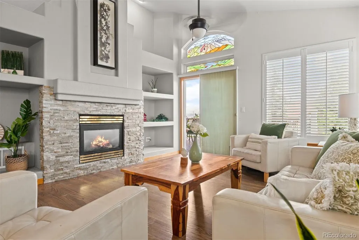
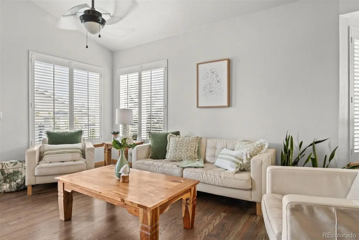
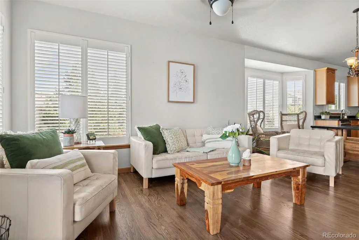
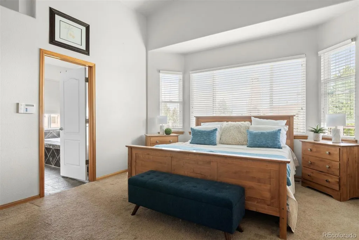
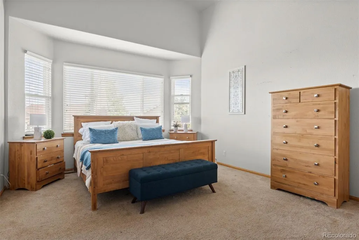
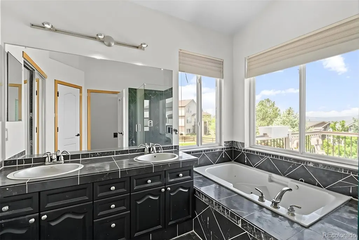
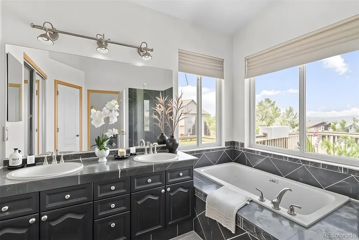
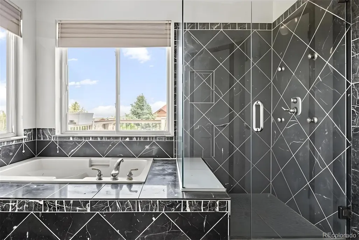
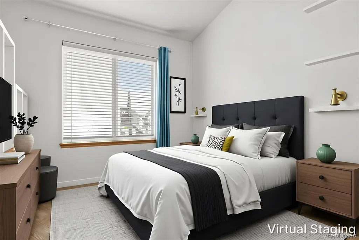
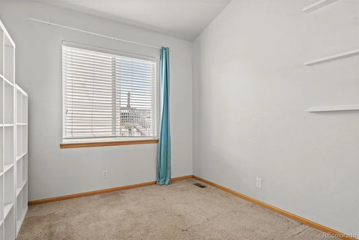
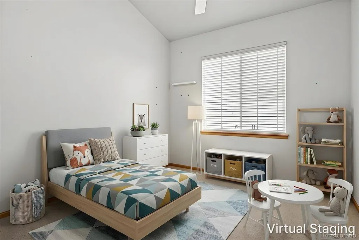
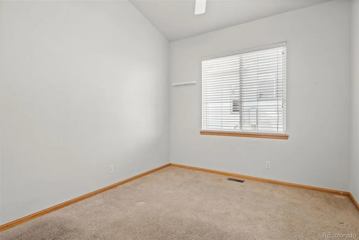
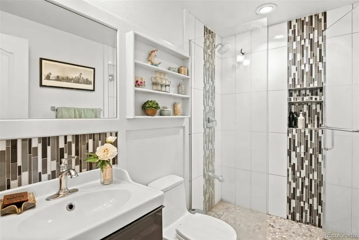
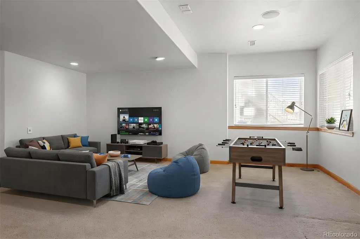
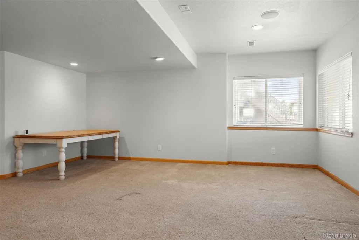
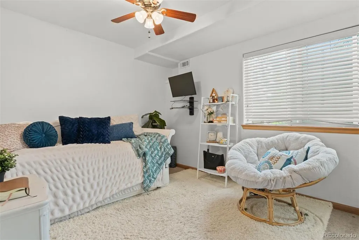
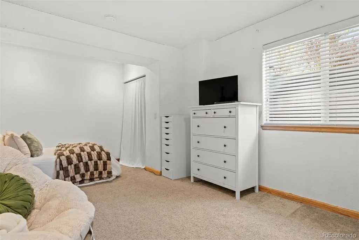
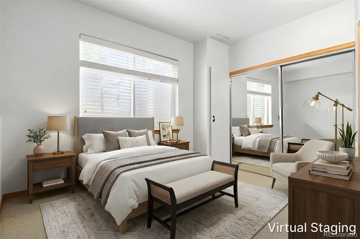
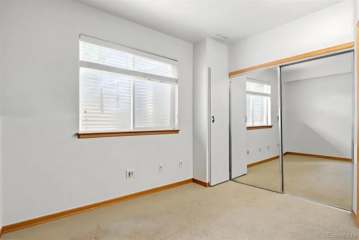
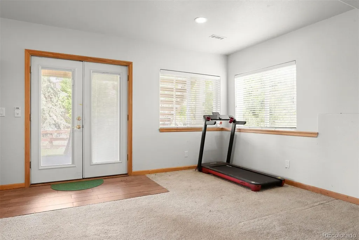
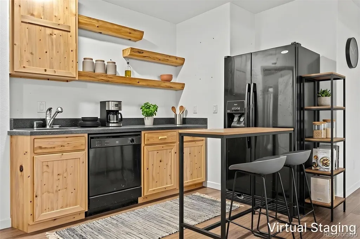
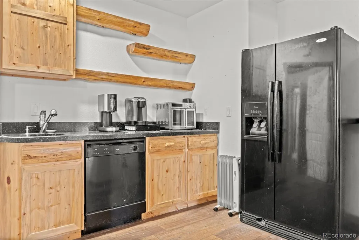
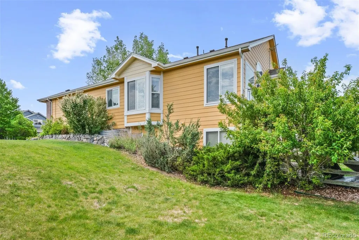
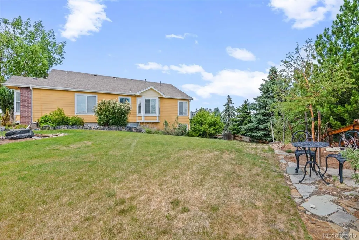
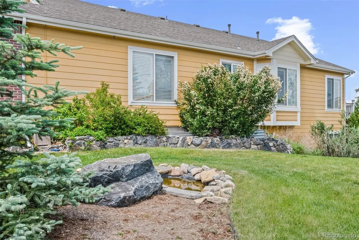
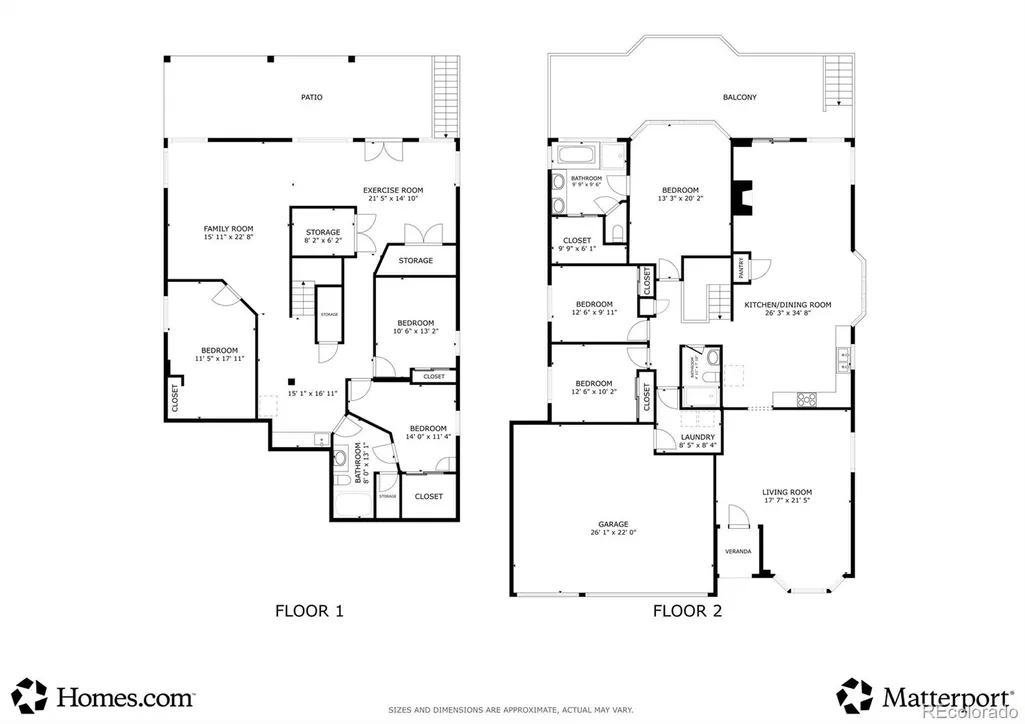
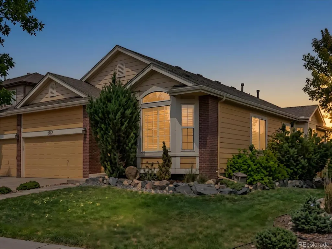
Views! Views! Views! Check out this spacious ranch-style retreat in the heart of Castle Pines, where comfort, functionality, and opportunity come together. Offering over 3,400 finished square feet, this six-bedroom home features beautiful hardwood floors and brand-new main-level carpeting. The light-filled open floor plan offers generous living spaces, a cozy fireplace, and the convenience of main-floor living, making it ideal for multi-generational living, working from home, entertaining, or hosting guests. Step onto the brand-new deck to enjoy breathtaking mountain views, the perfect backdrop for morning coffee or evening sunsets. The finished walkout basement expands the living space with additional bedrooms, recreation areas, and direct access to the backyard. Situated on an expansive 11,892-square-foot lot, you'll have plenty of room to relax, garden, play, or create your ideal outdoor oasis, while the three-car attached garage provides abundant storage for vehicles and gear. Located in the highly acclaimed Douglas County School District and just minutes from parks, trails, golf, shopping, dining, and major commuter routes, this home offers the lifestyle that makes Castle Pines one of Colorado's most desirable communities. With solid bones, mountain views, hardwood floors upstairs, new carpet upstairs, abundant space, and the opportunity to add your own personal touches, this is a rare chance to create lasting value in an exceptional neighborhood.
| Elementary School | Middle School | High School |
|---|---|---|
| Timber Trail Elementary School | Rocky Heights Middle School | Rock Canyon High School |
| Price History | |
|---|---|
| 6/7/2026 | Listed $835,000 |
| 7/3/2026 | 5$800,000 |
| 8/13/2026 | 4$770,000 |
| 9/4/2026 | 3$749,000 |
General Features
| Sewer | Public Sewer |
|---|---|
| Heating | Forced Air,Natural Gas |
| Cooling | Central Air |
| Utilities | Electricity Connected,Natural Gas Connected |
| Roof | Concrete |
| Appliances | Dishwasher,Dryer,Microwave,Oven,Range,Refrigerator,Tankless Water Heater,Washer,Water Softener |
| HOA Fee | 70 |
| Garage Spaces | 3 |
| Association Fee Includes | Maintenance Grounds,Recycling,Trash |
| Patio/Porch Features | Deck,Patio |
| Architectural Style | Traditional |
| Construction Materials | Frame,Wood Siding |
| Exclusions | Seller's Personal Property |
| Pets Allowed | Cats OK,Dogs OK,Number Limit,Yes |
| Year Built | 2001 |
| View | Mountain(s) |
| Levels | One |
| Property Subtype | Single Family Residence |
| Tax Year | 2025 |
| Ownership | Individual |
| Assoc Fee Paid Per | Monthly |
| County | Douglas |
| Property Type | Residential |
| Association Amenities | Clubhouse,Pool |
| HOA | Yes |
| Attached Garage | Yes |
| Contingency | Kickout - Contingent on home sale |
| Subdivision Name | Castle Pines North |
| Facing Direction | Southeast |
| Full Baths | 2 |
| Status | Pending |
| High School | Rock Canyon |
| City | Castle Pines |
| Association Name | North Lynx HOA |
| Senior Community Y/N | No |
| High School District | Douglas RE-1 |
| Lot Size Units | Square Feet |
| Lot Size Square Feet | 11892 |
| Listing Terms | Cash,Conventional |
| Elementary School | Timber Trail |
| Tax Annual Amount | 6087 |
| Middle/Junior High School | Rocky Heights |
| Virtual Tour | https://u.listvt.com/mls/243694161 |
| Structure Type | House |
| Standard Status | Active Under Contract |
| Occupancy Type | Owner |
| Middle/Junior School District | Douglas RE-1 |
| Elementary School District | Douglas RE-1 |
Interior Features
| Interior Amenities | Ceiling Fan(s),Eat-in Kitchen,Five Piece Bath,Granite Counters,High Ceilings,Kitchen Island,Smoke Free,Walk-In Closet(s),Wet Bar |
|---|---|
| Basement | Walk-Out Access |
| Flooring | Carpet,Wood |
| Total Fireplaces | 1 |
| Fireplace Features | Family Room,Gas,Gas Log |
| Basement (Y/N) | Yes |
| Window Features | Window Coverings |
| Above Grade Finished Area | 1907 |
| 3/4 Baths | 1 |
| Total Bedrooms | 6 |
| Below Grade Finished Area | 1500 |
| Main Level Bedrooms | 3 |
| Main Level Bathrooms | 2 |
| Total Baths | 3 |
Exterior Features
| Exterior Amenities | Private Yard |
|---|---|
| Fencing | Partial |
| Lot Features | Landscaped,Sprinklers In Front,Sprinklers In Rear |
| Water Source | Public |
| Total Parking | 3 |
| Lot Size Area | 11892 |
| Building Area Total | 3577 |
| Lot Size Acres | 0.27 |
| Road Surface Type | Paved |
| Road Frontage Type | Public |
| Road Responsibility | Public Maintained Road |
Amenities
- Foreclosure
- Views
- Short Sale
- New Construction
- Adult 55+
- Lease To Own
- No HOA Fees
- Furnished
- Primary On Main
- Air Conditioning
- Seller Finance
- Green
- Fixer Upper
- Horse
- Golf
- Fireplace
- Deck
- Garage
- Basement
- Pool
Property vs Single Family Average in 80108
Price
Taxes
Year Built
Visits
In The Neighborhood
Just Listed
Castle Pines
$ 1,325,000
- Type
- Single Family
- Size
- 5,250 SqFt
- Rooms
- 5 Beds + 4.5 Baths
 Compass - Denver #4902029
Just Listed
Castle Pines
$ 850,000
- Type
- Single Family
- Size
- 3,610 SqFt
- Rooms
- 4 Beds + 3 Baths
Compass - Denver #1945446
Views
Castle Pines
$ 945,000
- Type
- Single Family
- Size
- 3,179 SqFt
- Rooms
- 5 Beds + 3 Baths
Vielhauer Realty Inc #3423964
Castle Pines
$ 675,000
- Type
- Single Family
- Size
- 3,459 SqFt
- Rooms
- 4 Beds + 2.5 Baths
Corcoran Perry & Co. #8724529
Reduced
Castle Pines
$ 924,900
- Type
- Single Family
- Size
- 3,135 SqFt
- Rooms
- 4 Beds + 3 Baths
Your Castle Realty LLC #4318057
Reduced
Castle Pines
$ 1,139,000
- Type
- Single Family
- Size
- 4,952 SqFt
- Rooms
- 5 Beds + 5 Baths
HomeSmart Realty #8935013
Reduced
Castle Pines
$ 879,000
- Type
- Single Family
- Size
- 3,677 SqFt
- Rooms
- 5 Beds + 3.5 Baths
Berkshire Hathaway HomeServices Rocky Mountain, REALTORS- Castle Pines Office #4329761
Reduced
Castle Pines
$ 789,900
- Type
- Single Family
- Size
- 4,013 SqFt
- Rooms
- 5 Beds + 3.5 Baths
eXp Realty, LLC #7711908
Reduced
Castle Pines
$ 859,000
- Type
- Single Family
- Size
- 4,520 SqFt
- Rooms
- 4 Beds + 4 Baths
Brokers Guild Real Estate #1779853
Reduced
Castle Pines
$ 950,000
- Type
- Single Family
- Size
- 3,994 SqFt
- Rooms
- 3 Beds + 3 Baths
Compass - Denver #3917686
Reduced
Castle Pines
$ 1,020,000
- Type
- Single Family
- Size
- 4,836 SqFt
- Rooms
- 3 Beds + 2.5 Baths
Compass - Denver #7680024
Reduced
Castle Pines
$ 679,900
- Type
- Single Family
- Size
- 2,484 SqFt
- Rooms
- 3 Beds + 2.5 Baths
Good Neighbor Living #4155079
Views
Castle Rock
$ 1,275,000
- Type
- Single Family
- Size
- 5,148 SqFt
- Rooms
- 6 Beds + 3.5 Baths
Colorado Flat Fee Realty Inc #7481483

