
Price Reduction - Waterfront - Eco Friendly
Address
6134 N Beckwourth Court, Parker, CO
Price
$ 789,999
Property Attributes
- MLS#5866048
- TypeSingle Family
- Listing Status Active
- CountyDOUGLAS
- CityParker
- NeighborhoodThe Pinery
- Zip80134
- StyleHouse
- Year Built1979
- Taxes$ 3888
- Price$ 789,999
- Bedrooms5
- Full Bathrooms4
- Half Bathrooms0
- Sqr Footage2944
- Lot Size0.31 Acres
Data Source:
REColorado (MTOMLS)
Property Description
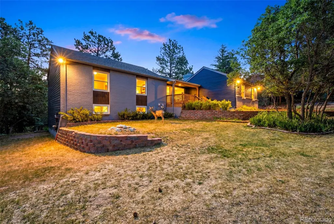
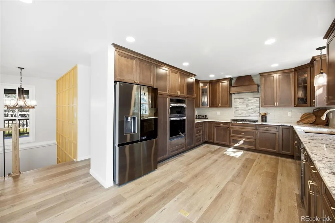
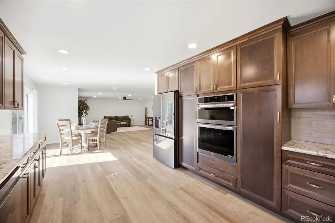
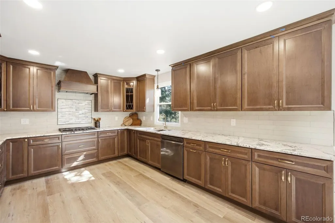
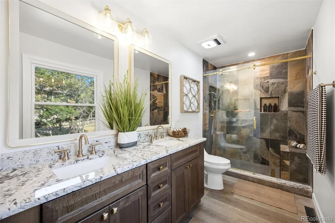
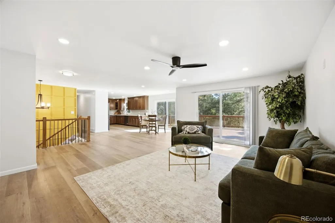
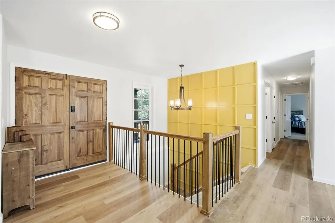
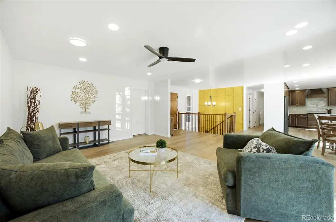
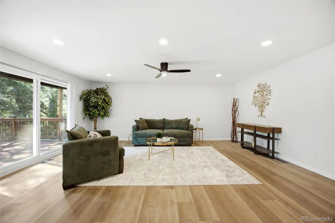
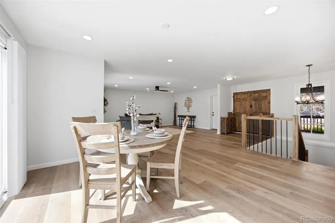
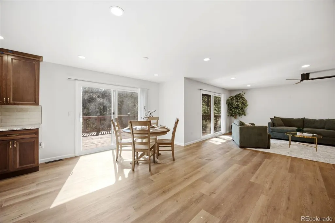
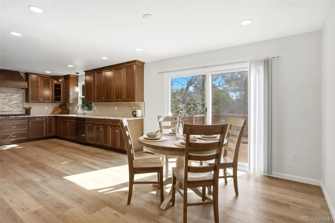
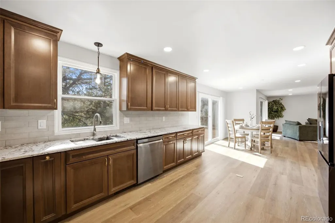
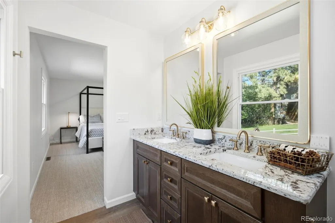
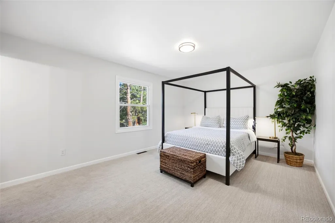
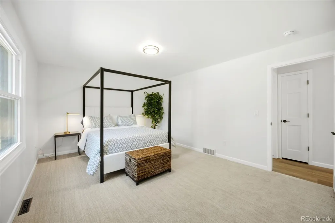
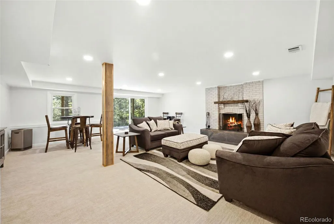
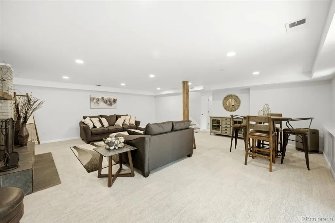
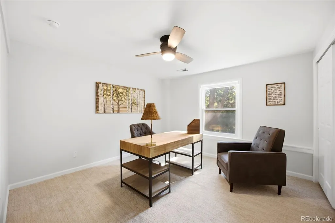
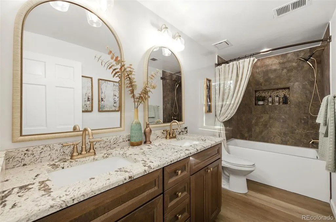
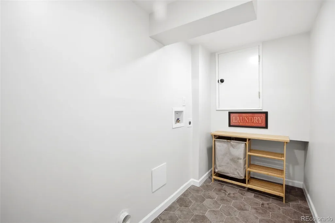
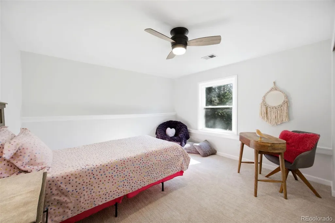
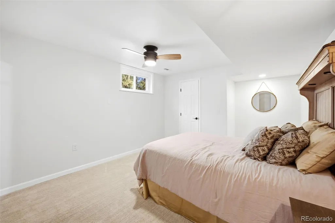
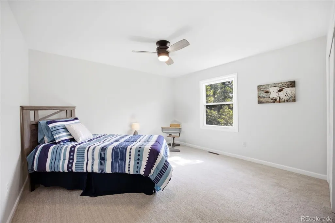
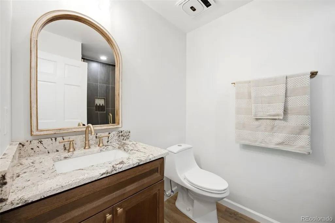
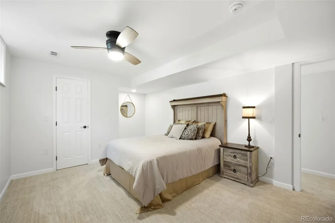
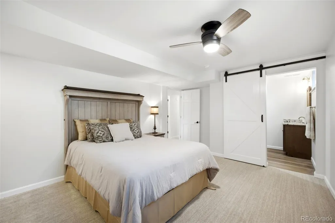
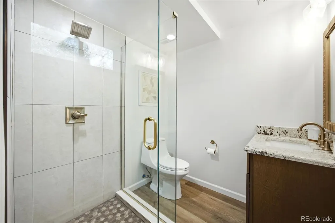
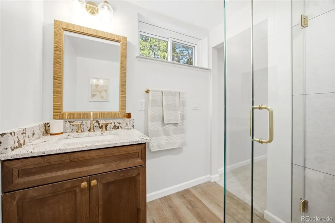
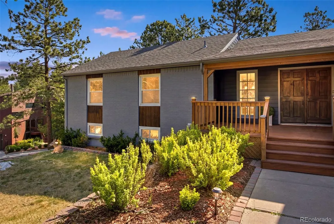
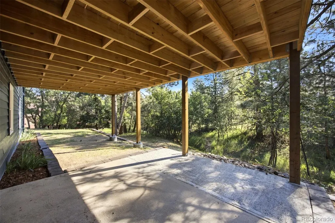
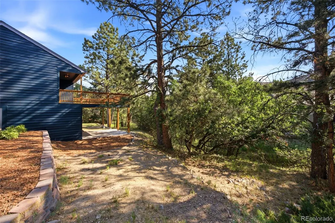
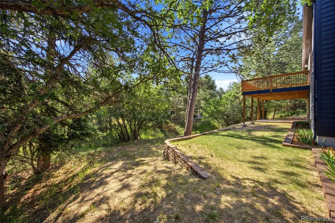
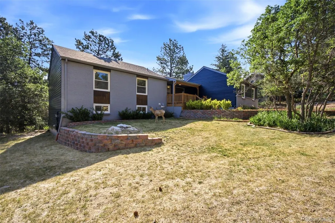
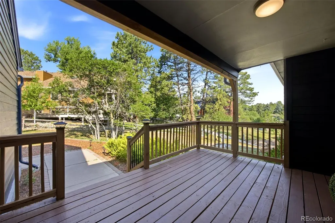
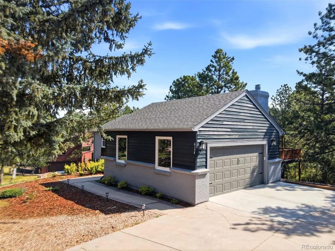
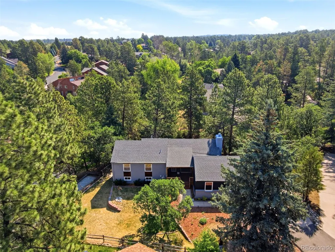
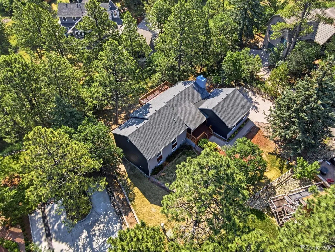
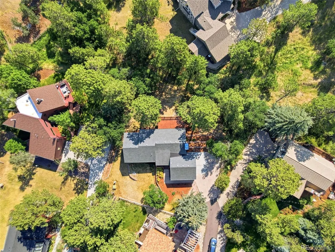
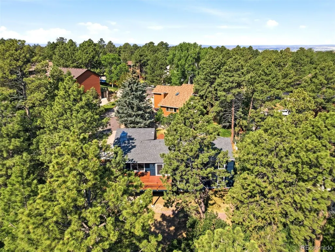
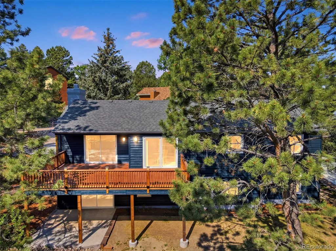
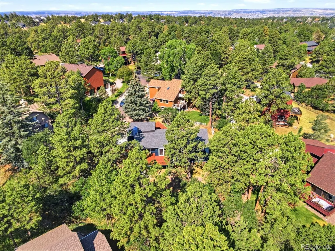
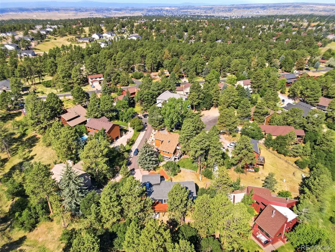
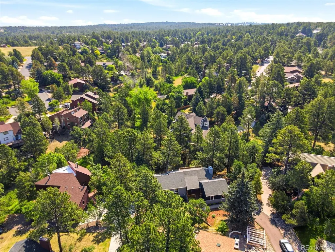
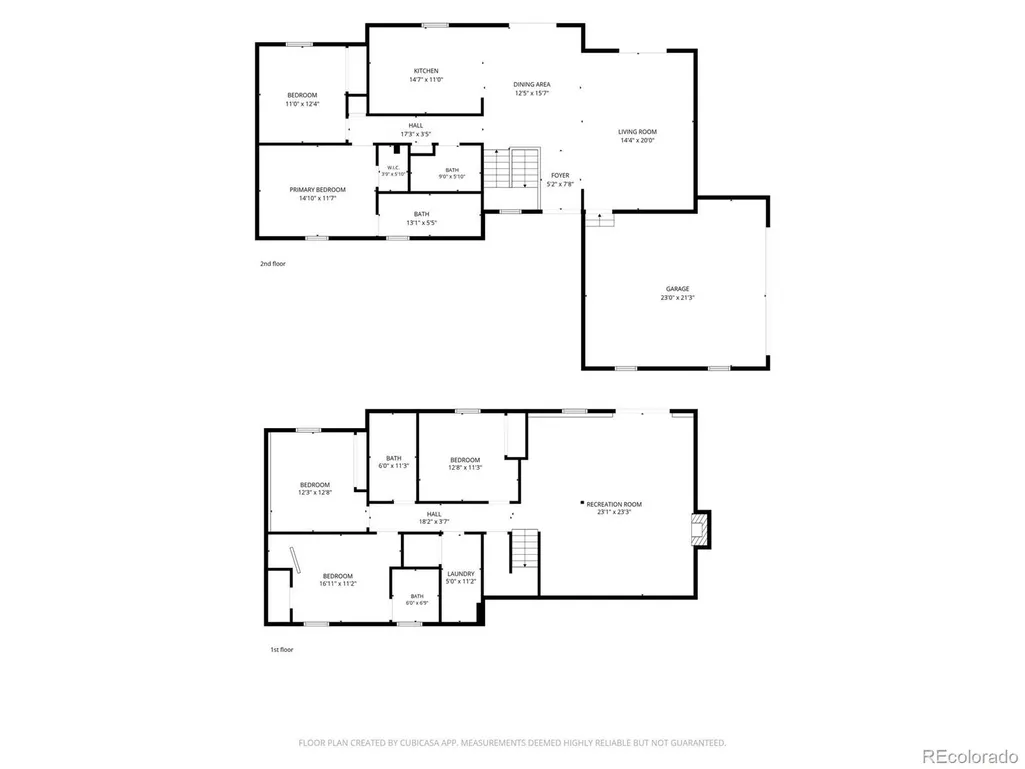
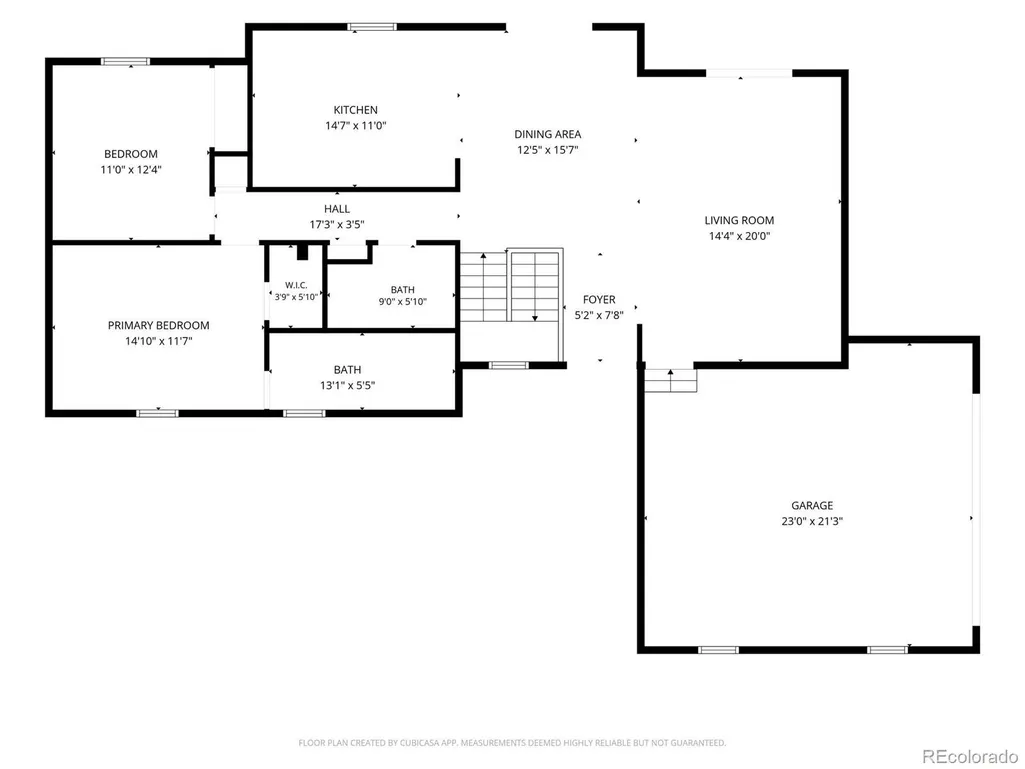
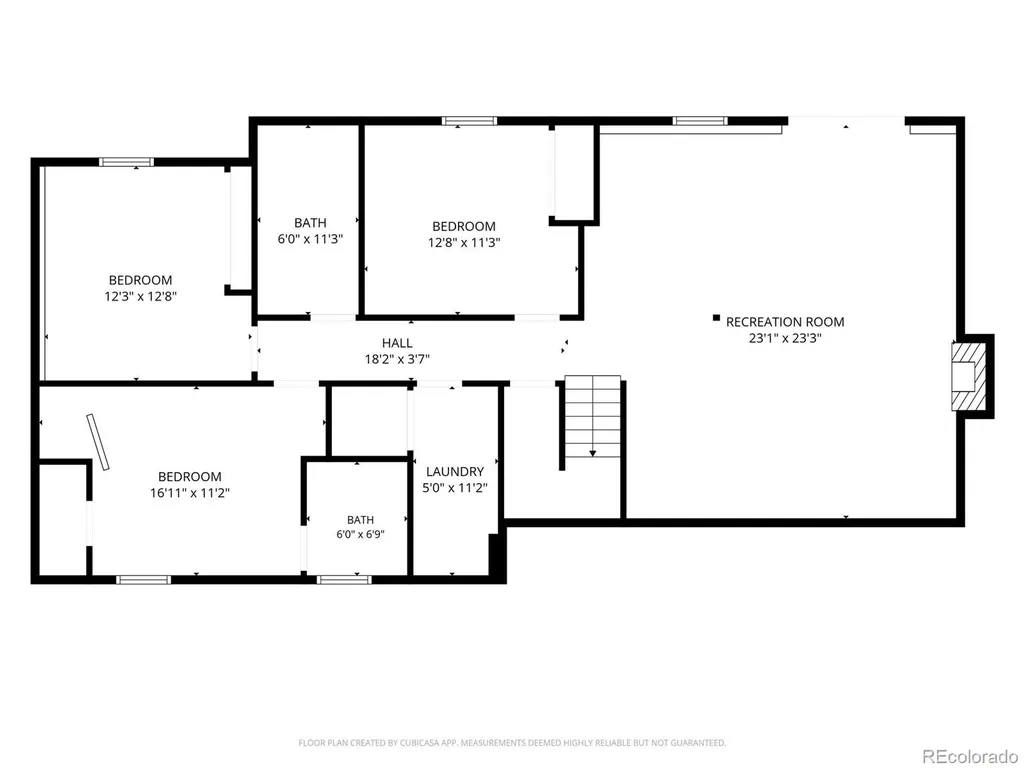
***SELLER OFFERING A $5,000 CONCESSION TOWARD BUYER’S PREPAID EXPENSES AND/OR CLOSING COSTS*** Must See! Completely Remodeled Home in The Pinery Subdivision in Parker, CO. Nestled at the end of a private shared driveway, this hidden gem is a must-see. Exterior: Brand-new roof installed December 2025, new front porch, and extra-large rear deck outside the kitchen and main living room. The 2-car garage floor was newly poured in 2026 and drywalled/primed, with new access entryway into the main living room. New garage door installed in 2026. Driveway accommodates 4 additional vehicles. Interior: Open floor plan on the main floor and walk-out basement. Ranch home with master bedroom on the main level and en-suite bathroom featuring an extra-large walk-in shower with built-in bench. New deluxe kitchen cabinets with gas stove and brand-new black stainless-steel LG appliance suite. All flooring is new, including luxury vinyl planks and wall-to-wall carpeting in all main-floor bedrooms and throughout the basement. New energy-efficient tankless water heater installed in 2026. New central A/C installed July 2026. House features two bathrooms on the main floor with Bluetooth heater/fan combo units, plus two full bathrooms on the basement level, including a second en-suite bedroom and secondary basement bathroom with deep soaking tub. All bathrooms have dimmers and Halo lighting in shower areas. Newly tiled laundry room accommodates a full-sized washer/dryer (hookups ready). All interior rooms have been newly insulated, and all 5 bedrooms have new closet systems and ceiling fans. Large private backyard with multiple levels, plus a small creek in the back that runs with snowmelt each spring. Just minutes from Castle Rock, with access to I-25 and C-470 within 15 minutes. Access to Pinery Country Club is also available. Minutes from the HCA Hospital System in Lone Tree and AdventHealth in Parker. Just 10 minutes from downtown Parker eateries and venues.
| Elementary School | Middle School | High School |
|---|---|---|
| Northeast Elementary School | Sagewood Middle School | Ponderosa High School |
| Price History | |
|---|---|
| 6/6/2026 | Listed $879,900 |
| 7/3/2026 | 1$874,999 |
| 7/8/2026 | 1$869,999 |
| 8/4/2026 | 1$864,999 |
| 8/12/2026 | 1$859,999 |
| 8/20/2026 | 2$849,999 |
| 8/26/2026 | 2$839,999 |
| 9/2/2026 | 2$829,999 |
| 9/6/2026 | 2$819,999 |
| 9/10/2026 | 3$799,999 |
| 9/25/2026 | 2$789,999 |
General Features
| Sewer | Public Sewer |
|---|---|
| Heating | Forced Air |
| Cooling | Central Air |
| Roof | Shingle |
| Zoning | PDU |
| HOA Fee | 33 |
| Garage Spaces | 2 |
| Association Fee Includes | Trash |
| Patio/Porch Features | Deck,Front Porch |
| Construction Materials | Brick,Wood Siding |
| Exclusions | Seller's Personal Property |
| Year Built | 1979 |
| Levels | One |
| Property Subtype | Single Family Residence |
| Tax Year | 2025 |
| Ownership | Individual |
| Waterfront Features | Stream |
| Assoc Fee Paid Per | Annually |
| County | Douglas |
| Property Type | Residential |
| HOA | Yes |
| Attached Garage | Yes |
| Subdivision Name | The Pinery |
| Full Baths | 4 |
| Status | Active |
| High School | Ponderosa |
| City | Parker |
| Association Name | The Pinery |
| Senior Community Y/N | No |
| High School District | Douglas RE-1 |
| Lot Size Units | Square Feet |
| Lot Size Square Feet | 13373 |
| Listing Terms | Cash,Conventional,FHA,Other,VA Loan |
| Elementary School | Northeast |
| Tax Annual Amount | 3888 |
| Middle/Junior High School | Sagewood |
| Property Condition | Updated/Remodeled |
| Virtual Tour | https://www.zillow.com/view-imx/6b94de38-06c8-4209-a226-db33b0bfa2d7?setAttribution=mls&wl=true&initialViewType=pano |
| Structure Type | House |
| Standard Status | Active |
| Occupancy Type | Owner |
| Middle/Junior School District | Douglas RE-1 |
| Elementary School District | Douglas RE-1 |
Interior Features
| Basement | Walk-Out Access |
|---|---|
| Furnished Y/N | Negotiable |
| Total Fireplaces | 1 |
| Fireplace Features | Wood Burning |
| Basement (Y/N) | Yes |
| Above Grade Finished Area | 1472 |
| Total Bedrooms | 5 |
| Below Grade Finished Area | 1316 |
| Main Level Bedrooms | 2 |
| Main Level Bathrooms | 2 |
| Total Baths | 4 |
Exterior Features
| Parking Features | Insulated Garage |
|---|---|
| Water Source | Public |
| Total Parking | 2 |
| Lot Size Area | 13373 |
| Building Area Total | 2944 |
| Lot Size Acres | 0.31 |
| Road Surface Type | Paved |
Amenities
- Foreclosure
- Views
- Short Sale
- New Construction
- Adult 55+
- Lease To Own
- No HOA Fees
- Furnished
- Primary On Main
- Air Conditioning
- Seller Finance
- Green
- Fixer Upper
- Horse
- Golf
- Fireplace
- Deck
- Garage
- Basement
- Pool
Property vs Single Family Average in 80134
Price
Taxes
Year Built
Visits
In The Neighborhood
Just Listed
Parker
$ 849,800
- Type
- Single Family
- Size
- 4,373 SqFt
- Rooms
- 4 Beds + 3 Baths
 HomeSmart Realty #4533875
Just Listed
Parker
$ 675,000
- Type
- Single Family
- Size
- 2,640 SqFt
- Rooms
- 4 Beds + 3 Baths
8z Real Estate #6899596
Just Listed
Parker
$ 749,900
- Type
- Single Family
- Size
- 3,066 SqFt
- Rooms
- 5 Beds + 3 Baths
Real Broker, LLC DBA Real #5581546
Views
Parker
$ 1,800,000
- Type
- Single Family
- Size
- 7,530 SqFt
- Rooms
- 6 Beds + 5.5 Baths
RE/MAX Leaders #9712982
Views
Parker
$ 759,900
- Type
- Single Family
- Size
- 2,735 SqFt
- Rooms
- 5 Beds + 3 Baths
RE/MAX Professionals #4686545
Views
Parker
$ 825,000
- Type
- Single Family
- Size
- 3,840 SqFt
- Rooms
- 5 Beds + 3 Baths
The Agency - Denver #2239055
Golf Course
Parker
$ 795,000
- Type
- Single Family
- Size
- 3,755 SqFt
- Rooms
- 4 Beds + 2.5 Baths
Keller Williams DTC #2290945
Parker
$ 875,000
- Type
- Single Family
- Size
- 3,152 SqFt
- Rooms
- 3 Beds + 3.5 Baths
Keller Williams DTC #4180195
Golf Course
Parker
$ 800,000
- Type
- Single Family
- Size
- 2,635 SqFt
- Rooms
- 4 Beds + 3 Baths
Keller Williams DTC #2174212
Reduced
Parker
$ 720,000
- Type
- Single Family
- Size
- 3,777 SqFt
- Rooms
- 4 Beds + 3 Baths
Keller Williams DTC #1850781
Parker
$ 699,000
- Type
- Single Family
- Size
- 3,072 SqFt
- Rooms
- 4 Beds + 3 Baths
Keller Williams Partners Realty #3946340
Reduced
Parker
$ 849,000
- Type
- Single Family
- Size
- 4,426 SqFt
- Rooms
- 4 Beds + 3.5 Baths
One Avenue Realty #3775600
Reduced
Parker
$ 739,000
- Type
- Single Family
- Size
- 3,409 SqFt
- Rooms
- 4 Beds + 3 Baths
Armstrong Real Estate Company #3700087

