
Price Reduction

Address
3818 W Alice Place, Denver, CO
Price
$ 898,000
Property Attributes
- MLS#5856327
- TypeSingle Family
- Listing Status Active
- CountyDENVER
- CityDenver
- NeighborhoodBerkeley
- Zip80211
- StyleHouse
- Year Built1953
- Taxes$ 4850
- Price$ 898,000
- Bedrooms3
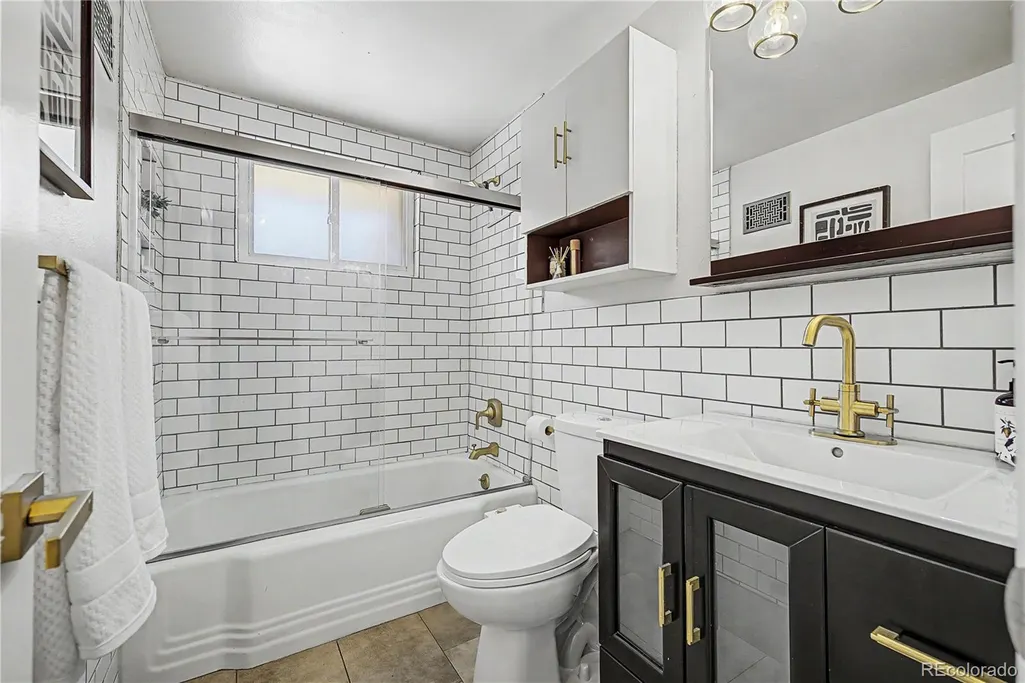
- Full Bathrooms2
- Half Bathrooms0
- Sqr Footage1829
- Lot Size0.17 Acres
Data Source:
REColorado (MTOMLS)
Property Description
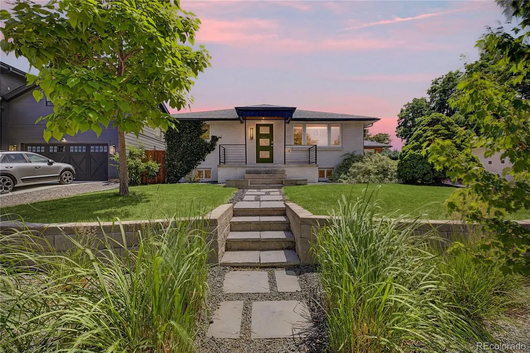
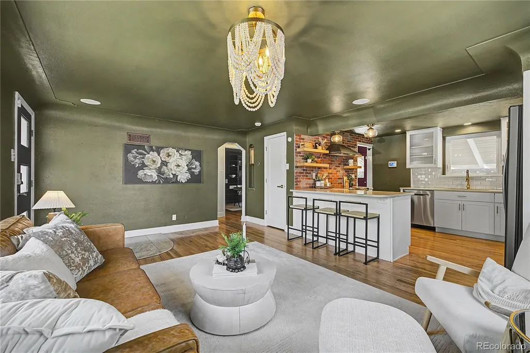
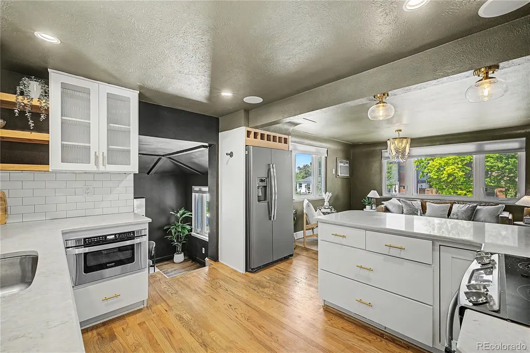
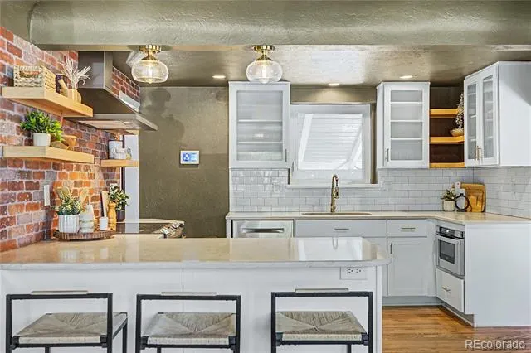
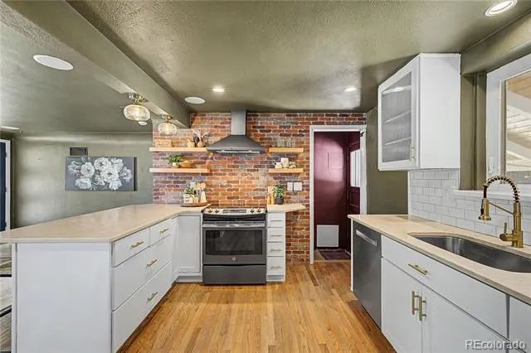
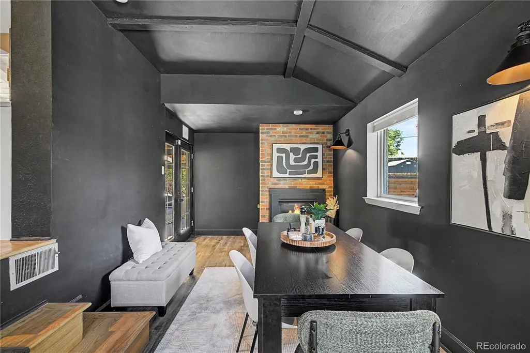
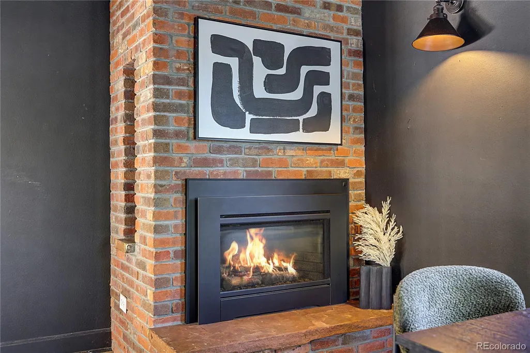
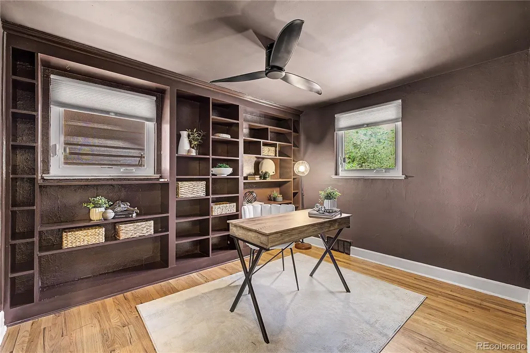
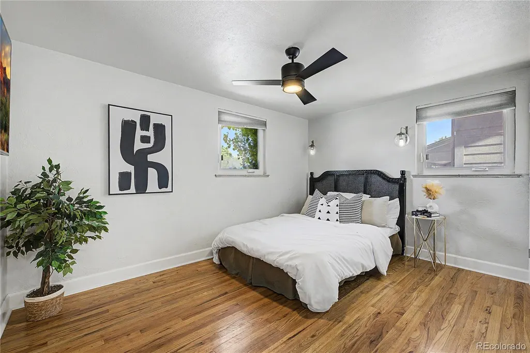
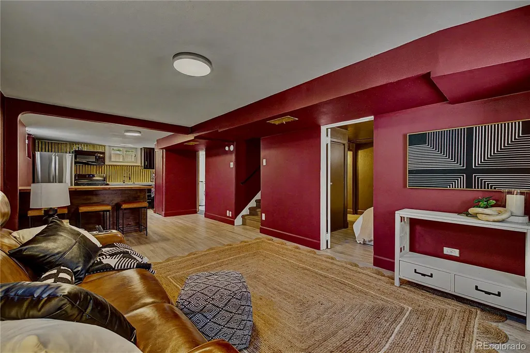
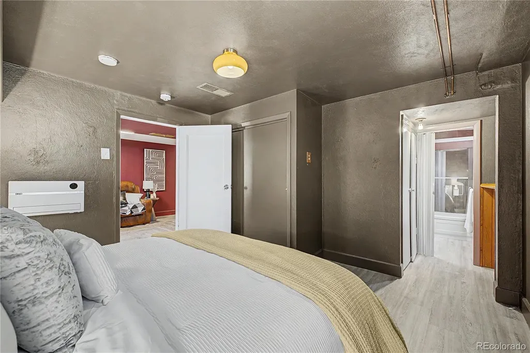
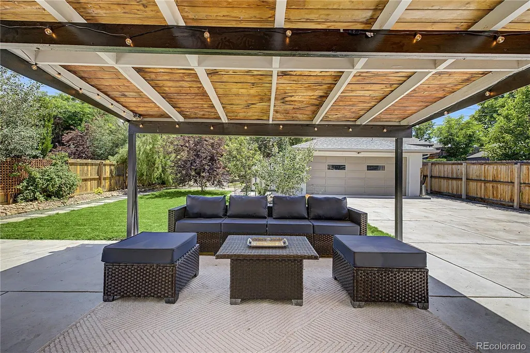
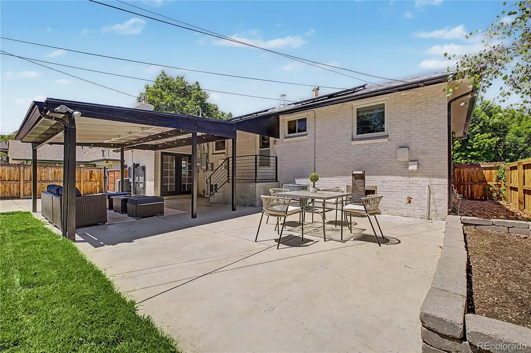
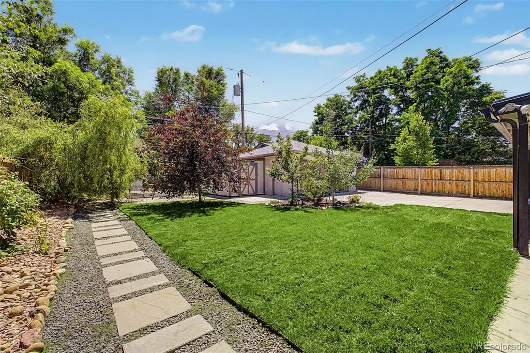
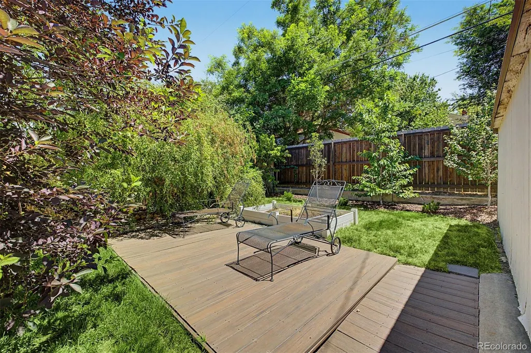
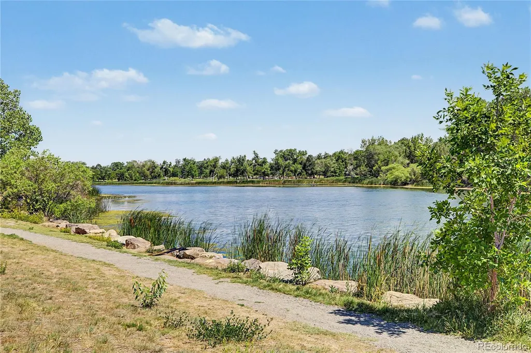
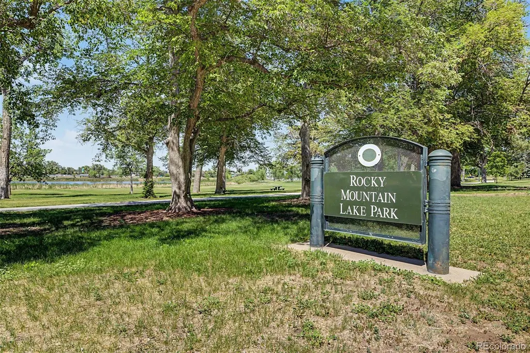
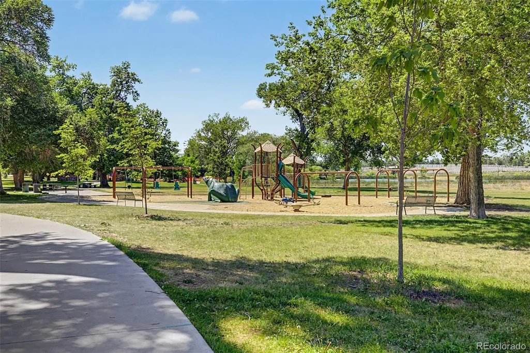
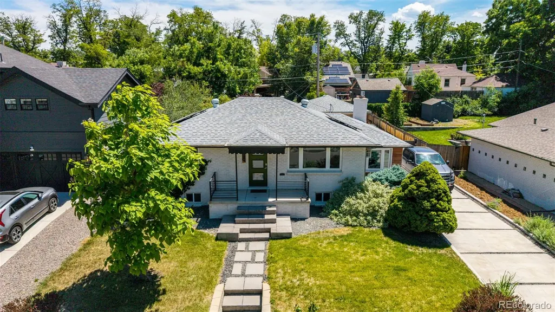
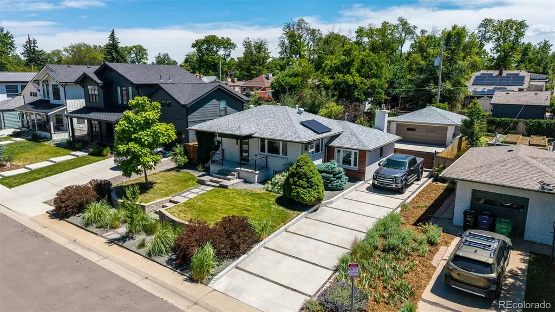
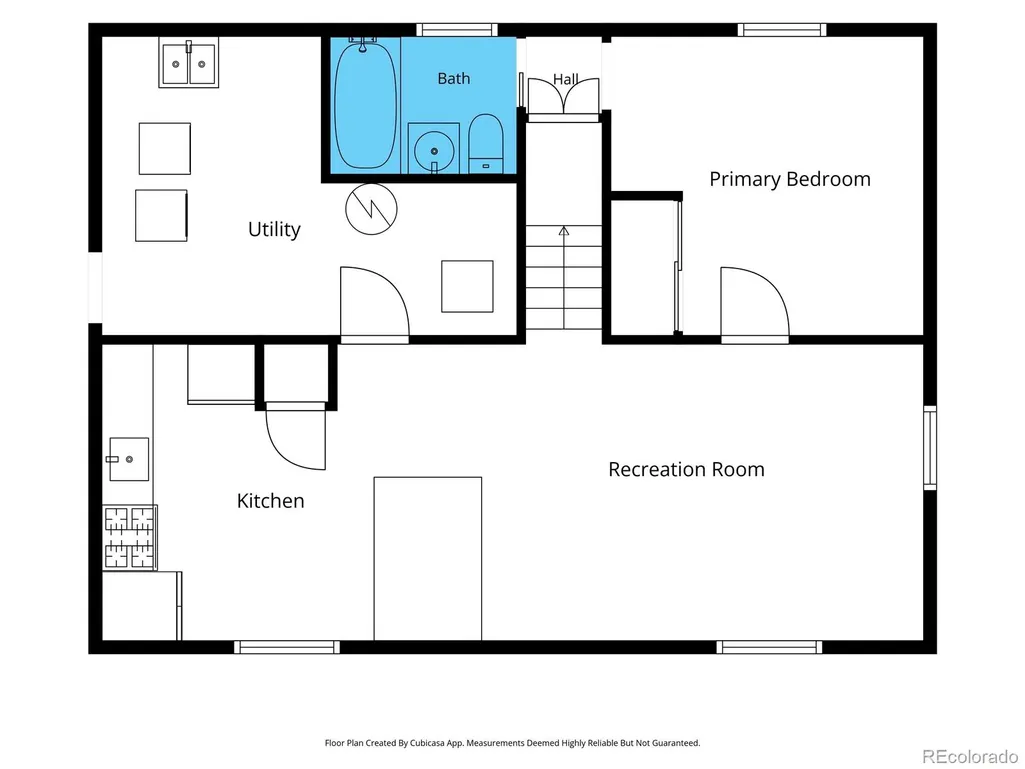
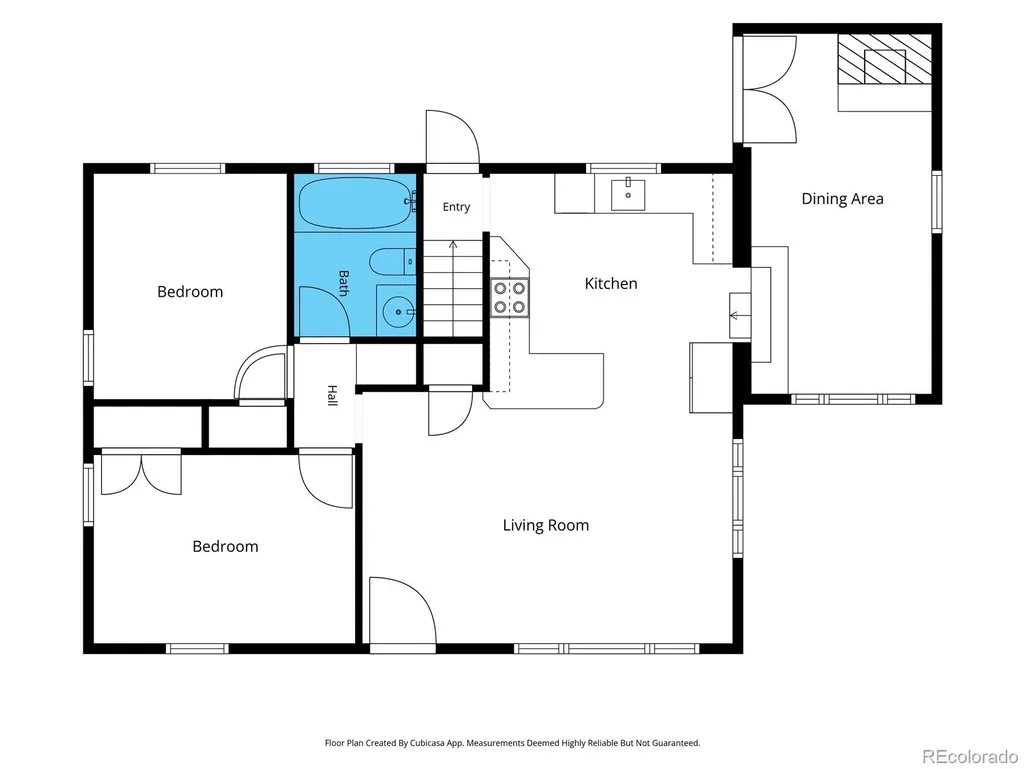
Live where Denver's best urban and outdoor experiences come together. Perfectly positioned between Berkeley Lake and Rocky Mountain Lake parks and less than a mile from the restaurants, coffee shops, boutiques, breweries, and neighborhood energy of Tennyson Street, this thoughtfully updated Berkeley home offers the walkable Colorado lifestyle everyone’s searching for. Start your mornings with a lakeside walk or run, grab coffee on Tennyson, spend afternoons exploring nearby parks and trails, then enjoy easy access to Downtown Denver, Highland Square, I-70, and the mountain adventures that make Colorado living so special. Inside, designer finishes blend character and comfort throughout. Hardwood floors, quartz countertops, exposed brick, custom lighting, built-ins, and a gas fireplace create warm and inviting living spaces, while built-in ceiling speakers provide whole-home surround sound. A dedicated office with custom shelving offers an ideal work-from-home setup. The finished lower level adds exceptional flexibility with its own kitchen, living area, bedroom, full bath, and lockable separation from the main home. Ideal for multigenerational living, guests, a private workspace, rental income potential, or house-hacking opportunities. Outside, the curated landscaping, peach & apple trees, raspberries, a covered patio, and a fully fenced yard create a private retreat for relaxing and entertaining. An oversized garage, perfect for a workout area or workshop space, expansive driveway, and gated entry provide flexibility, privacy and secure parking. Owned solar with net metering helps offset utility costs, and recent updates include a new water heater, updated fixtures, new fencing, and lower-level improvements. Combining walkability, lake access, outdoor recreation, flexible living space, work-from-home functionality, and convenient access to both the city and the mountains, this is a rare opportunity in one of Northwest Denver's most sought-after neighborhoods.
| Elementary School | Middle School | High School |
|---|---|---|
| Columbian Elementary School | Skinner Middle School | North High School |
| Price History | |
|---|---|
| 6/15/2026 | Listed $960,000 |
| 8/5/2026 | 7$899,000 |
| 9/24/2026 | 1$898,000 |
General Features
| Sewer | Public Sewer |
|---|---|
| Heating | Forced Air |
| Cooling | Central Air |
| Possession | Closing/DOD |
| Roof | Composition |
| Appliances | Bar Fridge,Convection Oven,Cooktop,Dishwasher,Disposal,Dryer,Gas Water Heater,Microwave,Oven,Range Hood,Refrigerator,Tankless Water Heater,Washer |
| Zoning | U-SU-C |
| Garage Spaces | 2 |
| Construction Materials | Brick |
| Exclusions | Staging items |
| Year Built | 1953 |
| Levels | One |
| Property Subtype | Single Family Residence |
| Tax Year | 2025 |
| Ownership | Individual |
| County | Denver |
| Property Type | Residential |
| HOA | No |
| Attached Garage | No |
| Subdivision Name | Berkeley |
| Full Baths | 2 |
| Status | Active |
| Directions | Located just north of 46th ave between Sheridan and Lowell. Easy access from I70 as well. |
| High School | North |
| City | Denver |
| Senior Community Y/N | No |
| High School District | Denver 1 |
| Lot Size Units | Square Feet |
| Lot Size Square Feet | 7360 |
| Listing Terms | 1031 Exchange,Cash,Conventional,FHA,Other,VA Loan |
| Elementary School | Columbian |
| Tax Annual Amount | 4850 |
| Middle/Junior High School | Skinner |
| Property Condition | Updated/Remodeled |
| Structure Type | House |
| Standard Status | Active |
| Middle/Junior School District | Denver 1 |
| Elementary School District | Denver 1 |
Interior Features
| Interior Amenities | Audio/Video Controls,Built-in Features,Ceiling Fan(s),In-Law Floorplan,Kitchen Island,Open Floorplan,Quartz Counters,Smoke Free,Sound System |
|---|---|
| Basement | Finished |
| Flooring | Tile,Wood |
| Basement (Y/N) | Yes |
| Above Grade Finished Area | 1017 |
| Laundry Features | Sink |
| Total Bedrooms | 3 |
| Below Grade Finished Area | 812 |
| Main Level Bedrooms | 2 |
| Main Level Bathrooms | 1 |
| Total Baths | 2 |
Exterior Features
| Lot Features | Level |
|---|---|
| Water Source | Public |
| Total Parking | 6 |
| Lot Size Area | 7360 |
| Building Area Total | 1829 |
| Lot Size Acres | 0.17 |
Amenities
- Foreclosure
- Views
- Short Sale
- New Construction
- Adult 55+
- Lease To Own
- No HOA Fees
- Furnished
- Primary On Main
- Air Conditioning
- Seller Finance
- Green
- Fixer Upper
- Horse
- Golf
- Fireplace
- Deck
- Garage
- Basement
- Pool
Property vs Single Family Average in 80211
Price
Taxes
Year Built
Visits
In The Neighborhood
Just Listed
Denver
$ 1,450,000
- Type
- Single Family
- Size
- 2,827 SqFt
- Rooms
- 4 Beds + 3.5 Baths
 Compass Colorado, LLC - Boulder #6698503
Just Listed
Denver
$ 650,000
- Type
- Single Family
- Size
- 1,928 SqFt
- Rooms
- 3 Beds + 1 Baths
City West Real Estate #5425904
Just Listed
Denver
$ 500,000
- Type
- Single Family
- Size
- 681 SqFt
- Rooms
- 2 Beds + 1 Baths
Brokers Guild Real Estate #4920912
Denver
$ 719,000
- Type
- Single Family
- Size
- 1,088 SqFt
- Rooms
- 3 Beds + 1.5 Baths
Compass-Denver #IR1069219
Denver
$ 650,000
- Type
- Single Family
- Size
- 1,700 SqFt
- Rooms
- 4 Beds + 2 Baths
Iron Spur Real Estate #9730820
Water Views
Denver
$ 1,155,000
- Type
- Single Family
- Size
- 2,472 SqFt
- Rooms
- 4 Beds + 2 Baths
Milehimodern #5254986
Open House
Denver
$ 925,000
- Type
- Single Family
- Size
- 2,359 SqFt
- Rooms
- 3 Beds + 2 Baths
Compass - Denver #7156605
Fixer Upper
Denver
$ 945,000
- Type
- Single Family
- Size
- 3,009 SqFt
- Rooms
- 3 Beds + 2 Baths
Denver Luxury Real Estate #1504162
Open House
Denver
$ 625,000
- Type
- Single Family
- Size
- 1,162 SqFt
- Rooms
- 2 Beds + 2 Baths
RE/MAX of Cherry Creek #6771221
Open House
Denver
$ 1,400,000
- Type
- Single Family
- Size
- 2,417 SqFt
- Rooms
- 5 Beds + 4 Baths
Compass - Denver #1589555
Open House
Denver
$ 825,000
- Type
- Single Family
- Size
- 1,339 SqFt
- Rooms
- 3 Beds + 2 Baths
Milehimodern #3013304
New Construction
Denver
$ 1,595,000
- Type
- Single Family
- Size
- 3,620 SqFt
- Rooms
- 4 Beds + 4 Baths
Compass - Denver #7093550

