
Open House Sat, Sep 26th 11:00 AM - 3:00 PM - New Construction - Eco Friendly
Address
11542 Vibrato Lane, Lone Tree, CO
Price
$ 594,711
Property Attributes
- MLS#5850884
- TypeTownhouse
- Listing Status Active
- CountyDOUGLAS
- CityLone Tree
- NeighborhoodLyric at RidgeGate
- Zip80134
- StyleContemporary
- Year Built2026
- Taxes$ 1
- Price$ 594,711
- Bedrooms3
- Full Bathrooms2
- Half Bathrooms1
- Sqr Footage1672
- Lot Size0.03 Acres
Data Source:
REColorado (MTOMLS)
Property Description
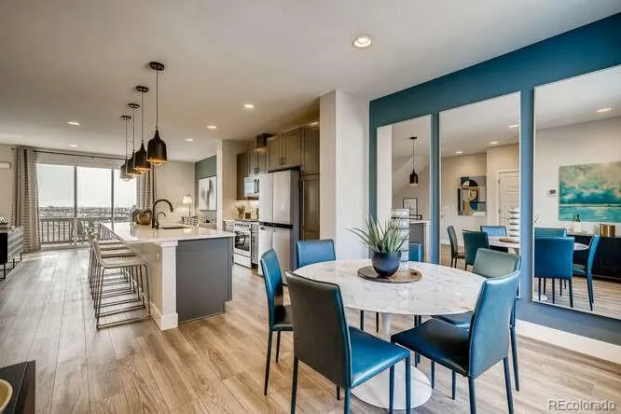
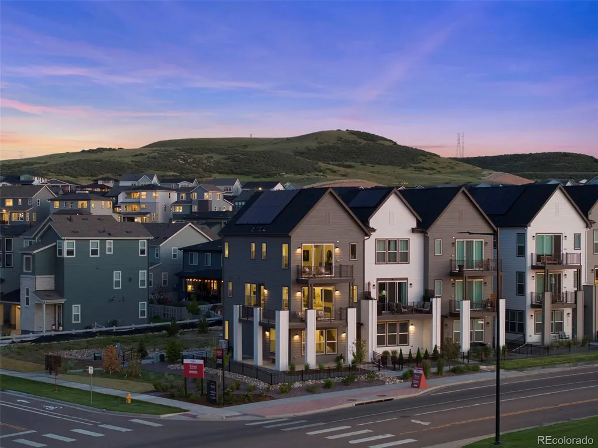
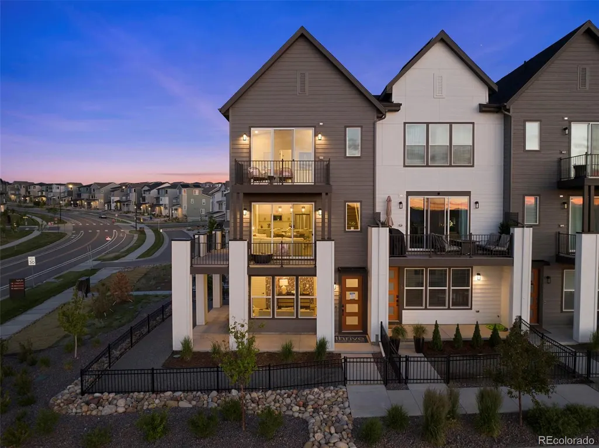
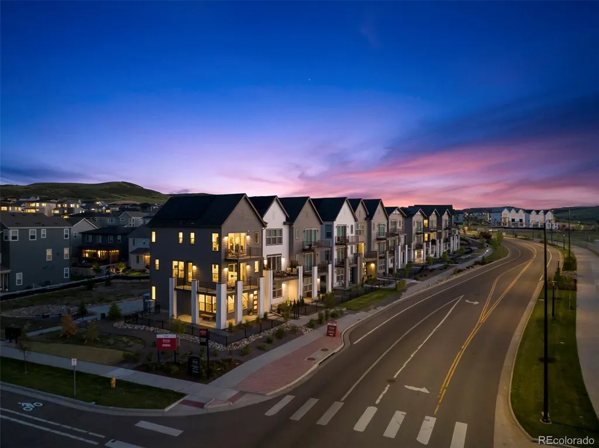
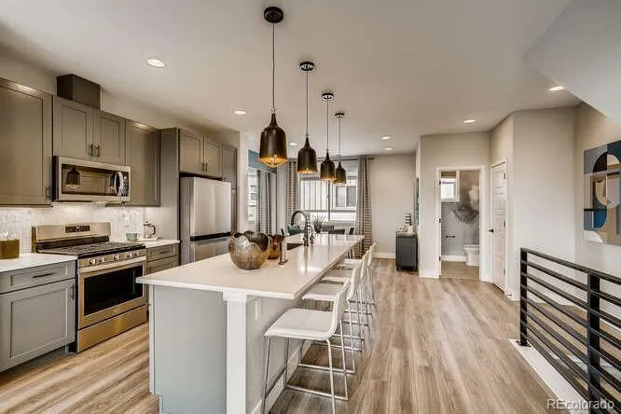
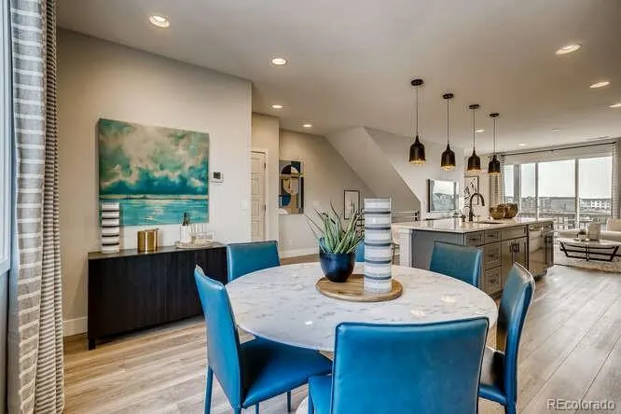
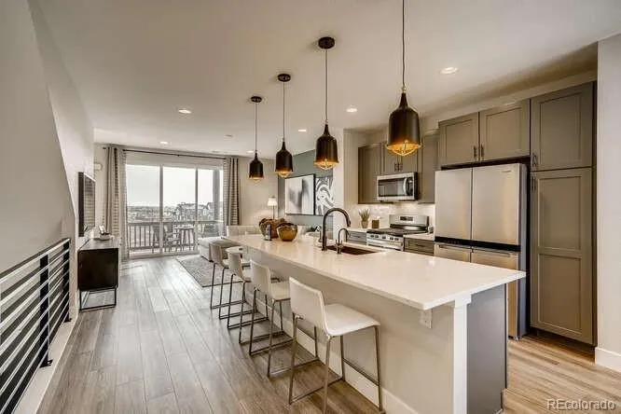
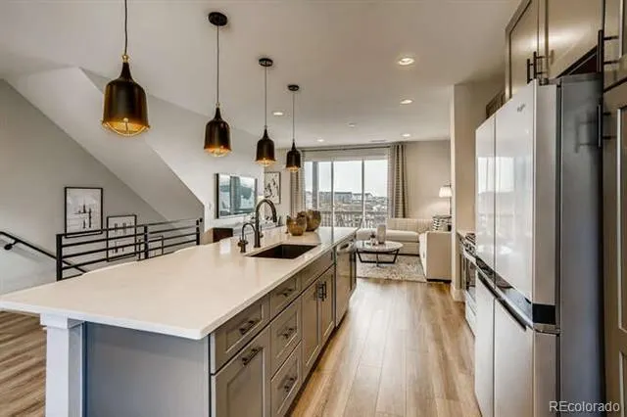
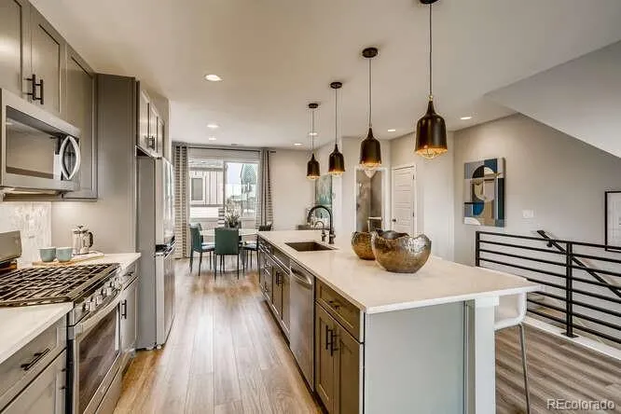
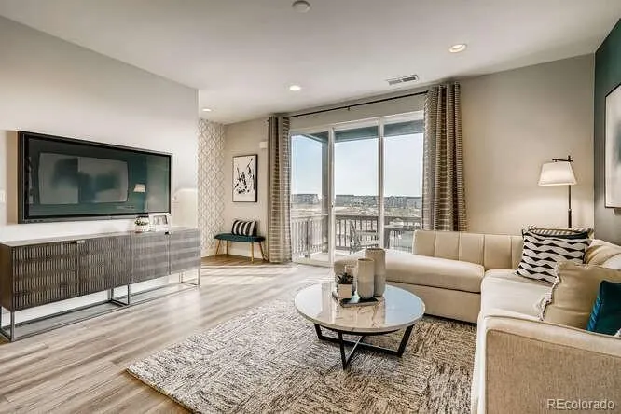
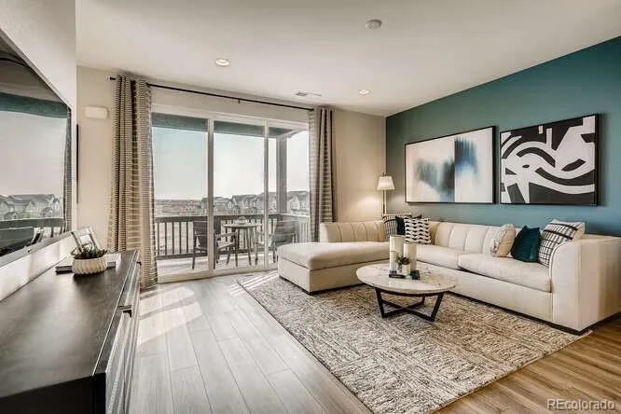
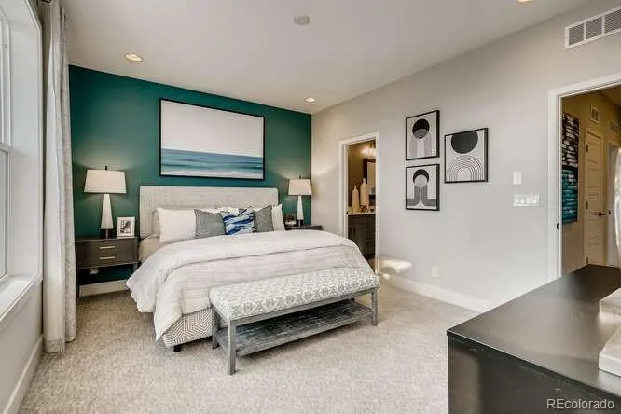
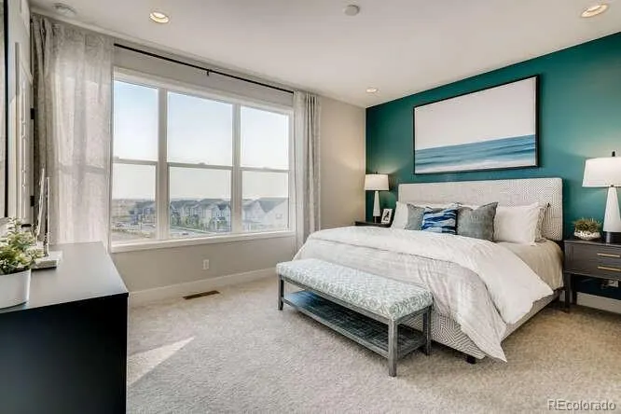
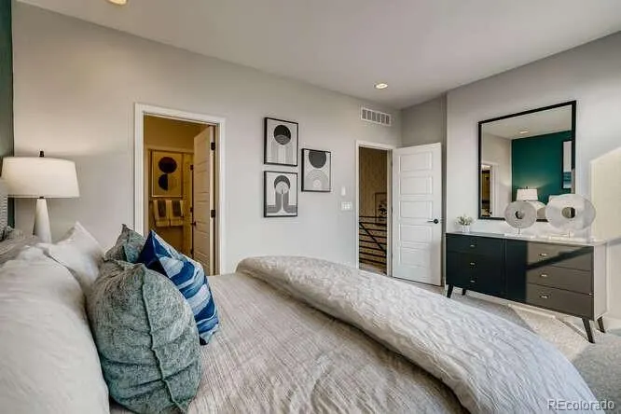
Brand-new Sonata by Thrive Home Builders, estimated for completion in October 2026, offers contemporary, low-maintenance living in the heart of Lyric at RidgeGate. Ideally located directly across from The Groove amenity center, this all-electric townhome with owned solar combines modern design, energy efficiency, and an exceptional location. The first floor features a versatile flex space perfect for a home office, fitness room, media room, or guest retreat. The open-concept second floor is designed for entertaining with abundant natural light, oversized windows, a private covered deck, and a spacious kitchen featuring a large island, quartz countertops, soft-close cabinetry, designer finishes, and generous storage. Upstairs, the private primary suite includes a spacious bath and walk-in closet, while two additional bedrooms provide flexibility for family, guests, or additional workspace. Residents enjoy access to The Groove amenity center with a resort-style pool, fitness center, dining, and gathering spaces. Adjacent High Note Regional Park is planned to feature trails, recreation areas, expansive open space, and future amenities. Conveniently located near RTD light rail, I-25, Park Meadows, dining, entertainment, Charles Schwab, Kaiser Permanente, and Sky Ridge Medical Center. Built by Thrive Home Builders with a nationally recognized commitment to energy efficiency, healthy indoor air quality, and quality craftsmanship. Builder warranty included. Estimated completion October 2026. Photos are of a similar home and are for illustrative purposes only. Features, finishes, colors, and specifications may vary. Visit the Lyric model home at 10840 Lyric Street, Lone Tree, CO 80134 or contact Community Sales Manager Mark Whitten at (303) 707-4411 for additional information.
| Elementary School | Middle School | High School |
|---|---|---|
| Eagle Ridge Elementary School | Cresthill Middle School | Highlands Ranch High School |
| Price History | |
|---|---|
| 5/29/2026 | Listed $581,210 |
| 6/20/2026 | 3$566,210 |
General Features
| Sewer | Public Sewer |
|---|---|
| Heating | Heat Pump |
| Cooling | Central Air |
| Possession | See Remarks |
| Roof | Composition |
| Appliances | Dishwasher,Microwave,Oven,Sump Pump |
| HOA Fee | 365 |
| Garage Spaces | 2 |
| Association Fee Includes | Internet,Irrigation,Maintenance Grounds,Snow Removal |
| Patio/Porch Features | Deck,Front Porch |
| Architectural Style | Contemporary |
| Security Features | Carbon Monoxide Detector(s),Smoke Detector(s) |
| Construction Materials | Frame |
| Exclusions | None |
| Year Built | 2026 |
| Electric | 110V,220 Volts |
| Levels | Three Or More |
| Property Subtype | Townhouse |
| Tax Year | 2026 |
| Ownership | Builder |
| Assoc Fee Paid Per | Monthly |
| County | Douglas |
| Property Type | Residential |
| Association Amenities | Clubhouse,Park |
| HOA | Yes |
| Attached Garage | Yes |
| Energy Efficient | Appliances,Construction,HVAC,Insulation,Lighting,Thermostat,Water Heater,Windows |
| Subdivision Name | Lyric at RidgeGate |
| Facing Direction | Southeast |
| Full Baths | 2 |
| Status | Active |
| Directions | Take I-25 to Ridgegate Parkway exit. Go east on Ridgegate Parkway to Lyric St. Take a right on Lyric St,model home will be on your left. |
| High School | Highlands Ranch |
| City | Lone Tree |
| Association Name | Lyric Owner's Assoc. |
| Senior Community Y/N | No |
| High School District | Douglas RE-1 |
| Number Of Units Total | 3 |
| Lot Size Units | Acres |
| Lot Size Square Feet | 1306.8 |
| Listing Terms | Cash,Conventional,FHA,VA Loan |
| Elementary School | Eagle Ridge |
| Tax Annual Amount | 1 |
| Home Warranty Y/N | Yes |
| Middle/Junior High School | Cresthill |
| Property Condition | New Construction |
| Structure Type | Townhouse |
| Standard Status | Active |
| Middle/Junior School District | Douglas RE-1 |
| Elementary School District | Douglas RE-1 |
Interior Features
| Total Fireplaces | 1 |
|---|---|
| Fireplace Features | Great Room |
| Common Walls | 2+ Common Walls |
| Basement (Y/N) | No |
| Above Grade Finished Area | 1672 |
| Half Baths | 1 |
| Total Bedrooms | 3 |
| Main Level Bathrooms | 1 |
| Total Baths | 3 |
Exterior Features
| Exterior Amenities | Private Yard |
|---|---|
| Fencing | Partial |
| Parking Features | 220 Volts |
| Lot Features | Landscaped,Master Planned |
| Water Source | Public |
| Total Parking | 2 |
| Lot Size Area | 0.03 |
| Building Area Total | 1672 |
| Lot Size Acres | 0.03 |
| Road Surface Type | Alley Paved |
| Road Frontage Type | Public |
| Road Responsibility | Public Maintained Road |
Amenities
- Foreclosure
- Views
- Short Sale
- New Construction
- Adult 55+
- Lease To Own
- No HOA Fees
- Furnished
- Pets
- Primary On Main
- Air Conditioning
- Seller Finance
- Green
- Fixer Upper
- Horse
- Golf
- Fireplace
- Deck
- Garage
- Basement
- Pool
Property vs Townhouse Average in 80134
Price
Year Built
Visits


