
Price Reduction - New Construction - No HOA Fees - Eco Friendly
Address
1145 Harrison Street, Denver, CO
Price
$ 1,030,000
Property Attributes
- MLS#5836337
- TypeTownhouse
- Listing Status Active
- CountyDENVER
- CityDenver
- NeighborhoodCongress Park
- Zip80206
- StyleTownhouse
- Year Built2001
- Taxes$ 6430
- Price$ 1,030,000
- Bedrooms5
- Full Bathrooms3
- Half Bathrooms1
- Sqr Footage3557
- Lot Size0.07 Acres
Data Source:
REColorado (MTOMLS)
Property Description
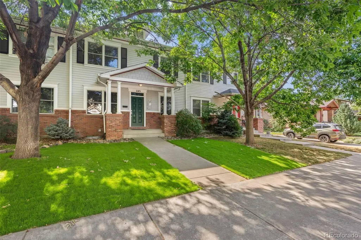
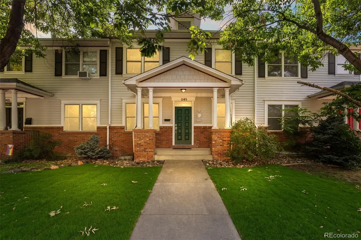
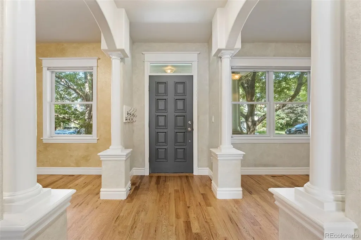
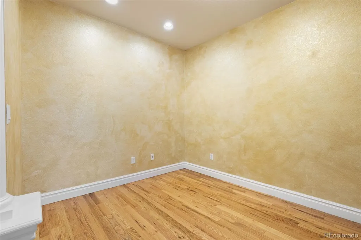
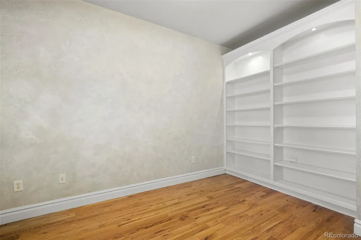
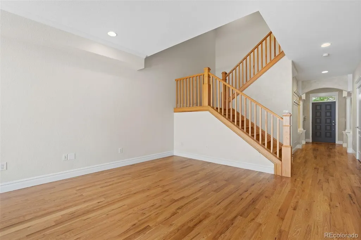
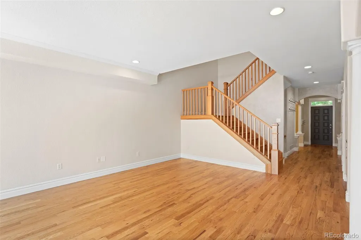
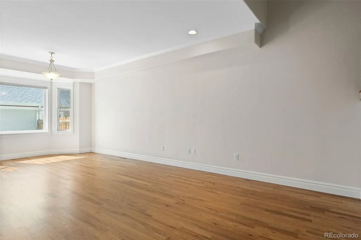
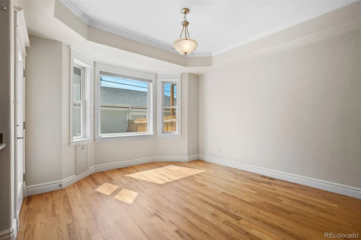
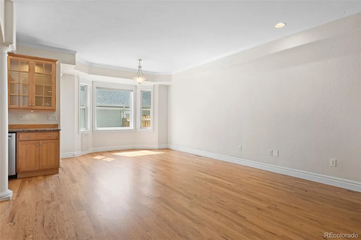
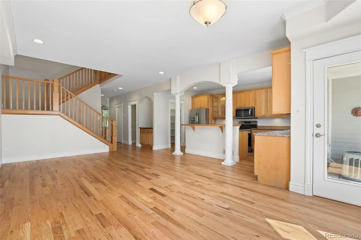
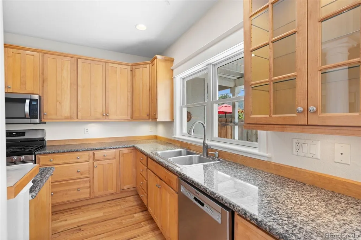
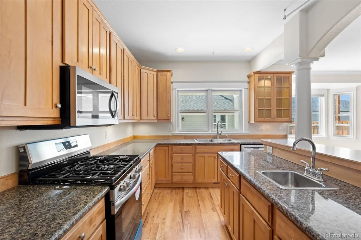
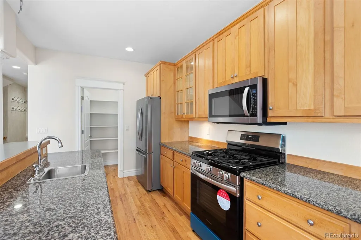
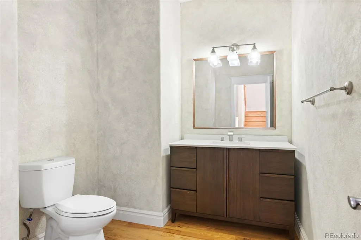
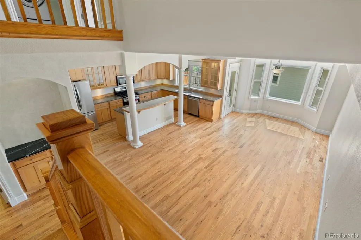
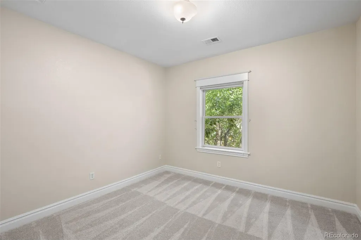
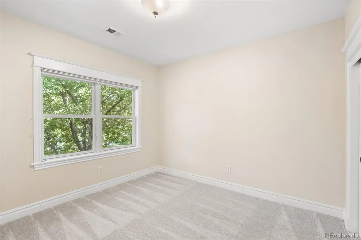
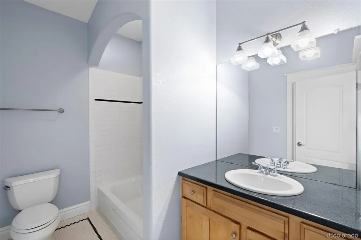
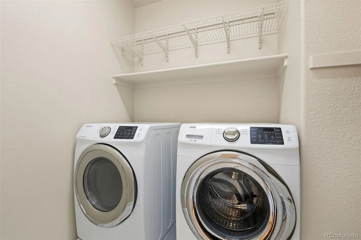
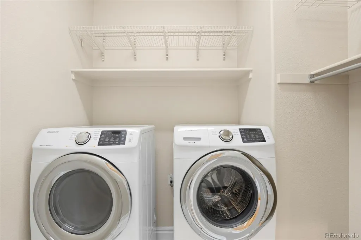
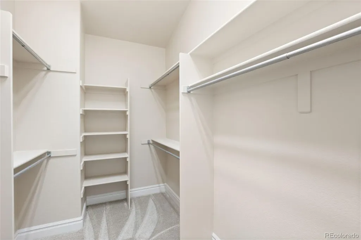
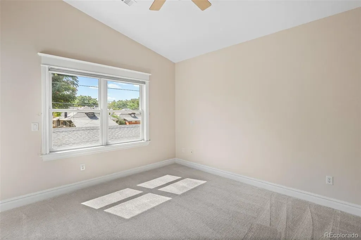
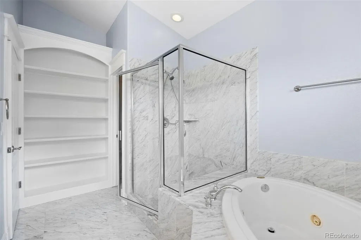
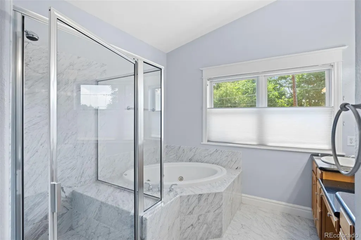
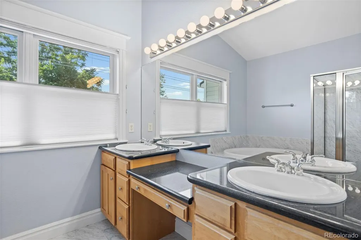
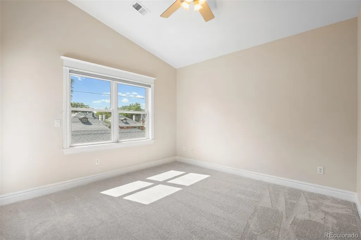
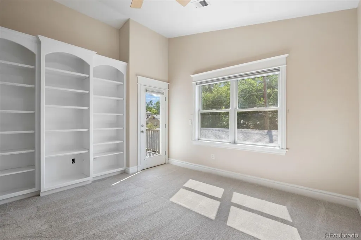
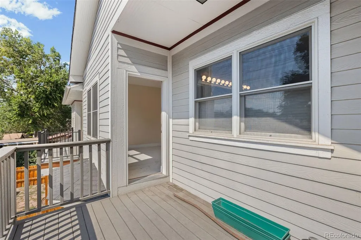
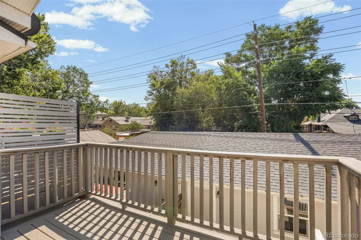
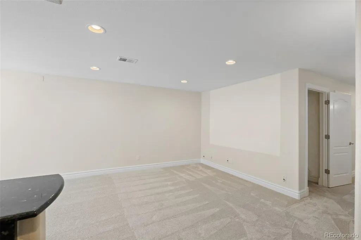
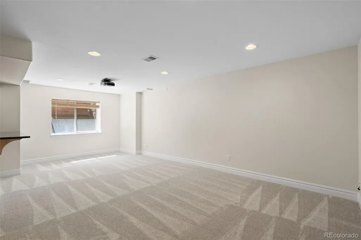
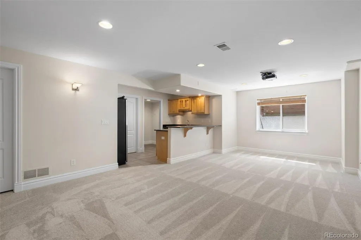
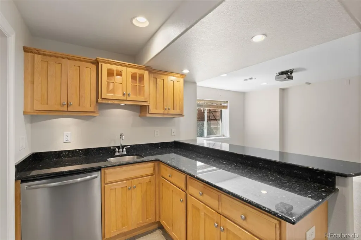
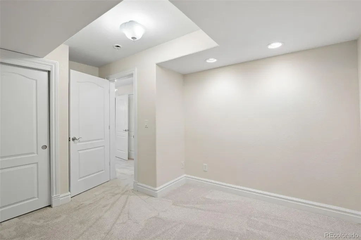
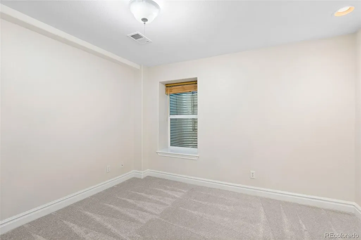
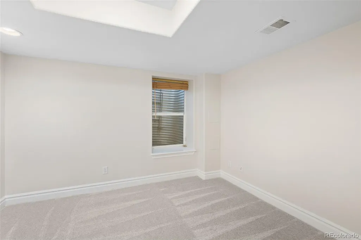
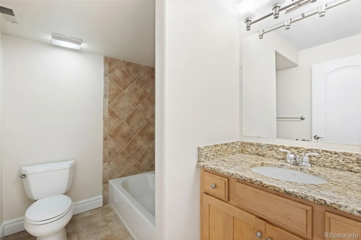
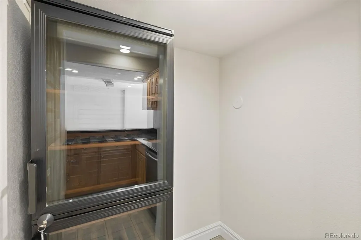
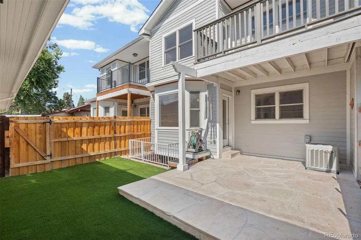
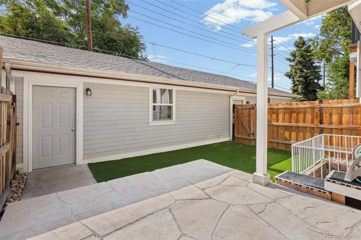
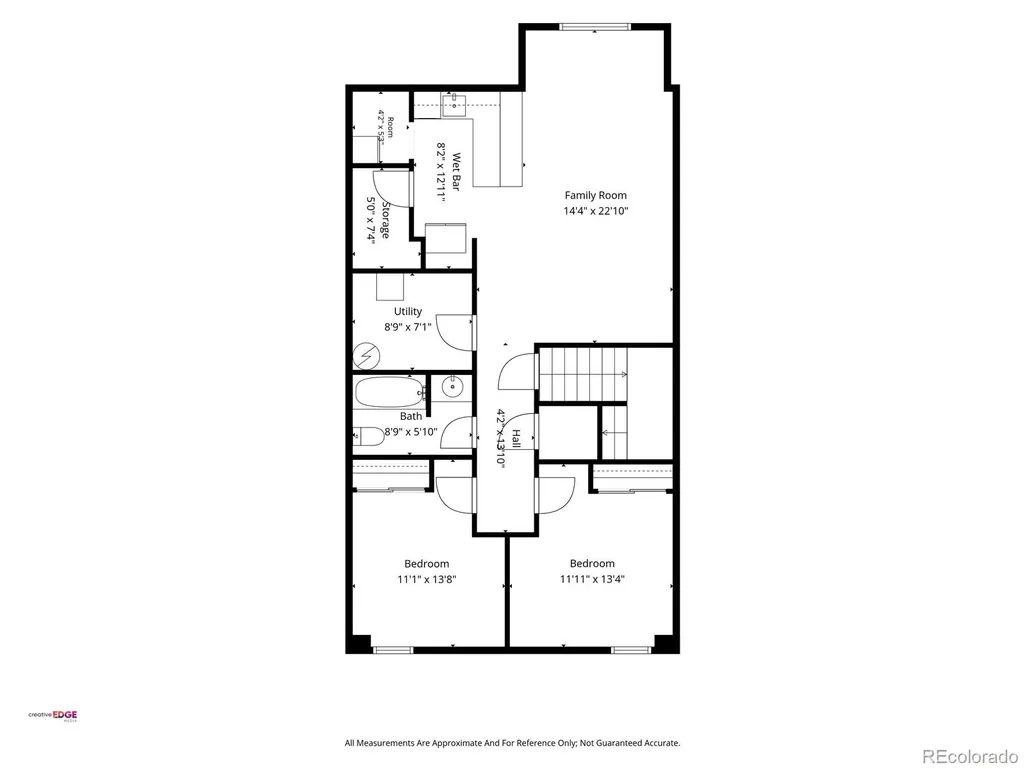
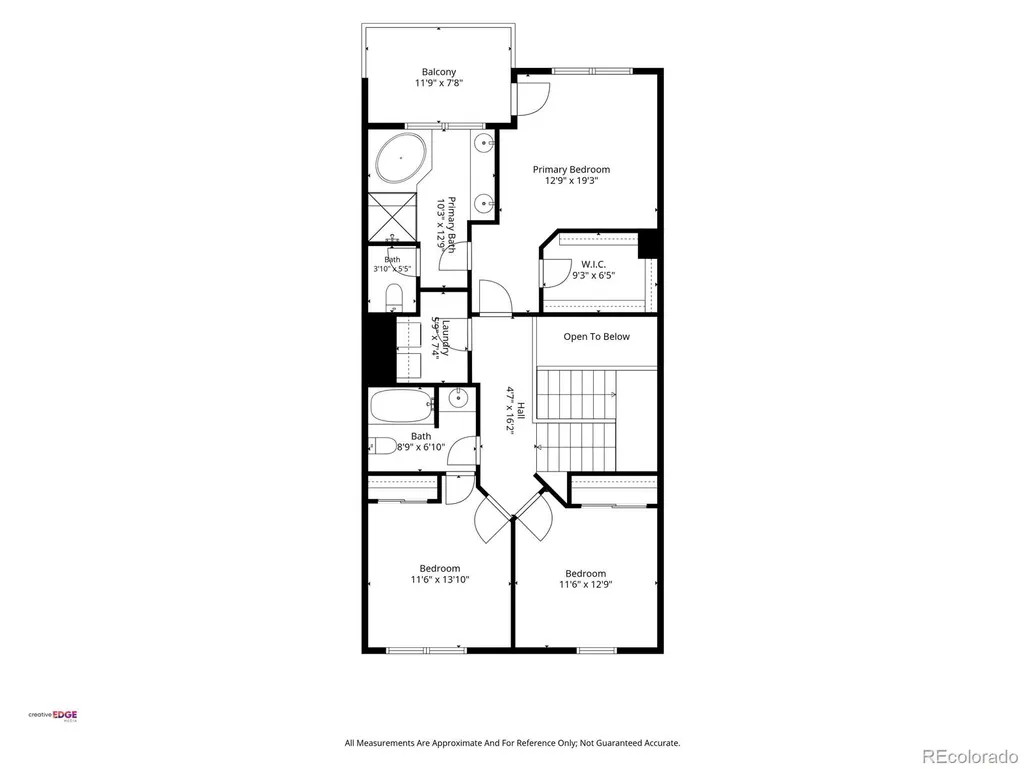
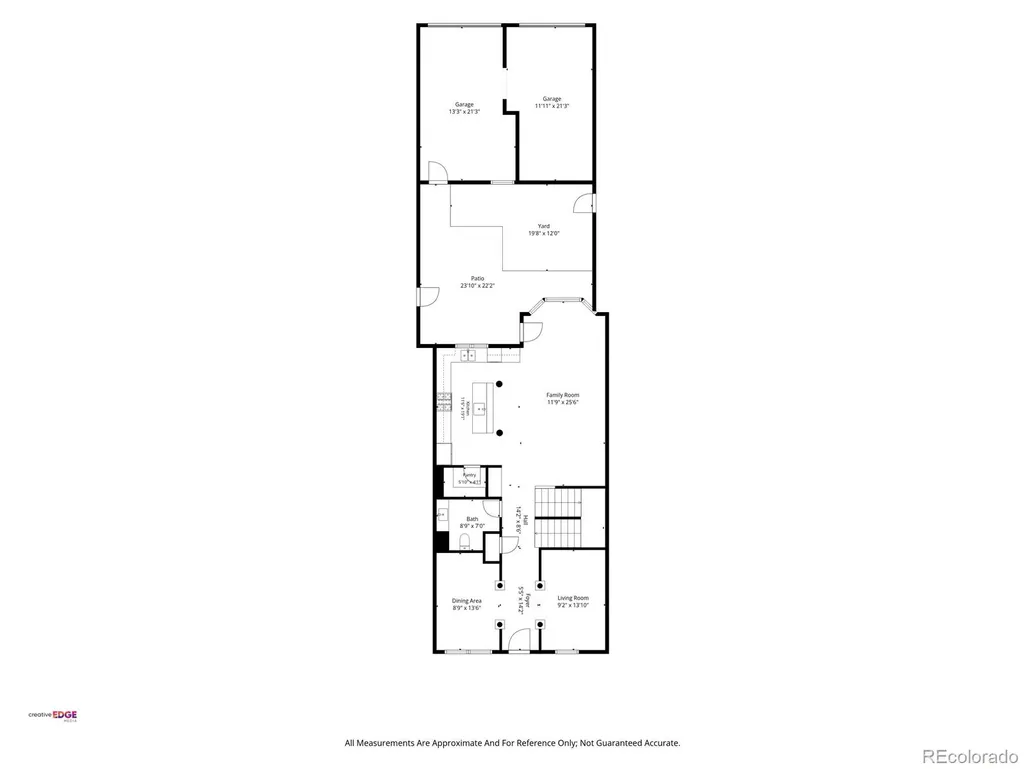
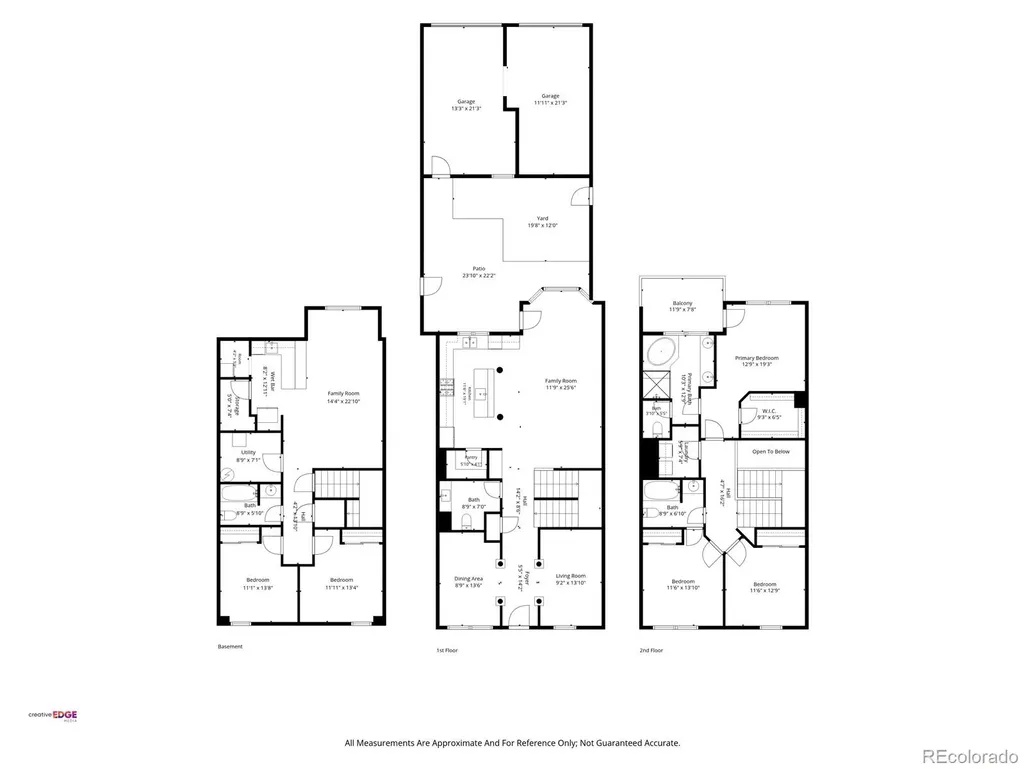
Exceptional 5-bed, 4-bath rowhome offering over 3,500 square feet of beautifully designed living space with no HOA. Built in 2001 as part of an triplex, this home lives like a detached single-family home with a private backyard, soaring 9-ft & ceilings, & an open floor plan. The inviting living room showcases hardwood floors, custom built-ins, an elegant arched entry that flows into the spacious family room & gourmet kitchen. The kitchen features granite countertops, stainless steel appliances, a brand-new Energy Star refrigerator with dual ice makers, water & air filtration, a new 5-burner gas range & self-cleaning oven, ultra-quiet dishwasher, oversized pantry, center island, double sink with upgraded disposals, & exterior-vented range hood. Upstairs, the spacious primary suite offers a private balcony & luxurious five-piece bath, while two additional bedrooms & a convenient laundry room complete the level. The finished basement is an entertainer's dream with two conforming bedrooms, a full bath, full wet bar & second kitchen with full-size refrigerator, new ultra-quiet dishwasher, & a 160-bottle wine refrigerator. The expansive family room is professionally wired for 6.1 surround sound, ceiling-mounted projector, dedicated media closet, & custom optical-return projection wall, creating an incredible home theater experience. Outdoor living is equally impressive with a covered Trex deck, new stone patio, maintenance-free artificial turf, efficient Tahoma 31 Bermuda front lawn with automatic irrigation. Technology upgrades include whole-home structured wiring, pre-wired security system, Bluetooth garage door controllers, & a unique split two-car garage offering flexible storage or potential rental income. Ideally located just minutes from Congress Park, City Park, Denver Botanic Gardens, Cherry Creek, Trader Joe's, 9th & Colorado, & some of Denver's best restaurants & shopping, this home offers an exceptional combination of space, quality, location, and versatility.
| Elementary School | Middle School | High School |
|---|---|---|
| Teller Elementary School | Morey Middle School | East High School |
| Price History | |
|---|---|
| 7/27/2026 | Listed $1,125,000 |
| 8/31/2026 | 9$1,030,000 |
General Features
| Sewer | Public Sewer |
|---|---|
| Heating | Forced Air |
| Cooling | Central Air |
| Possession | Negotiable |
| Roof | Composition |
| Appliances | Dishwasher,Dryer,Microwave,Range,Refrigerator,Washer |
| Zoning | U-TU-C |
| Garage Spaces | 2 |
| Patio/Porch Features | Covered,Patio |
| Construction Materials | Brick,Wood Siding |
| Exclusions | personal properry |
| Year Built | 2001 |
| Levels | One |
| Property Subtype | Townhouse |
| Tax Year | 2025 |
| Ownership | Individual |
| County | Denver |
| Property Type | Residential |
| HOA | No |
| Attached Garage | No |
| Subdivision Name | Congress Park |
| Facing Direction | East |
| Full Baths | 3 |
| Status | Active |
| High School | East |
| City | Denver |
| Senior Community Y/N | No |
| High School District | Denver 1 |
| Lot Size Units | Square Feet |
| Lot Size Square Feet | 2975 |
| Listing Terms | Cash,Conventional,FHA,VA Loan |
| Elementary School | Teller |
| Tax Annual Amount | 6430 |
| Middle/Junior High School | Morey |
| Property Condition | New Construction,Updated/Remodeled |
| Structure Type | Townhouse |
| Standard Status | Active |
| Middle/Junior School District | Denver 1 |
| Elementary School District | Denver 1 |
Interior Features
| Interior Amenities | Five Piece Bath,Granite Counters,High Ceilings,Kitchen Island,Open Floorplan,Primary Suite,Smoke Free,Walk-In Closet(s) |
|---|---|
| Basement | Finished,Full |
| Flooring | Carpet,Tile,Wood |
| Common Walls | 2+ Common Walls |
| Basement (Y/N) | Yes |
| Window Features | Double Pane Windows,Egress Windows |
| Above Grade Finished Area | 2377 |
| Half Baths | 1 |
| Laundry Features | In Unit |
| Total Bedrooms | 5 |
| Below Grade Finished Area | 1116 |
| Main Level Bathrooms | 1 |
| Total Baths | 4 |
Exterior Features
| Exterior Amenities | Private Yard |
|---|---|
| Fencing | Full |
| Water Source | Public |
| Total Parking | 2 |
| Lot Size Area | 2975 |
| Building Area Total | 3557 |
| Lot Size Acres | 0.07 |
Amenities
- Foreclosure
- Views
- Short Sale
- New Construction
- Adult 55+
- Lease To Own
- No HOA Fees
- Furnished
- Pets
- Primary On Main
- Air Conditioning
- Seller Finance
- Green
- Fixer Upper
- Horse
- Golf
- Fireplace
- Deck
- Garage
- Basement
- Pool
Property vs Townhouse Average in 80206
Price
Taxes
Year Built
Visits
 The content relating to real estate for sale in this Web site comes in part from the Internet Data eXchange (IDX) program of METROLIST, INC., DBA RECOLORADO©. Real estate listings held by brokers other than Luxe Haven Realty LLC are marked with the IDX Logo. This information is being provided for the consumers' personal, non-commercial use and may not be used for any other purpose. All information subject to change and should be independently verified. September 26, 2026 8:08 PM UTCd

