
Views - New Construction - Primary on Main
Address
8652 W 49th Place, Arvada, CO
Price
$ 675,000
Property Attributes
- MLS#5822658
- TypeSingle Family
- Listing Status Pending
- CountyJEFFERSON
- CityArvada
- NeighborhoodGarrison Lakes
- Zip80002
- StyleContemporary
- Year Built2022
- Taxes$ 4646
- Price$ 675,000
- Bedrooms3
- Full Bathrooms2
- Half Bathrooms1
- Sqr Footage2383
- Lot Size0.17 Acres
Data Source:
REColorado (MTOMLS)
Property Description
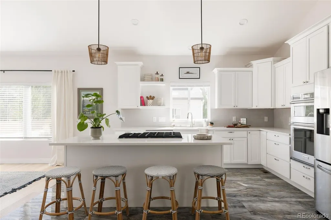
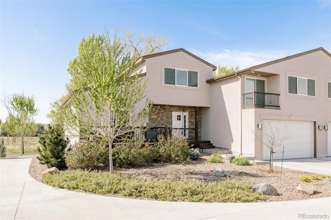
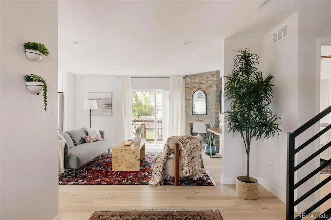
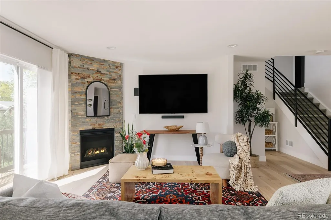
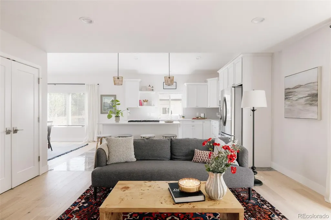
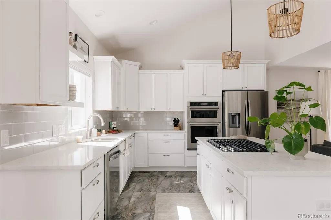
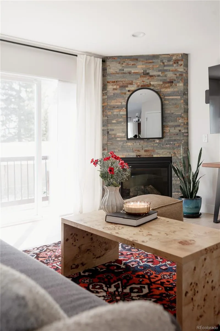
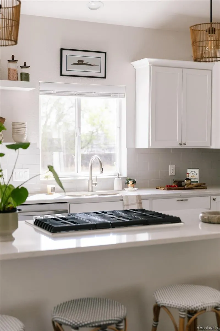
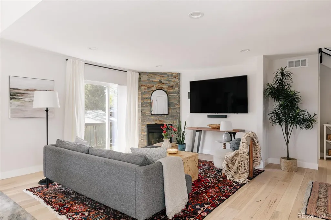
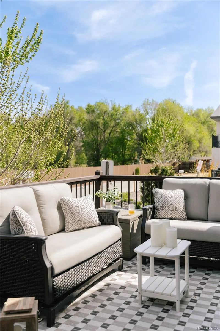
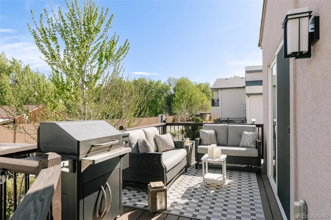
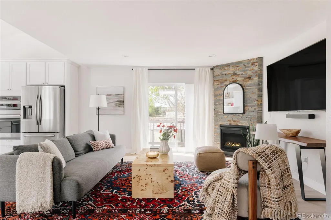
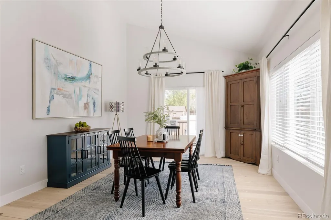
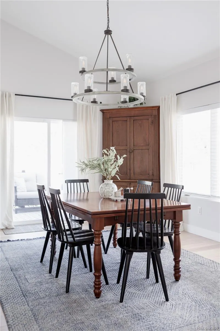
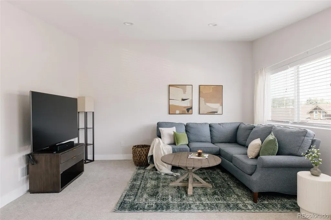
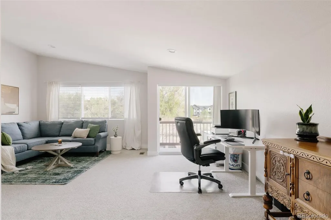
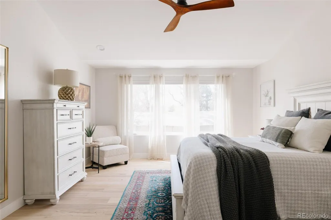
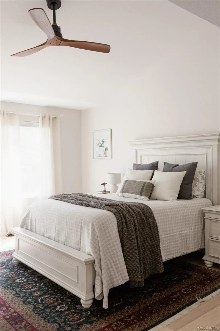
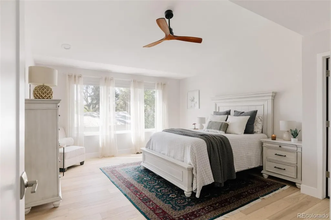
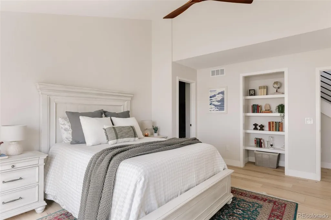
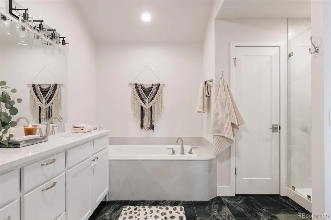
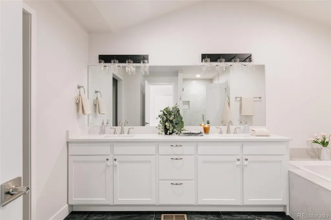
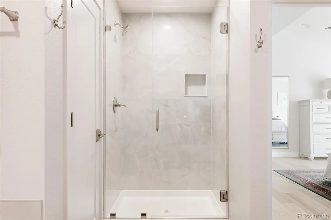
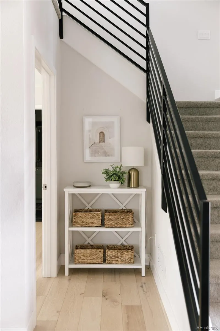
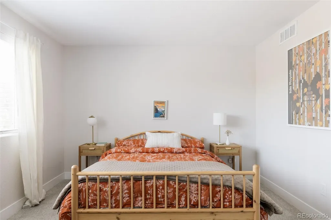
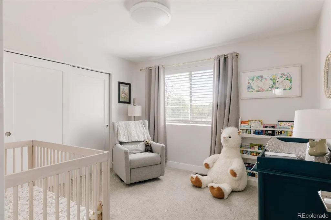
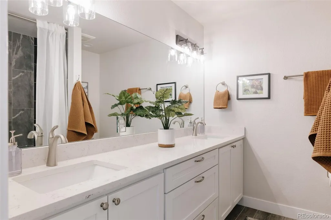
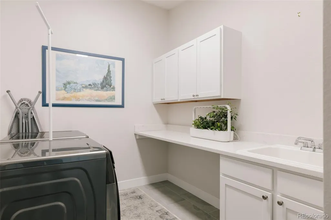
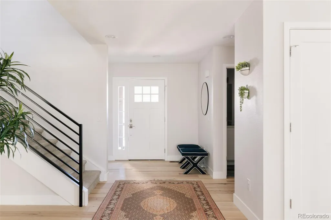
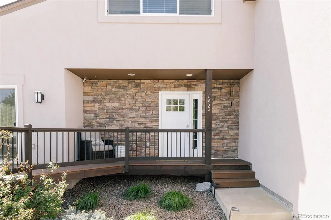
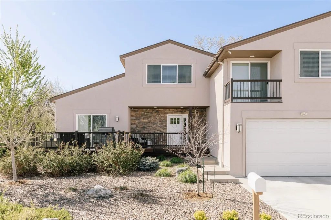
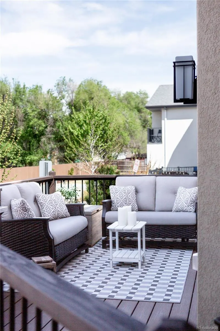
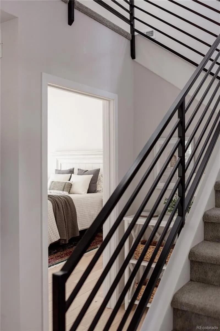
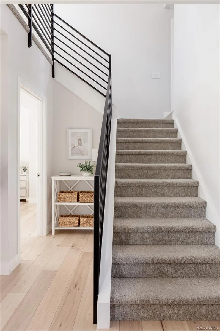
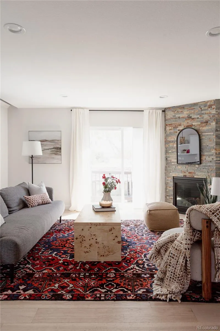
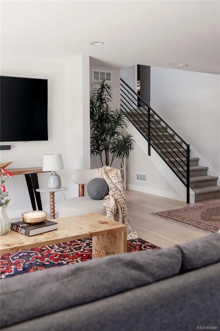
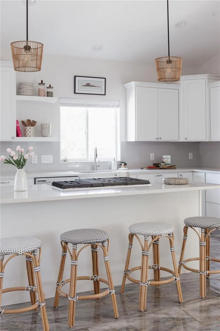
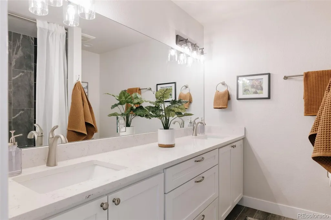
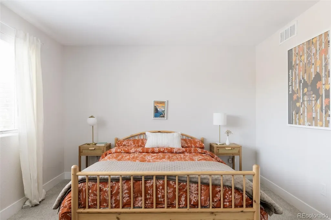
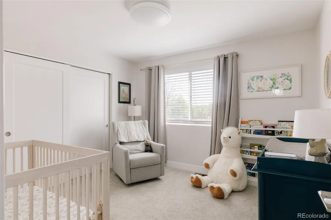
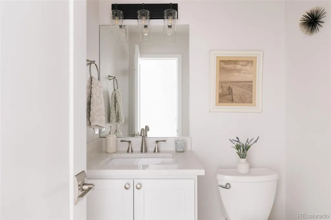
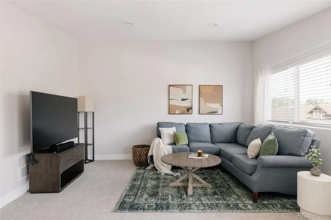
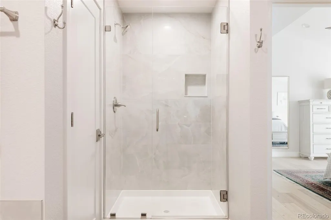
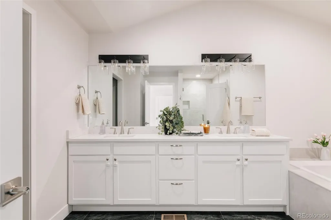
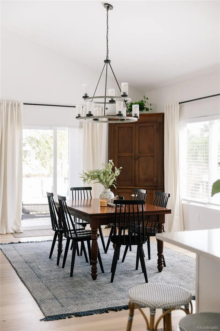
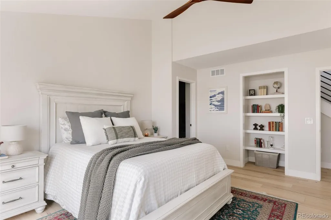
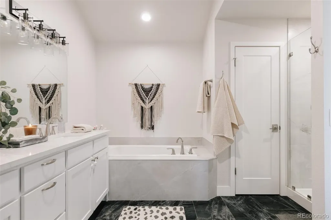
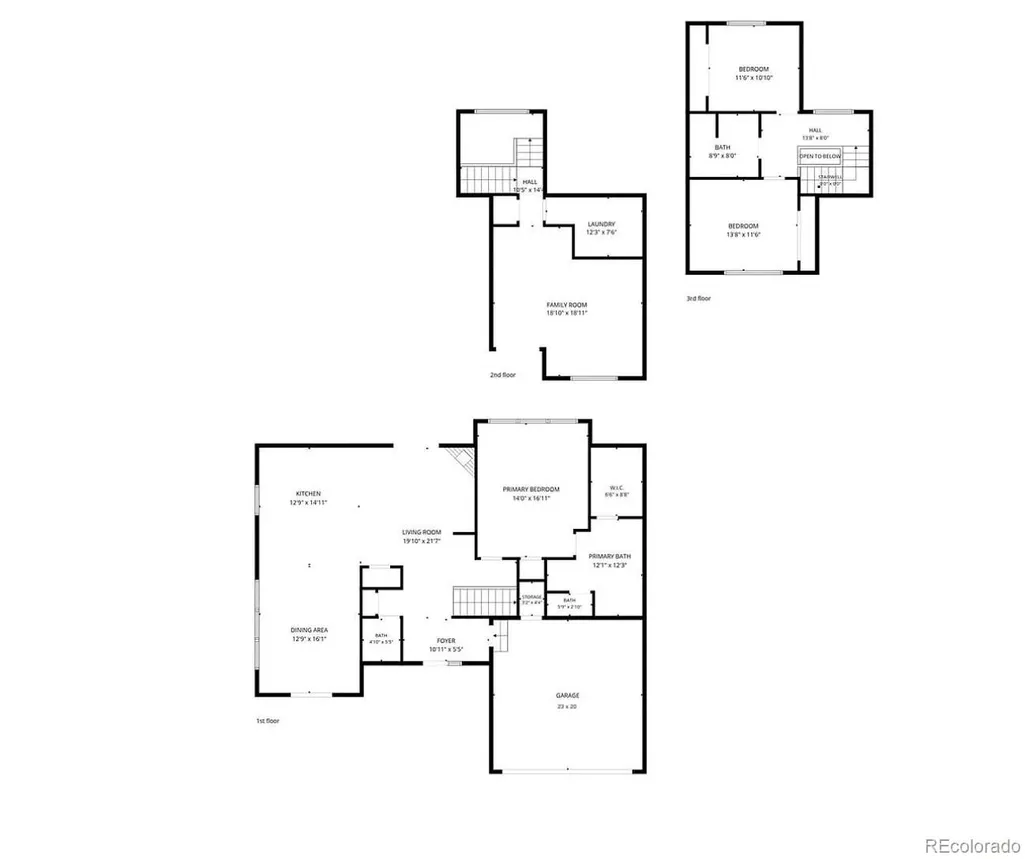
This 2022-built half duplex-blends modern scale with a bright, easy flow, minutes to Olde Town Arvada. The main living space is defined by dramatic ceiling height, abundant natural light, and a seamless connection between living, dining, and kitchen areas that feels both open and inviting, an ideal backdrop for slow mornings, casual dinners, and hosting friends. The kitchen is clean and contemporary with quartz countertops, stainless steel appliances, and a substantial island with seating, perfect for coffee, conversation, and effortless entertaining. The dining space sits beneath soaring ceilings and opens through sliding doors to a front Trex patio, creating an easy indoor-outdoor rhythm for grilling season, evening wine, and relaxed weekends at home. Main floor primary suite is oversized, bright, and thoughtfully positioned for privacy, offering a retreat at the end of the day. The five-piece bath features a soaking tub, double vanity, and a large walk-in closet, balancing comfort and function. Upstairs, an expansive family room with vaulted ceilings is filled with natural light and offers a flexible second living space for movie nights or gathering. Two secondary bedrooms are well-sized and private, ideal for guests, a home office, or creative space. A spacious full hall bath with dual vanities and a large, well-designed laundry room add everyday ease and thoughtful storage. The home is tucked away in an idyllic setting with professional landscaping and a sense of openness and distant mountain views, creating a peaceful backdrop. Attached two-car garage and generous storage throughout. Small, fence-able yard with a lock and leave lifestyle. Enjoy a location that feels quietly removed while staying connected, with easy access to I-70 for foothill and the mountains, shopping and dining, and biking on the clear creek trail. Around the corner from Olde Town Arvada with favorites like Stone Cellar Bistro, Teocalli Cocina, and Lady Nomada.
| Elementary School | Middle School | High School |
|---|---|---|
| Lawrence Elementary School | North Arvada Middle School | Arvada High School |
| Price History | |
|---|---|
| 8/4/2026 | Listed $685,000 |
| 8/21/2026 | 2$675,000 |
General Features
| Sewer | Public Sewer |
|---|---|
| Heating | Forced Air |
| Cooling | Central Air |
| Possession | Closing/DOD,Immediate |
| Roof | Composition |
| Appliances | Dishwasher,Disposal,Range,Refrigerator |
| HOA Fee | 300 |
| Garage Spaces | 2 |
| Association Fee Includes | Insurance,Maintenance Grounds,Road Maintenance,Sewer |
| Patio/Porch Features | Deck,Patio |
| Architectural Style | Contemporary |
| Construction Materials | Stucco |
| Exclusions | Staging Items and cameras |
| Pets Allowed | Cats OK,Dogs OK |
| Year Built | 2022 |
| View | Meadow |
| Levels | Two |
| Property Subtype | Single Family Residence |
| Tax Year | 2024 |
| Ownership | Individual |
| Assoc Fee Paid Per | Quarterly |
| County | Jefferson |
| Property Type | Residential |
| HOA | Yes |
| Attached Garage | Yes |
| Contingency | None Known |
| Subdivision Name | Garrison Lakes |
| Full Baths | 2 |
| Status | Pending |
| High School | Arvada |
| City | Arvada |
| Association Name | Dover Street HOA,Inc. |
| Entry Location | Ground |
| Senior Community Y/N | No |
| High School District | Jefferson County R-1 |
| Lot Size Units | Square Feet |
| Lot Size Square Feet | 7216 |
| Listing Terms | Cash,Conventional,FHA,VA Loan |
| Elementary School | Lawrence |
| Tax Annual Amount | 4646 |
| Home Warranty Y/N | No |
| Middle/Junior High School | North Arvada |
| Property Condition | New Construction |
| Structure Type | Duplex |
| Standard Status | Active Under Contract |
| Occupancy Type | Owner |
| Middle/Junior School District | Jefferson County R-1 |
| Elementary School District | Jefferson County R-1 |
Interior Features
| Interior Amenities | Ceiling Fan(s),Entrance Foyer,Five Piece Bath,High Ceilings,Kitchen Island,Open Floorplan,Primary Suite,Quartz Counters,Smoke Free |
|---|---|
| Basement | Crawl Space |
| Flooring | Carpet,Tile,Wood |
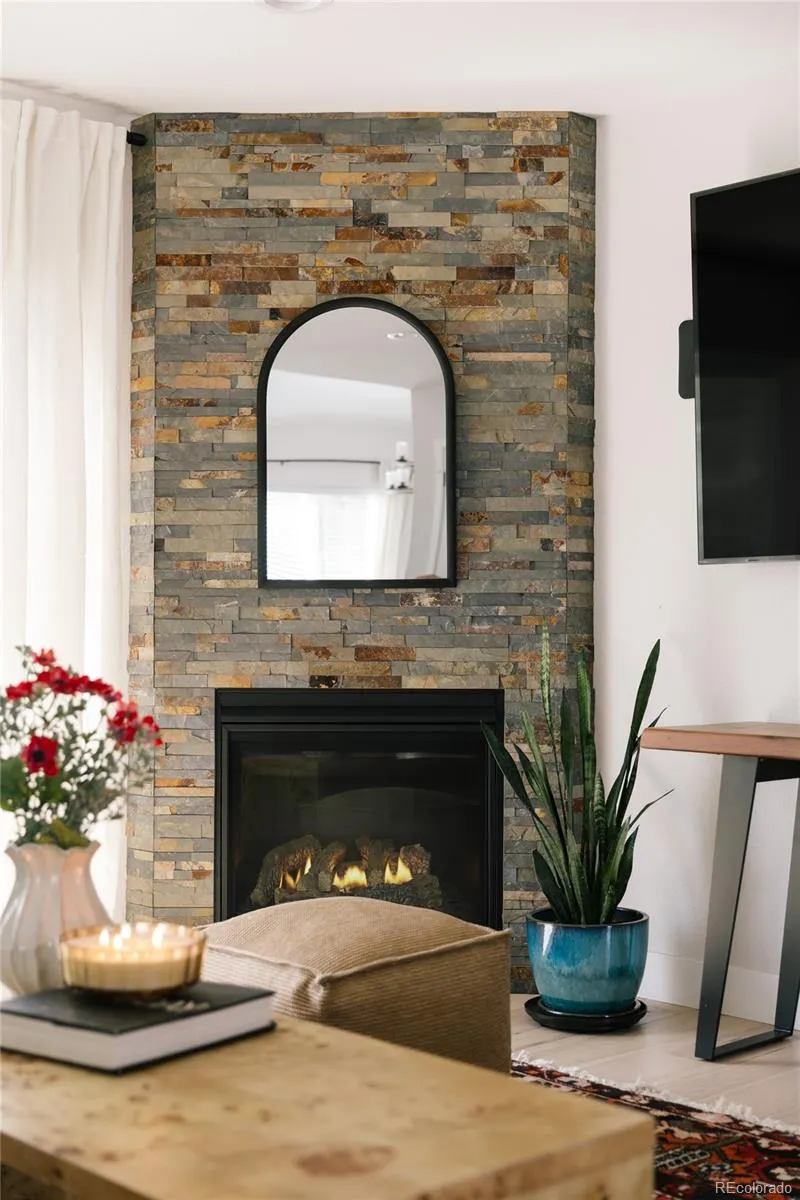
| Total Fireplaces | 1 |
| Fireplace Features | Gas |
| Common Walls | End Unit |
| Basement (Y/N) | No |
| Above Grade Finished Area | 2383 |
| Half Baths | 1 |
| Laundry Features | Sink,In Unit |
| Total Bedrooms | 3 |
| Main Level Bedrooms | 1 |
| Main Level Bathrooms | 2 |
| Total Baths | 3 |
Exterior Features
| Exterior Amenities | Balcony |
|---|---|
| Lot Features | Cul-De-Sac,Irrigated |
| Water Source | Public |
| Total Parking | 4 |
| Lot Size Area | 7216 |
| Building Area Total | 2383 |
| Lot Size Acres | 0.17 |
| Road Surface Type | Paved |
| Road Frontage Type | Public |
| Road Responsibility | Private Maintained Road |
Amenities
- Foreclosure
- Views
- Short Sale
- New Construction
- Adult 55+
- Lease To Own
- No HOA Fees
- Furnished
- Primary On Main
- Air Conditioning
- Seller Finance
- Green
- Fixer Upper
- Horse
- Golf
- Fireplace
- Deck
- Garage
- Basement
- Pool
Property vs Single Family Average in 80002
Price
Taxes
Year Built
Visits
 The content relating to real estate for sale in this Web site comes in part from the Internet Data eXchange (IDX) program of METROLIST, INC., DBA RECOLORADO©. Real estate listings held by brokers other than Luxe Haven Realty LLC are marked with the IDX Logo. This information is being provided for the consumers' personal, non-commercial use and may not be used for any other purpose. All information subject to change and should be independently verified. September 28, 2026 6:48 PM UTCd

