





Address
1968 E 166th Avenue, Thornton, CO
Price
$ 545,000
Property Attributes
- MLS#5821027
- TypeSingle Family
- Listing Status Pending
- CountyADAMS
- CityThornton
- NeighborhoodNorth Creek Farms
- Zip80602
- StyleHouse
- Year Built2001
- Taxes$ 4194
- Price$ 545,000
- Bedrooms3
- Full Bathrooms2
- Half Bathrooms1
- Sqr Footage1915
- Lot Size0.16 Acres
Data Source:
REColorado (MTOMLS)
Property Description
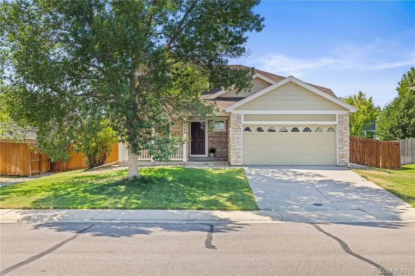
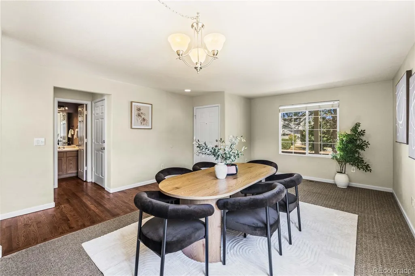
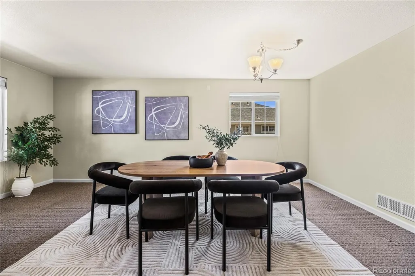
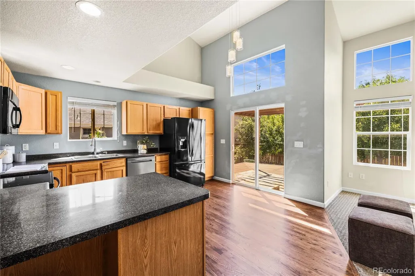
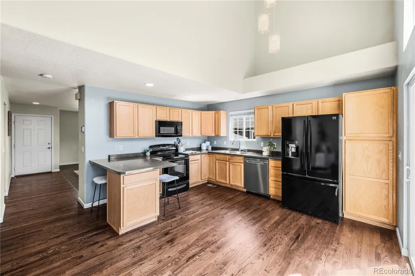
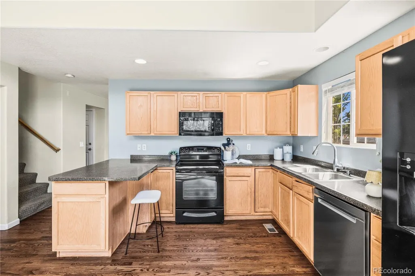
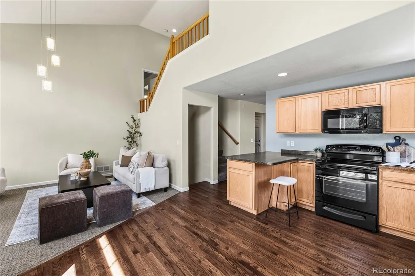
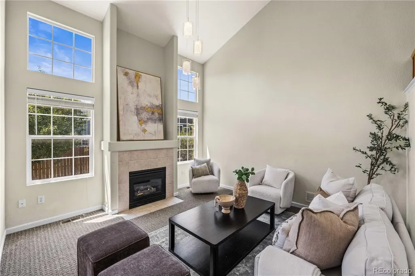
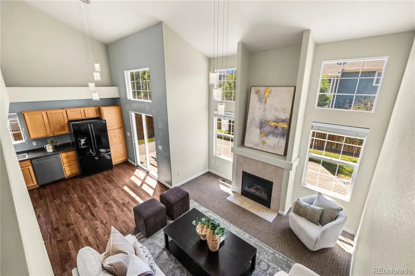
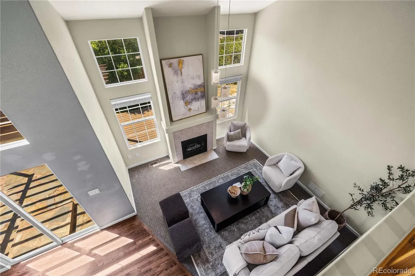
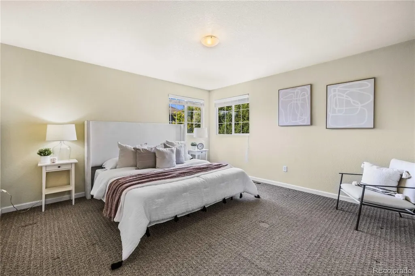
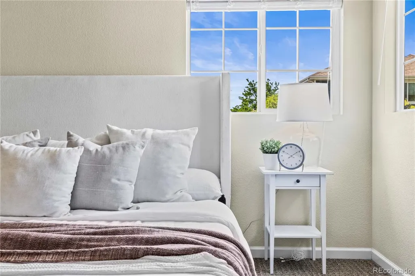
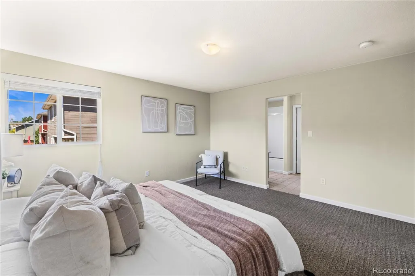
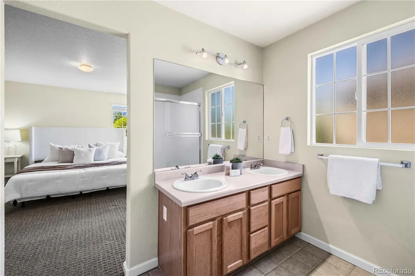
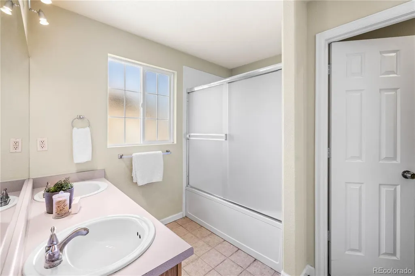
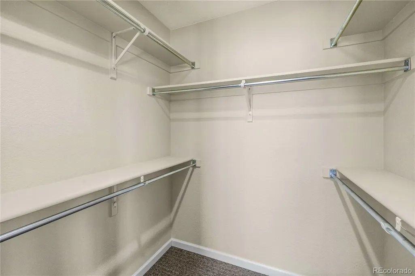
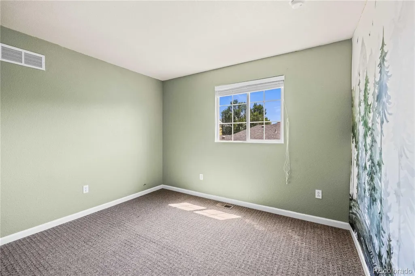
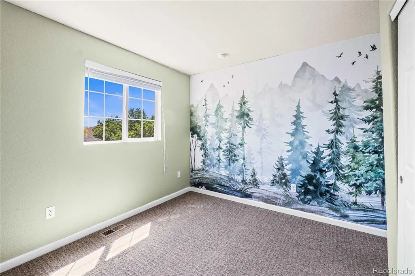
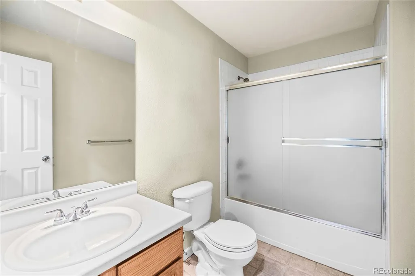
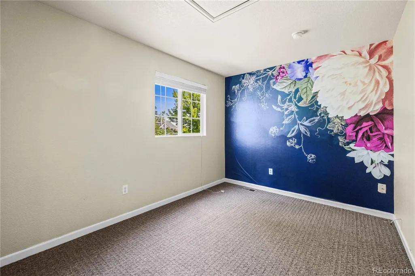
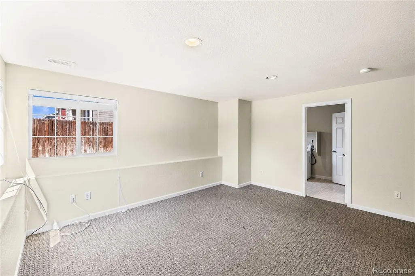
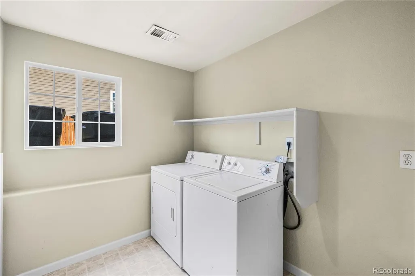
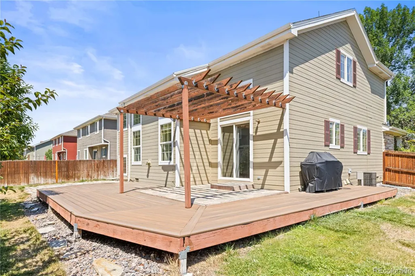
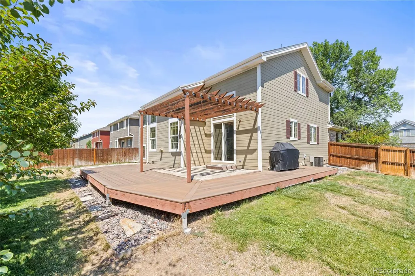
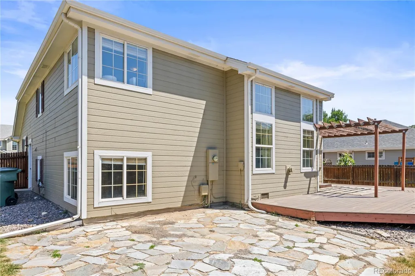
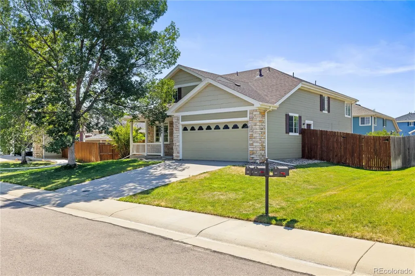
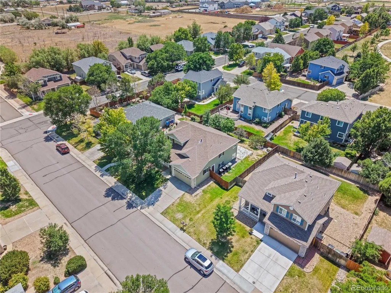
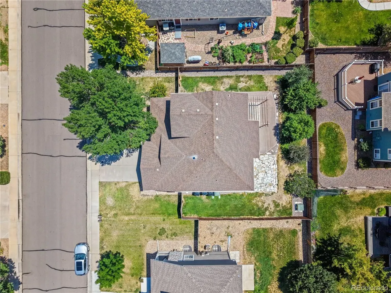
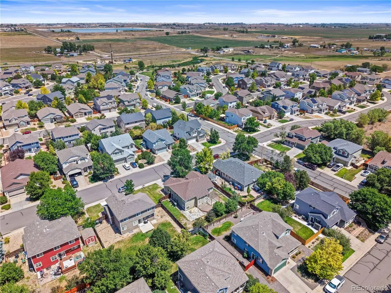
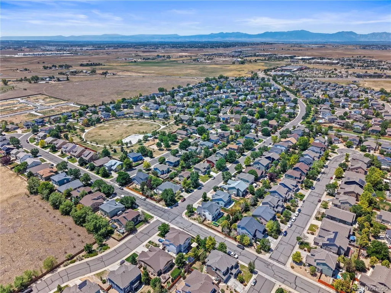
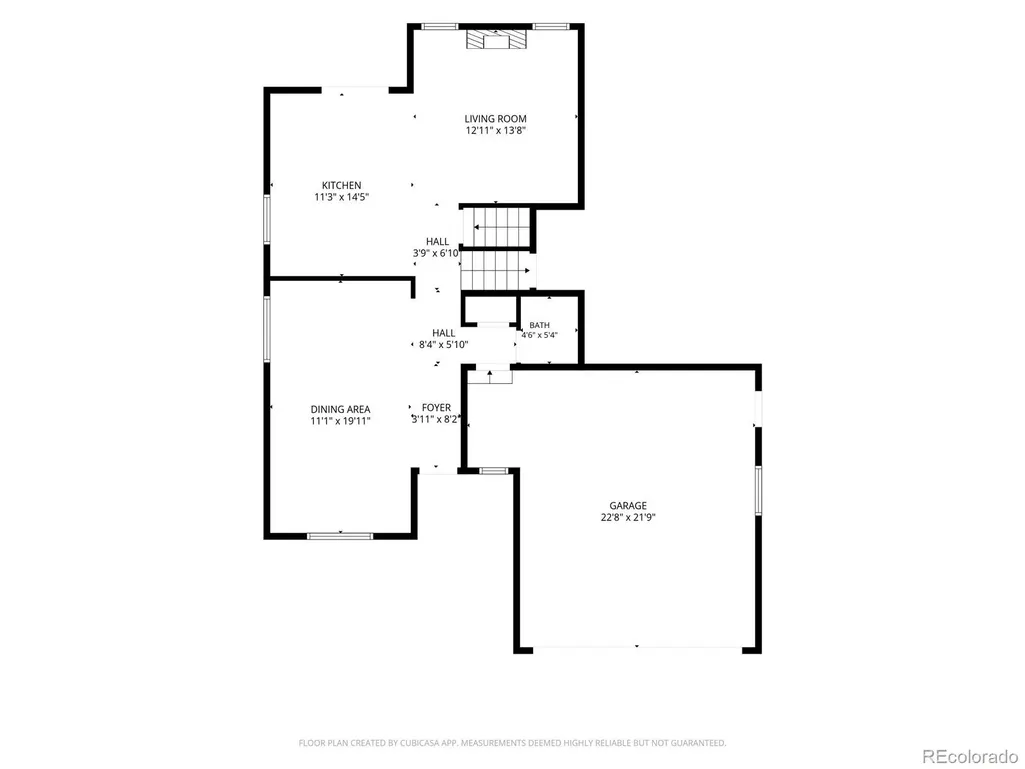
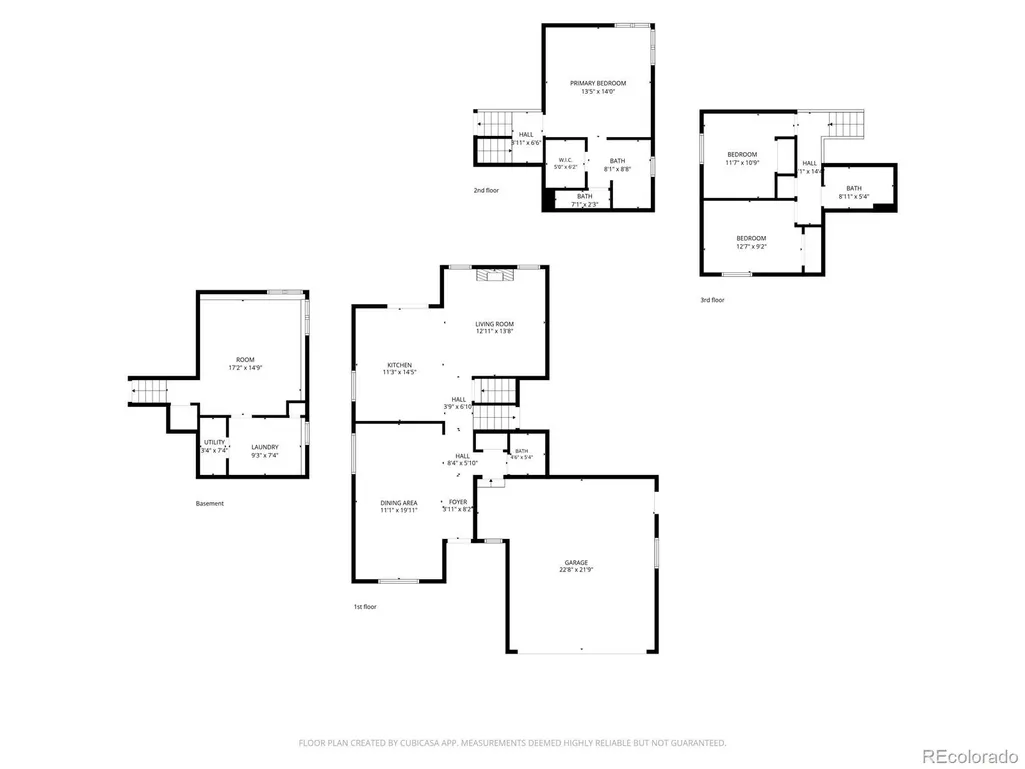
If you have been waiting for a way into North Creek Farms, one of the area's most welcoming and well established neighborhoods, this is it. Tucked toward the back on a quiet street, the home draws you in before you even get to the door. A covered front porch shaded by a large tree sets the tone. Inside, the front room is large enough to be a formal dining room on its own, or split naturally into a sitting area and dining space without feeling forced. Freshly refinished hardwood floors carry you back through the kitchen, and then open to a living room on your right. The back of the home opens up completely, vaulted ceilings, light pouring in, airy in a way that exceeds the price point. Sliding glass doors pull you out to a covered pergola, large deck, flagstone patio, and mature trees that give the yard real privacy. The gas grill stays. Evenings out here are easy. An open staircase connects the main floor to the upper level, where all three bedrooms are together. The primary has its own bath and walk in closet. Room to decompress. The other two bedrooms, currently personalized with removable murals share a bathroom at the end of the hall. Down a half flight off the main level, the lower level surprises in a good way. Above grade, full of light, large enough to be a real room. Not a dark basement. A third living space that becomes whatever you need it to be and changes as life does. A dedicated laundry room sits just off it, tucked away where it belongs. Trails and open space are close, the kind of access that makes Colorado living feel like Colorado living. Shopping, dining, and everyday errands all within easy reach. Zoned for Adams 12 Five Star Schools, one of the most sought-after districts in the metro. For buyers who have been watching this neighborhood and waiting, this is the moment.
| Elementary School | Middle School | High School |
|---|---|---|
| Silver Creek Elementary School | Rocky Top Middle School | Mountain Range High School |
| Price History | |
|---|---|
| 7/24/2026 | Listed $545,000 |
General Features
| Sewer | Public Sewer |
|---|---|
| Heating | Forced Air,Natural Gas |
| Cooling | Central Air |
| Possession | Closing/DOD |
| Roof | Composition |
| Appliances | Dishwasher,Dryer,Microwave,Oven,Refrigerator,Washer |
| HOA Fee | 105 |
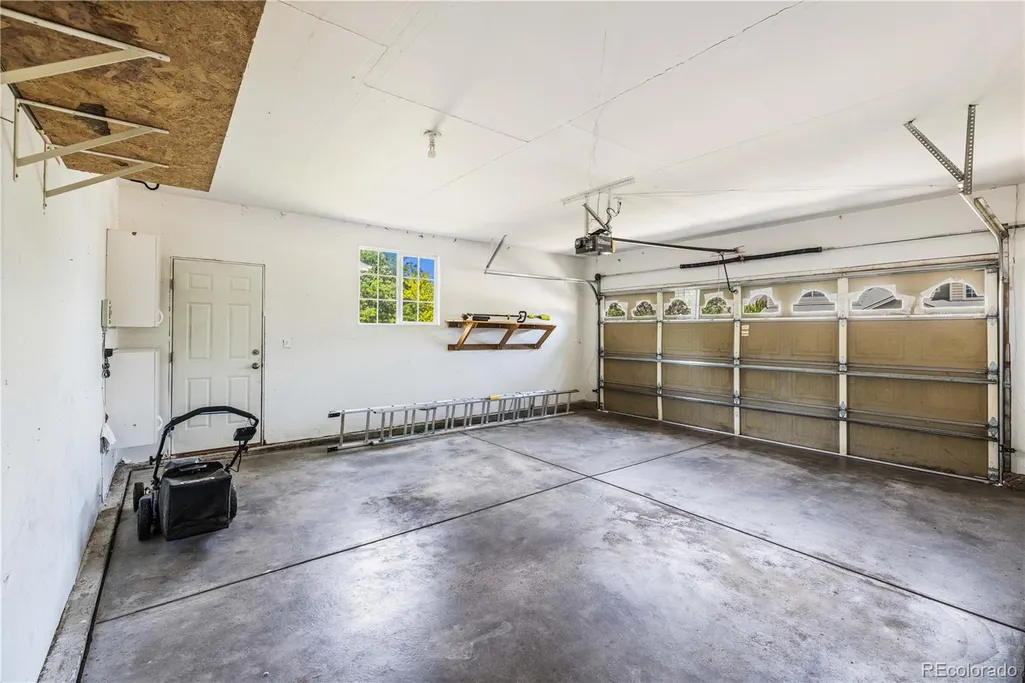
| Garage Spaces | 2 |
| Association Fee Includes | Maintenance Grounds |
| Patio/Porch Features | Covered,Deck,Front Porch,Patio |
| Security Features | Carbon Monoxide Detector(s),Smoke Detector(s) |
| Construction Materials | Frame,Other |
| Exclusions | Sellers personal property and/or staging |
| Pets Allowed | Cats OK,Dogs OK,Yes |
| Year Built | 2001 |
| Levels | Multi/Split |
| Property Subtype | Single Family Residence |
| Tax Year | 2025 |
| Ownership | Individual |
| Assoc Fee Paid Per | Quarterly |
| County | Adams |
| Property Type | Residential |
| Association Amenities | Parking,Playground,Trail(s) |
| HOA | Yes |
| Attached Garage | Yes |
| Contingency | None Known |
| Subdivision Name | North Creek Farms |
| Facing Direction | West |
| Full Baths | 2 |
| Status | Pending |
| High School | Mountain Range |
| City | Thornton |
| Association Name | North Creek Farms HOA |
| Senior Community Y/N | No |
| High School District | Adams 12 5 Star Schl |
| Lot Size Units | Square Feet |
| Lot Size Square Feet | 7029 |
| Listing Terms | Cash,Conventional,FHA,VA Loan |
| Elementary School | Silver Creek |
| Tax Annual Amount | 4194 |
| Middle/Junior High School | Rocky Top |
| Structure Type | House |
| Standard Status | Pending |
| Middle/Junior School District | Adams 12 5 Star Schl |
| Elementary School District | Adams 12 5 Star Schl |
Interior Features
| Interior Amenities | Ceiling Fan(s),High Ceilings,Primary Suite |
|---|---|
| Flooring | Carpet,Tile,Wood |
| Total Fireplaces | 1 |
| Fireplace Features | Electric,Family Room,Gas |
| Basement (Y/N) | No |
| Above Grade Finished Area | 1915 |
| Half Baths | 1 |
| Laundry Features | In Unit |
| Total Bedrooms | 3 |
| Main Level Bathrooms | 1 |
| Total Baths | 3 |
Exterior Features
| Exterior Amenities | Gas Grill,Gas Valve,Private Yard,Rain Gutters |
|---|---|
| Fencing | Full |
| Parking Features | Exterior Access Door,Storage |
| Water Source | Public |
| Total Parking | 2 |
| Lot Size Area | 7029 |
| Building Area Total | 1915 |
| Lot Size Acres | 0.16 |
Amenities
- Foreclosure
- Views
- Short Sale
- New Construction
- Adult 55+
- Lease To Own
- No HOA Fees
- Furnished
- Primary On Main
- Air Conditioning
- Seller Finance
- Green
- Fixer Upper
- Horse
- Golf
- Fireplace
- Deck
- Garage
- Basement
- Pool
Property vs Single Family Average in 80602
Price
Taxes
Year Built
Visits
In The Neighborhood
Thornton
$ 710,000
- Type
- Single Family
- Size
- 4,095 SqFt
- Rooms
- 5 Beds + 3.5 Baths
 HomeSmart Realty #4128824
Reduced
Thornton
$ 605,000
- Type
- Single Family
- Size
- 2,656 SqFt
- Rooms
- 4 Beds + 2.5 Baths
Guide Real Estate #3375316

