
Water Views
Address
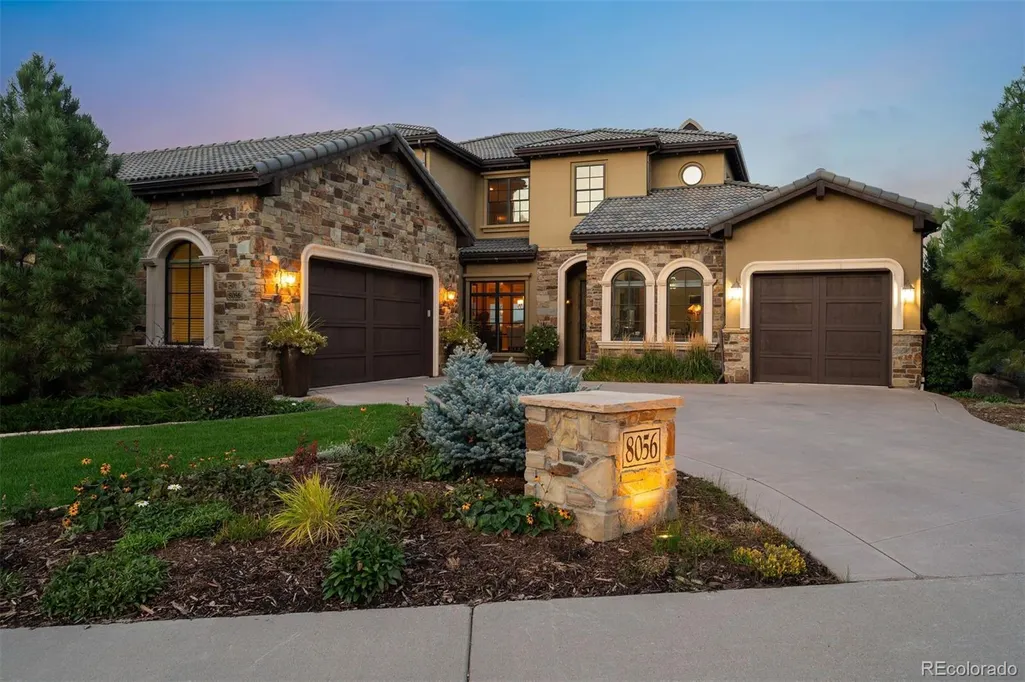
8056 Galileo Way, Littleton, CO
Price
$ 2,325,000
Property Attributes
- MLS#5773741
- TypeSingle Family
- Listing Status Pending
- CountyDOUGLAS
- CityLittleton
- NeighborhoodRavenna
- Zip80125
- StyleContemporary
- Year Built2017
- Taxes$ 23292
- Price$ 2,325,000
- Bedrooms4
- Full Bathrooms4
- Half Bathrooms1
- Sqr Footage6626
- Lot Size0.33 Acres
Data Source:
REColorado (MTOMLS)
Property Description
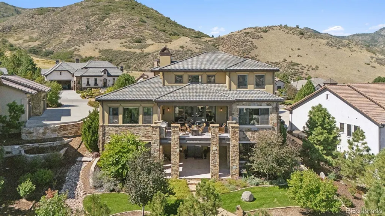
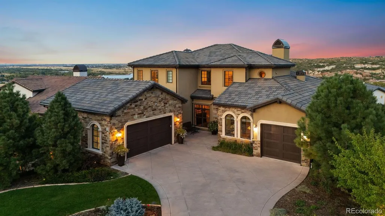
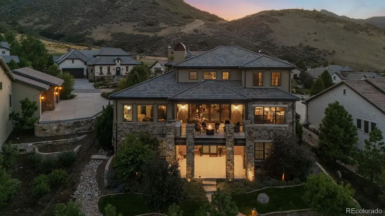
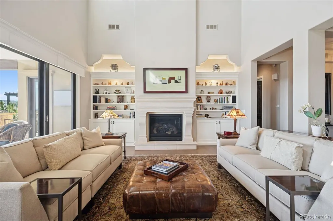
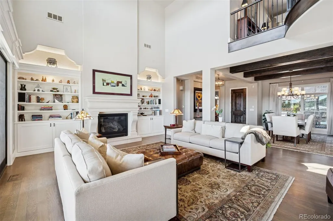
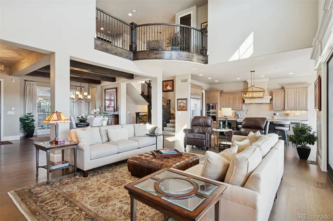
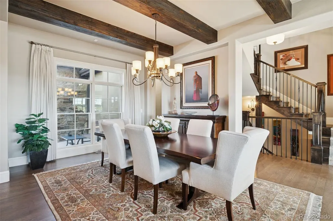
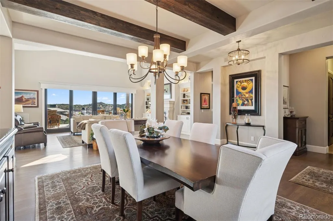
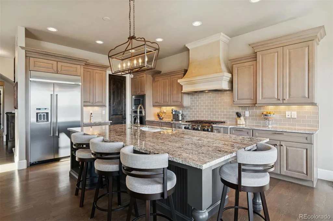
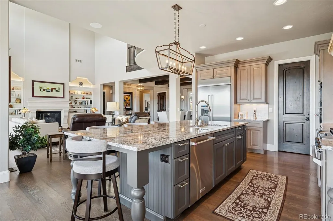
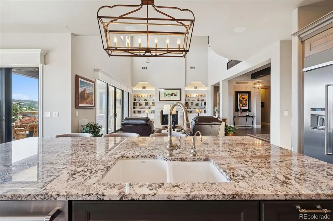
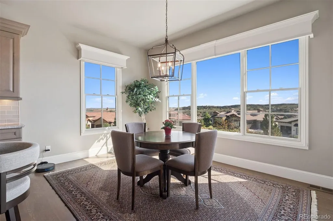
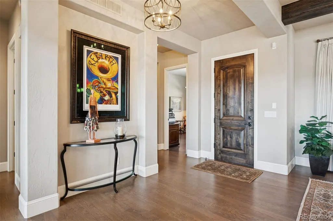
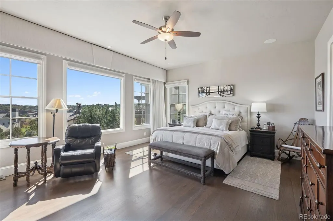
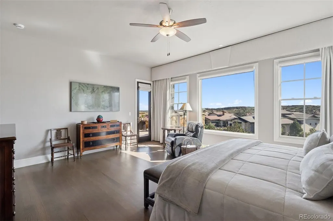
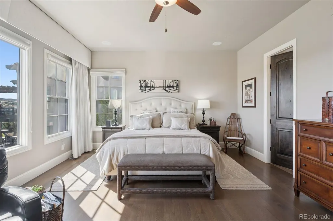
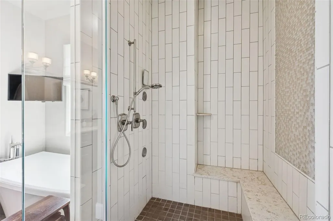
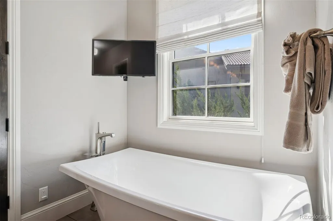
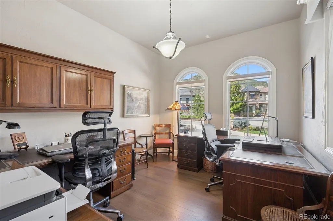
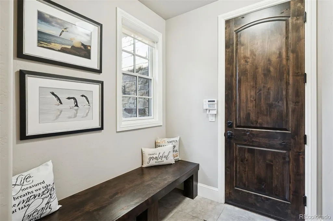
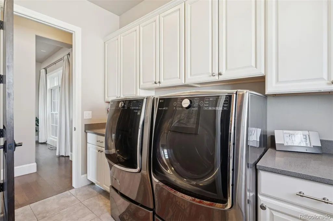
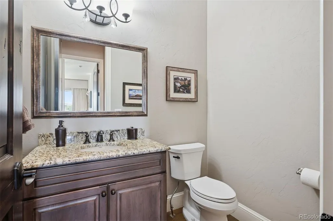
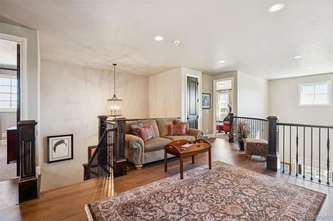
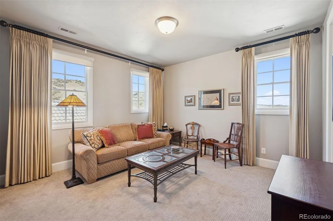
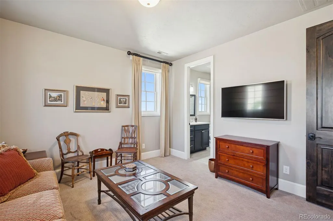
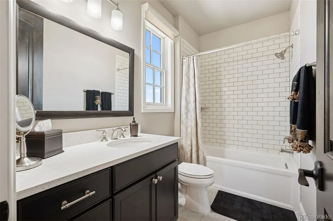
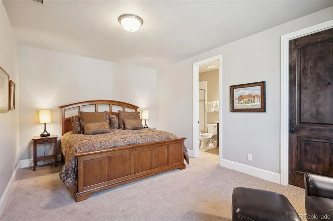
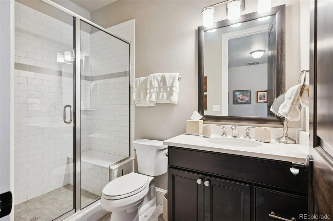
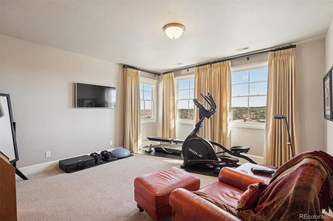
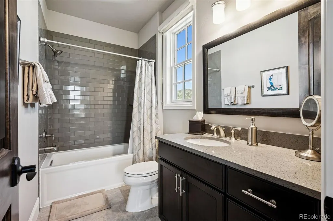
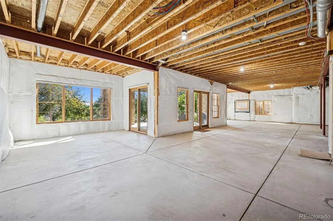
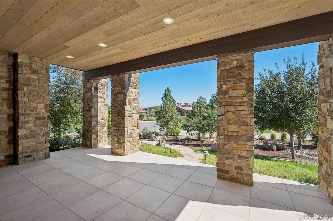
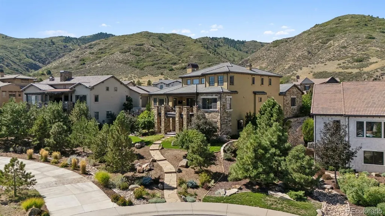
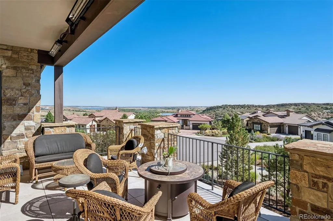
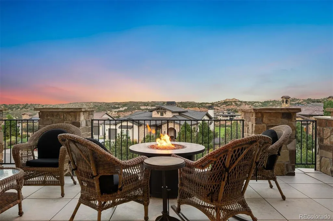
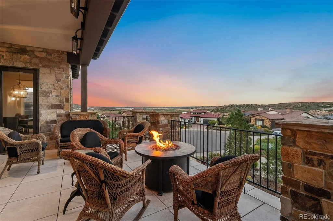
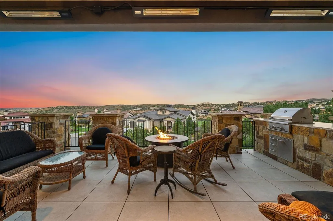
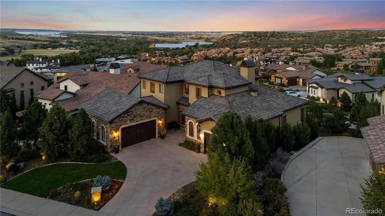
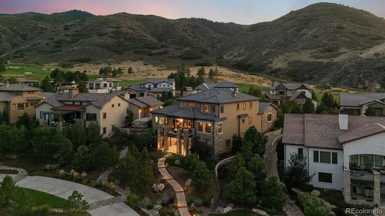
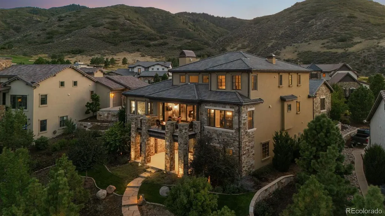
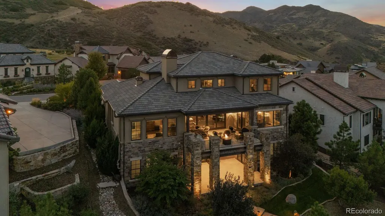
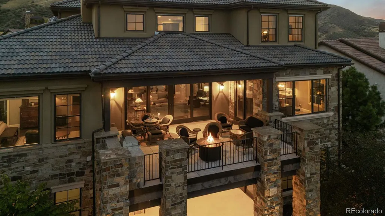
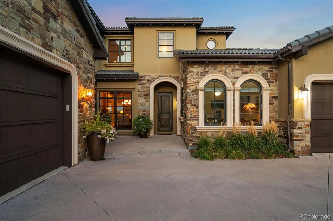
Set on a third of an acre behind the exclusive gated community of Ravenna, this home is perfectly positioned to capture breathtaking views of red rocks, lush fairways, Chatfield Reservoir and the Denver skyline, all while offering privacy and tranquility. With stunning views, this exceptional custom home has been elegantly finished and meticulously maintained. The elevated walk-out design seamlessly blends luxury living with Colorado’s natural beauty. From the two story great room to the stunning open floor plan, every detail has been thoughtfully curated. Architectural highlights include expansive windows and sliding doors, soaring 20-foot ceilings, wide plank hardwood flooring, thoughtfully placed accent and art walls, and muted paint hues. The chef’s kitchen is a true showpiece, featuring a large center island with seating, stainless appliances including a six-burner gas range and large walk-in pantry with breakfast nook. The main level primary suite offers a private retreat with a spa-inspired bath, complete with a multi-head shower, and deep soaking tub. A gracious dining room and formal study with laundry room and mud room and vast storage complete this level. Upstairs, three additional en-suite bedrooms and loft overlook the great room providing flexible living spaces. The walk-out lower level with a dry below deck, is ready for future development with over 2500 square feet of unfinished space. Indoor-outdoor living shines with an east-facing outdoor entertainment area featuring dining space, covered deck, firepit, outdoor kitchen, heaters and extensive landscaping. Seven TV's, whole house speakers, motorized drapes and spotless oversized three car garage complete this offering. Located within the prestigious Ravenna Country Club—recently voted Best Private Club by AvidGolfer and recognized as a Platinum Club of America! Unparalleled access to golf, hiking, biking and boating with Waterton Canyon, Chatfield, and Roxborough Park nearby. Manned Security Gate
| Elementary School | Middle School | High School |
|---|---|---|
| Roxborough Elementary School | Ranch View Middle School | Thunderridge High School |
| Price History | |
|---|---|
| 1/7/2026 | Listed $2,495,000 |
| 4/16/2026 | 5$2,395,000 |
| 5/29/2026 | 3$2,325,000 |
General Features
| Sewer | Public Sewer |
|---|---|
| Heating | Forced Air,Natural Gas |
| Cooling | Central Air |
| Utilities | Cable Available,Electricity Connected,Natural Gas Connected,Phone Available |
| Possession | Negotiable |
| Roof | Concrete |
| Appliances | Dishwasher,Disposal,Dryer,Microwave,Oven,Refrigerator,Washer |
| Zoning | PDNU |
| HOA Fee | 341 |
| Garage Spaces | 3 |
| Association Fee Includes | Maintenance Grounds,Recycling,Snow Removal,Trash |
| Patio/Porch Features | Covered,Deck,Patio |
| Architectural Style | Contemporary |
| Security Features | Smoke Detector(s) |
| Construction Materials | Frame,Stone,Stucco |
| Exclusions | Seller`s personal property,safes,garage free standing shelving. |
| Pets Allowed | Cats OK,Dogs OK |
| Year Built | 2017 |
| View | City,Golf Course,Lake,Mountain(s) |
| Levels | Two |
| Property Subtype | Single Family Residence |
| Tax Year | 2024 |
| Ownership | Individual |
| Assoc Fee Paid Per | Monthly |
| County | Douglas |
| Property Type | Residential |
| Association Amenities | Gated |
| HOA | Yes |
| Attached Garage | Yes |
| Contingency | None Known |
| Subdivision Name | Ravenna |
| Facing Direction | West |
| Full Baths | 3 |
| Status | Pending |
| Directions | GPS |
| High School | Thunderridge |
| City | Littleton |
| Association Name | MSI |
| Senior Community Y/N | No |
| High School District | Douglas RE-1 |
| Lot Size Units | Square Feet |
| Lot Size Square Feet | 14505 |
| Listing Terms | Cash,Conventional |
| Elementary School | Roxborough |
| Tax Annual Amount | 23292 |
| Middle/Junior High School | Ranch View |
| Virtual Tour | https://homes.livsothebysrealty.com/8056galileoway |
| Structure Type | House |
| Standard Status | Active Under Contract |
| Occupancy Type | Owner |
| Middle/Junior School District | Douglas RE-1 |
| Elementary School District | Douglas RE-1 |
Interior Features
| Interior Amenities | Breakfast Bar,Built-in Features,Eat-in Kitchen,Five Piece Bath,Granite Counters,High Ceilings,Kitchen Island,Open Floorplan,Pantry,Primary Suite,Smoke Free,Walk-In Closet(s) |
|---|---|
| Basement | Full,Unfinished,Walk-Out Access |
| Flooring | Carpet,Tile,Wood |
| Total Fireplaces | 2 |
| Fireplace Features | Gas,Gas Log,Great Room,Outside |
| Common Walls | No Common Walls |
| Basement (Y/N) | Yes |
| Window Features | Double Pane Windows,Window Coverings |
| Above Grade Finished Area | 4059 |
| Half Baths | 1 |
| 3/4 Baths | 1 |
| Laundry Features | Sink,In Unit |
| Total Bedrooms | 4 |
| Main Level Bedrooms | 1 |
| Main Level Bathrooms | 2 |
| Total Baths | 5 |
Exterior Features
| Exterior Amenities | Fire Pit,Gas Grill,Lighting |
|---|---|
| Parking Features | Concrete,Dry Walled,Lighted,Oversized |
| Lot Features | Landscaped,Many Trees,Sprinklers In Front,Sprinklers In Rear |
| Water Source | Public |
| Total Parking | 3 |
| Lot Size Area | 14505 |
| Foundation Details | Slab |
| Building Area Total | 6626 |
| Lot Size Acres | 0.33 |
| Road Surface Type | Paved |
| Road Frontage Type | Private Road |
| Road Responsibility | Private Maintained Road |
Amenities
- Foreclosure
- Views
- Short Sale
- New Construction
- Adult 55+
- Lease To Own
- No HOA Fees
- Furnished
- Primary On Main
- Air Conditioning
- Seller Finance
- Green
- Fixer Upper
- Horse
- Golf
- Fireplace
- Deck
- Garage
- Basement
- Pool
Property vs Single Family Average in 80125
Price
Taxes
Year Built
Visits
In The Neighborhood
Views
Littleton
$ 3,445,000
- Type
- Single Family
- Size
- 6,609 SqFt
- Rooms
- 5 Beds + 4.5 Baths
 RE/MAX Professionals #9836448
Views
Littleton
$ 2,145,000
- Type
- Single Family
- Size
- 4,360 SqFt
- Rooms
- 4 Beds + 3 Baths
Luxe Haven Realty #8332914
Views
Littleton
$ 3,299,000
- Type
- Single Family
- Size
- 6,336 SqFt
- Rooms
- 4 Beds + 5 Baths
Compass - Denver #7940117
Views
Littleton
$ 2,599,000
- Type
- Single Family
- Size
- 6,048 SqFt
- Rooms
- 4 Beds + 5 Baths
Compass - Denver #8294361
Views
Littleton
$ 2,299,000
- Type
- Single Family
- Size
- 6,607 SqFt
- Rooms
- 5 Beds + 5.5 Baths
Compass - Denver #3648450
Reduced
Littleton
$ 2,195,000
- Type
- Single Family
- Size
- 5,369 SqFt
- Rooms
- 4 Beds + 3.5 Baths
Compass-Denver #IR1067208
Views
Littleton
$ 8,400,000
- Type
- Single Family
- Size
- 8,662 SqFt
- Rooms
- 5 Beds + 6 Baths
Compass - Denver #7280304
Reduced
Littleton
$ 2,499,000
- Type
- Single Family
- Size
- 5,523 SqFt
- Rooms
- 4 Beds + 5 Baths
Compass - Denver #8667872
New Construction
Littleton
$ 1,999,999
- Type
- Single Family
- Size
- 2,795 SqFt
- Rooms
- 2 Beds + 2.5 Baths
Compass - Denver #2472426
Water Views
Littleton
$ 6,795,000
- Type
- Single Family
- Size
- 10,029 SqFt
- Rooms
- 4 Beds + 7 Baths
Compass - Denver #5288833
Views
Littleton
$ 2,195,000
- Type
- Single Family
- Size
- 4,288 SqFt
- Rooms
- 4 Beds + 4 Baths
Realty One Group Premier #5144811
Views
Littleton
$ 6,399,000
- Type
- Single Family
- Size
- 7,806 SqFt
- Rooms
- 5 Beds + 6 Baths
Luxe Haven Realty #9502926
Reduced
Littleton
$ 2,950,000
- Type
- Single Family
- Size
- 5,702 SqFt
- Rooms
- 4 Beds + 5 Baths
Brokers Guild Homes #6500336

