
Open House Sat, Oct 3rd 12:00 PM - 2:00 PM
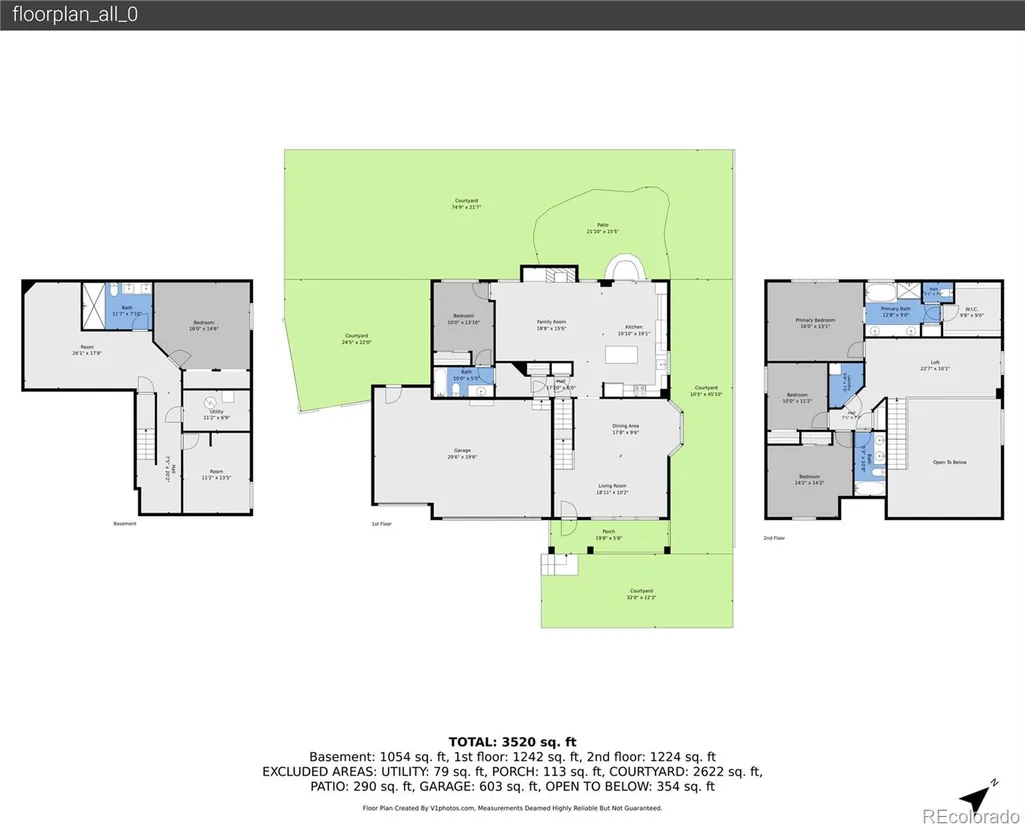
Address
3903 S Quemoy Way, Aurora, CO
Price
$ 625,000
Property Attributes
- MLS#5772416
- TypeSingle Family
- Listing Status Coming Soon
- CountyARAPAHOE
- CityAurora
- NeighborhoodEast Quincy Highlands
- Zip80018
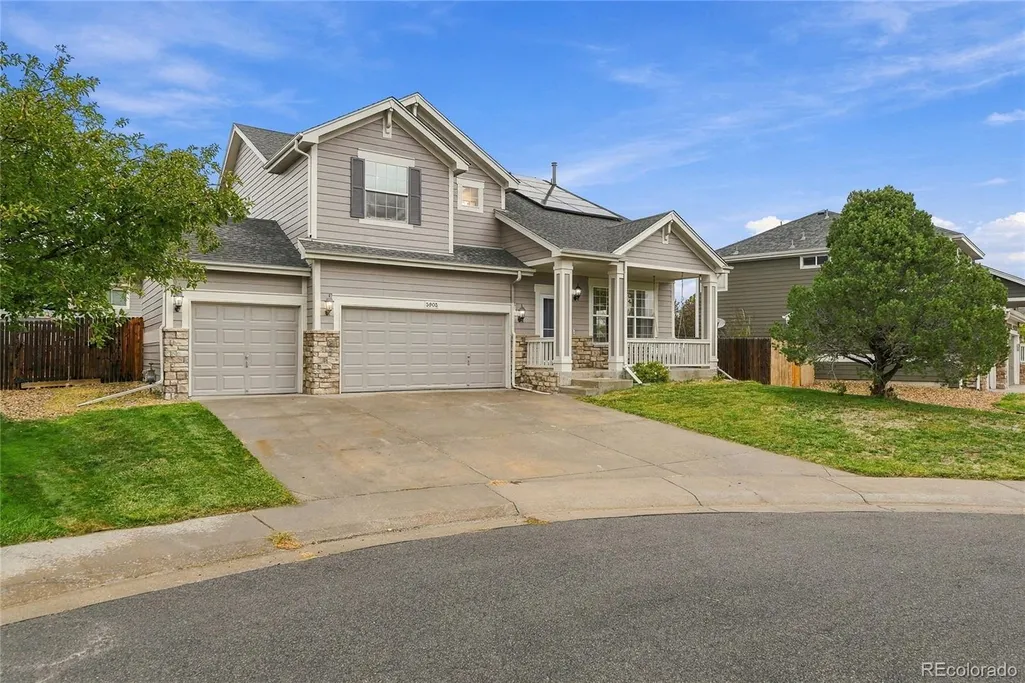
- StyleMountain Contemporary
- Year Built2000
- Taxes$ 4270
- Price$ 625,000
- Bedrooms6
- Full Bathrooms4
- Half Bathrooms0
- Sqr Footage3529
- Lot Size0.2 Acres
Data Source:
REColorado (MTOMLS)
Property Description
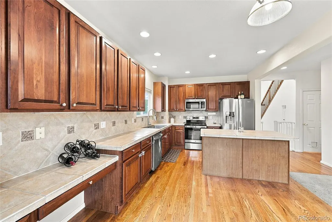
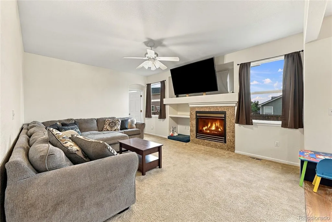
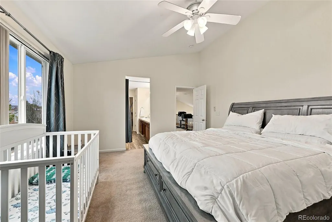
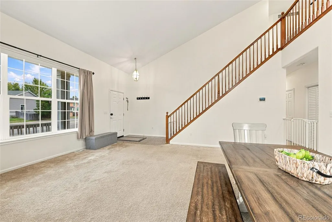
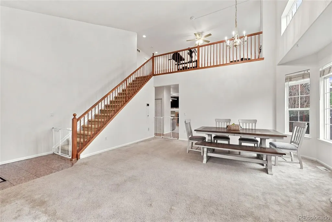
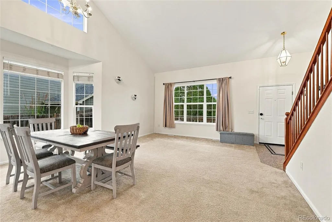
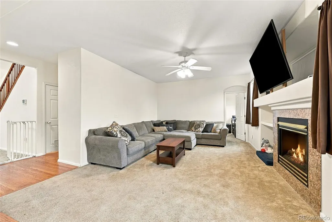
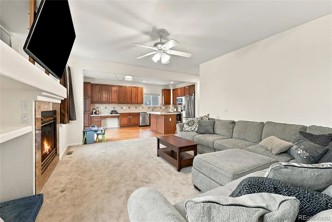
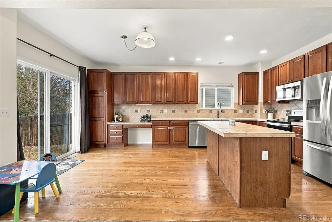
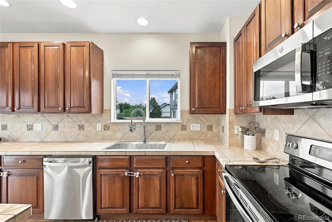
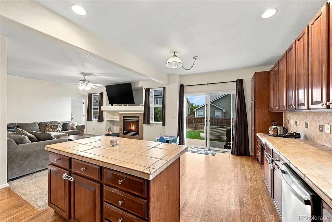
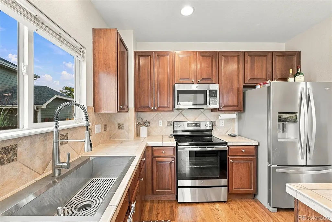
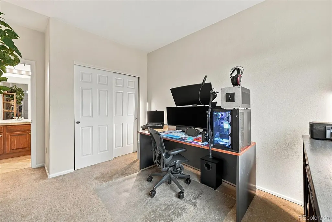
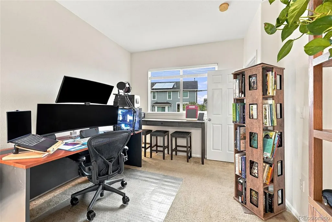
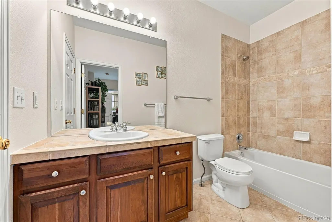
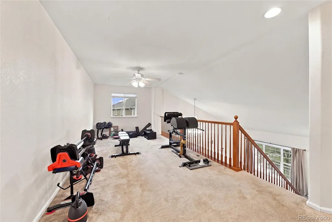
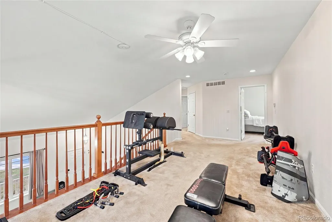
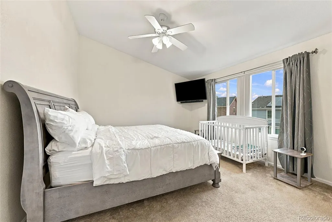
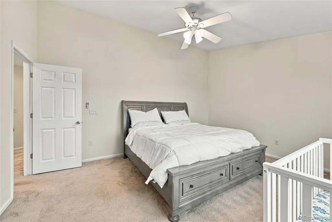
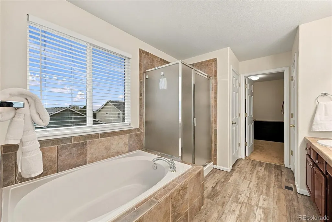
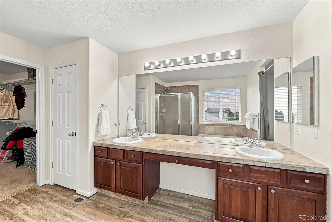
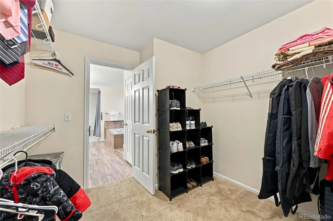
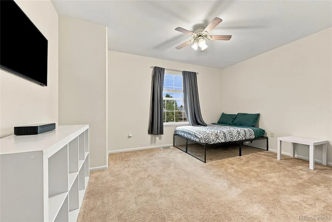
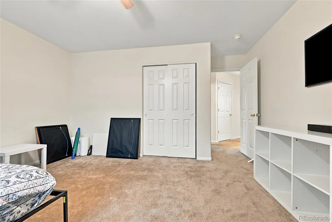
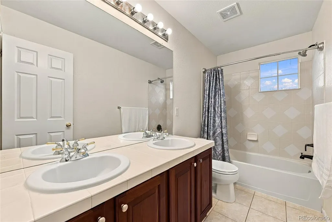
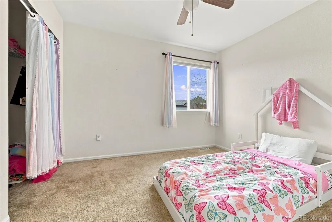
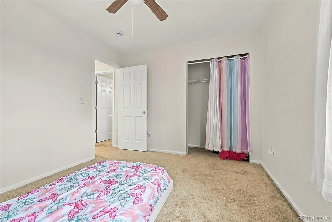
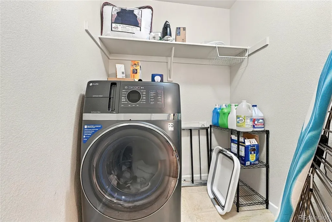
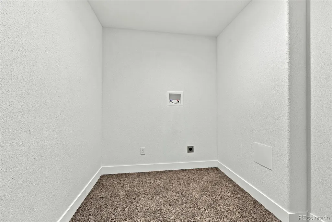
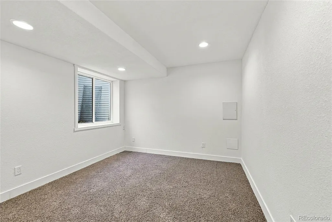
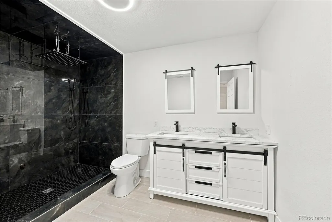
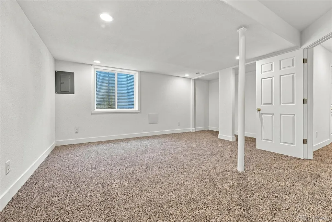
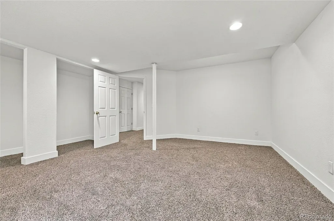
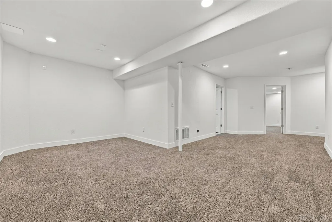
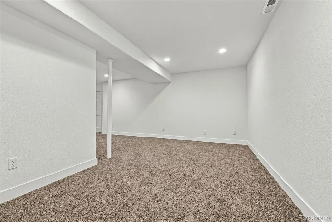
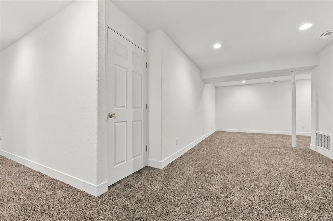
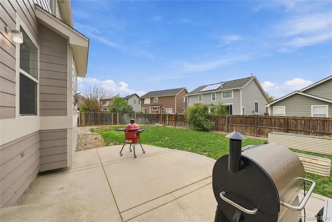
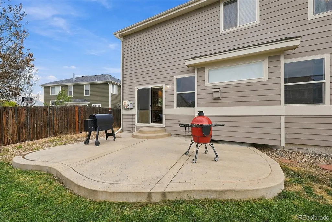
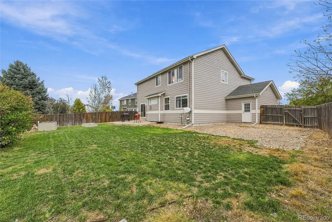
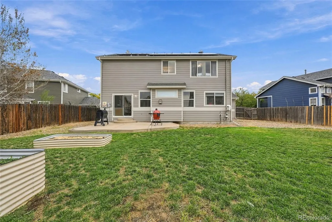
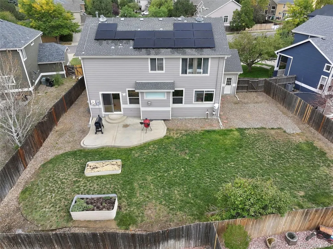
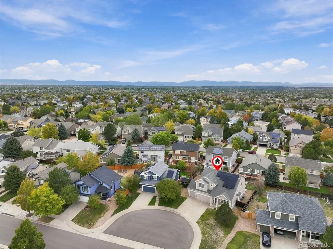
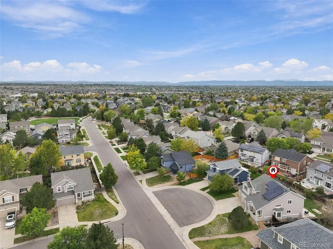
Beautiful & Spacious 6-Bedroom Retreat in East Quincy Highlands! Welcome home to this exceptional 6-bedroom, 4-bathroom residence nestled in the popular East Quincy Highlands neighborhood, zoned for top-rated Cherry Creek Schools! Designed for both everyday living and effortless entertaining, this home checks every box. Step inside to Formal entertaining space followed by an inviting Great Room with an eat-in kitchen at its heart—the perfect gathering space for family and friends. Beautiful natural wood cabinetry and hardwood floors add warmth and craftsmanship throughout the main level, creating a timeless, comfortable space for every day life. The recently finished basement is a true showstopper, featuring a spa-like bathroom complete with a luxurious steam shower—your own private wellness retreat at home. With six spacious bedrooms, there's room for a growing family, guests, home offices, or all of the above. Outside, enjoy a private, fenced backyard on a generous .2-acre lot—ideal for outdoor dining, play, gardening, or simply relaxing in your own tranquil space. Location, location, location! This home puts you minutes from Southlands Mall for premier shopping, dining, services, and medical care. Outdoor enthusiasts will love easy access to Aurora Reservoir, Quincy Reservoir, the Arapahoe County Fair Grounds, and Plains Conservation Center. Commuters and military families benefit from quick access to E470 and Buckley Space Force Base. Don't miss this rare opportunity to own a move-in-ready home with an open and functional floor plan, incredible spaces, and an unbeatable Aurora location. Schedule your private showing today!
| Elementary School | Middle School | High School |
|---|---|---|
| Mountain Vista Elementary School | Sky Vista Middle School | Eaglecrest High School |
| Price History | |
|---|---|
| 9/26/2026 | Listed $625,000 |
General Features
| Sewer | Public Sewer |
|---|---|
| Heating | Heat Pump |
| Cooling | Central Air |
| Possession | Close Plus 5 to 30 Days,Negotiable |
| Roof | Shingle |
| Appliances | Dishwasher,Dryer,Microwave,Range,Refrigerator,Washer |
| HOA Fee | 160 |
| Garage Spaces | 3 |
| Association Fee Includes | Trash |
| Patio/Porch Features | Front Porch,Patio |
| Architectural Style | Mountain Contemporary |
| Security Features | Smart Cameras,Smart Locks |
| Construction Materials | Frame |
| Exclusions | All sellers personal items |
| Pets Allowed | Cats OK,Dogs OK |
| Year Built | 2000 |
| Levels | Two |
| Property Subtype | Single Family Residence |
| Tax Year | 2025 |
| Ownership | Individual |
| Assoc Fee Paid Per | Quarterly |
| County | Arapahoe |
| Property Type | Residential |
| HOA | Yes |
| Attached Garage | Yes |
| Subdivision Name | East Quincy Highlands |
| Facing Direction | Southeast |
| Full Baths | 3 |
| Status | Coming Soon |
| High School | Eaglecrest |
| City | Aurora |
| Association Name | East Quincy Highlands |
| Senior Community Y/N | No |
| High School District | Cherry Creek 5 |
| Lot Size Units | Acres |
| Lot Size Square Feet | 8712 |
| Listing Terms | Cash,Conventional,VA Loan |
| Spa Features | Steam Room |
| Elementary School | Mountain Vista |
| Tax Annual Amount | 4270 |
| Middle/Junior High School | Sky Vista |
| Property Condition | Updated/Remodeled |
| Virtual Tour | https://youtu.be/gHh-V4xSgBk |
| Structure Type | House |
| Standard Status | Coming Soon |
| Occupancy Type | Owner |
| Middle/Junior School District | Cherry Creek 5 |
| Elementary School District | Cherry Creek 5 |
Interior Features
| Interior Amenities | Breakfast Bar,Built-in Features,Ceiling Fan(s),Eat-in Kitchen,Five Piece Bath,High Ceilings,Kitchen Island,Pantry,Primary Suite,Walk-In Closet(s) |
|---|---|
| Basement | Finished |
| Flooring | Carpet,Tile,Wood |
| Furnished Y/N | Unfurnished |
| Total Fireplaces | 1 |
| Fireplace Features | Family Room |
| Basement (Y/N) | Yes |
| Window Features | Bay Window(s),Double Pane Windows,Egress Windows |
| Above Grade Finished Area | 2349 |
| 3/4 Baths | 1 |
| Total Bedrooms | 6 |
| Below Grade Finished Area | 1062 |
| Main Level Bedrooms | 1 |
| Main Level Bathrooms | 1 |
| Total Baths | 4 |
Exterior Features
| Exterior Amenities | Garden,Private Yard |
|---|---|
| Fencing | Partial |
| Parking Features | Concrete |
| Lot Features | Cul-De-Sac,Level |
| Water Source | Public |
| Total Parking | 3 |
| Lot Size Area | 0.2 |
| Foundation Details | Concrete Perimeter,Slab |
| Building Area Total | 3529 |
| Lot Size Acres | 0.2 |
| Road Surface Type | Paved |
| Road Frontage Type | Public |
| Road Responsibility | Public Maintained Road |
Amenities
- Foreclosure
- Views
- Short Sale
- New Construction
- Adult 55+
- Lease To Own
- No HOA Fees
- Furnished
- Primary On Main
- Air Conditioning
- Seller Finance
- Green
- Fixer Upper
- Horse
- Golf
- Fireplace
- Deck
- Garage
- Basement
- Pool
Property vs Single Family Average in 80018
Price
Taxes
Year Built
Visits
In The Neighborhood
Just Listed
Aurora
$ 520,000
- Type
- Single Family
- Size
- 2,026 SqFt
- Rooms
- 3 Beds + 2.5 Baths
 R1 Colorado - Denver #2594611
Just Listed
Aurora
$ 490,000
- Type
- Single Family
- Size
- 2,172 SqFt
- Rooms
- 5 Beds + 3.5 Baths
RE/MAX Alliance #8081810
Just Listed
Aurora
$ 535,000
- Type
- Single Family
- Size
- 2,023 SqFt
- Rooms
- 4 Beds + 3.5 Baths
Open Real Estate Inc. #3800515
Views
Aurora
$ 595,000
- Type
- Single Family
- Size
- 2,796 SqFt
- Rooms
- 4 Beds + 3.5 Baths
Berkshire Hathaway HomeServices Colorado Real Estate, LLC - Brighton #5774505
Reduced
Aurora
$ 575,000
- Type
- Single Family
- Size
- 1,818 SqFt
- Rooms
- 3 Beds + 2.5 Baths
RE/MAX Professionals #6638179
Reduced
Aurora
$ 519,900
- Type
- Single Family
- Size
- 2,215 SqFt
- Rooms
- 3 Beds + 3.5 Baths
MB Bellissimo Homes #4545038

