
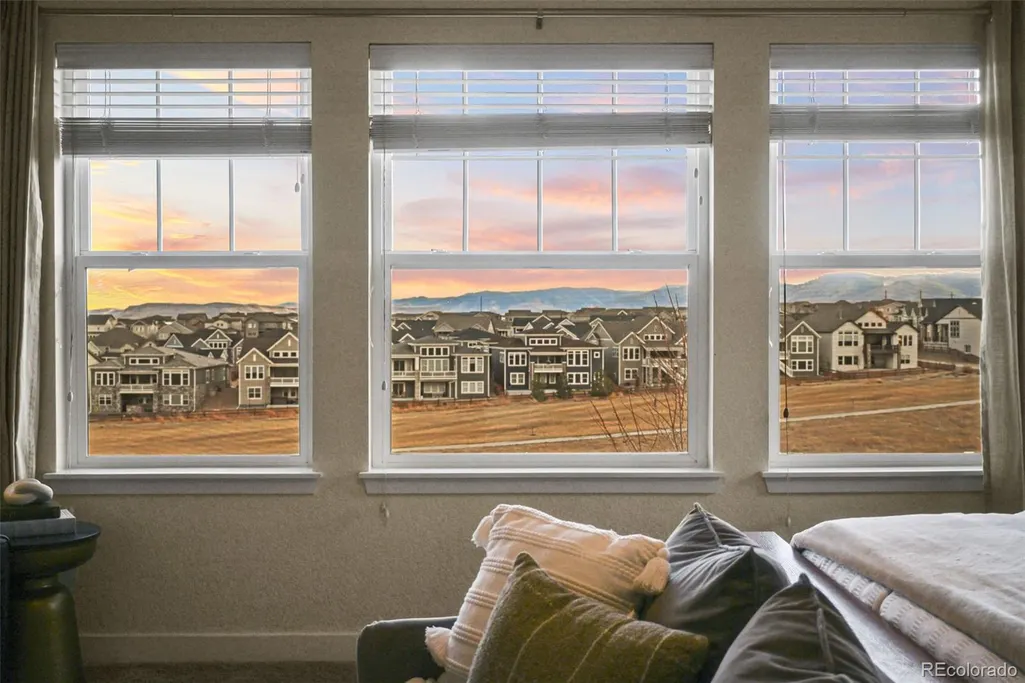
Price Reduction - Views


Address
18934 W 95th Lane, Arvada, CO
Price
$ 1,100,000
Property Attributes
- MLS#5765140
- TypeSingle Family
- Listing Status Active
- CountyJEFFERSON
- CityArvada
- NeighborhoodCandelas
- Zip80007
- StyleMountain Contemporary
- Year Built2021
- Taxes$ 15395
- Price$ 1,100,000
- Bedrooms6
- Full Bathrooms4
- Half Bathrooms1
- Sqr Footage6297
- Lot Size0.21 Acres
Data Source:
REColorado (MTOMLS)
Property Description
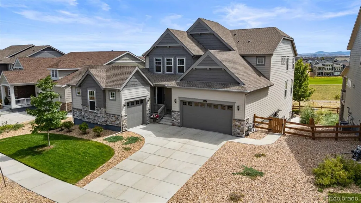
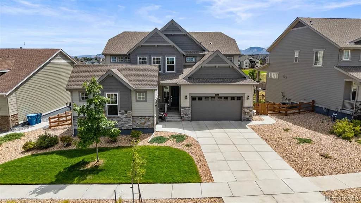
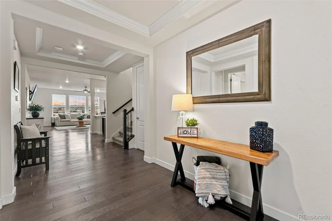
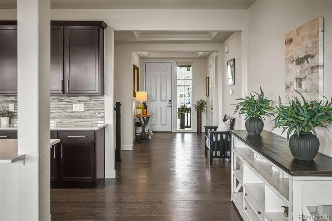
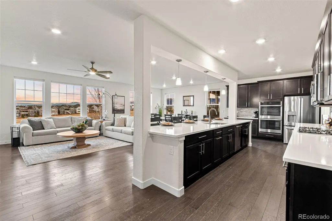
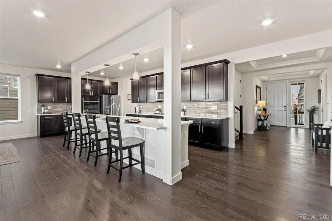
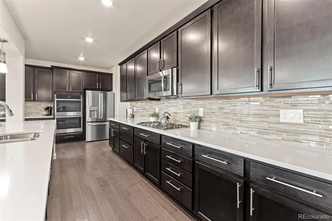
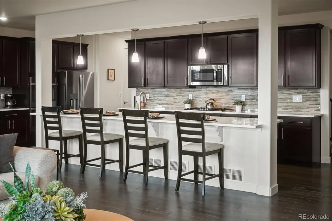
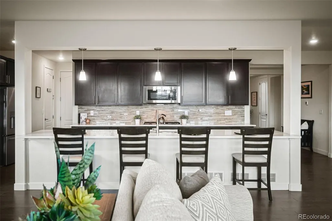
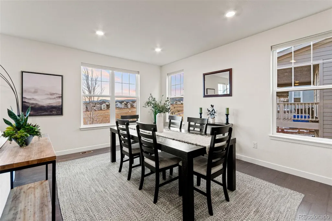
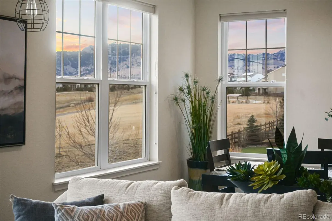
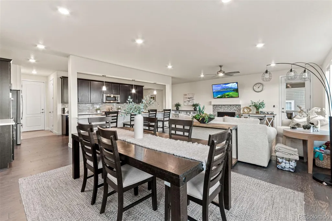
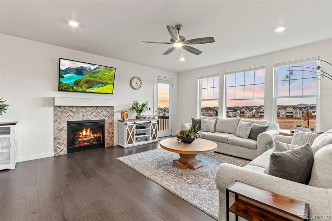
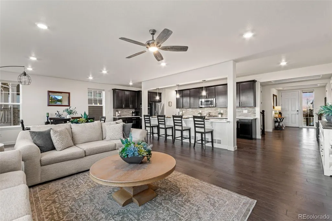
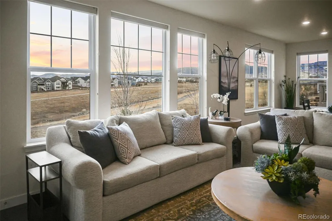
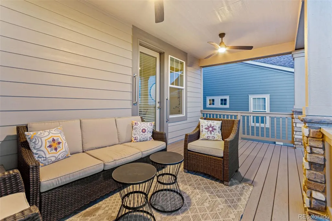
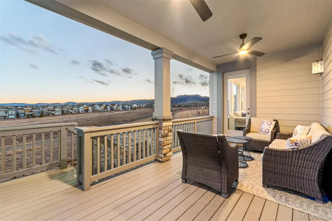
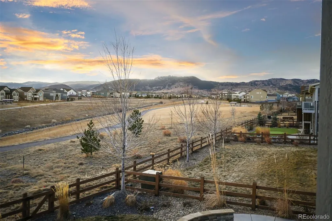
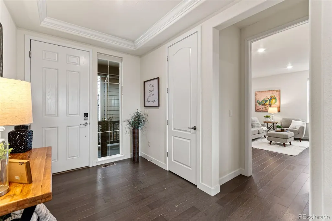
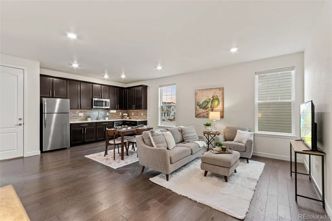
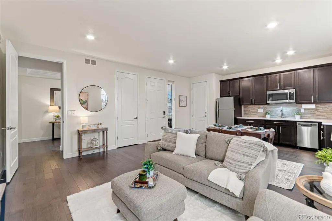
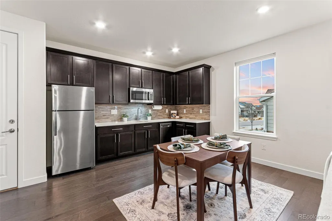
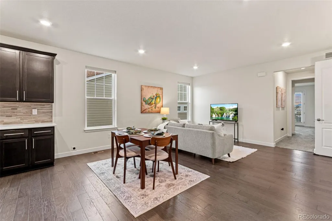
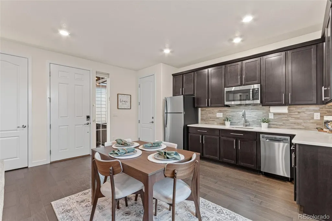
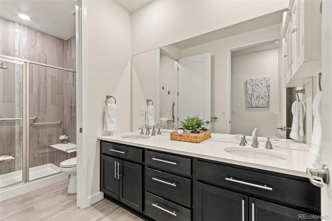
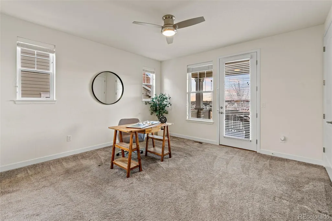
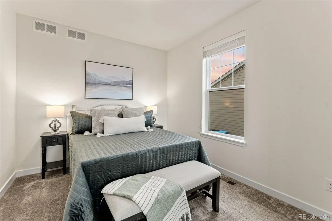
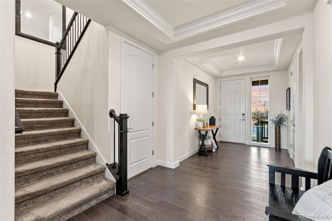
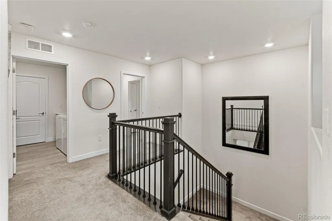
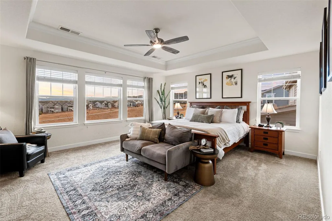
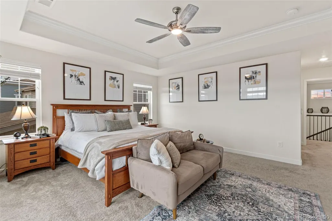
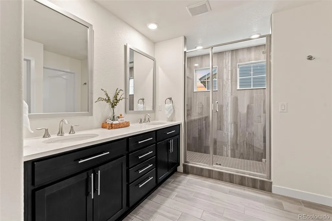
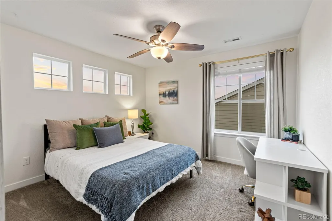
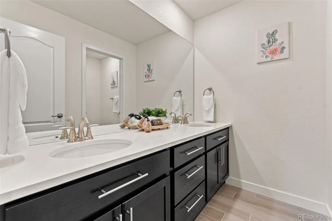
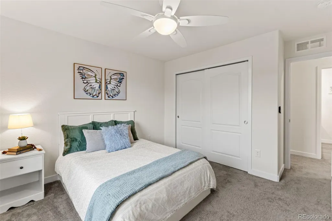
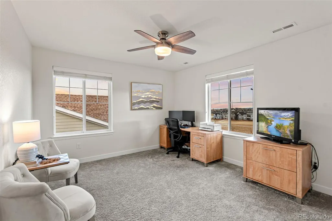
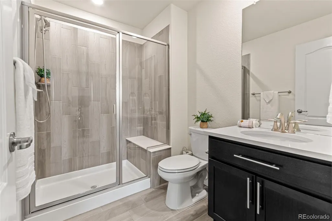
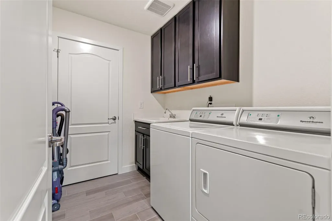
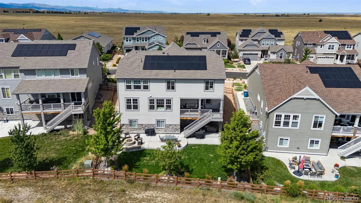
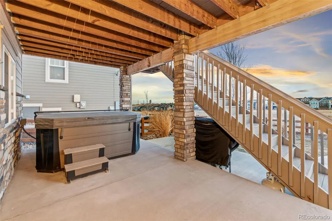
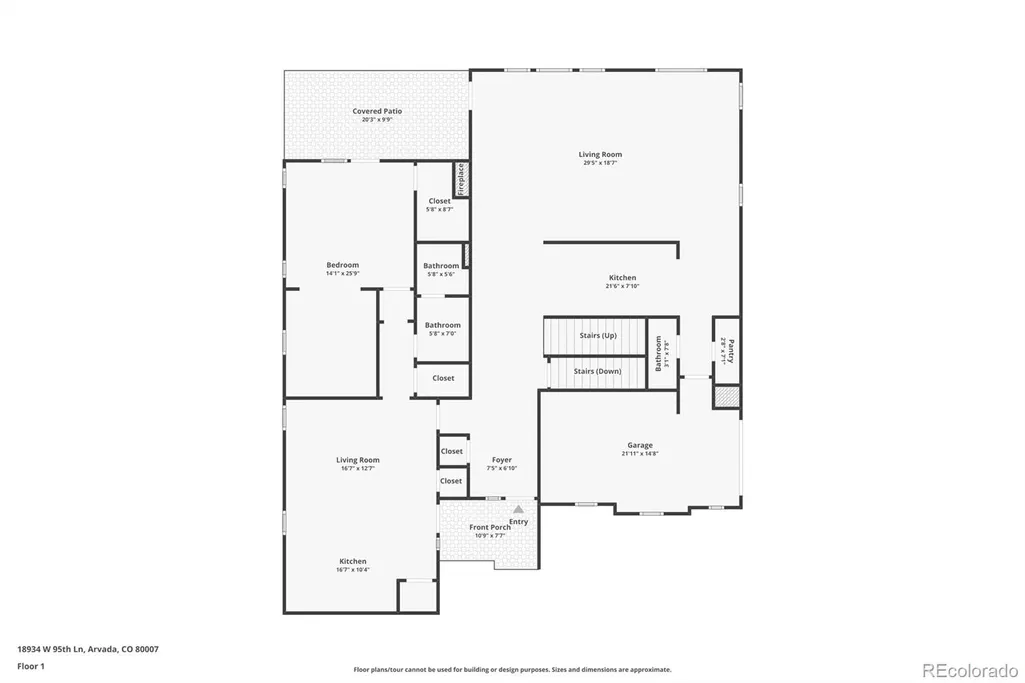
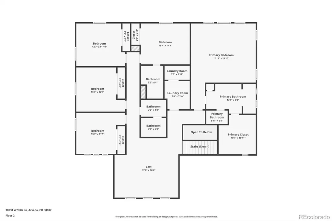
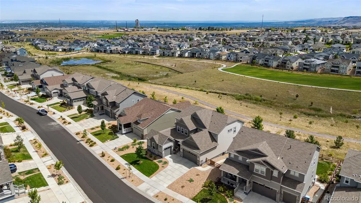
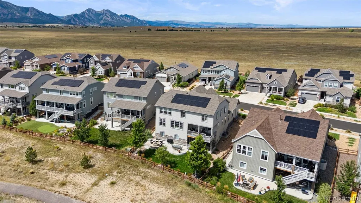
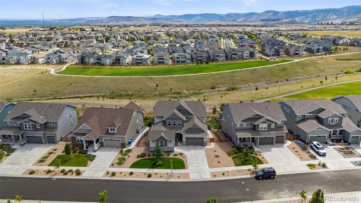
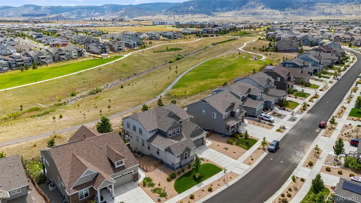
*$15,000 Seller Concession Offered* Experience the perfect blend of luxury and flexibility in this 2019-built Lennar Next Gen® Superhome, nestled in the picturesque community of Candelas. Designed for modern living, this rare floorplan offers a true "home within a home," featuring a private main-floor suite with its own entrance, living area, kitchenette, laundry hookups, bedroom, bathroom, and dedicated one-bay garage—ideal for multi-generational living or an income-producing rental. The heart of the home features an expansive open-concept layout, where the living flows seamlessly into a chef-inspired kitchen. The kitchen is appointed with quartz countertops, stainless steel appliances, abundant cabinetry, and an oversized island perfect for gathering. A main-floor powder room and convenient owner’s entry to the two-car garage complete the first level. Upstairs, you’ll find a versatile loft and five generous bedrooms. Wake up to the beauty of Colorado every morning with unobstructed mountain views from the primary suite, and two of the secondary bedrooms. The primary bathroom provides a spa-like en-suite experience, offering a quiet escape at the end of the day. Backing to a lush community greenbelt and trail system, the backyard is an outdoor lover’s paradise. Enjoy the sunset over the Rockies or the glimmering downtown skyline from your covered deck, or relax by the firepit and hot tub. Expansion Potential: The full walk-out unfinished basement is a blank canvas for your future gym, theater, or guest quarters. Resort-Style Amenities: Enjoy easy access to Candelas’ two community pools, fitness centers, and miles of scenic trails. Live "Life Wide Open" in Northwest Arvada, where modern convenience meets the majesty of the Front Range. Community enjoys on-site K-8 School, Tennis Courts, 13.5 miles of Trails, Pools, Fitness Centers and access to growing local retail and restaurants.
| Elementary School | Middle School | High School |
|---|---|---|
| Three Creeks Elementary School | Three Creeks Middle School | Ralston Valley High School |
| Price History | |
|---|---|
| 6/4/2026 | Listed $1,175,000 |
| 7/28/2026 | 1$1,174,500 |
| 8/26/2026 | 3$1,149,000 |
| 9/11/2026 | 5$1,100,000 |
General Features
| Sewer | Public Sewer |
|---|---|
| Heating | Forced Air |
| Cooling | Central Air |
| Roof | Unknown |
| Appliances | Cooktop,Dishwasher,Disposal,Double Oven,Dryer,Microwave,Refrigerator,Sump Pump,Washer |
| Garage Spaces | 3 |
| Patio/Porch Features | Deck |
| Architectural Style | Mountain Contemporary |
| Security Features | Carbon Monoxide Detector(s),Smoke Detector(s) |
| Construction Materials | Frame,Stone,Vinyl Siding |
| Exclusions | Sellers Personal Property and Staging Items. |
| Year Built | 2021 |
| View | City,Mountain(s) |
| Levels | Two |
| Property Subtype | Single Family Residence |
| Tax Year | 2025 |
| Ownership | Individual |
| Assoc Fee Paid Per | None |
| County | Jefferson |
| Property Type | Residential |
| Association Amenities | Clubhouse,Fitness Center,Garden Area,Playground,Pool,Tennis Court(s),Trail(s) |
| HOA | Yes |
| Attached Garage | Yes |
| Energy Efficient | Appliances,Construction,HVAC,Insulation,Thermostat,Water Heater,Windows |
| Subdivision Name | Candelas |
| Full Baths | 2 |
| Status | Active |
| Directions | Use your favorite navigation app to find this listing. Conveniently located less than 30 west of Denver and just 20 minutes to both Golden and Boulder! Eldora Ski Resort is just 45 min away. Easy to |
| High School | Ralston Valley |
| City | Arvada |
| Association Name | Vauxmont Special Metro District |
| Senior Community Y/N | No |
| High School District | Jefferson County R-1 |
| Lot Size Units | Square Feet |
| Lot Size Square Feet | 9148 |
| Listing Terms | Cash,Conventional,Jumbo,VA Loan |
| Elementary School | Three Creeks |
| Tax Annual Amount | 15395 |
| Middle/Junior High School | Three Creeks |
| Virtual Tour | https://www.zillow.com/view-imx/be4e7969-d9f7-4147-aa3a-6493e0866d5f?setAttribution=mls&wl=true&initialViewType=pano |
| Structure Type | House |
| Builder Name | Lennar |
| Standard Status | Active |
| Occupancy Type | Owner |
| Middle/Junior School District | Jefferson County R-1 |
| Elementary School District | Jefferson County R-1 |
Interior Features
| Interior Amenities | Ceiling Fan(s),Eat-in Kitchen,Entrance Foyer,Five Piece Bath,In-Law Floorplan,Kitchen Island,Open Floorplan,Pantry,Quartz Counters,Smoke Free,Walk-In Closet(s) |
|---|---|
| Basement | Full,Unfinished,Walk-Out Access |
| Flooring | Carpet,Tile,Vinyl,Wood |
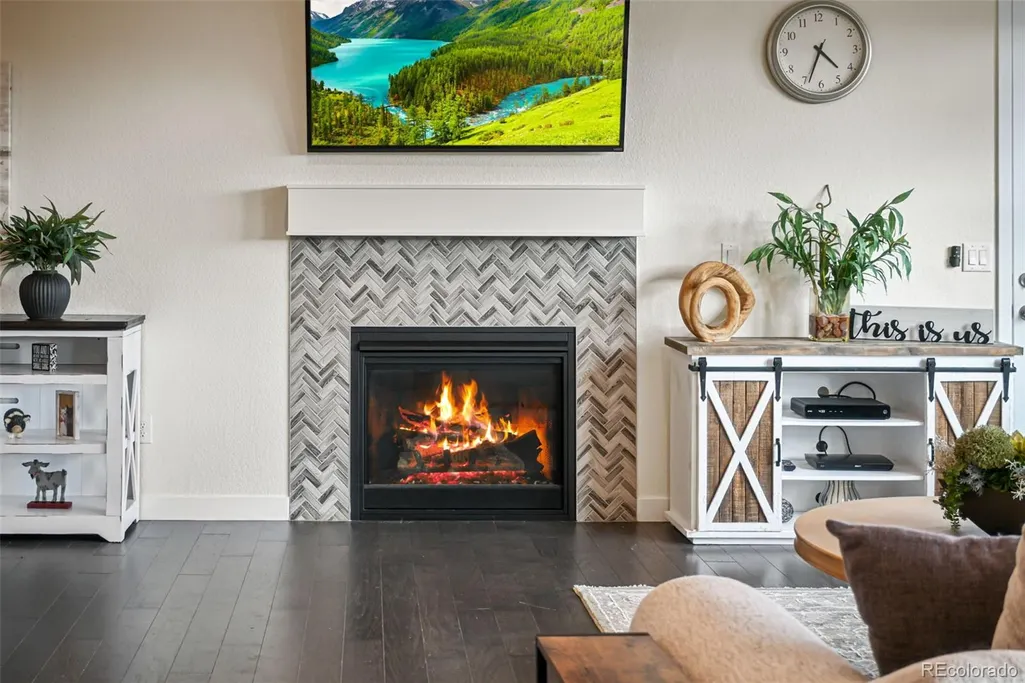
| Total Fireplaces | 1 |
| Fireplace Features | Living Room |
| Basement (Y/N) | Yes |
| Above Grade Finished Area | 4156 |
| Half Baths | 1 |
| 3/4 Baths | 2 |
| Total Bedrooms | 6 |
| Main Level Bedrooms | 1 |
| Main Level Bathrooms | 2 |
| Total Baths | 5 |
Exterior Features
| Fencing | Partial |
|---|---|
| Lot Features | Greenbelt,Level,Master Planned,Sprinklers In Front,Sprinklers In Rear |
| Water Source | Public |
| Total Parking | 3 |
| Lot Size Area | 9148 |
| Foundation Details | Slab |
| Building Area Total | 6297 |
| Lot Size Acres | 0.21 |
| Builder Model | Nex-Gen Superhome |
Amenities
- Foreclosure
- Views
- Short Sale
- New Construction
- Adult 55+
- Lease To Own
- No HOA Fees
- Furnished
- Primary On Main
- Air Conditioning
- Seller Finance
- Green
- Fixer Upper
- Horse
- Golf
- Fireplace
- Deck
- Garage
- Basement
- Pool
Property vs Single Family Average in 80007
Price
Taxes
Year Built
Visits
In The Neighborhood
Just Listed
Arvada
$ 654,973
- Type
- Single Family
- Size
- 3,298 SqFt
- Rooms
- 4 Beds + 3 Baths
 Buy-Out Company Realty, LLC #4749396
Open House
Arvada
$ 799,900
- Type
- Single Family
- Size
- 4,670 SqFt
- Rooms
- 5 Beds + 4.5 Baths
Keller Williams Avenues Realty #IR1069171
Water Views
Arvada
$ 1,295,000
- Type
- Single Family
- Size
- 4,845 SqFt
- Rooms
- 6 Beds + 6 Baths
The Carlton Company #IR1069109
Open House
Arvada
$ 1,175,000
- Type
- Single Family
- Size
- 5,368 SqFt
- Rooms
- 5 Beds + 4.5 Baths
Keller Williams Avenues Realty #IR1069075
Views
Arvada
$ 1,200,000
- Type
- Single Family
- Size
- 4,000 SqFt
- Rooms
- 3 Beds + 2.5 Baths
RE/MAX Alliance #7069085
Open House
Arvada
$ 725,000
- Type
- Single Family
- Size
- 3,542 SqFt
- Rooms
- 3 Beds + 2.5 Baths
Keller Williams Avenues Realty #2959378
Views
Arvada
$ 919,999
- Type
- Single Family
- Size
- 4,098 SqFt
- Rooms
- 3 Beds + 2.5 Baths
Compass - Denver #5693087
Views
Arvada
$ 730,000
- Type
- Single Family
- Size
- 3,954 SqFt
- Rooms
- 3 Beds + 2.5 Baths
Keller Williams Avenues Realty #1588747
Arvada
$ 925,000
- Type
- Single Family
- Size
- 4,751 SqFt
- Rooms
- 6 Beds + 5 Baths
Keller Williams Advantage Realty LLC #2588264
Golf Course
Arvada
$ 785,000
- Type
- Single Family
- Size
- 4,596 SqFt
- Rooms
- 4 Beds + 3 Baths
Keller Williams Advantage Realty LLC #4667763
Reduced
Arvada
$ 950,000
- Type
- Single Family
- Size
- 3,654 SqFt
- Rooms
- 4 Beds + 3.5 Baths
Compass - Denver #8679306
Reduced
Arvada
$ 774,900
- Type
- Single Family
- Size
- 3,666 SqFt
- Rooms
- 5 Beds + 4 Baths
RE/MAX Professionals #7320166

