
Open House Fri, Oct 2nd 4:00 PM - 6:00 PM
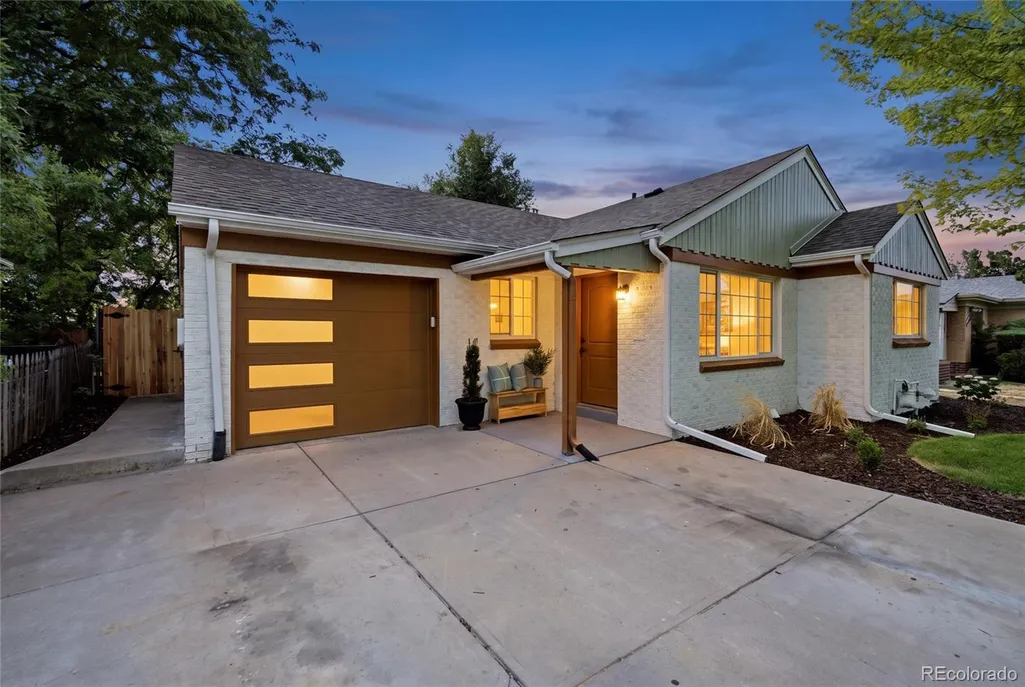
Address
2941 Ivanhoe Street, Denver, CO
Price
$ 715,000
Property Attributes
- MLS#5758902
- TypeSingle Family
- Listing Status Coming Soon
- CountyDENVER
- CityDenver
- NeighborhoodPark Hill
- Zip80207
- StyleTraditional
- Year Built1948
- Taxes$ 3218
- Price$ 715,000
- Bedrooms4
- Full Bathrooms2
- Half Bathrooms0
- Sqr Footage1682
- Lot Size0.15 Acres
Data Source:
REColorado (MTOMLS)
Property Description
Welcome to Park Hill—where Denver’s history, culture, and vibrant neighborhood lifestyle are right outside your door. Experience the best of modern urban living in this beautifully RENOVATED home, ideally situated in a community where historic character, cultural richness, and everyday convenience come together. This residence blends contemporary design with effortless functionality. Discover modern finishes, sleek cabinetry, and updated fixtures that bring the home to life. This light filled and open layout creates an easy flow in everyday living, with four spacious bedrooms offering exceptional flexibility for family, guests, a home office, creative studio, or whatever your lifestyle demands. The true heart of the home is the fully renovated kitchen, where sleek countertops, modern cabinetry, stainless steel appliances, and a convenient breakfast bar truly make this house turn into a home. Two beautifully appointed bathrooms, an additional family or recreation room, and a dedicated laundry area add to the thoughtfulness behind this home. Step outside and find the expansive, fully fenced backyard offers room to relax, gather, garden, and more, while the extended covered patio creates an inviting outdoor living space for Colorado’s beautiful seasons. A storage shed brings practicality and convenience to this already exceptional outdoor setting. Explore the charming local coffee shops, independent boutiques, and neighborhood gathering spots that give Park Hill its distinctive personality. Enjoy leisurely afternoons at nearby City Park, explore the wonders of the Denver Zoo or spend an afternoon immersed in discovery at the Denver Museum of Nature & Science. From summer jazz concerts and community events to local restaurants, neighborhood markets, and the eclectic energy of nearby Colfax Avenue, this is a location that encourages you to experience everything that makes Denver extraordinary.
| Elementary School | Middle School | High School |
|---|---|---|
| Stedman Elementary School | McAuliffe International Middle School | East High School |
| Price History | |
|---|---|
| 9/24/2026 | Listed $715,000 |
General Features
| Sewer | Public Sewer |
|---|---|
| Heating | Forced Air |
| Cooling | Central Air |
| Utilities | Electricity Available,Electricity Connected,Natural Gas Available,Natural Gas Connected,Phone Available |
| Possession | Closing/DOD,Immediate,Negotiable |
| Roof | Composition |
| Appliances | Dishwasher,Disposal,Microwave,Range,Refrigerator |
| Zoning | E-SU-DX |
| Garage Spaces | 1 |
| Patio/Porch Features | Covered,Patio |
| Architectural Style | Traditional |
| Construction Materials | Brick,Frame,Wood Siding |
| Exclusions | Staging Items & Seller's Personal Property |
| Pets Allowed | Cats OK,Dogs OK,Yes |
| Year Built | 1948 |
| Levels | One |
| Property Subtype | Single Family Residence |
| Tax Year | 2025 |
| Ownership | Agent Owner |
| County | Denver |
| Property Type | Residential |
| HOA | No |
| Attached Garage | Yes |
| Subdivision Name | Park Hill |
| Full Baths | 1 |
| Status | Coming Soon |
| High School | East |
| City | Denver |
| Senior Community Y/N | No |
| High School District | Denver 1 |
| Lot Size Units | Acres |
| Lot Size Square Feet | 6534 |
| Listing Terms | Cash,Conventional,FHA,VA Loan |
| Elementary School | Stedman |
| Tax Annual Amount | 3218 |
| Middle/Junior High School | McAuliffe International |
| Property Condition | Updated/Remodeled |
| Structure Type | House |
| Standard Status | Coming Soon |
| Middle/Junior School District | Denver 1 |
| Elementary School District | Denver 1 |
Interior Features
| Interior Amenities | Ceiling Fan(s),High Speed Internet,Kitchen Island,Open Floorplan,Primary Suite,Smoke Free |
|---|---|
| Basement | Finished,Full |
| Flooring | Carpet,Vinyl |
| Furnished Y/N | Unfurnished |
| Basement (Y/N) | Yes |
| Above Grade Finished Area | 862 |
| 3/4 Baths | 1 |
| Laundry Features | In Unit,Laundry Closet |
| Total Bedrooms | 4 |
| Below Grade Finished Area | 820 |
| Main Level Bedrooms | 2 |
| Main Level Bathrooms | 1 |
| Total Baths | 2 |
Exterior Features
| Exterior Amenities | Fire Pit,Private Yard,Rain Gutters |
|---|---|
| Fencing | Full |
| Parking Features | Concrete |
| Lot Features | Landscaped,Level |
| Water Source | Public |
| Total Parking | 1 |
| Lot Size Area | 0.15 |
| Foundation Details | Slab |
| Building Area Total | 1682 |
| Lot Size Acres | 0.15 |
| Road Surface Type | Paved |
| Road Frontage Type | Public |
| Road Responsibility | Public Maintained Road |
Amenities
- Foreclosure
- Views
- Short Sale
- New Construction
- Adult 55+
- Lease To Own
- No HOA Fees
- Furnished
- Primary On Main
- Air Conditioning
- Seller Finance
- Green
- Fixer Upper
- Horse
- Golf
- Fireplace
- Deck
- Garage
- Basement
- Pool
Property vs Single Family Average in 80207
Price
Taxes
Year Built
Visits
In The Neighborhood
Just Listed
Denver
$ 725,000
- Type
- Single Family
- Size
- 2,542 SqFt
- Rooms
- 2 Beds + 2 Baths
 Compass - Denver #1707599
Just Listed
Denver
$ 1,575,000
- Type
- Single Family
- Size
- 2,981 SqFt
- Rooms
- 4 Beds + 3.5 Baths
LoKation #2548889
Just Listed
Denver
$ 545,000
- Type
- Single Family
- Size
- 1,062 SqFt
- Rooms
- 2 Beds + 1 Baths
Compass - Denver #4812532
Reduced
Denver
$ 990,000
- Type
- Single Family
- Size
- 3,075 SqFt
- Rooms
- 5 Beds + 2 Baths
Compass - Denver #5145081
Reduced
Denver
$ 799,900
- Type
- Single Family
- Size
- 1,702 SqFt
- Rooms
- 3 Beds + 2 Baths
LoKation Real Estate #3550251
Fixer Upper
Denver
$ 950,000
- Type
- Single Family
- Size
- 3,228 SqFt
- Rooms
- 4 Beds + 2.5 Baths
Compass - Denver #2210002
Denver
$ 575,000
- Type
- Single Family
- Size
- 1,738 SqFt
- Rooms
- 4 Beds + 2 Baths
Coldwell Banker Global Luxury Denver #1706626
Eco Friendly
Denver
$ 1,350,000
- Type
- Single Family
- Size
- 2,629 SqFt
- Rooms
- 4 Beds + 2.5 Baths
West and Main Homes Inc #9381856
Golf Course
Denver
$ 590,000
- Type
- Single Family
- Size
- 1,354 SqFt
- Rooms
- 3 Beds + 2 Baths
Resident Realty South Metro #1733412
Reduced
Denver
$ 629,900
- Type
- Single Family
- Size
- 2,348 SqFt
- Rooms
- 3 Beds + 2 Baths
Compass - Denver #8786257
Reduced
Denver
$ 1,365,000
- Type
- Single Family
- Size
- 3,896 SqFt
- Rooms
- 5 Beds + 2.5 Baths
Compass - Denver #3754662

