



Address
2985 Eudora Street, Denver, CO
Price
$ 550,000
Property Attributes
- MLS#5741434
- TypeSingle Family
- Listing Status Active
- CountyDENVER
- CityDenver
- NeighborhoodPark Hill
- Zip80207
- StyleContemporary
- Year Built1952
- Taxes$ 2449
- Price$ 550,000
- Bedrooms3
- Full Bathrooms2
- Half Bathrooms0
- Sqr Footage1074
- Lot Size0.14 Acres
Data Source:
REColorado (MTOMLS)
Property Description
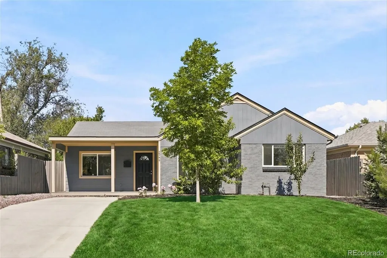
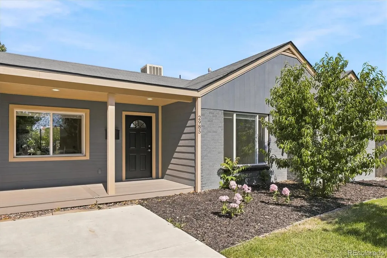
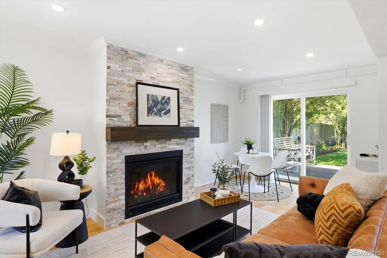
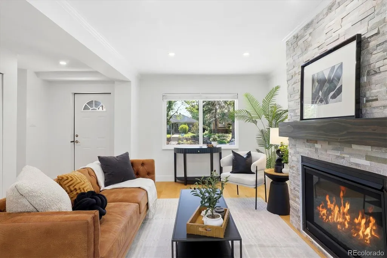
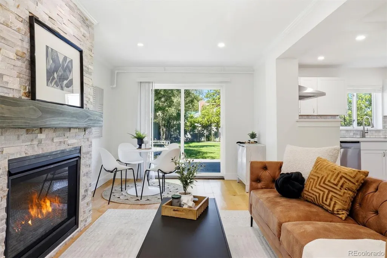
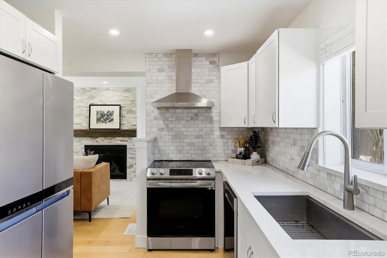
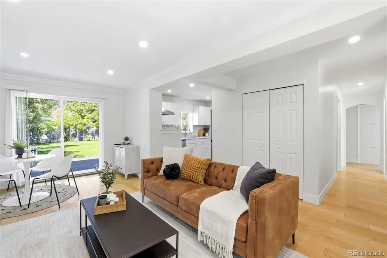
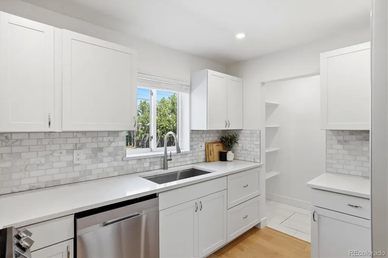
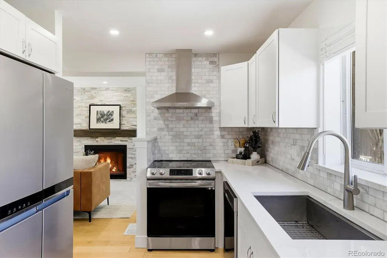
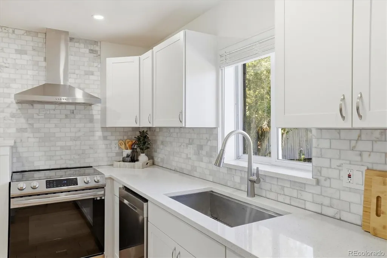
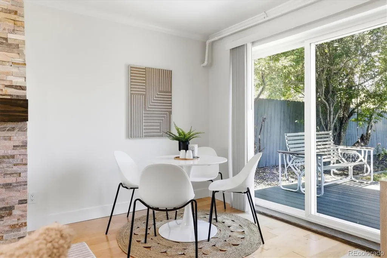
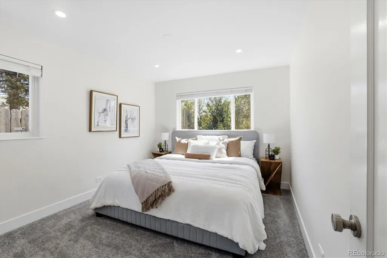
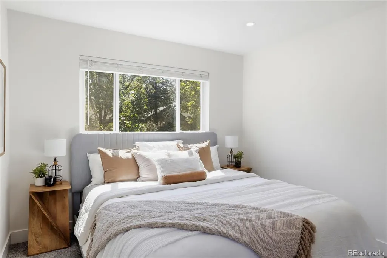
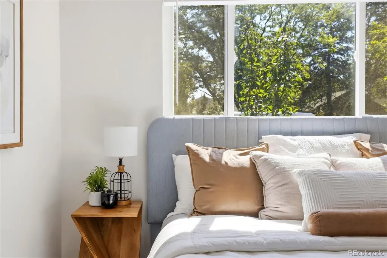
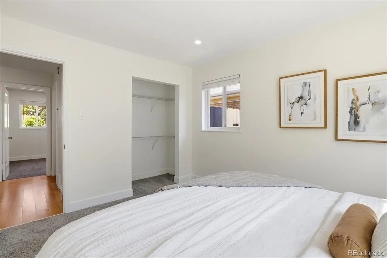
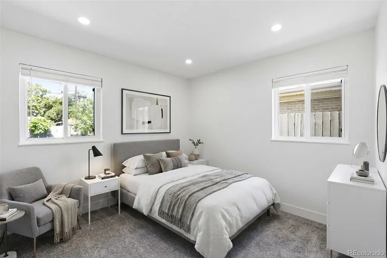
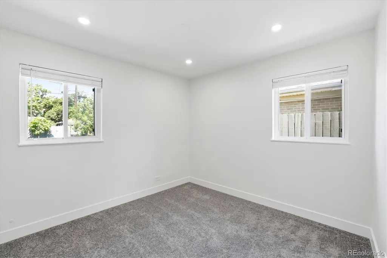
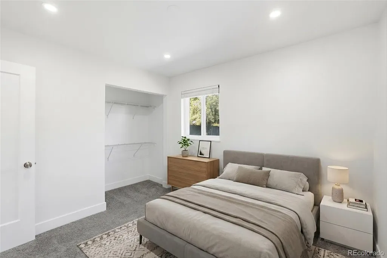
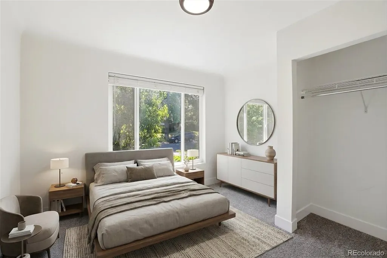
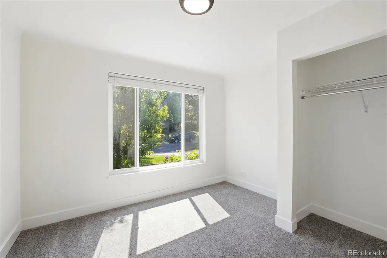
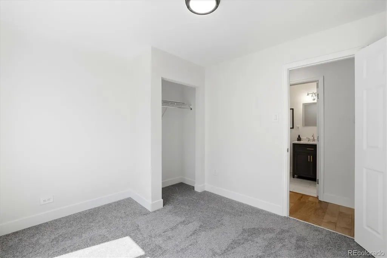
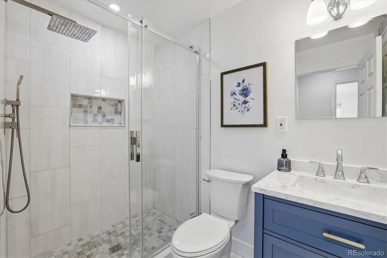
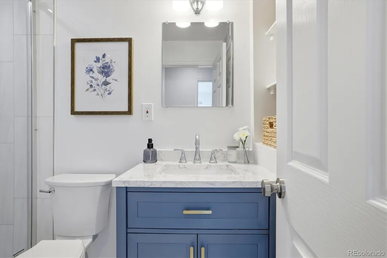
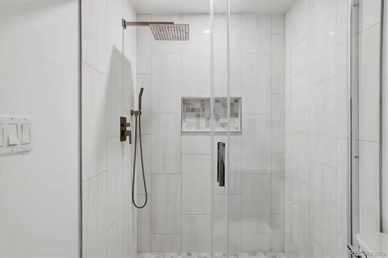
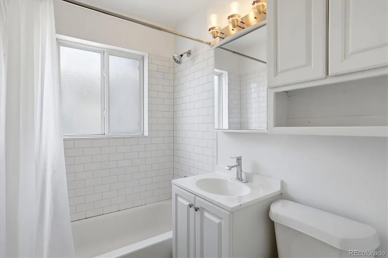
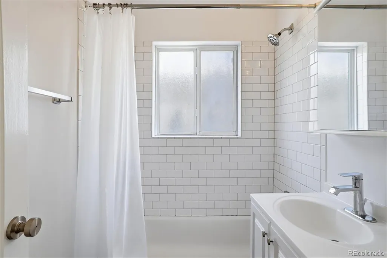
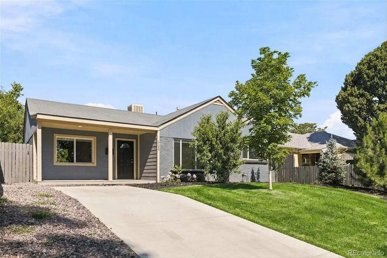
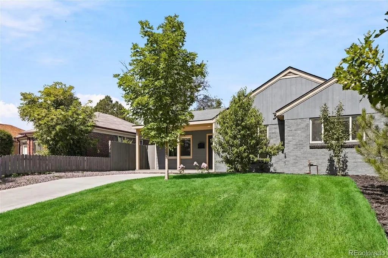
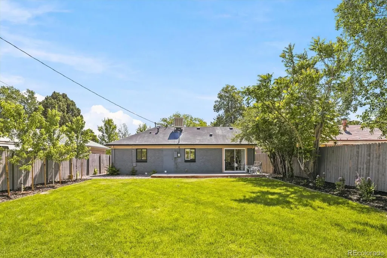
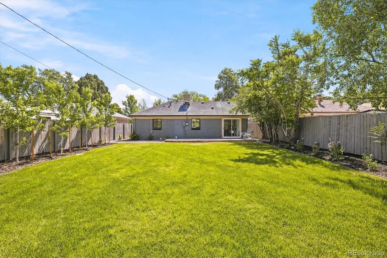
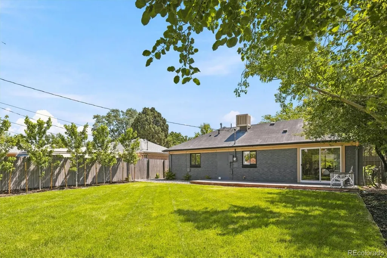
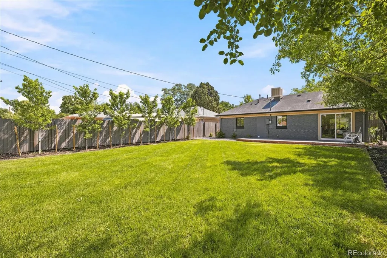
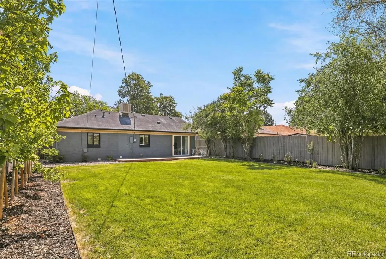
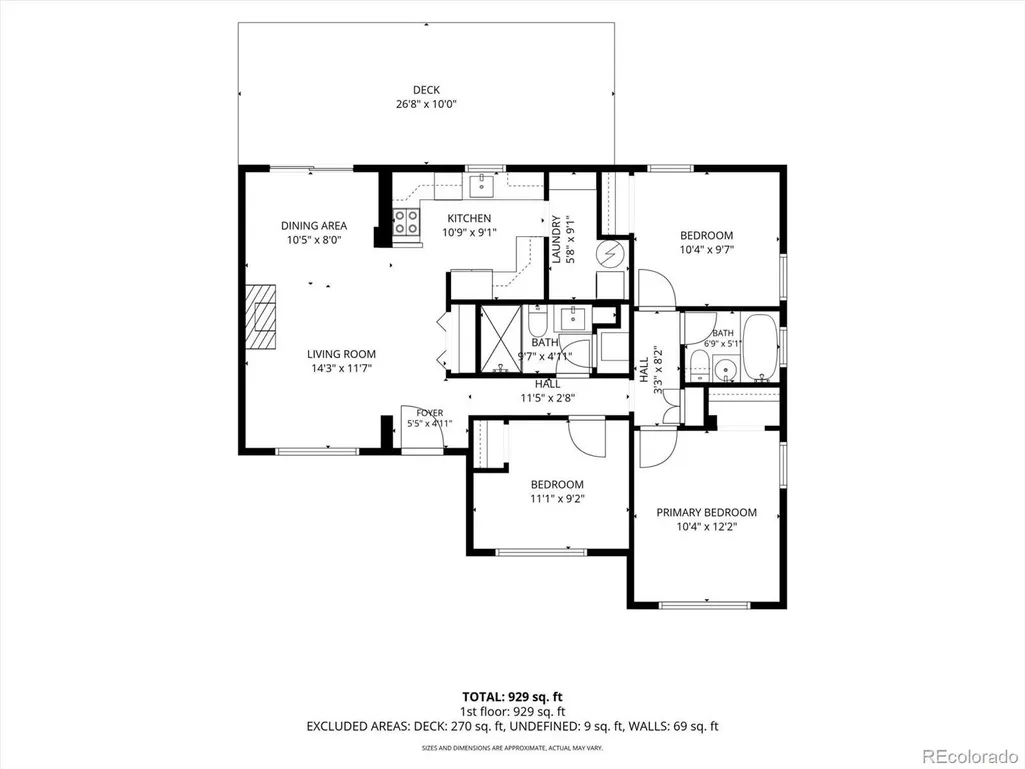
Completely remodeled from top to bottom, this move-in-ready Park Hill home blends timeless design with high-quality modern finishes in one of Denver's most desirable neighborhoods. Every detail has been thoughtfully reimagined, creating a home that's fresh, cohesive, and ready to enjoy from day one. Natural light fills the inviting living room, where a stunning fireplace creates a warm focal point. The thoughtfully designed layout flows into the dining area and beautifully renovated kitchen featuring quartz countertops, custom cabinetry, new stainless steel appliances, abundant storage, and timeless finishes. The primary bedroom includes a beautifully remodeled ensuite bath, while two additional bedrooms provide flexibility for guests, family, or a home office. Both bathrooms have been fully renovated with the same attention to detail found throughout the home. Step outside to one of the home's biggest highlights—an oversized, fully fenced backyard offering exceptional space to entertain, garden, relax, or enjoy Colorado evenings. Located in the heart of North Park Hill, you're minutes from James Beard Award-winning Yuan Wonton, Copper Door Coffee Roasters, Sweets & Sourdough, Trellis Wine Bar, Long Table Brewhouse, Sexy Pizza, Em's Ice Cream, neighborhood parks, and local coffee shops. Beautifully remodeled homes with this level of finish, oversized yard, and unbeatable Park Hill location rarely come to market.
| Elementary School | Middle School | High School |
|---|---|---|
| Stedman Elementary School | Mcauliffe Manual Middle School | East High School |
| Price History | |
|---|---|
| 7/7/2026 | Listed $599,000 |
| 8/3/2026 | 5$575,000 |
| 8/21/2026 | 5$550,000 |
General Features
| Sewer | Public Sewer |
|---|---|
| Heating | Forced Air |
| Cooling | Evaporative Cooling |
| Utilities | Cable Available,Electricity Connected,Phone Connected |
| Possession | Closing/DOD,Negotiable |
| Roof | Composition |
| Appliances | Cooktop,Dishwasher,Disposal,Dryer,Microwave,Oven,Refrigerator,Washer |
| Zoning | E-SU-DX |
| Patio/Porch Features | Covered,Deck |
| Architectural Style | Contemporary |
| Security Features | Smoke Detector(s) |
| Construction Materials | Brick,Frame |
| Exclusions | Sellers personal property and all staging items. |
| Year Built | 1952 |
| Levels | One |
| Property Subtype | Single Family Residence |
| Tax Year | 2024 |
| Ownership | Individual |
| County | Denver |
| Property Type | Residential |
| HOA | No |
| Attached Garage | No |
| Subdivision Name | Park Hill |
| Full Baths | 2 |
| Status | Active |
| Directions | Pease us GPS for the most accurate directions. |
| High School | East |
| City | Denver |
| Senior Community Y/N | No |
| High School District | Denver 1 |
| Lot Size Units | Square Feet |
| Lot Size Square Feet | 6250 |
| Listing Terms | Cash,Conventional,FHA,VA Loan |
| Elementary School | Stedman |
| Tax Annual Amount | 2449 |
| Middle/Junior High School | Mcauliffe Manual |
| Property Condition | Updated/Remodeled |
| Structure Type | House |
| Standard Status | Active |
| Occupancy Type | Owner |
| Middle/Junior School District | Denver 1 |
| Elementary School District | Denver 1 |
Interior Features
| Interior Amenities | No Stairs,Open Floorplan,Pantry,Primary Suite,Quartz Counters,Smoke Free |
|---|---|
| Flooring | Carpet,Tile,Wood |
| Total Fireplaces | 1 |
| Fireplace Features | Living Room |
| Basement (Y/N) | No |
| Window Features | Double Pane Windows,Window Coverings |
| Above Grade Finished Area | 1074 |
| Laundry Features | In Unit |
| Total Bedrooms | 3 |
| Main Level Bedrooms | 3 |
| Main Level Bathrooms | 2 |
| Total Baths | 2 |
Exterior Features
| Exterior Amenities | Lighting,Private Yard,Rain Gutters |
|---|---|
| Fencing | Full |
| Lot Features | Level |
| Water Source | Public |
| Total Parking | 2 |
| Lot Size Area | 6250 |
| Building Area Total | 1074 |
| Lot Size Acres | 0.14 |
| Road Surface Type | Paved |
| Road Frontage Type | Public |
| Road Responsibility | Public Maintained Road |
| Horse Y/N | No |
Amenities
- Foreclosure
- Views
- Short Sale
- New Construction
- Adult 55+
- Lease To Own
- No HOA Fees
- Furnished
- Primary On Main
- Air Conditioning
- Seller Finance
- Green
- Fixer Upper
- Horse
- Golf
- Fireplace
- Deck
- Garage
- Basement
- Pool
Property vs Single Family Average in 80207
Price
Taxes
Year Built
Visits
In The Neighborhood
Just Listed
Denver
$ 1,575,000
- Type
- Single Family
- Size
- 2,981 SqFt
- Rooms
- 4 Beds + 3.5 Baths
 LoKation #2548889
Open House
Denver
$ 545,000
- Type
- Single Family
- Size
- 1,062 SqFt
- Rooms
- 2 Beds + 1 Baths
Compass - Denver #4812532
Reduced
Denver
$ 990,000
- Type
- Single Family
- Size
- 3,075 SqFt
- Rooms
- 5 Beds + 2 Baths
Compass - Denver #5145081
Denver
$ 600,000
- Type
- Single Family
- Size
- 2,250 SqFt
- Rooms
- 3 Beds + 2 Baths
RE/MAX of Cherry Creek #6172319
Reduced
Denver
$ 799,900
- Type
- Single Family
- Size
- 1,702 SqFt
- Rooms
- 3 Beds + 2 Baths
LoKation Real Estate #3550251
Fixer Upper
Denver
$ 950,000
- Type
- Single Family
- Size
- 3,228 SqFt
- Rooms
- 4 Beds + 2.5 Baths
Compass - Denver #2210002
Denver
$ 575,000
- Type
- Single Family
- Size
- 1,738 SqFt
- Rooms
- 4 Beds + 2 Baths
Coldwell Banker Global Luxury Denver #1706626
Open House
Denver
$ 1,350,000
- Type
- Single Family
- Size
- 2,629 SqFt
- Rooms
- 4 Beds + 2.5 Baths
West and Main Homes Inc #9381856
Golf Course
Denver
$ 590,000
- Type
- Single Family
- Size
- 1,354 SqFt
- Rooms
- 3 Beds + 2 Baths
Resident Realty South Metro #1733412
Denver
$ 650,000
- Type
- Single Family
- Size
- 2,348 SqFt
- Rooms
- 3 Beds + 2 Baths
Compass - Denver #8786257
Reduced
Denver
$ 1,365,000
- Type
- Single Family
- Size
- 3,896 SqFt
- Rooms
- 5 Beds + 2.5 Baths
Compass - Denver #3754662
Denver
$ 2,295,000
- Type
- Single Family
- Size
- 4,862 SqFt
- Rooms
- 5 Beds + 3.5 Baths
Serhant Colorado LLC #6475794
Open House
Denver
$ 920,000
- Type
- Single Family
- Size
- 2,412 SqFt
- Rooms
- 3 Beds + 2 Baths
Jump Living #9204868

