
Price Reduction - Views

Address
4137 Osage Street, Denver, CO
Price
$ 669,000
Property Attributes
- MLS#5703466
- TypeSingle Family
- Listing Status Active
- CountyDENVER
- CityDenver
- NeighborhoodSunnyside
- Zip80211
- StyleTudor
- Year Built1897
- Taxes$ 3513
- Price$ 669,000
- Bedrooms3
- Full Bathrooms1
- Half Bathrooms0
- Sqr Footage1395
- Lot Size0.07 Acres
Data Source:
REColorado (MTOMLS)
Property Description
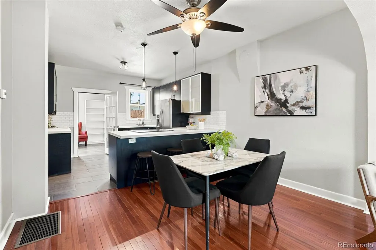
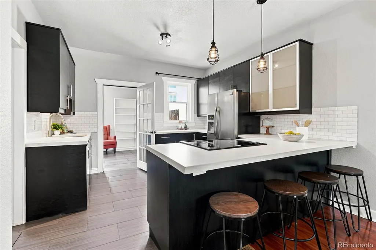
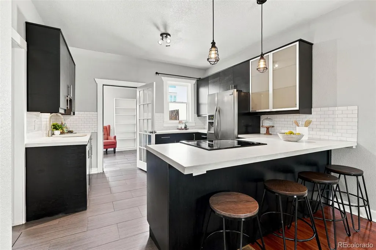
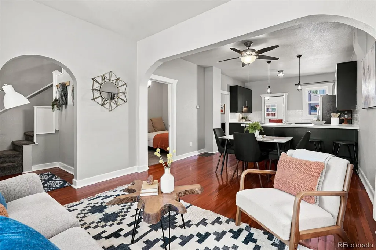
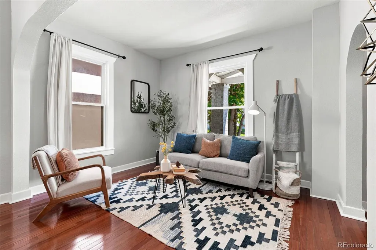
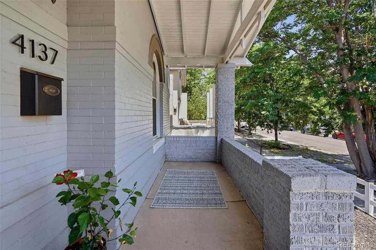
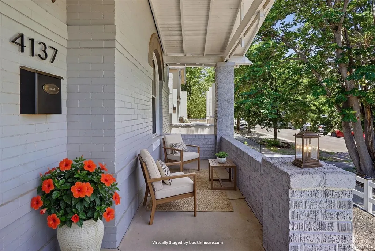
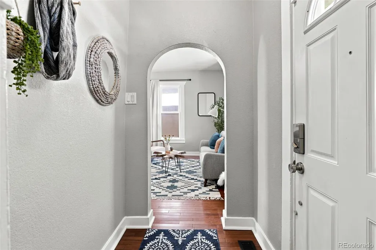
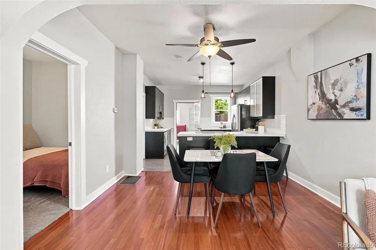
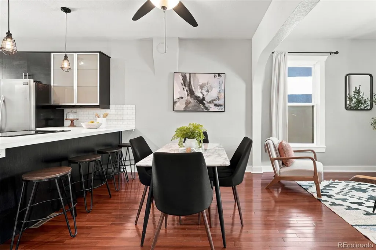
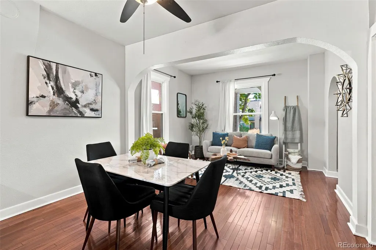
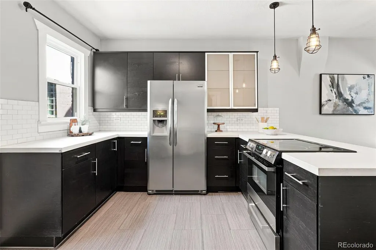
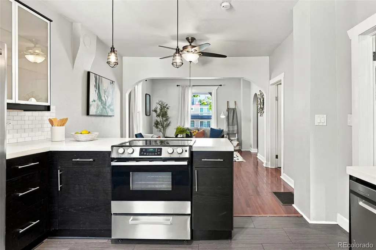
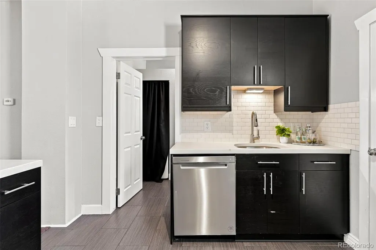
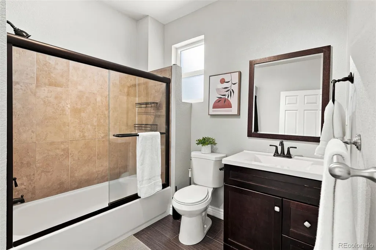
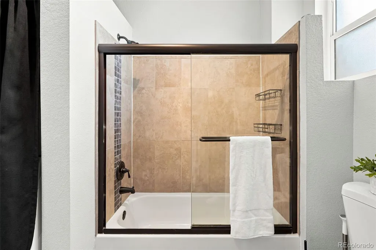
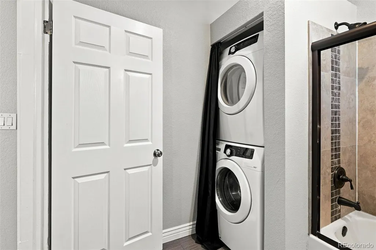
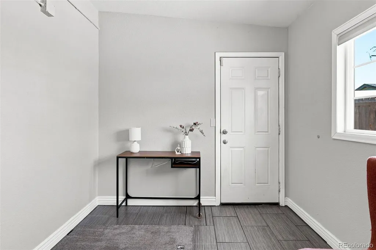
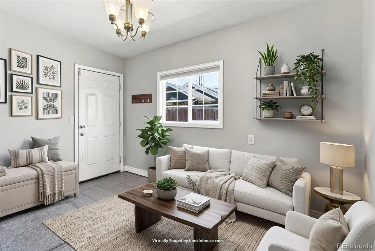
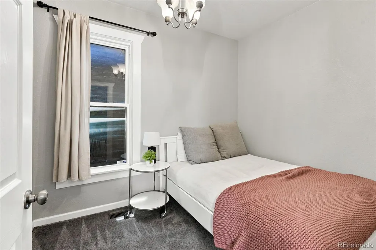
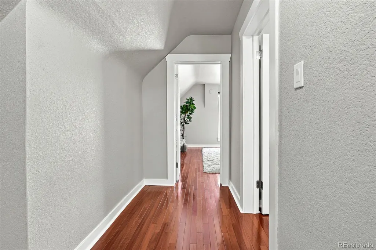
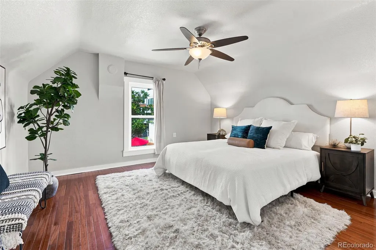
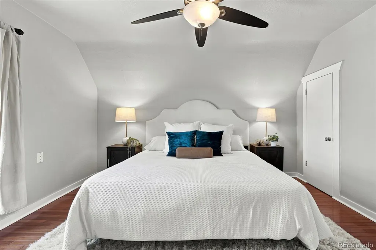
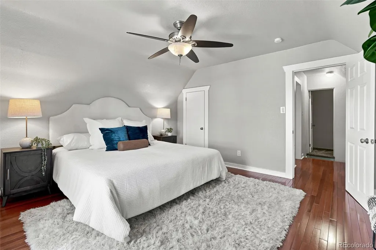
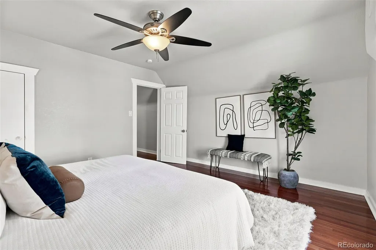
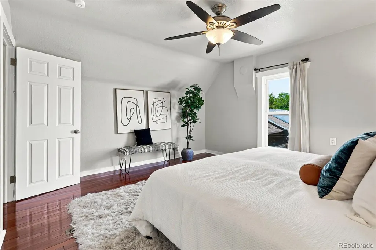
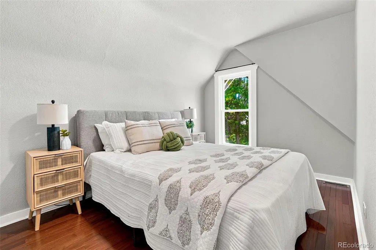
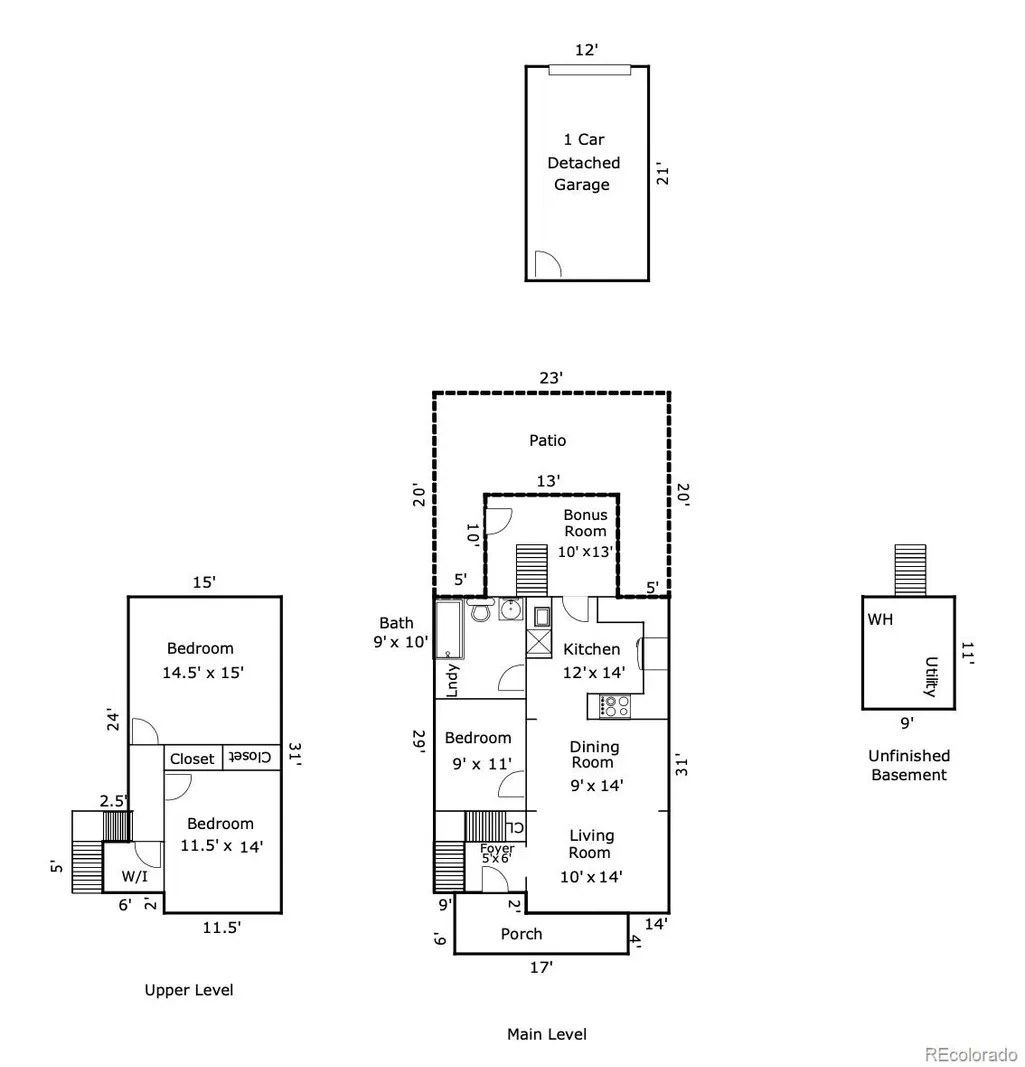
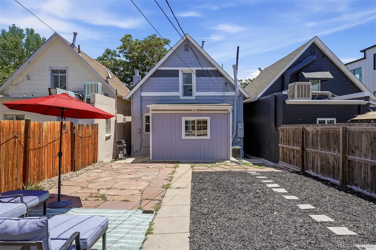
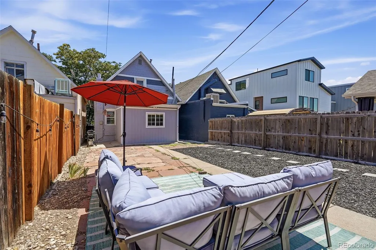
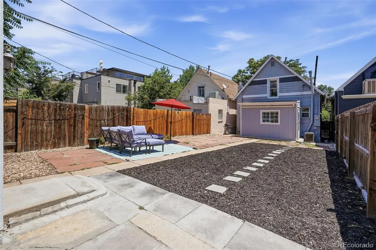
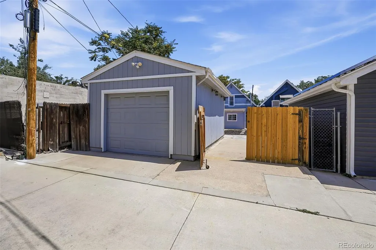
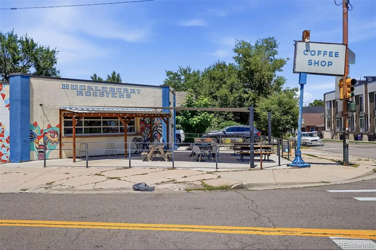
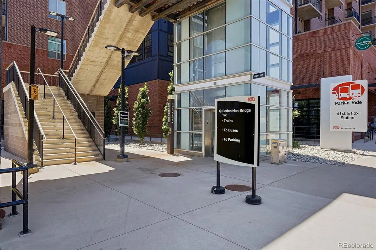
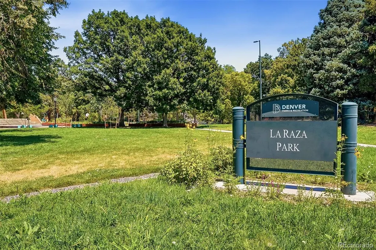
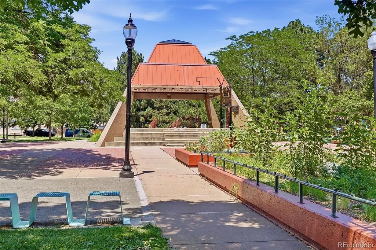
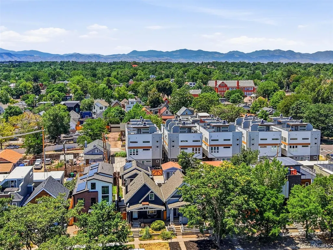
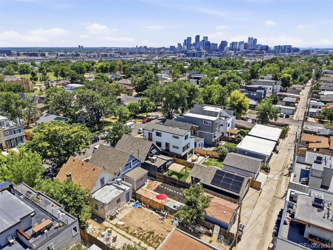
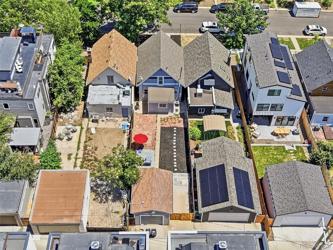
With an exceptional Walk Score of 87, this 1897 Tudor-style single family home provides easy access to everything Sunnyside has to offer, including the newly reimagined La Raza Park, Huckleberry Coffee Roasters, & the G Line, now running every 15 minutes! Not just another flip or cookie-cutter new build, this classic home combines timeless character with the comforts of modern living, including a brand-new roof, central A/C, and an open, inviting floor plan. Start your day with coffee on the covered porch overlooking this quintessential Denver streetscape, then unwind in the evening on the thoughtfully xeriscaped 3,150-square-foot lot. The backyard also features an oversized one-car detached garage plus a gate that opens to provide off-street parking for an additional vehicle—a rare and valuable amenity in this sought-after neighborhood. Inside, the spacious living room welcomes you with soaring ceilings, hardwood floors, and a seamless flow into the dining area and kitchen. The updated kitchen features concrete countertops, upgraded stainless steel appliances, modern cabinetry, and generous prep space. Just beyond the kitchen, the versatile sunroom offers endless possibilities as a home office, playroom, breakfast nook, reading room, or creative studio. A large crawl space/cellar provides ample storage for seasonal décor, outdoor gear, and more. The main level also includes a comfortable bedroom, a fully remodeled bathroom, and a conveniently located laundry closet with the washer and dryer included. Upstairs, the spacious primary bedroom easily accommodates a king-size bed, while the secondary bedroom boasts picturesque views of Osage's mature tree-lined streets. This is a rare opportunity to own an authentic piece of Denver history without sacrificing modern convenience. Come experience the warmth, character, and charm of this one-of-a-kind Sunnyside home.
| Elementary School | Middle School | High School |
|---|---|---|
| Horace Mann E-8 Elementary School | Skinner Middle School | North High School |
| Price History | |
|---|---|
| 7/17/2026 | Listed $695,000 |
| 8/17/2026 | 2$685,000 |
| 9/3/2026 | 2$675,000 |
| 9/11/2026 | 1$674,900 |
| 9/18/2026 | 1$669,000 |
General Features
| Sewer | Public Sewer |
|---|---|
| Heating | Forced Air |
| Cooling | Central Air |
| Roof | Shingle |
| Appliances | Cooktop,Dishwasher,Disposal,Dryer,Microwave,Refrigerator,Self Cleaning Oven,Washer |
| Zoning | U-TU-C |
| Garage Spaces | 1 |
| Patio/Porch Features | Covered,Front Porch,Patio |
| Architectural Style | Tudor |
| Security Features | Carbon Monoxide Detector(s),Smoke Detector(s) |
| Construction Materials | Brick |
| Exclusions | SELLER'S PERSONAL PROPERTY,STAGING ITEMS |
| Year Built | 1897 |
| Levels | Two |
| Property Subtype | Single Family Residence |
| Tax Year | 2025 |
| Ownership | Individual |
| County | Denver |
| Property Type | Residential |
| HOA | No |
| Attached Garage | No |
| Subdivision Name | Sunnyside |
| Facing Direction | East |
| Full Baths | 1 |
| Status | Active |
| High School | North |
| City | Denver |
| Senior Community Y/N | No |
| High School District | Denver 1 |
| Lot Size Units | Square Feet |
| Lot Size Square Feet | 3130 |
| Listing Terms | Cash,Conventional,FHA,VA Loan |
| Elementary School | Horace Mann E-8 |
| Tax Annual Amount | 3513 |
| Middle/Junior High School | Skinner |
| Virtual Tour | https://my.matterport.com/show/?m=Mg9S4vfBZNt& |
| Structure Type | House |
| Standard Status | Active |
| Middle/Junior School District | Denver 1 |
| Elementary School District | Denver 1 |
Interior Features
| Interior Amenities | Ceiling Fan(s),Concrete Counters,Eat-in Kitchen,Entrance Foyer,Open Floorplan,Smoke Free |
|---|---|
| Basement | Cellar,Crawl Space |
| Flooring | Carpet,Tile,Wood |
| Basement (Y/N) | Yes |
| Window Features | Double Pane Windows |
| Above Grade Finished Area | 1305 |
| Total Bedrooms | 3 |
| Main Level Bedrooms | 1 |
| Main Level Bathrooms | 1 |
| Total Baths | 1 |
Exterior Features
| Exterior Amenities | Private Yard |
|---|---|
| Fencing | Full |
| Lot Features | Level |
| Water Source | Public |
| Total Parking | 2 |
| Lot Size Area | 3130 |
| Building Area Total | 1395 |
| Lot Size Acres | 0.07 |
Amenities
- Foreclosure
- Views
- Short Sale
- New Construction
- Adult 55+
- Lease To Own
- No HOA Fees
- Furnished
- Primary On Main
- Air Conditioning
- Seller Finance
- Green
- Fixer Upper
- Horse
- Golf
- Fireplace
- Deck
- Garage
- Basement
- Pool
Property vs Single Family Average in 80211
Price
Taxes
Year Built
Visits
In The Neighborhood
Just Listed
Denver
$ 1,585,000
- Type
- Single Family
- Size
- 3,379 SqFt
- Rooms
- 5 Beds + 5.5 Baths
 The Agency - Denver #8329344
Denver
$ 1,000,000
- Type
- Single Family
- Size
- 2,361 SqFt
- Rooms
- 4 Beds + 2.5 Baths
eXp Realty, LLC #8265581
Views
Denver
$ 1,150,000
- Type
- Single Family
- Size
- 2,377 SqFt
- Rooms
- 3 Beds + 3.5 Baths
1 Percent Lists Mile High #8657817
Denver
$ 550,000
- Type
- Single Family
- Size
- 963 SqFt
- Rooms
- 3 Beds + 1 Baths
LoKation Real Estate #2066410
Denver
$ 600,000
- Type
- Single Family
- Size
- 1,370 SqFt
- Rooms
- 2 Beds + 1 Baths
Keller Williams Realty Urban Elite #9790835
Fixer Upper
Denver
$ 502,000
- Type
- Single Family
- Size
- 1,904 SqFt
- Rooms
- 2 Beds + 2 Baths
RE/MAX Professionals #1680780
Views
Denver
$ 1,195,000
- Type
- Single Family
- Size
- 2,423 SqFt
- Rooms
- 3 Beds + 3.5 Baths
Milehimodern #2990549
Denver
$ 675,000
- Type
- Single Family
- Size
- 2,072 SqFt
- Rooms
- 3 Beds + 1 Baths
Redfin Corporation #1781084
New Construction
Denver
$ 1,595,000
- Type
- Single Family
- Size
- 4,280 SqFt
- Rooms
- 5 Beds + 3.5 Baths
Compass - Denver #8008633
Fixer Upper
Denver
$ 500,000
- Type
- Single Family
- Size
- 1,696 SqFt
- Rooms
- 3 Beds + 1 Baths
Your Castle Real Estate Inc #1750215
Reduced
Denver
$ 994,999
- Type
- Single Family
- Size
- 3,193 SqFt
- Rooms
- 4 Beds + 4.5 Baths
Serhant Colorado LLC #6887755
Reduced
Denver
$ 795,000
- Type
- Single Family
- Size
- 1,764 SqFt
- Rooms
- 3 Beds + 2 Baths
Embark Realty Group #8514574

