
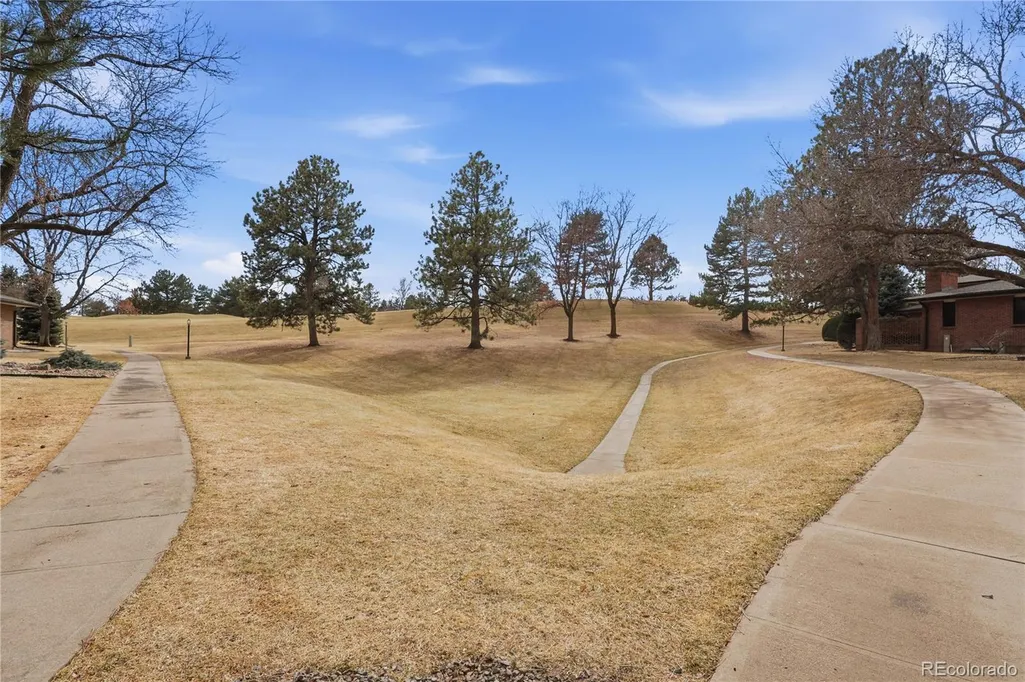
Views - Golf Course
Address
6150 W Mansfield Avenue # 37, Denver, CO
Price
$ 679,995
Property Attributes
- MLS#5692495
- TypeCondos
- Listing Status Active
- CountyDENVER
- CityDenver
- NeighborhoodPinehurst Village
- Zip80235
- StyleTownhouse
- Year Built1973
- Taxes$ 2752
- Price$ 679,995
- Bedrooms4
- Full Bathrooms3
- Half Bathrooms1
- Sqr Footage3045
Data Source:
REColorado (MTOMLS)
Property Description
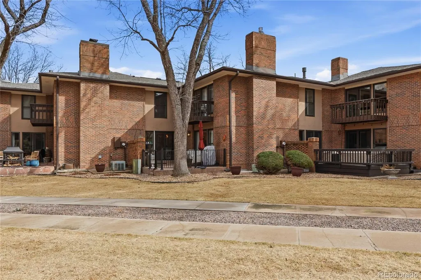
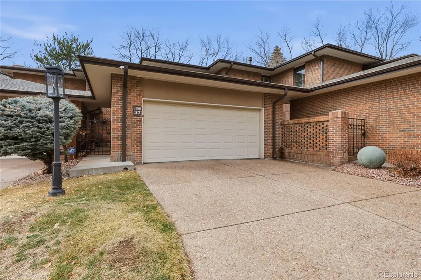
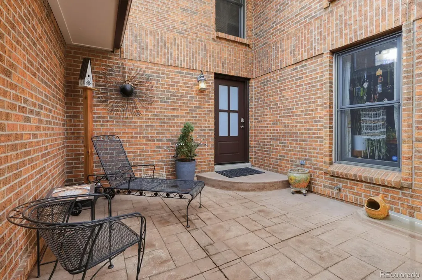
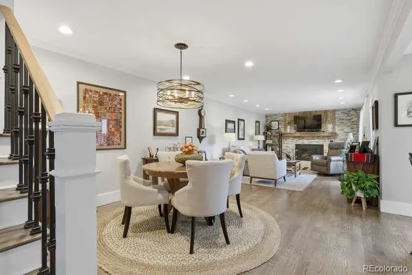
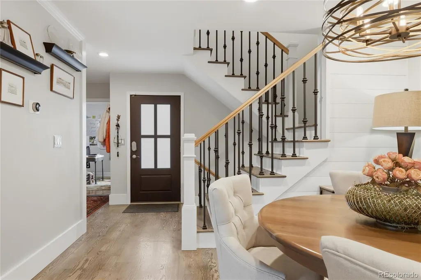
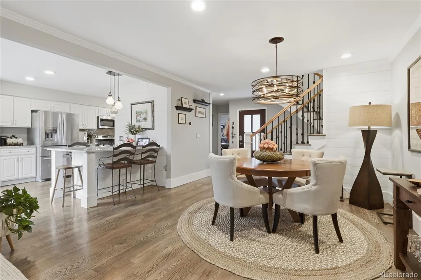
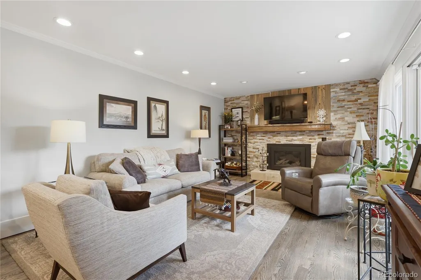
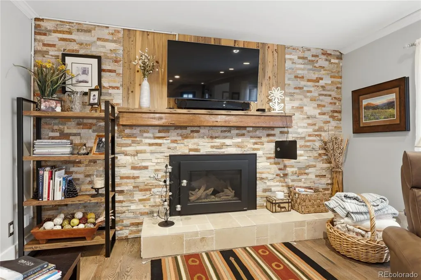
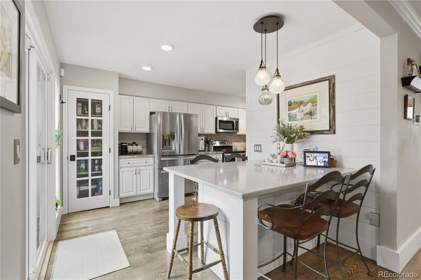
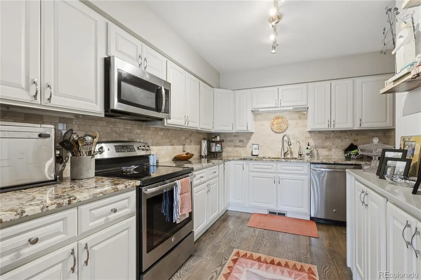
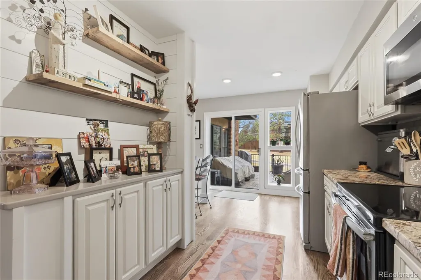
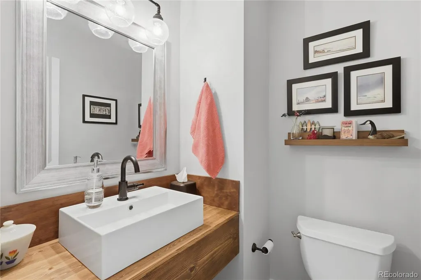
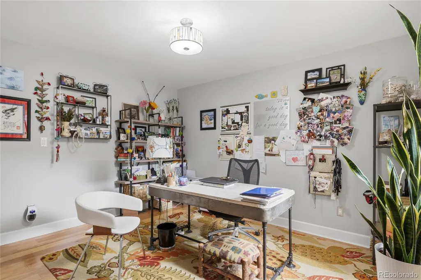
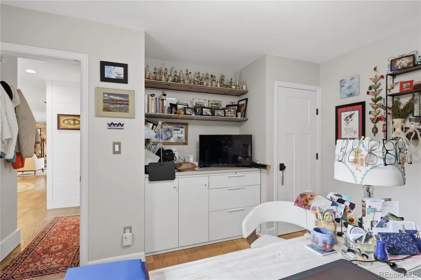
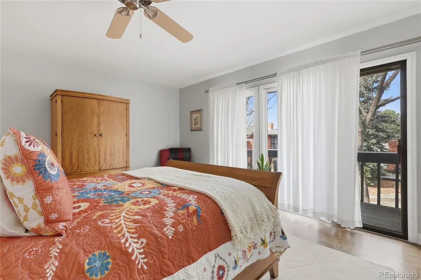
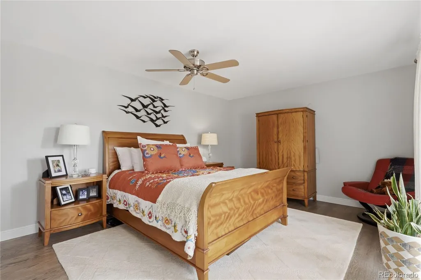
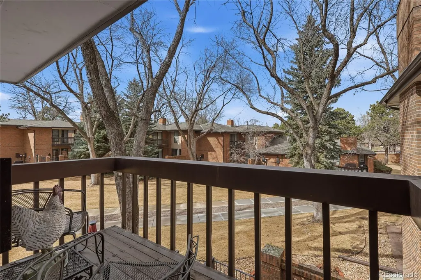
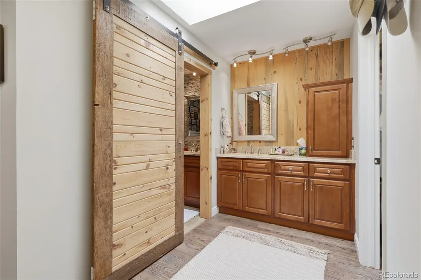
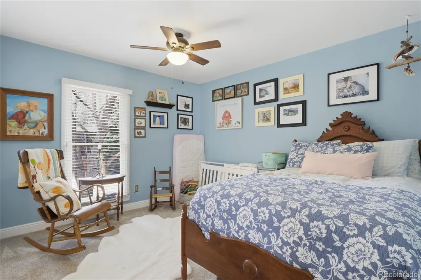
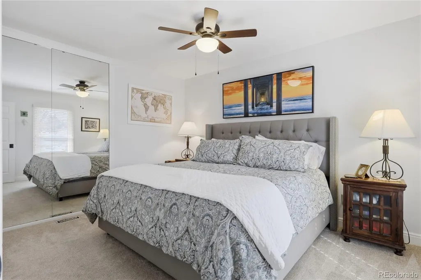
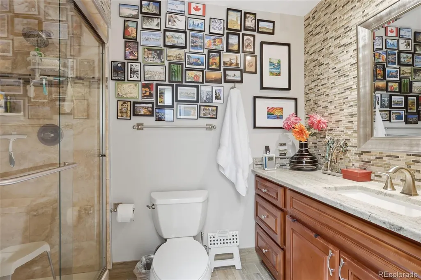
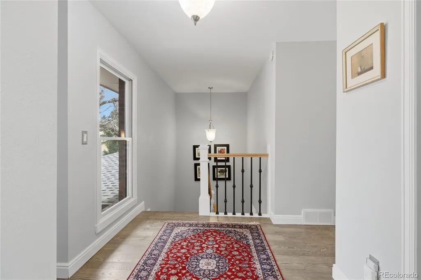
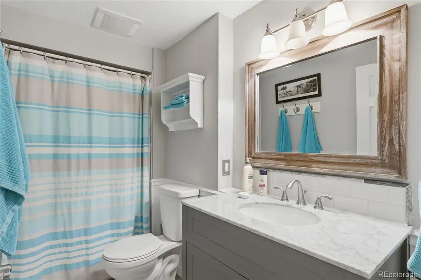
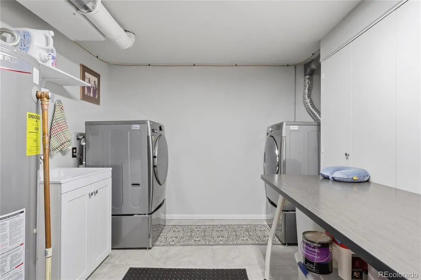
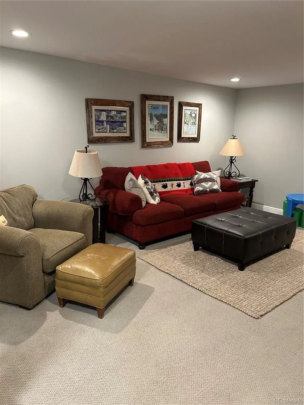
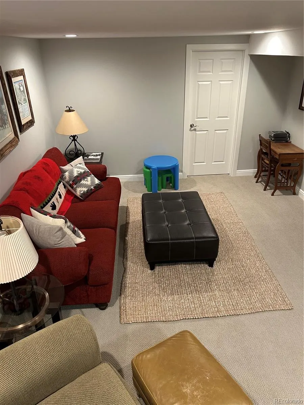
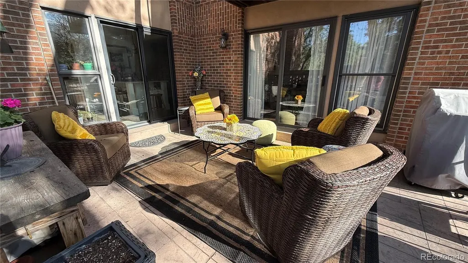
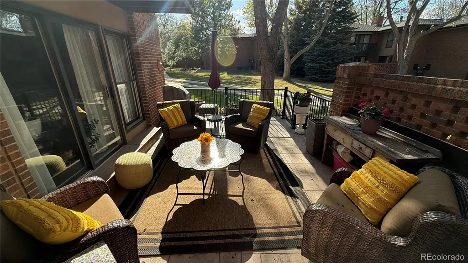
This outstanding condo perfectly combines luxury, comfort, and privacy in a tranquil setting located in the highly sought after Pinehurst Country Club area. The welcoming courtyard introduces you to this fabulous, remodeled home. The open, main living area has an abundance of natural light and warmth. Relax in the cozy sitting area with a brick, gas log fireplace that offers effortless access to the peaceful patio overlooking the green belt with a view of the golf course. The kitchen is a standout, featuring granite countertops, stainless steel appliances, new cabinetry, pantry, and built-in buffet (peninsula) for casual meals or grand soirees. A main floor office has built-ins and a closet. The spacious primary bedroom offers an en suite bathroom, walk-in closet and opens to a private deck. There are two more bedrooms and a laundry shoot off the full bath. The finished basement boasts a large family room, bonus room for crafts or work-out equipment, a non-conforming bedroom, full bath, laundry room with utility sink and storage. High-end finishes and upgrades: crown molding, wide baseboards, wide plank wood floors, lighting, new carpet, gorgeous staircase, new entry door and kitchen sliding glass door enhance this meticulously maintained condo. The front courtyard and back patio are gated. The HOA is financially sound, professionally managed and provides grounds and exterior building maintenance, water inside and out, snow removal, trash, recycling ... Situated in a central location to highways, downtown, mountains. Mullen, Colorado Academy, and Denver Christian are minutes away. This is a rare opportunity to enjoy a carefree lifestyle in this serene and beautiful neighborhood.
| Elementary School | Middle School | High School |
|---|---|---|
| Sabin Elementary School | Henry Middle School | John F. Kennedy High School |
| Price History | |
|---|---|
| 7/12/2026 | Listed $695,000 |
| 7/30/2026 | 3$679,995 |
General Features
| Sewer | Public Sewer |
|---|---|
| Heating | Forced Air |
| Cooling | Central Air |
| Possession | Negotiable |
| Roof | Shingle |
| Appliances | Dishwasher,Disposal,Microwave,Oven,Range,Range Hood,Self Cleaning Oven |
| Zoning | R-2 |
| HOA Fee | 618 |
| Garage Spaces | 2 |
| Association Fee Includes | Reserves,Insurance,Irrigation,Maintenance Grounds,Maintenance Structure,Recycling,Sewer,Snow Removal,Trash,Water |
| Patio/Porch Features | Deck,Front Porch,Patio |
| Security Features | Carbon Monoxide Detector(s),Security System,Smoke Detector(s) |
| Construction Materials | Brick |
| Exclusions | Personal property,Washer,Dryer,Refrigerator |
| Pets Allowed | Cats OK,Dogs OK |
| Year Built | 1973 |
| Electric | 110V,220 Volts |
| Levels | Two |
| Unit Number | 37 |
| Property Subtype | Condominium |
| Tax Year | 2025 |
| Ownership | Corporation/Trust |
| Assoc Fee Paid Per | Monthly |
| County | Denver |
| Property Type | Residential |
| HOA | Yes |
| Attached Garage | No |
| Subdivision Name | Pinehurst Village |
| Facing Direction | East |
| Full Baths | 1 |
| Status | Active |
| Directions | Hampden to Sheridan (south) to Mansfield Ave. Right on Mansfield Avenue. Turn left at Pinehurst Village I sign. Follow road to Unit 37. |
| High School | John F. Kennedy |
| City | Denver |
| Association Name | Advance HOA |
| Entry Location | Courtyard |
| Senior Community Y/N | No |
| High School District | Denver 1 |
| Listing Terms | Cash,Conventional,FHA,VA Loan |
| Elementary School | Sabin |
| Tax Annual Amount | 2752 |
| Middle/Junior High School | Henry |
| Property Condition | Updated/Remodeled |
| Virtual Tour | https://tours.hotshotpros.com/2374423 |
| Structure Type | Townhouse |
| Standard Status | Active |
| Occupancy Type | Owner |
| Middle/Junior School District | Denver 1 |
| Elementary School District | Denver 1 |
Interior Features
| Interior Amenities | Built-in Features,Granite Counters,Open Floorplan,Primary Suite,Smoke Free,Vaulted Ceiling(s),Walk-In Closet(s),Wet Bar |
|---|---|
| Basement | Finished,Full |
| Flooring | Carpet,Wood |
| Furnished Y/N | Unfurnished |
| Total Fireplaces | 1 |
| Fireplace Features | Living Room |
| Common Walls | 1 Common Wall |
| Basement (Y/N) | Yes |
| Window Features | Double Pane Windows,Skylight(s) |
| Above Grade Finished Area | 2030 |
| Half Baths | 1 |
| 3/4 Baths | 2 |
| Laundry Features | Sink,In Unit |
| Total Bedrooms | 4 |
| Below Grade Finished Area | 970 |
| Entry Level | 2 |
| Main Level Bathrooms | 1 |
| Total Baths | 4 |
Exterior Features
| Exterior Amenities | Balcony,Gas Valve |
|---|---|
| Fencing | None |
| Parking Features | Concrete,Exterior Access Door,Lighted,Storage |
| Lot Features | Landscaped,Sprinklers In Front,Sprinklers In Rear |
| Water Source | Public |
| Total Parking | 2 |
| Building Area Total | 3045 |
| Road Surface Type | Paved |
| Road Frontage Type | Public |
| Road Responsibility | Public Maintained Road |
Amenities
- Foreclosure
- Views
- Short Sale
- New Construction
- Adult 55+
- Lease To Own
- No HOA Fees
- Furnished
- Pets
- Primary On Main
- Air Conditioning
- Seller Finance
- Green
- Fixer Upper
- Horse
- Golf
- Fireplace
- Deck
- Garage
- Basement
- Pool
Property vs Condos Average in 80235
Price
Taxes
Year Built
Visits
 The content relating to real estate for sale in this Web site comes in part from the Internet Data eXchange (IDX) program of METROLIST, INC., DBA RECOLORADO©. Real estate listings held by brokers other than Luxe Haven Realty LLC are marked with the IDX Logo. This information is being provided for the consumers' personal, non-commercial use and may not be used for any other purpose. All information subject to change and should be independently verified. September 26, 2026 8:08 PM UTCd

