

Address
9030 Elm Court, Denver, CO
Price
$ 825,000
Property Attributes
- MLS#5690882
- TypeMulti-Family
- Listing Status Active
- CountyADAMS
- CityDenver
- NeighborhoodJana Lee Sub
- Zip80260
- StyleMid-Century Modern
- Year Built1963
- Taxes$ 3293
- Price$ 825,000
- Bedrooms6
- Full Bathrooms3
- Half Bathrooms0
- Sqr Footage2769
- Lot Size0.28 Acres
Data Source:
REColorado (MTOMLS)
Property Description
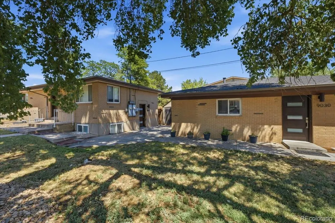
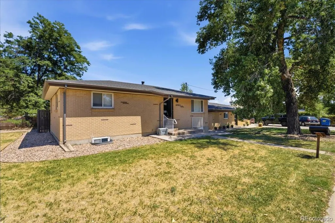
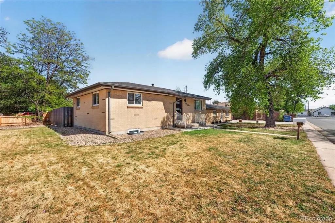
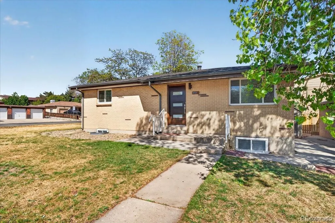
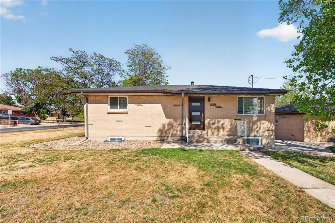
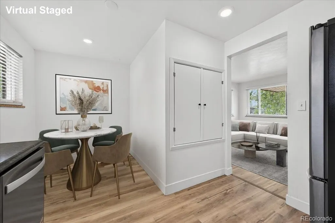
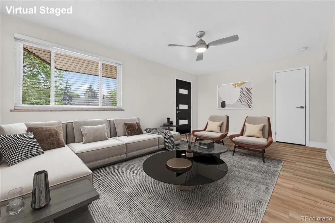
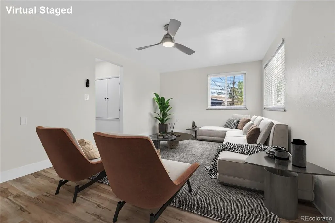
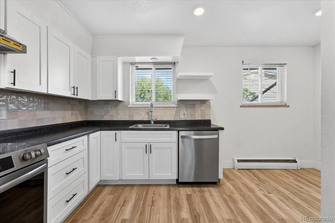
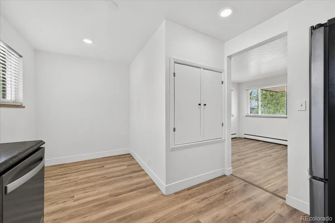
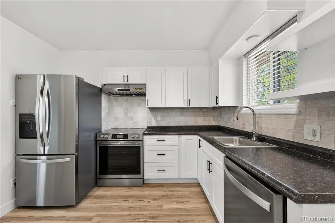
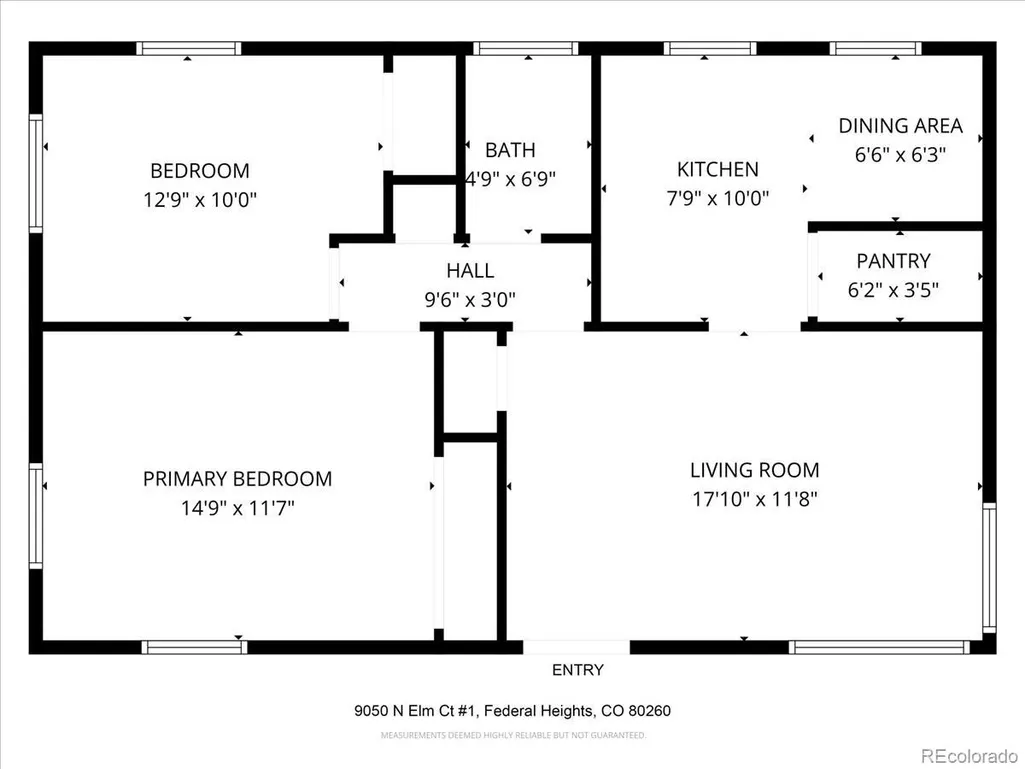
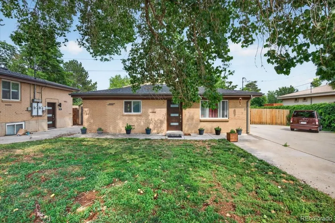
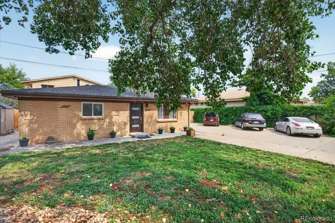
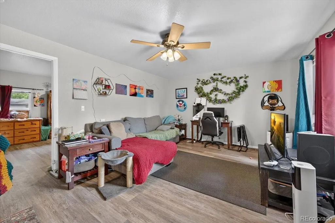
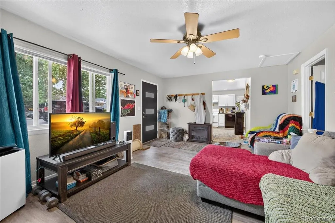
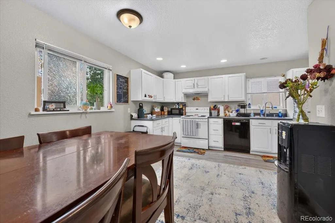
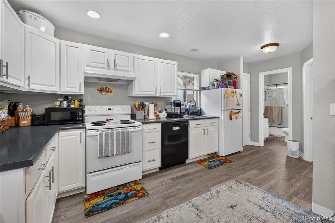
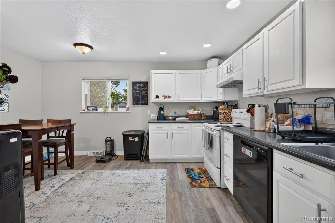
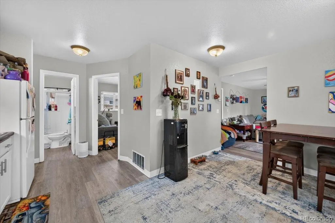
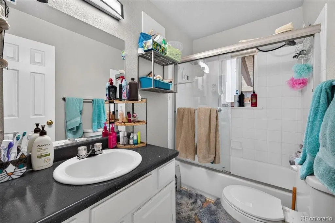
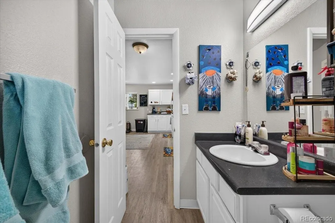
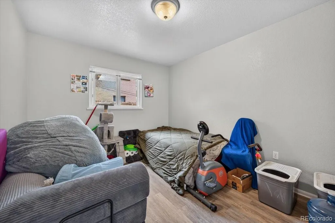
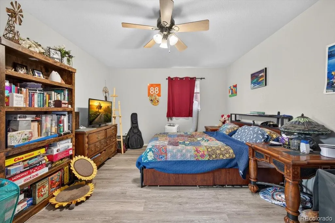
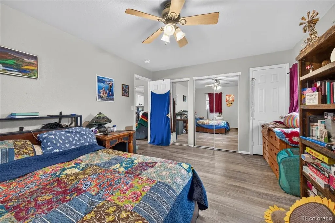
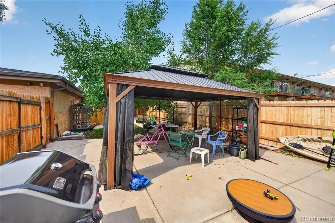
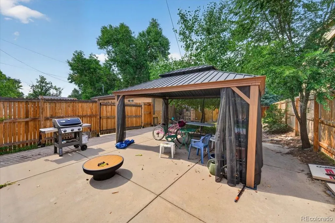
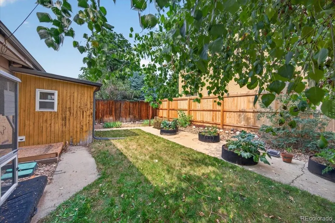
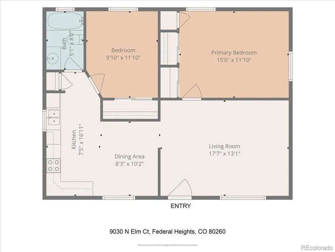
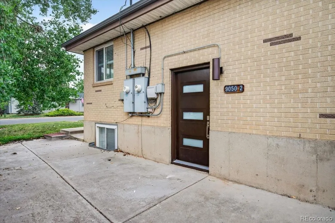
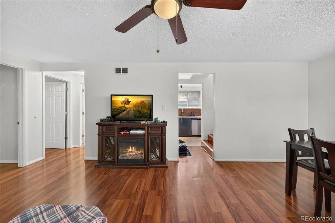
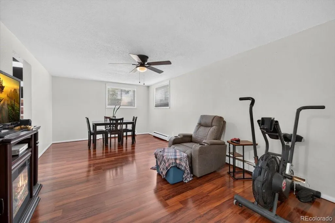
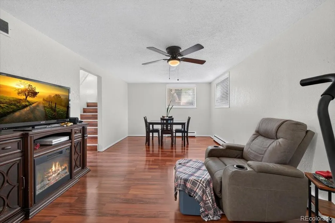
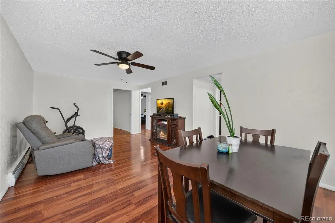
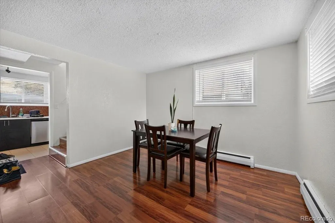
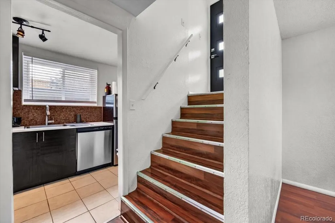
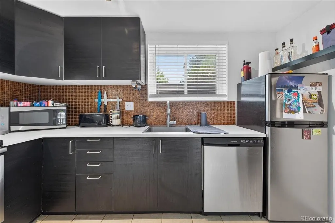
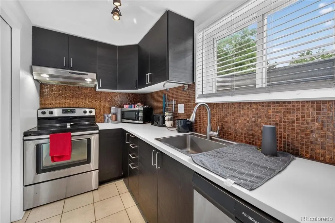
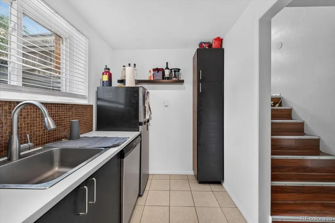
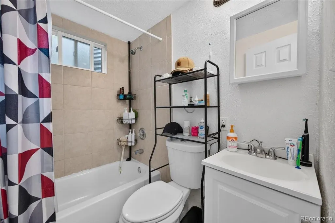
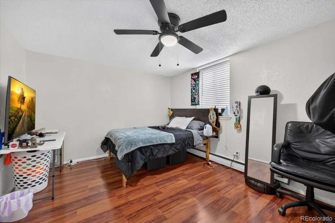
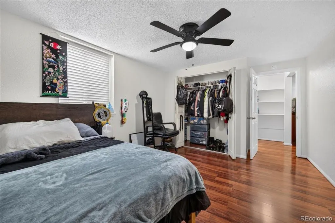
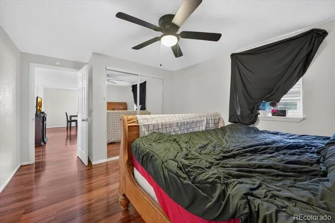
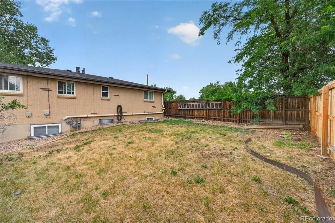
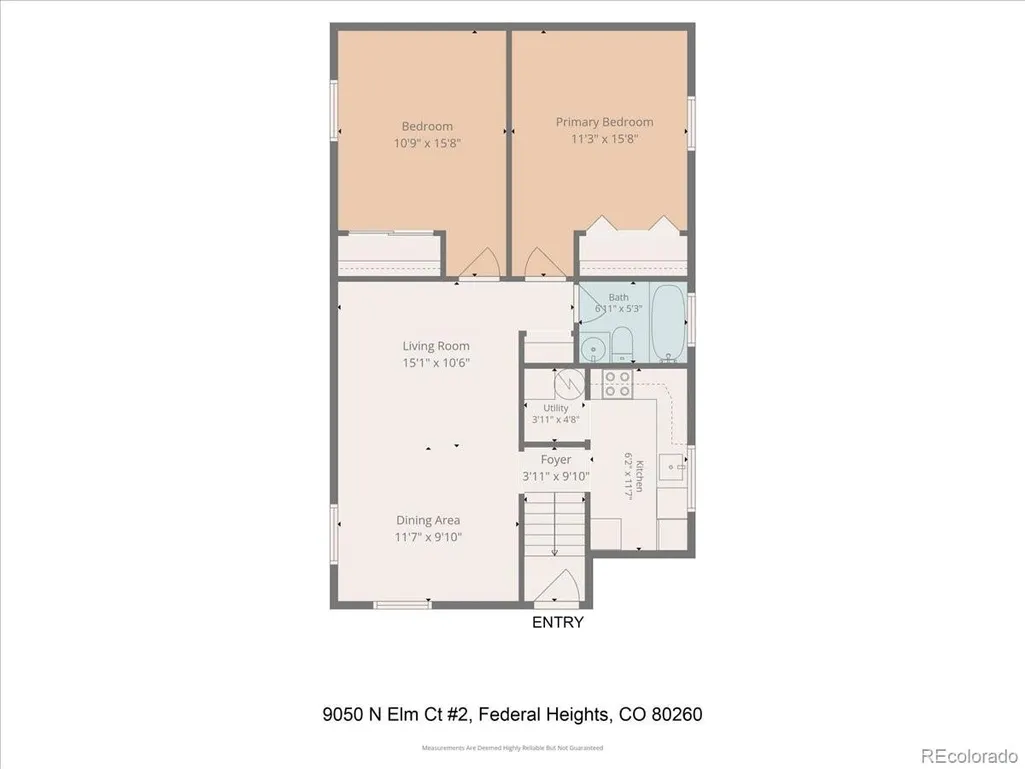
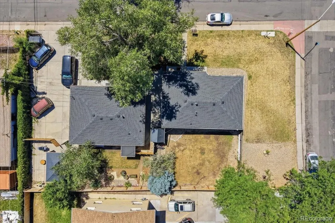
TRIPLEX! Outstanding turnkey investment opportunity! Use it as your primary residence while you collect rent to pay your mortgage or purchase this triplex as an investment! This updated, fully occupied triplex in Federal Heights offers immediate rental income. The property consists of a duplex at 9050-1 and 9050-2 and a separate single-family home at 9030 Elm, all situated on one property with mature trees, outdoor living spaces, and ample parking. Unit 9050-1 has been completely remodeled from top to bottom with high-end finishes, while Unit 9050-2 has been updated with modern cabinetry, tile, stainless steel appliances, and an updated bathroom. Both duplex units offer 2 bedrooms, 1 bathroom, forced-air heat, private fenced yards, and a large shared front yard. All units share a convenient on-site laundry room, providing added convenience for residents. The detached home at 9030 Elm has also been beautifully updated with a newer kitchen, remodeled bathroom, updated flooring, and features 2 bedrooms, 1 bathroom, its own private yard, patio, gazebo, and forced-air heat. The current lease expire at the end of November if the buyer wants to occupy the single family home on site! The property includes a six-space parking lot. Current owner income and expense statements for the past several years are available upon request. Whether you’re looking to expand your investment portfolio or move into one of the units in September once a vacancy occurs, this is an outstanding opportunity to own a well-maintained, income-producing property with minimal deferred maintenance. Showings are coordinated through the listing agent’s office only. Please do not disturb the tenants. Showings will be scheduled for qualified buyers with a pre-approval letter or proof of funds.
| Elementary School | Middle School | High School |
|---|---|---|
| Sunset Ridge Elementary School | Ranum Middle School | Westminster High School |
| Price History | |
|---|---|
| 7/9/2026 | Listed $875,000 |
| 8/2/2026 | 6$825,000 |
General Features
| Sewer | Public Sewer |
|---|---|
| Heating | Baseboard |
| Cooling | Other |
| Roof | Composition |
| Appliances | Cooktop,Dishwasher,Disposal,Dryer,Microwave,Oven,Range,Range Hood,Refrigerator,Washer |
| Patio/Porch Features | Front Porch,Patio |
| Architectural Style | Mid-Century Modern |
| Construction Materials | Brick,Frame,Wood Siding |
| Exclusions | Boiler replaced in 2016. Serious Buyers only for showings which will be held 1 x a week at a specific time with tenant approval. *There is a security camera on one unit which is the tenants camera n |
| Year Built | 1963 |
| Tenant Pays | Electricity,Internet |
| Levels | One |
| Property Subtype | Triplex |
| Tax Year | 2025 |
| Ownership | Corporation/Trust |
| Gross Income | 56820 |
| OwnerPays | Grounds Care,Trash Collection,Water |
| County | Adams |
| Operating Expense | 3600 |
| Property Type | Residential Income |
| HOA | No |
| Attached Garage | No |
| Subdivision Name | Jana Lee Sub |
| Status | Active |
| High School | Westminster |
| City | Denver |
| Senior Community Y/N | No |
| High School District | Westminster Public Schools |
| Lot Size Units | Square Feet |
| Lot Size Square Feet | 12054 |
| Listing Terms | 1031 Exchange,Cash,Conventional,VA Loan |
| Elementary School | Sunset Ridge |
| Tax Annual Amount | 3293 |
| Middle/Junior High School | Ranum |
| Property Condition | Updated/Remodeled |
| Ok to Lease | Other |
| Structure Type | Triplex |
| Standard Status | Active |
| Occupancy Type | Tenant |
| Middle/Junior School District | Westminster Public Schools |
| Elementary School District | Westminster Public Schools |
| Cap Rate | 6 |
Interior Features
| Basement | Finished |
|---|---|
| Flooring | Laminate,Tile |
| Common Walls | Something Above,Something Below |
| Basement (Y/N) | Yes |
| Above Grade Finished Area | 1857 |
| Laundry Features | Common Area |
| Total Bedrooms | 6 |
| Below Grade Finished Area | 912 |
| Total Baths | 3 |
Exterior Features
| Exterior Amenities | Private Yard,Rain Gutters |
|---|---|
| Fencing | Partial |
| Lot Features | Corner Lot |
| Water Source | Public |
| Total Parking | 6 |
| Lot Size Area | 12054 |
| Foundation Details | Block,Slab |
| Building Area Total | 2769 |
| Lot Size Acres | 0.28 |
Amenities
- Foreclosure
- Views
- Short Sale
- New Construction
- Adult 55+
- Lease To Own
- No HOA Fees
- Furnished
- Primary On Main
- Air Conditioning
- Seller Finance
- Green
- Fixer Upper
- Horse
- Golf
- Fireplace
- Deck
- Garage
- Basement
- Pool
Property vs Multi-Family Average in 80260
Price
Taxes
Year Built
Visits
 The content relating to real estate for sale in this Web site comes in part from the Internet Data eXchange (IDX) program of METROLIST, INC., DBA RECOLORADO©. Real estate listings held by brokers other than Luxe Haven Realty LLC are marked with the IDX Logo. This information is being provided for the consumers' personal, non-commercial use and may not be used for any other purpose. All information subject to change and should be independently verified. September 26, 2026 8:08 PM UTCd

