
Open House Sat, Sep 26th 11:00 AM - 1:00 PM - Price Reduction








Address
2337 S Patton Court, Denver, CO
Price
$ 525,000
Property Attributes
- MLS#5640276
- TypeSingle Family
- Listing Status Active
- CountyDENVER
- CityDenver
- NeighborhoodHarvey Park
- Zip80219
- StyleTraditional
- Year Built1957
- Taxes$ 3030
- Price$ 525,000
- Bedrooms4
- Full Bathrooms2
- Half Bathrooms1
- Sqr Footage2030
- Lot Size0.17 Acres
Data Source:
REColorado (MTOMLS)
Property Description
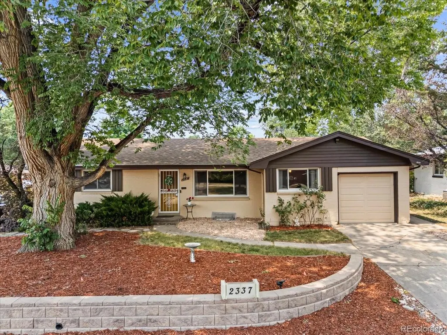
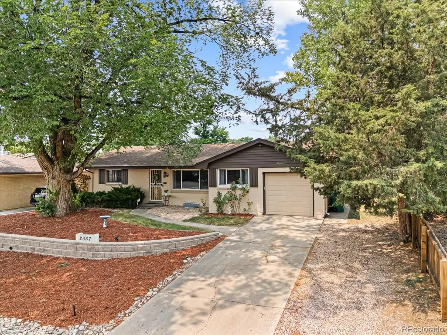
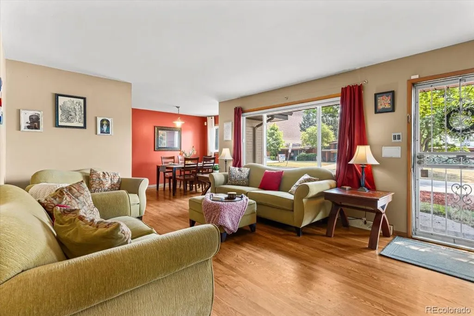
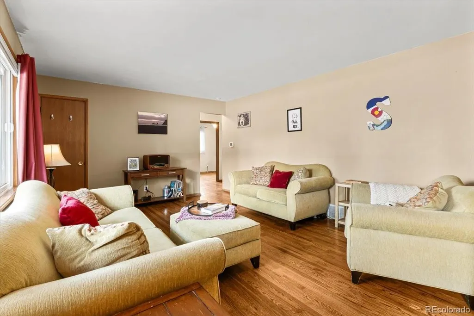
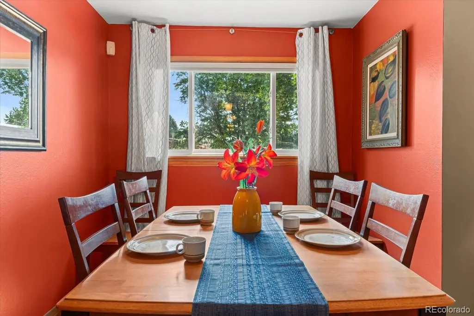
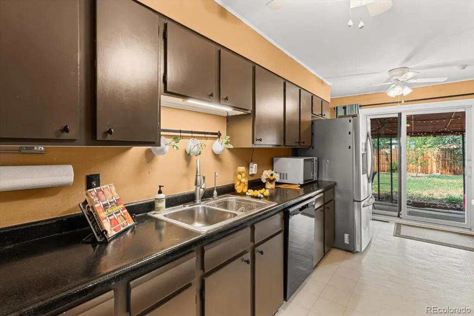
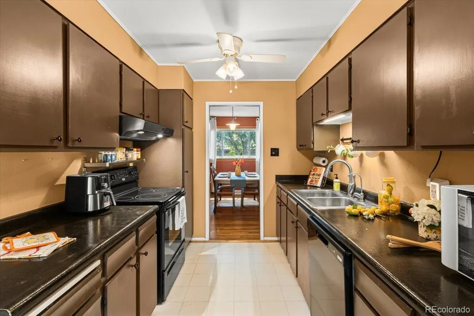
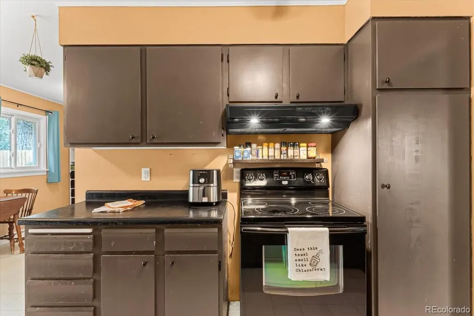
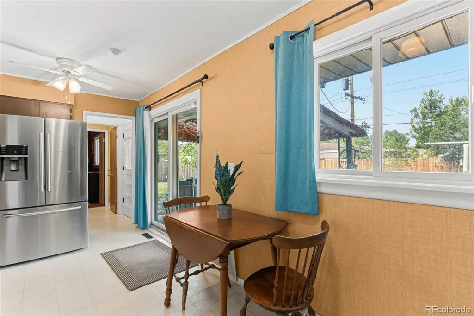
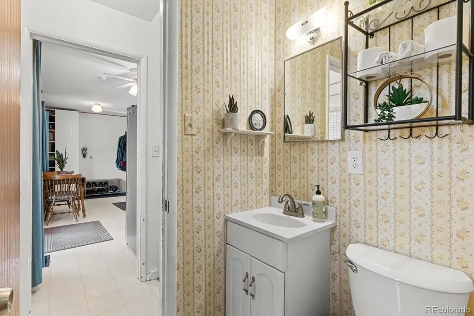
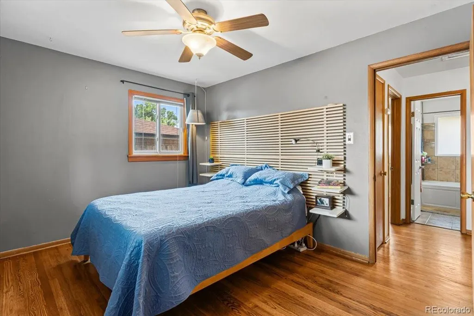
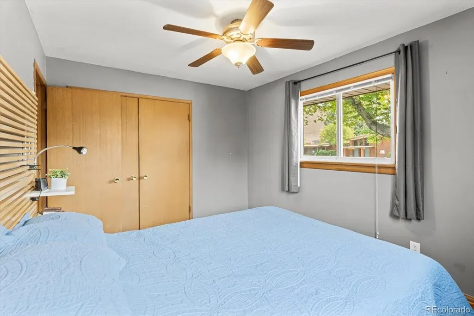
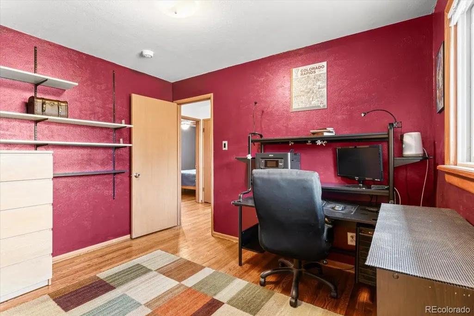
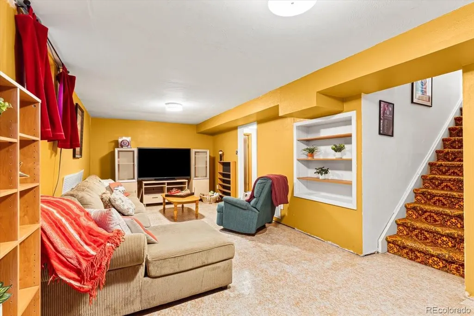
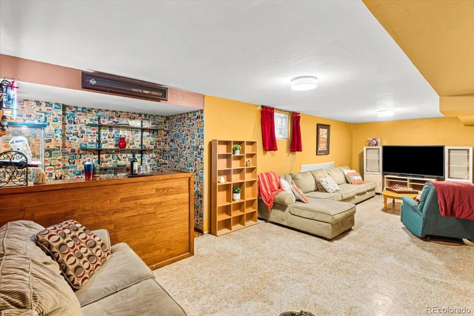
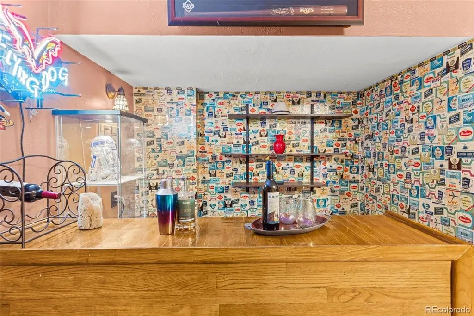
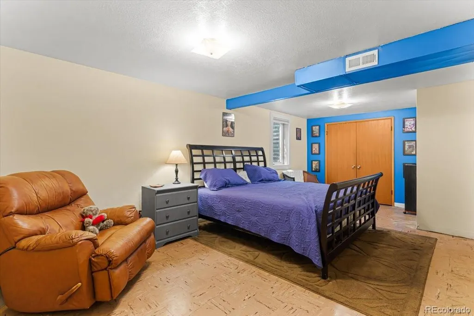
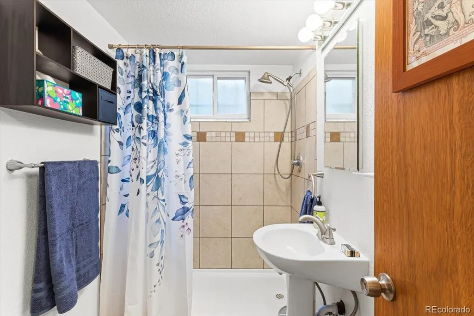
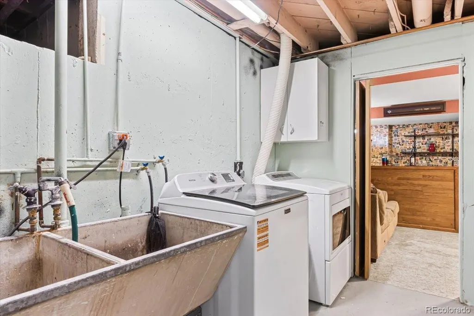
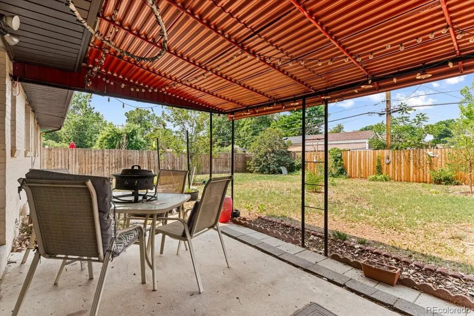
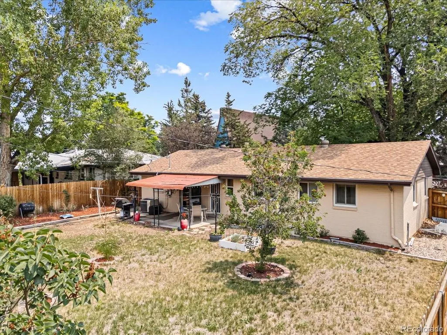
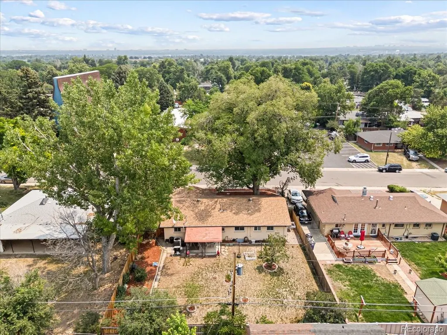
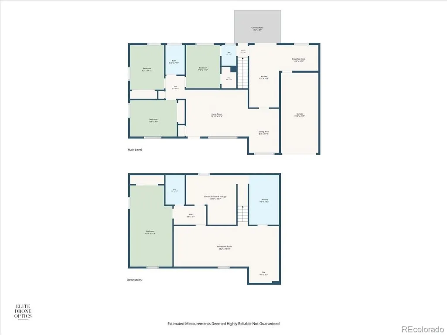
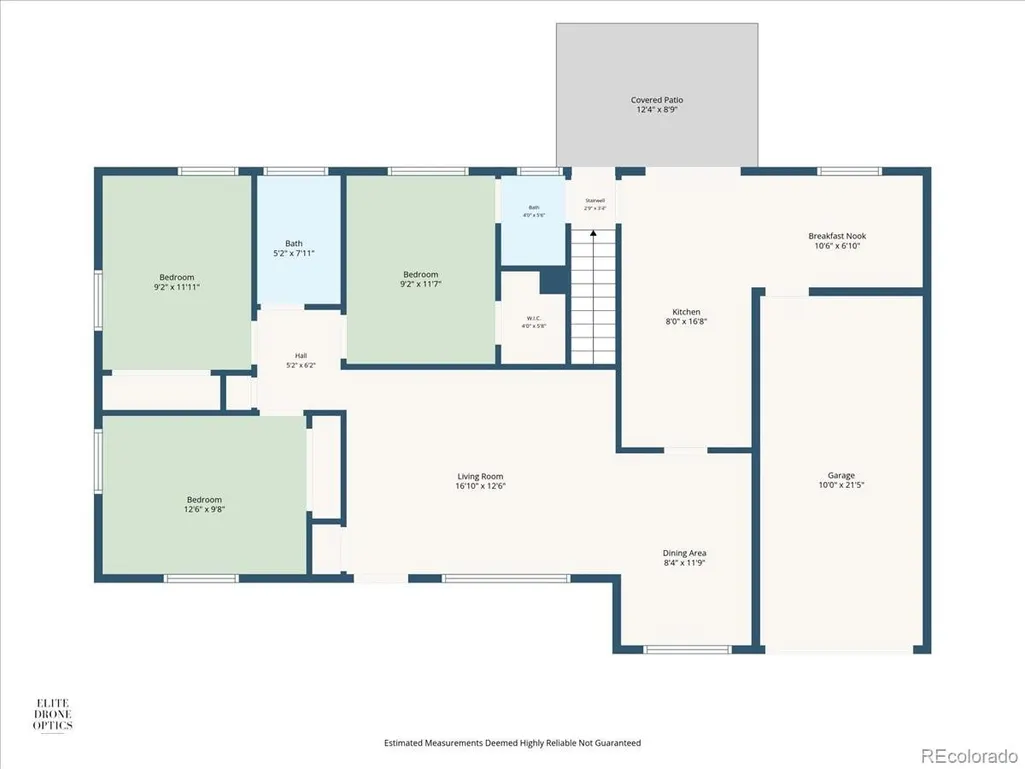
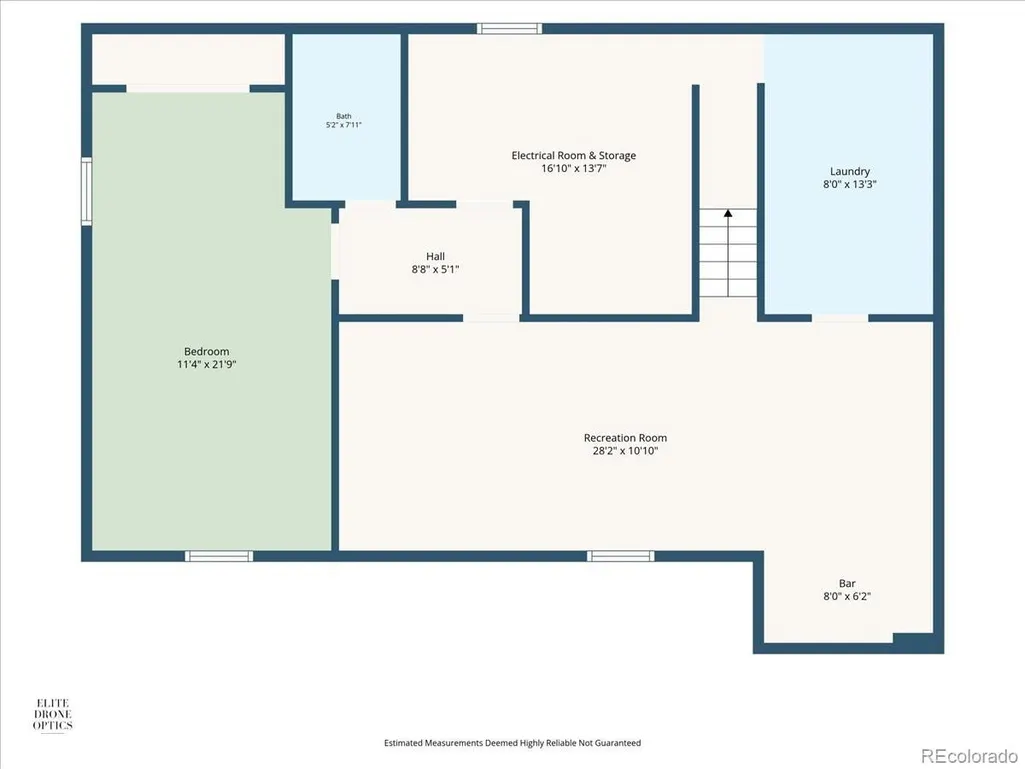
Offering a 1 year Home Warranty and a price improvement! Welcome home to this charming 4-bedroom, 2.5-bath, two-story home nestled on a quiet street in the desirable Harvey Park neighborhood. Situated directly across from a church, the home enjoys a peaceful setting with beautiful front landscaping and a mature shade tree that helps keep the home cool during the summer months. Inside, you'll find beautiful red oak hardwood floors throughout the main level, a formal dining room, and a functional layout featuring three main-level bedrooms, a full bath, and a convenient half bath located just off the kitchen with easy access to the backyard. The spacious finished basement offers over 7-foot ceilings, creating a comfortable extension of the living space. Enjoy entertaining at the built-in bar, relax in the additional family room, and appreciate the oversized laundry room with abundant storage that continues into the utility room. A fourth bedroom with a full closet and egress window provides excellent space for guests, a home office, or additional family members. Step outside to a fully fenced private backyard featuring established garden beds and an apple tree—perfect for gardening, relaxing, or entertaining. This home's location is hard to beat, with the neighborhood farmers market just down the street, along with Harvey Park and the recreation center, offering convenient access to outdoor activities, community events, and local amenities. It's also zoned for 6 dogs, while the rest of Denver can only have up to 3 dogs.
| Elementary School | Middle School | High School |
|---|---|---|
| Doull Elementary School | Henry Middle School | John F. Kennedy High School |
| Price History | |
|---|---|
| 7/8/2026 | Listed $545,000 |
| 8/20/2026 | 2$535,000 |
| 9/21/2026 | 2$525,000 |
General Features
| Sewer | Public Sewer |
|---|---|
| Heating | Baseboard |
| Cooling | Central Air |
| Utilities | Electricity Connected,Internet Access (Wired) |
| Possession | Closing/DOD |
| Roof | Composition |
| Appliances | Bar Fridge,Dishwasher,Disposal,Dryer,Microwave,Oven,Refrigerator,Washer |
| Zoning | S-SU-D |
| Garage Spaces | 1 |
| Patio/Porch Features | Covered,Patio |
| Architectural Style | Traditional |
| Security Features | Carbon Monoxide Detector(s),Smart Cameras,Smoke Detector(s),Video Doorbell |
| Construction Materials | Brick,Wood Siding |
| Exclusions | Seller's personal property and staging items and all cameras on the property. |
| Year Built | 1957 |
| Electric | 110V |
| Levels | Two |
| Property Subtype | Single Family Residence |
| Tax Year | 2025 |
| Ownership | Individual |
| County | Denver |
| Property Type | Residential |
| HOA | No |
| Attached Garage | Yes |
| Subdivision Name | Harvey Park |
| Facing Direction | East |
| Full Baths | 1 |
| Status | Active |
| Directions | GPS Directions accurate. Take Sheridan south to Evans. Go east on Evans to Patton Court. South on Patton Court 2 blocks and it will be on the right across from the church. |
| High School | John F. Kennedy |
| City | Denver |
| Entry Location | Ground |
| Senior Community Y/N | No |
| High School District | Denver 1 |
| Lot Size Units | Square Feet |
| Lot Size Square Feet | 7590 |
| Listing Terms | Cash,Conventional,FHA,VA Loan |
| Elementary School | Doull |
| Tax Annual Amount | 3030 |
| Home Warranty Y/N | No |
| Middle/Junior High School | Henry |
| Property Condition | Updated/Remodeled |
| Virtual Tour | https://www.zillow.com/view-3d-home/da9a7e35-cd0e-49da-a982-98156cf5c5b1?setAttribution=mls&wl=true |
| Structure Type | House |
| Standard Status | Active |
| Occupancy Type | Owner |
| Middle/Junior School District | Denver 1 |
| Elementary School District | Denver 1 |
Interior Features
| Interior Amenities | Built-in Features,Ceiling Fan(s),Laminate Counters,Smoke Free,Wet Bar |
|---|---|
| Basement | Finished,Full,Interior Entry |
| Flooring | Carpet,Linoleum,Wood |
| Furnished Y/N | Unfurnished |
| Basement (Y/N) | Yes |
| Window Features | Double Pane Windows,Egress Windows,Window Coverings,Window Treatments |
| Above Grade Finished Area | 1198 |
| Half Baths | 1 |
| 3/4 Baths | 1 |
| Laundry Features | Sink,In Unit |
| Total Bedrooms | 4 |
| Below Grade Finished Area | 832 |
| Main Level Bedrooms | 3 |
| Main Level Bathrooms | 2 |
| Total Baths | 3 |
Exterior Features
| Exterior Amenities | Garden,Private Yard,Rain Gutters |
|---|---|
| Fencing | Full |
| Parking Features | Concrete,Lighted |
| Lot Features | Landscaped,Level,Many Trees,Sprinklers In Front,Sprinklers In Rear |
| Water Source | Public |
| Total Parking | 2 |
| Lot Size Area | 7590 |
| Building Area Total | 2030 |
| Lot Size Acres | 0.17 |
| Road Surface Type | Paved |
| Road Frontage Type | None |
| Road Responsibility | Public Maintained Road |
| Horse Y/N | No |
Amenities
- Foreclosure
- Views
- Short Sale
- New Construction
- Adult 55+
- Lease To Own
- No HOA Fees
- Furnished
- Primary On Main
- Air Conditioning
- Seller Finance
- Green
- Fixer Upper
- Horse
- Golf
- Fireplace
- Deck
- Garage
- Basement
- Pool
Property vs Single Family Average in 80219
Price
Taxes
Year Built
Visits
In The Neighborhood
Open House
Denver
$ 452,500
- Type
- Single Family
- Size
- 1,111 SqFt
- Rooms
- 2 Beds + 1 Baths
 Redfin Corporation #4648375
Just Listed
Denver
$ 629,900
- Type
- Single Family
- Size
- 2,615 SqFt
- Rooms
- 4 Beds + 2 Baths
The Golden Group #3789746
Denver
$ 586,000
- Type
- Single Family
- Size
- 2,154 SqFt
- Rooms
- 5 Beds + 2.5 Baths
Blue Pebble Homes #5711627
Open House
Denver
$ 635,000
- Type
- Single Family
- Size
- 1,972 SqFt
- Rooms
- 5 Beds + 3 Baths
H&CO Real Estate LLC #3148885
Denver
$ 497,000
- Type
- Single Family
- Size
- 1,114 SqFt
- Rooms
- 3 Beds + 1.5 Baths
RE/MAX Professionals #4897774
Open House
Denver
$ 580,000
- Type
- Single Family
- Size
- 2,698 SqFt
- Rooms
- 4 Beds + 3 Baths
Milehimodern #6603713
Reduced
Denver
$ 579,000
- Type
- Single Family
- Size
- 2,026 SqFt
- Rooms
- 5 Beds + 2 Baths
RE/MAX Professionals #5665117
Reduced
Denver
$ 530,000
- Type
- Single Family
- Size
- 2,028 SqFt
- Rooms
- 5 Beds + 2 Baths
Compass - Denver #1924621
Denver
$ 375,000
- Type
- Single Family
- Size
- 744 SqFt
- Rooms
- 2 Beds + 1 Baths
West and Main Homes Inc #9233065
Reduced
Denver
$ 660,000
- Type
- Single Family
- Size
- 2,540 SqFt
- Rooms
- 5 Beds + 3 Baths
The Diamond Group #7102759
Reduced
Denver
$ 395,000
- Type
- Single Family
- Size
- 954 SqFt
- Rooms
- 3 Beds + 1 Baths
Compass - Denver #5251811

