
Views











Address
3 Cherry Hills Park Drive, Cherry Hills Village, CO
Price
$ 18,000,000
Property Attributes
- MLS#5638533
- TypeSingle Family
- Listing Status Pending
- CountyARAPAHOE
- CityCherry Hills Village
- NeighborhoodCherry Hills Park
- Zip80113
- StyleContemporary
- Year Built2022
- Taxes$ 69781
- Price$ 18,000,000
- Bedrooms5
- Full Bathrooms6
- Half Bathrooms4
- Sqr Footage17303
- Lot Size2.5 Acres
Data Source:
REColorado (MTOMLS)
Property Description
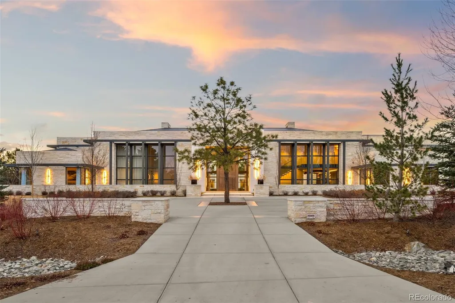
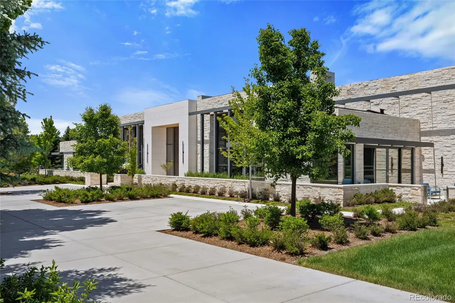
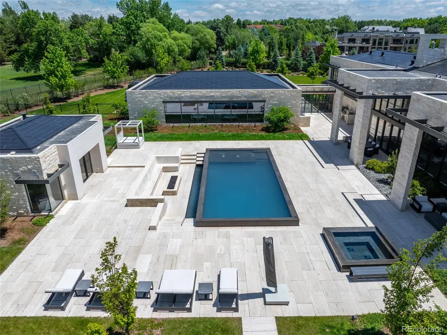
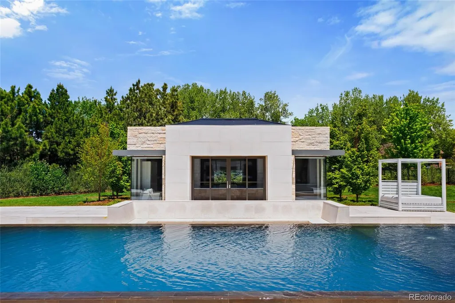
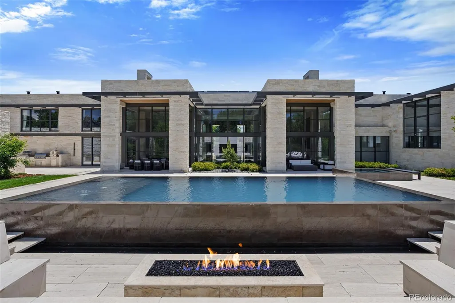
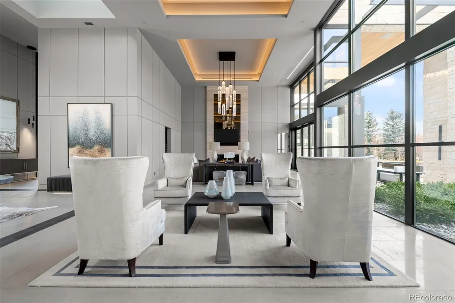
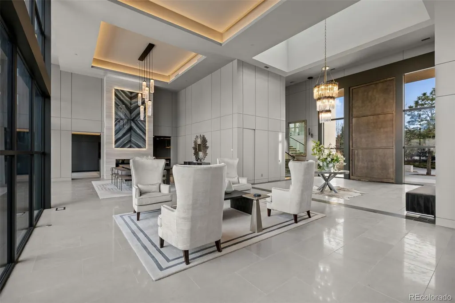
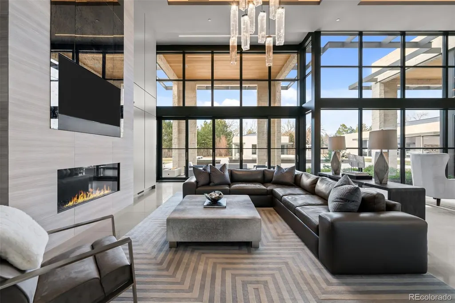
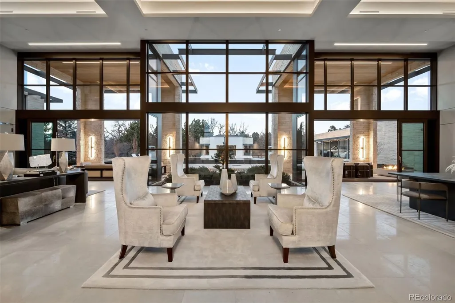
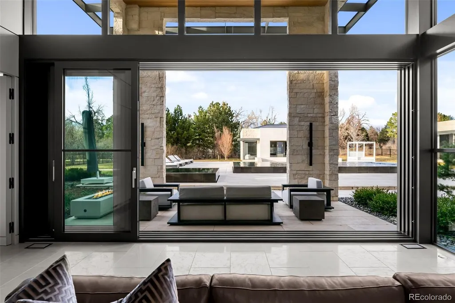
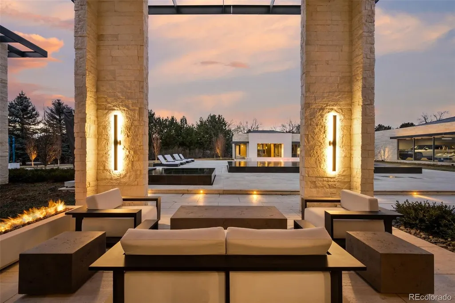
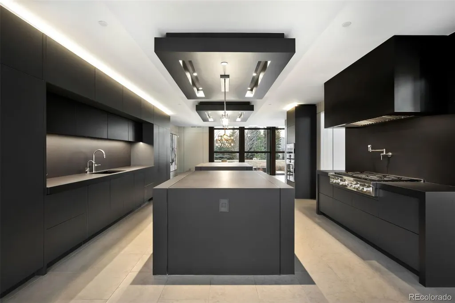
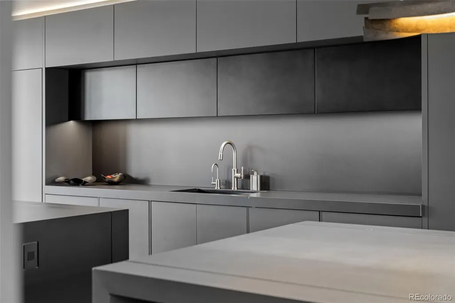
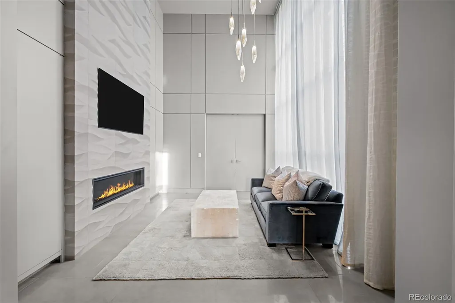
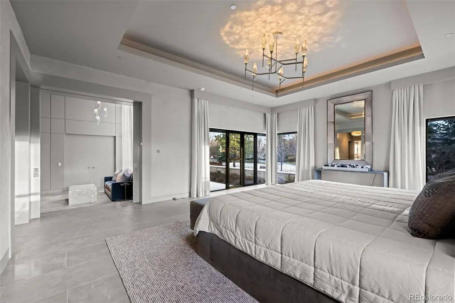
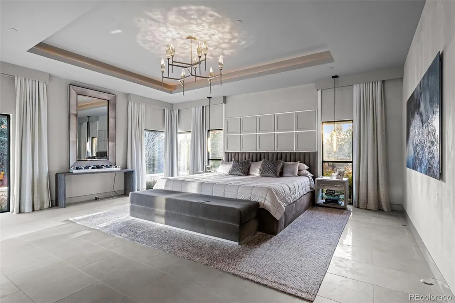
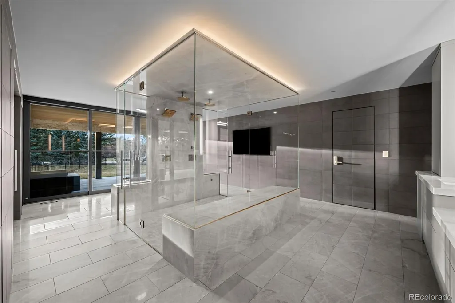
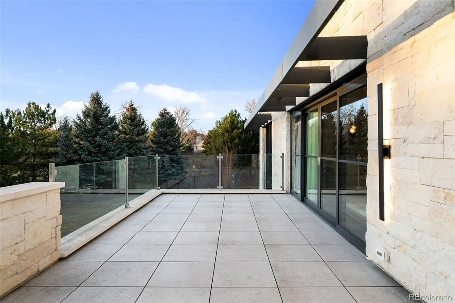
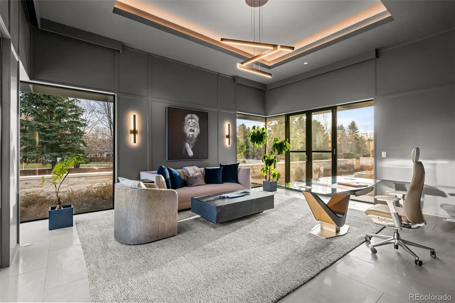
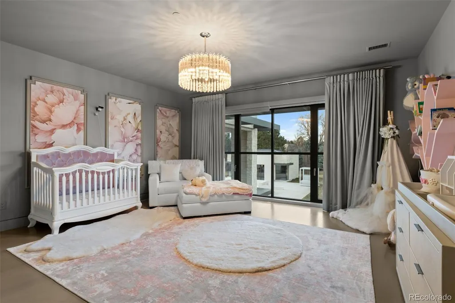
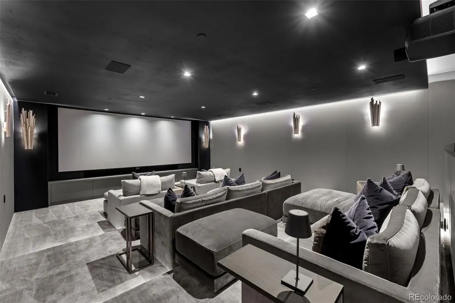
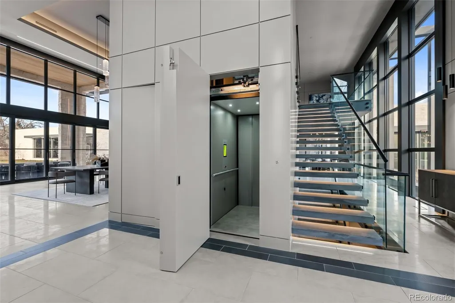
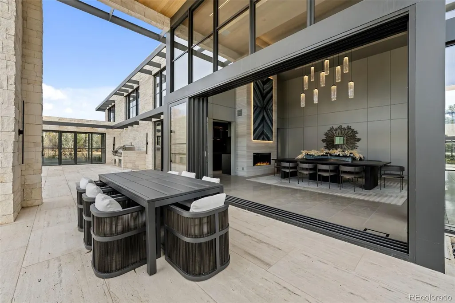
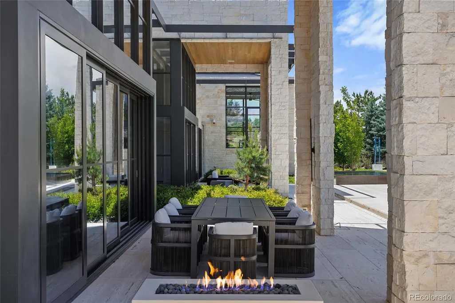
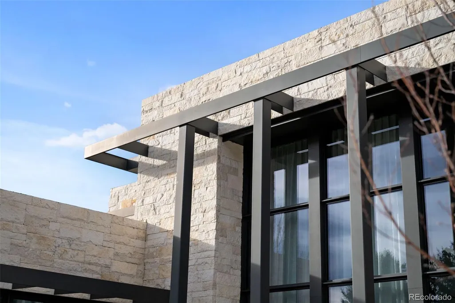
Located in Cherry Hills Village just one mile from Cherry Hills Country Club, this newly completed modern estate sits on 2.5 private acres inside a 24-hour gated and manned community and offers over 13,000 finished square feet of indoor-outdoor living. A 16-foot custom Italian steel entry door opens to soaring 20-foot ceilings, expansive glass, and towering sliding doors that create seamless access to a resort-style travertine pool deck, knife-edge pool and spa, and a fully equipped pool house surrounded by manicured lawn and landscape. Designed for buyers searching for indoor-outdoor living, privacy, and entertaining space, this home delivers a true retreat setting. The main-level primary suite is privately positioned in its own wing and includes a sitting room with fireplace, dual walk-in closets, and a spa-inspired bath with dry sauna and steam shower. A private staircase leads to a secluded second-story office with mountain views and adjacent unfinished space ideal for a boutique closet or additional wellness room. A light-filled exercise studio completes the primary wing. The modern chef’s kitchen features Gaggenau, Wolf, and Dacor appliances plus a full dirty kitchen/prep kitchen designed for effortless entertaining. A main-floor office and a private guest suite with five-piece bath and zero-entry shower offer one-level living for guests. A showpiece 8-car garage with EV chargers includes a full glass wall overlooking the pool deck — a rare feature for collectors and car enthusiasts. Upstairs, accessible by a floating staircase or a private elevator, are three spacious ensuite bedrooms. The lower level includes a theatre room designed for an immersive movie experience. Outdoors, multiple dining, sitting, and soaking areas surround the pool and spa, while the pool house offers a bar and prep space — ideal for buyers searching for a resort-style backyard, outdoor entertaining, and luxury privacy in Cherry Hills Village
| Elementary School | Middle School | High School |
|---|---|---|
| Cherry Hills Village Elementary School | West Middle School | Cherry Creek High School |
| Price History | |
|---|---|
| 2/10/2026 | Listed $18,000,000 |
General Features
| Sewer | Public Sewer |
|---|---|
| Heating | Forced Air,Radiant,Solar |
| Cooling | Central Air |
| Possession | Negotiable |
| Roof | Solar Shingles |
| Appliances | Dishwasher,Dryer,Microwave,Refrigerator,Washer,Water Purifier |
| HOA Fee | 16784 |
| Garage Spaces | 8 |
| Patio/Porch Features | Covered,Deck |
| Architectural Style | Contemporary |
| Pool Features | Outdoor Pool,Private |
| Security Features | Security System,Smart Cameras,Smart Security System |
| Construction Materials | Stone,Steel Siding |
| Exclusions | personal property INCLUDED: ALL BUTLER PANTRY APPLLIANCES,TESLA CHARGERS,ALL WINDOW COVERINGS,2 SETS WASHER/DRYER |
| Year Built | 2022 |
| View | Mountain(s) |
| Levels | Two |
| Property Subtype | Single Family Residence |
| Tax Year | 2024 |
| Ownership | Individual |
| Assoc Fee Paid Per | Semi-Annually |
| County | Arapahoe |
| Property Type | Residential |
| HOA | Yes |
| Attached Garage | Yes |
| Contingency | None Known |
| Subdivision Name | Cherry Hills Park |
| Full Baths | 5 |
| Status | Pending |
| High School | Cherry Creek |
| City | Cherry Hills Village |
| Association Name | Cherry Hills Park HOA |
| Senior Community Y/N | No |
| High School District | Cherry Creek 5 |
| Lot Size Units | Square Feet |
| Lot Size Square Feet | 108900 |
| Listing Terms | Cash,Conventional,Jumbo |
| Elementary School | Cherry Hills Village |
| Tax Annual Amount | 69781 |
| Middle/Junior High School | West |
| Virtual Tour | https://listings.c2media.io/sites/eppgyoqn/unbranded |
| Structure Type | House |
| Standard Status | Pending |
| Middle/Junior School District | Cherry Creek 5 |
| Elementary School District | Cherry Creek 5 |
Interior Features
| Interior Amenities | Audio/Video Controls,Eat-in Kitchen,Elevator,Five Piece Bath,High Ceilings,Primary Suite,Sauna,Sound System,Hot Tub,Walk-In Closet(s) |
|---|---|
| Basement | Daylight,Full,Unfinished |
| Total Fireplaces | 3 |
| Fireplace Features | Bedroom,Great Room |
| Basement (Y/N) | Yes |
| Window Features | Skylight(s),Window Coverings |
| Above Grade Finished Area | 10104 |
| Half Baths | 4 |
| 3/4 Baths | 1 |
| Total Bedrooms | 5 |
| Below Grade Finished Area | 2330 |
| Main Level Bedrooms | 2 |
| Main Level Bathrooms | 6 |
| Total Baths | 10 |
Exterior Features
| Exterior Amenities | Barbecue,Dog Run,Fire Pit,Gas Grill,Private Yard,Spa/Hot Tub,Water Feature |
|---|---|
| Fencing | Full |
| Water Source | Public |
| Total Parking | 8 |
| Lot Size Area | 108900 |
| Building Area Total | 17303 |
| Lot Size Acres | 2.5 |
| Other Equipment | Home Theater |
Amenities
- Foreclosure
- Views
- Short Sale
- New Construction
- Adult 55+
- Lease To Own
- No HOA Fees
- Furnished
- Primary On Main
- Air Conditioning
- Seller Finance
- Green
- Fixer Upper
- Horse
- Golf
- Fireplace
- Deck
- Garage
- Basement
- Pool
Property vs Single Family Average in 80113
Price
Taxes
Year Built
Visits


