
Views
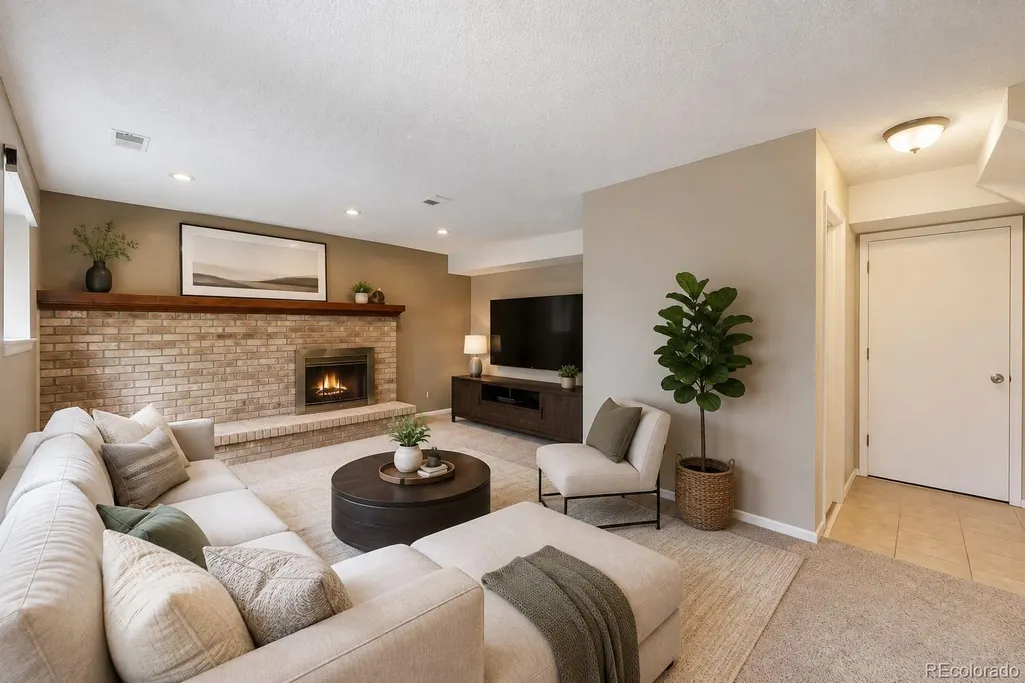
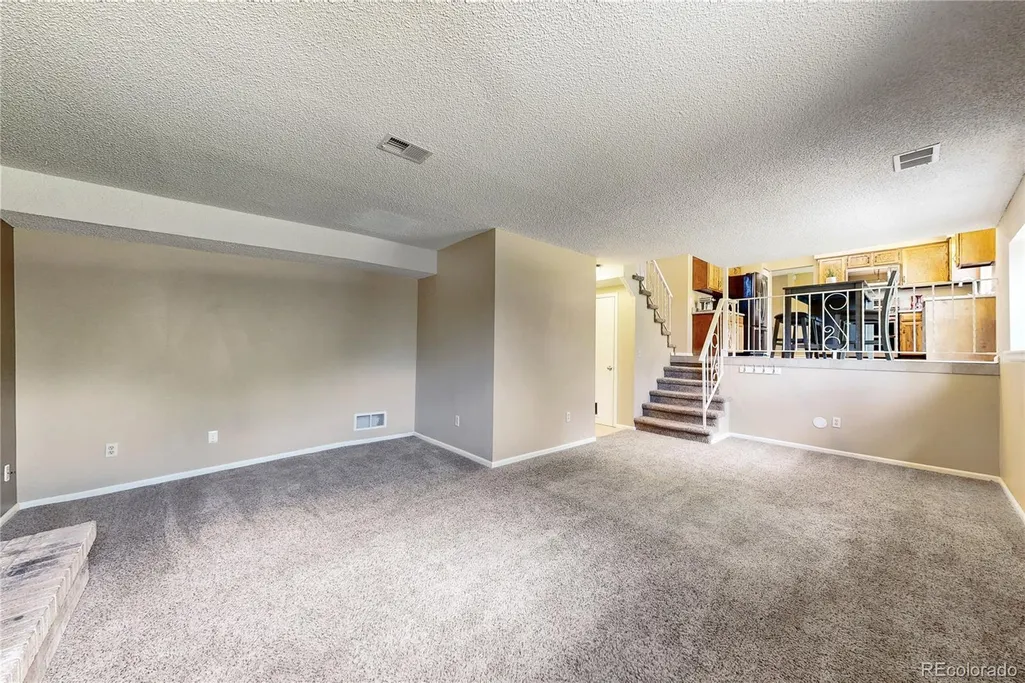
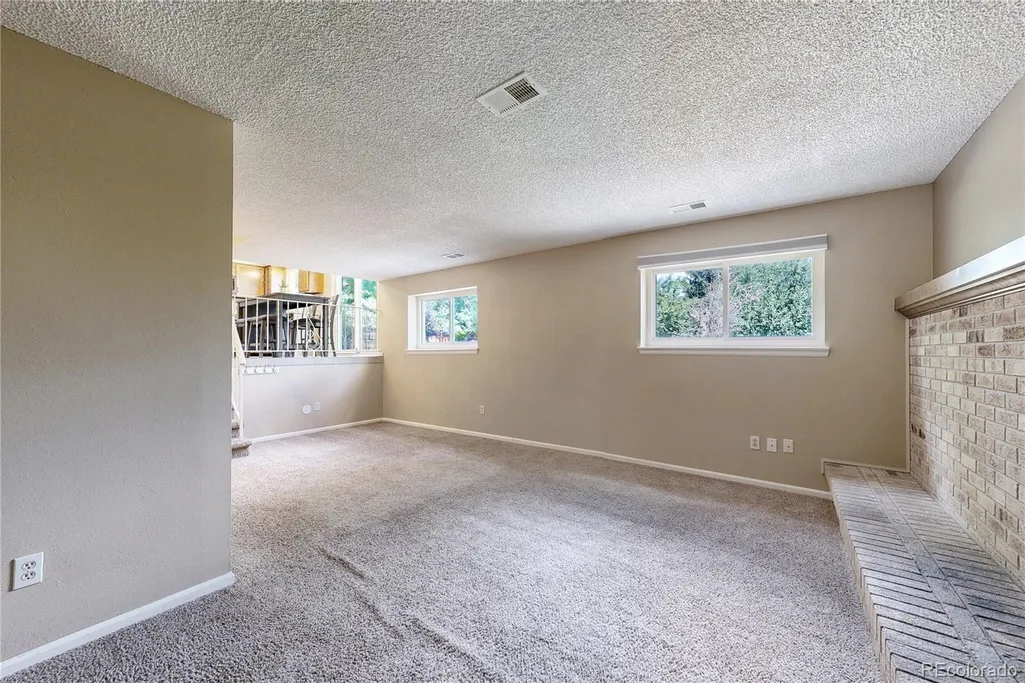


Address
216 Berthoud Way, Golden, CO
Price
$ 929,000
Property Attributes
- MLS#5610591
- TypeSingle Family
- Listing Status Pending
- CountyJEFFERSON
- CityGolden
- NeighborhoodHeritage Dells
- Zip80401
- StyleTraditional
- Year Built1979
- Taxes$ 6469
- Price$ 929,000
- Bedrooms4
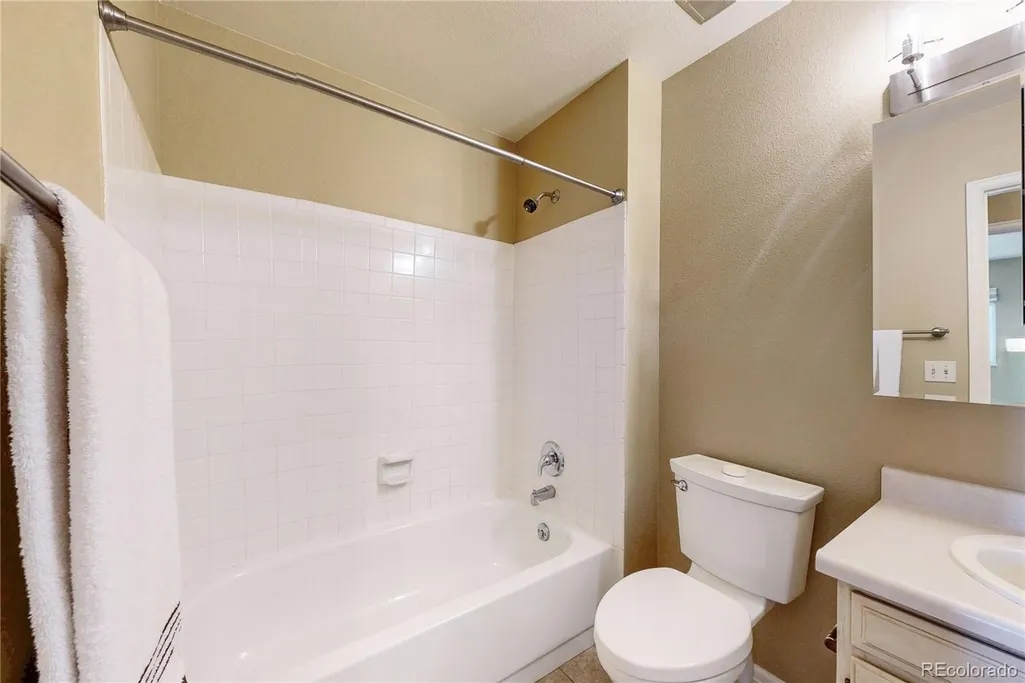
- Full Bathrooms2
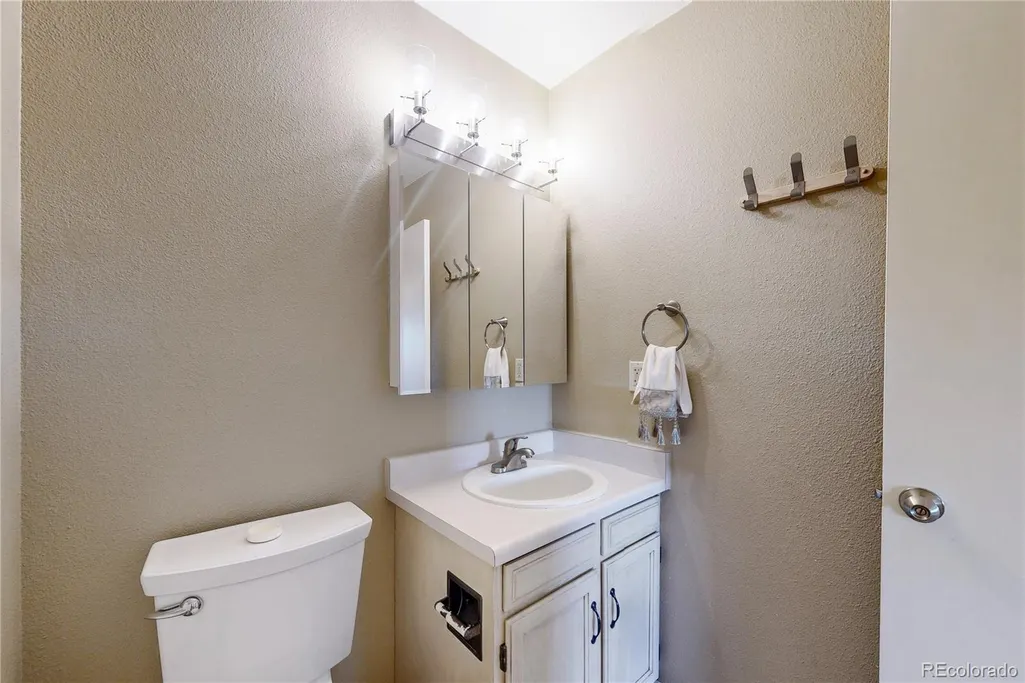
- Half Bathrooms1
- Sqr Footage2737
- Lot Size0.26 Acres
Data Source:
REColorado (MTOMLS)
Property Description
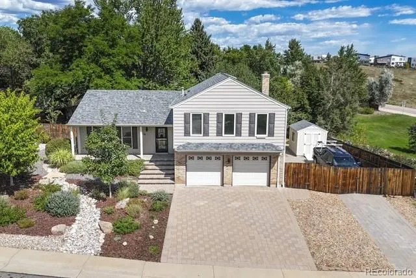
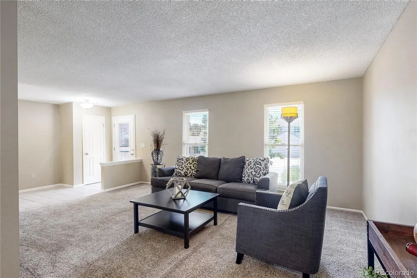
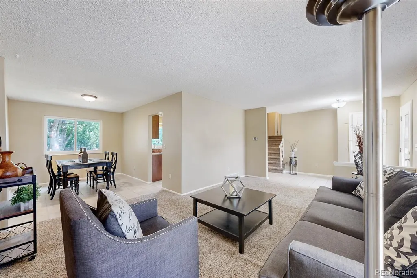
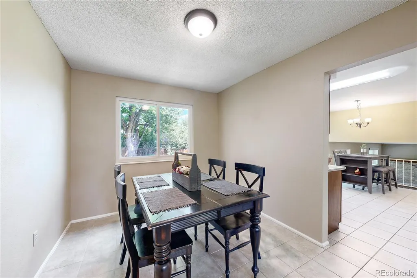
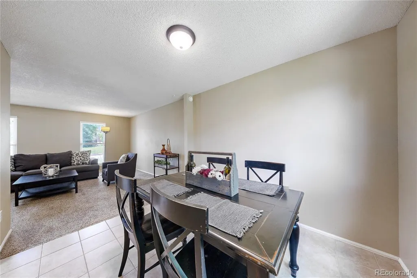
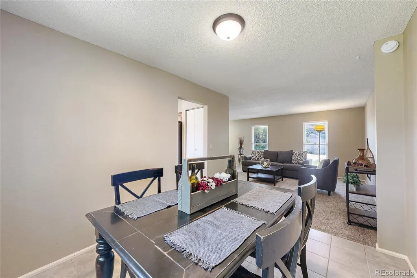
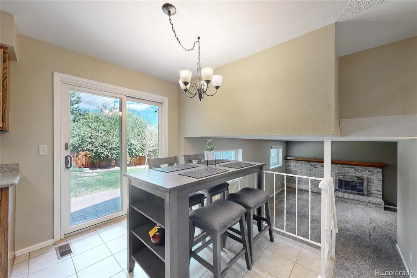
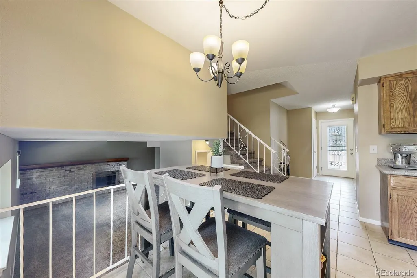
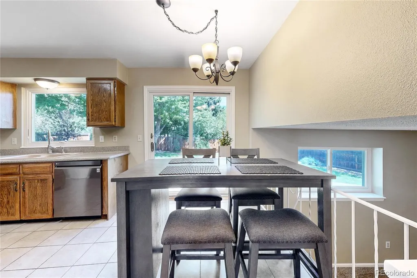
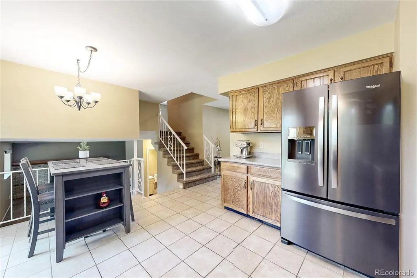
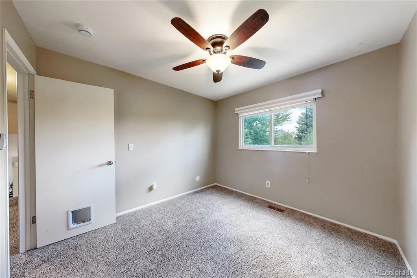
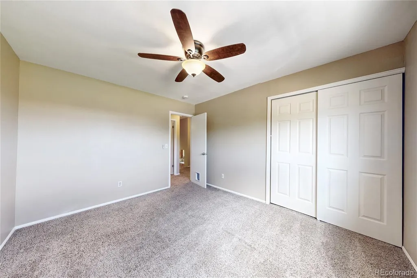
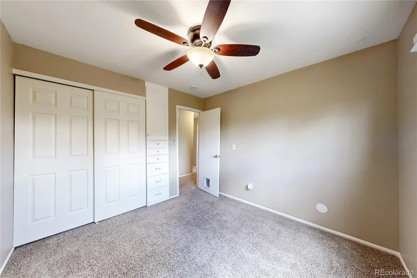
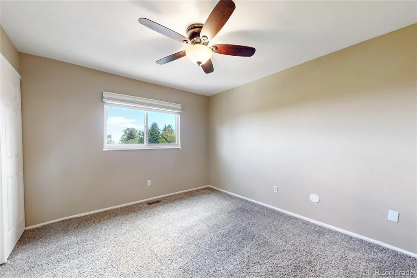
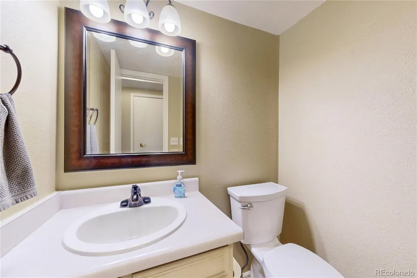
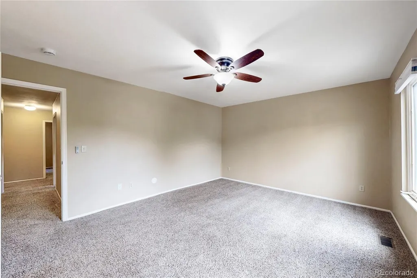
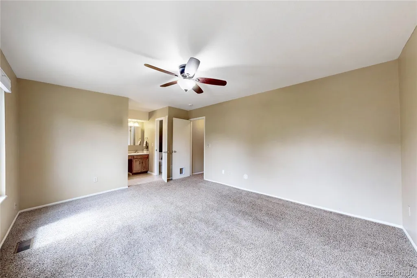
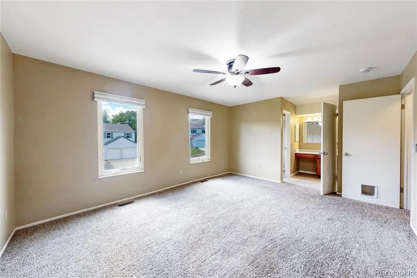
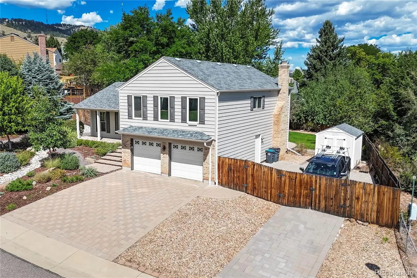
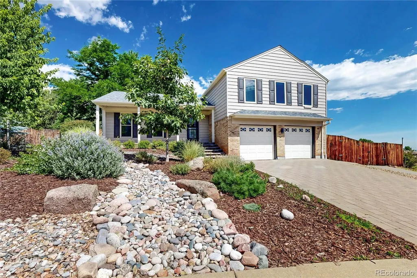
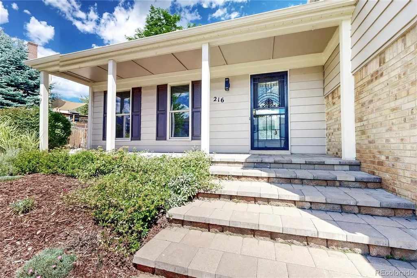
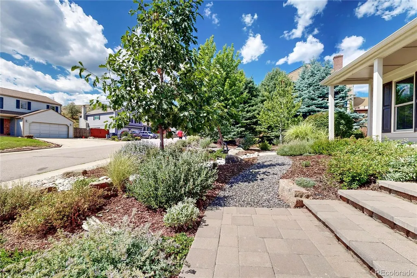
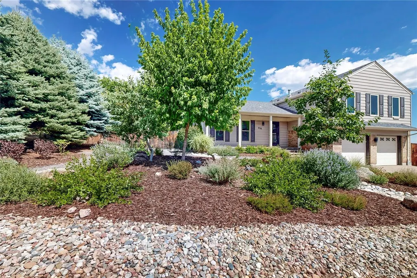
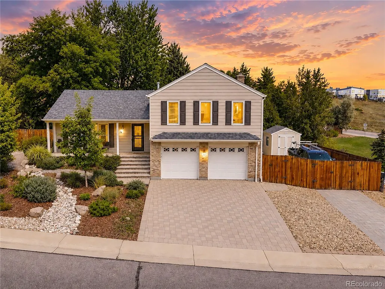
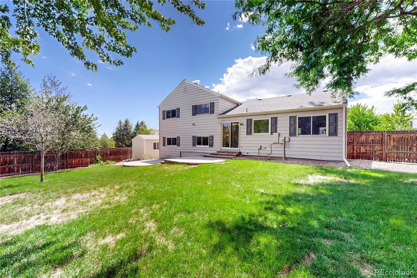
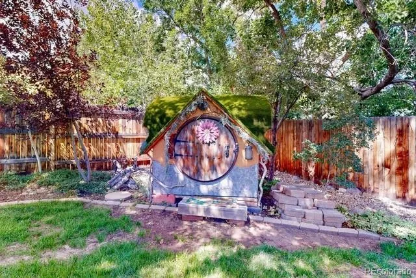
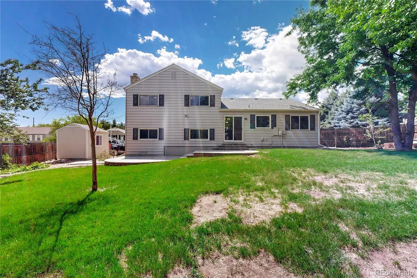
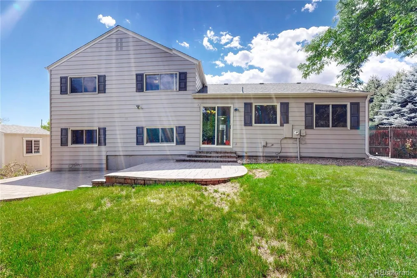
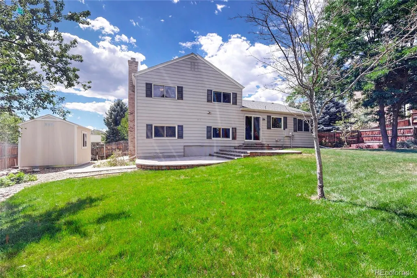
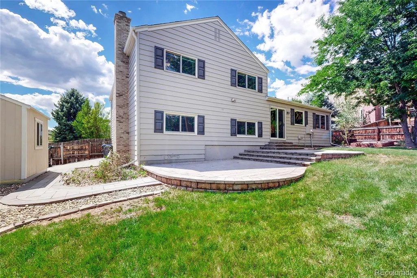
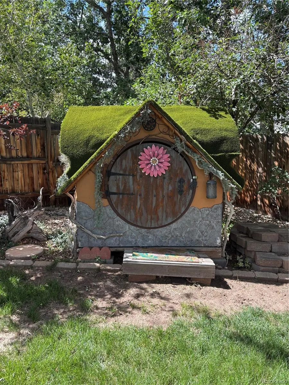
Welcome to this beautiful home in Golden’s desirable Heritage Dells community, perfectly positioned alongside a peaceful greenbelt. Offering 4 bedrooms and 3 bathrooms, this inviting residence combines comfortable living with an exceptional outdoor lifestyle. A gorgeous xeriscaped front yard creates a welcoming first impression, while the private backyard is truly special. Expansive Pavestone decks provide wonderful spaces for outdoor dining, entertaining, relaxing and enjoying Colorado’s beautiful seasons. The backyard also features a custom playhouse/Hobbit House, creating a magical retreat for children or a whimsical space for imaginative play, reading or quiet relaxation. With a 2-car attached garage plus RV parking, there is plenty of room for vehicles, recreational equipment and all the gear that comes with an active Colorado lifestyle. Located directly adjacent to the greenbelt, Heritage Dells offers a wonderful sense of privacy and connection to nature while remaining conveniently close to Golden’s amenities, recreation, trails and charming downtown. With Apex trailhead nearby, quick access to the Front Range, highly rated schools, and a quaint hometown feeling in all of downtown Golden you will find it all here at 216 Berthoud Way!
| Elementary School | Middle School | High School |
|---|---|---|
| Shelton Elementary School | Bell Middle School | Golden High School |
| Price History | |
|---|---|
| 8/18/2026 | Listed $929,000 |
General Features
| Sewer | Public Sewer |
|---|---|
| Heating | Forced Air |
| Cooling | Central Air |
| Utilities | Electricity Connected,Natural Gas Available |
| Possession | Closing/DOD |
| Roof | Composition |
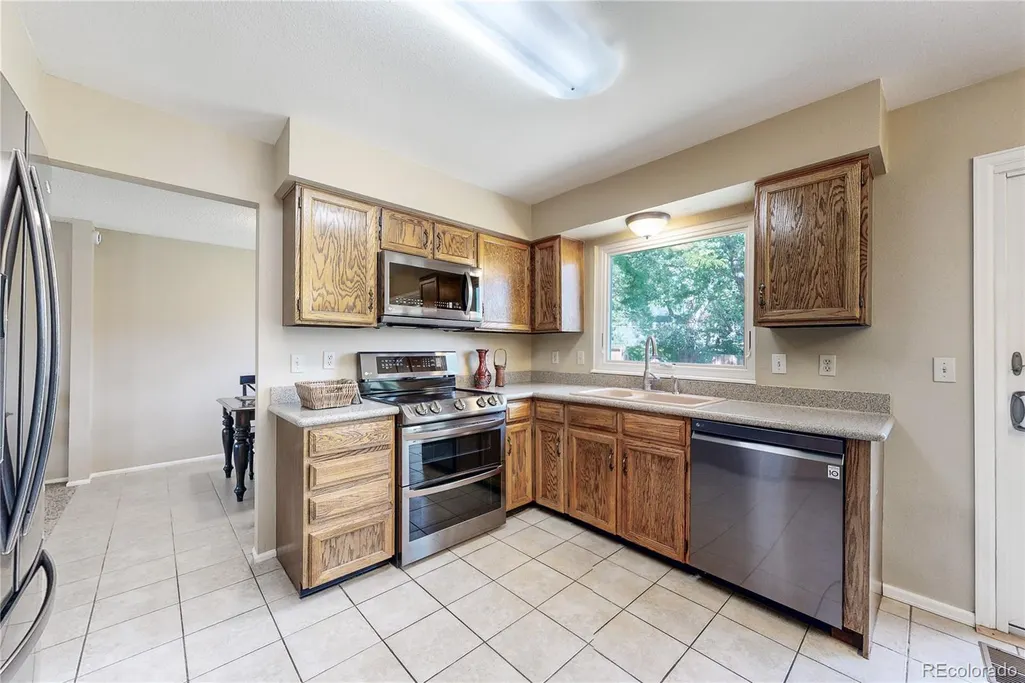
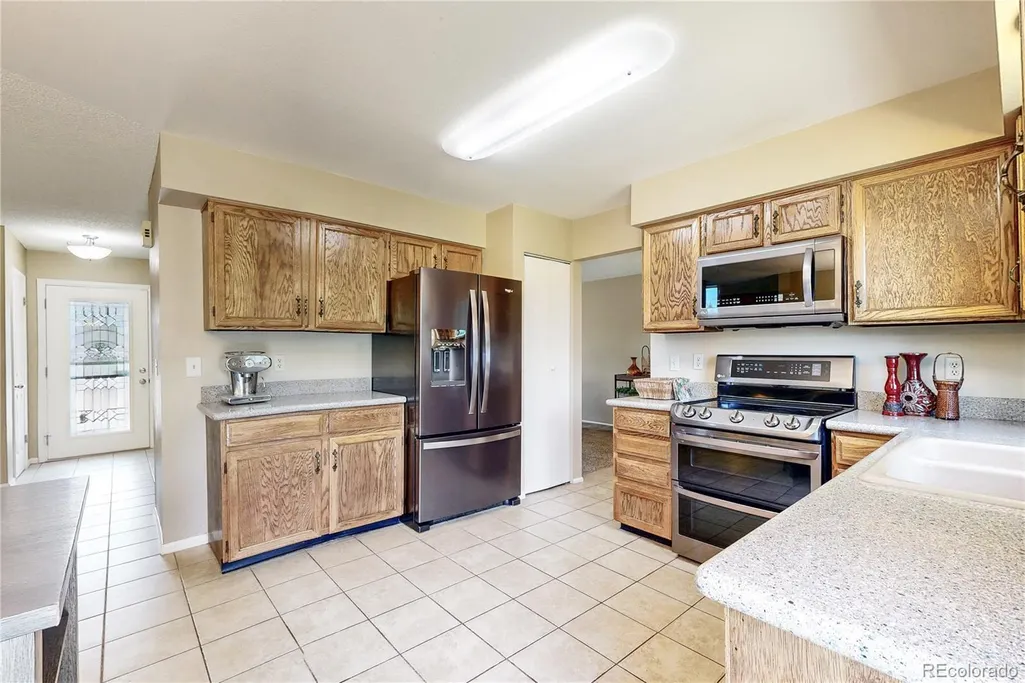
| Appliances | Dishwasher,Disposal,Microwave,Oven,Range,Refrigerator,Self Cleaning Oven |
| Zoning | RES |
| Garage Spaces | 2 |
| Patio/Porch Features | Covered,Front Porch,Patio |
| Architectural Style | Traditional |
| Construction Materials | Brick,Vinyl Siding |
| Exclusions | Staging Items |
| Year Built | 1979 |
| Electric | 110V |
| View | Mountain(s) |
| Levels | Tri-Level |
| Property Subtype | Single Family Residence |
| Tax Year | 2025 |
| Ownership | Individual |
| County | Jefferson |
| Property Type | Residential |
| HOA | No |
| Attached Garage | Yes |
| Contingency | None Known |
| Subdivision Name | Heritage Dells |
| Facing Direction | South |
| Full Baths | 2 |
| Status | Pending |
| Directions | From Heritage Road turn westward on Berthoud Way; first house on the right |
| High School | Golden |
| City | Golden |
| Entry Location | Ground |
| Senior Community Y/N | No |
| High School District | Jefferson County R-1 |
| Number Of Units Total | 1 |
| Lot Size Units | Square Feet |
| Lot Size Square Feet | 11413 |
| Listing Terms | 1031 Exchange,Cash,Conventional,FHA,Jumbo,VA Loan |
| Elementary School | Shelton |
| Tax Annual Amount | 6469 |
| Home Warranty Y/N | No |
| Middle/Junior High School | Bell |
| Property Condition | Updated/Remodeled |
| Virtual Tour | https://vimeo.com/1219628109?share=copy&fl=sv&fe=ci |
| Structure Type | House |
| Standard Status | Active Under Contract |
| Middle/Junior School District | Jefferson County R-1 |
| Elementary School District | Jefferson County R-1 |
Interior Features
| Interior Amenities | Breakfast Bar,Ceiling Fan(s),Granite Counters,Open Floorplan,Pantry,Primary Suite,Smoke Free,Walk-In Closet(s),Wired for Data |
|---|---|
| Basement | Partial |
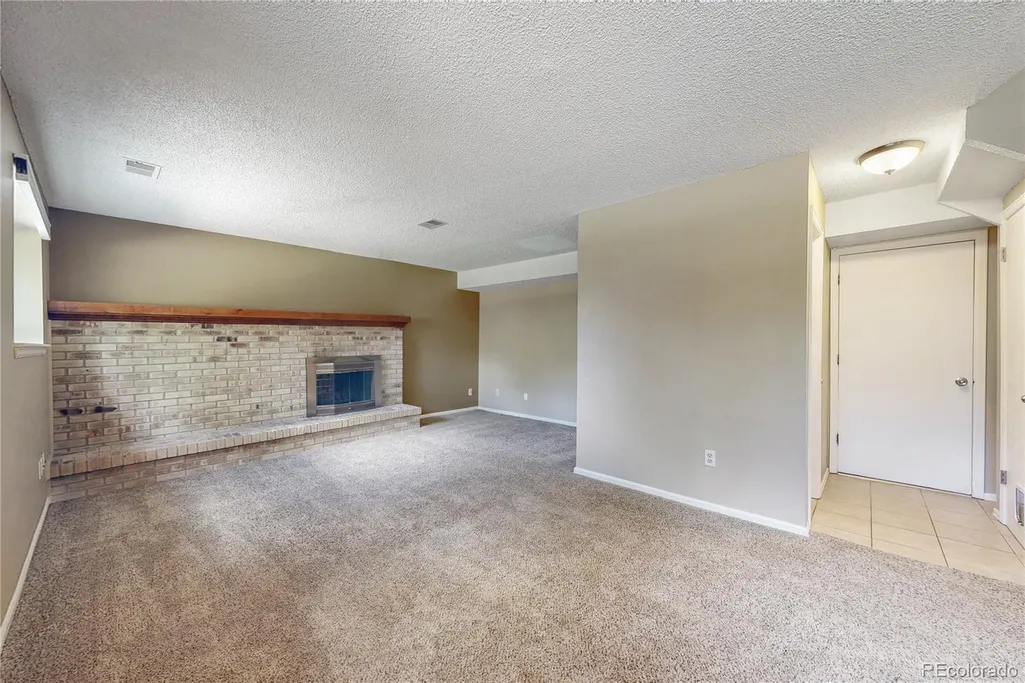
| Flooring | Carpet,Tile |
| Furnished Y/N | Unfurnished |
| Total Fireplaces | 1 |
| Fireplace Features | Family Room,Wood Burning |
| Basement (Y/N) | Yes |
| Window Features | Double Pane Windows,Window Coverings |
| Above Grade Finished Area | 2062 |
| 1/4 Baths | 1 |
| Total Bedrooms | 4 |
| Entry Level | 1 |
| Total Baths | 3 |
Exterior Features
| Exterior Amenities | Garden,Playground,Private Yard,Rain Gutters |
|---|---|
| Fencing | Partial |
| Parking Features | Brick Driveway,Dry Walled,Exterior Access Door |
| Lot Features | Corner Lot,Foothills,Landscaped,Level,Near Public Transit,Open Space,Sprinklers In Front,Sprinklers In Rear |
| Water Source | Public |
| Total Parking | 2 |
| Lot Size Area | 11413 |
| Foundation Details | Slab |
| Building Area Total | 2737 |
| Lot Size Acres | 0.26 |
| Road Surface Type | Paved |
| Road Frontage Type | None,Public |
| Road Responsibility | Public Maintained Road |
| Horse Y/N | No |
Amenities
- Foreclosure
- Views
- Short Sale
- New Construction
- Adult 55+
- Lease To Own
- No HOA Fees
- Furnished
- Primary On Main
- Air Conditioning
- Seller Finance
- Green
- Fixer Upper
- Horse
- Golf
- Fireplace
- Deck
- Garage
- Basement
- Pool
Property vs Single Family Average in 80401
Price
Taxes
Year Built
Visits
 The content relating to real estate for sale in this Web site comes in part from the Internet Data eXchange (IDX) program of METROLIST, INC., DBA RECOLORADO©. Real estate listings held by brokers other than Luxe Haven Realty LLC are marked with the IDX Logo. This information is being provided for the consumers' personal, non-commercial use and may not be used for any other purpose. All information subject to change and should be independently verified. September 26, 2026 8:08 PM UTCd

