
Views
Address
9672 Silverberry Circle, Littleton, CO
Price
$ 775,000
Property Attributes
- MLS#5600325
- TypeSingle Family
- Listing Status Pending
- CountyDOUGLAS
- CityLittleton
- NeighborhoodHighlands Ranch Westridge
- Zip80129
- StyleTraditional
- Year Built1997
- Taxes$ 4717
- Price$ 775,000
- Bedrooms4
- Full Bathrooms3
- Half Bathrooms1
- Sqr Footage2749
- Lot Size0.18 Acres
Data Source:
REColorado (MTOMLS)
Property Description
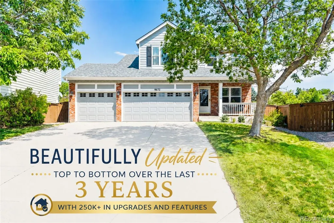
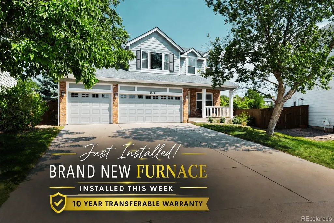
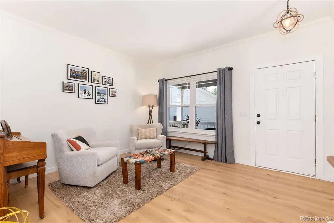
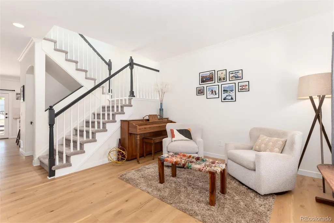
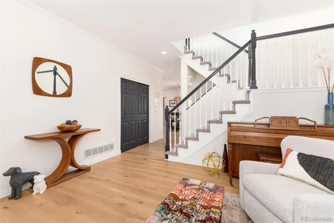
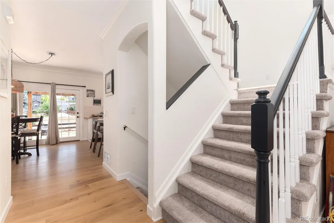
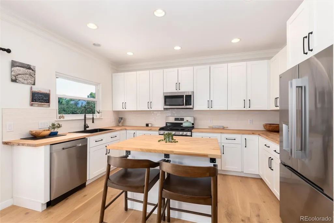
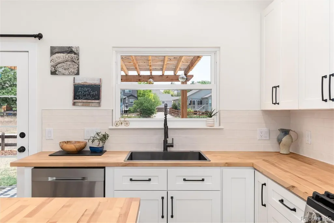
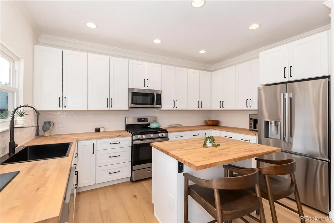
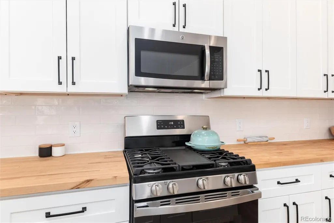
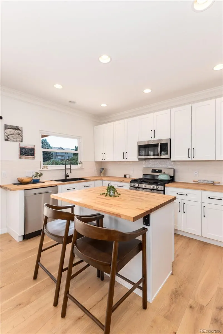
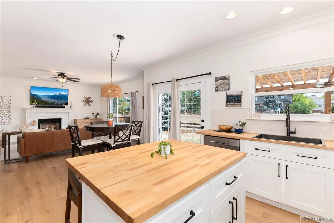
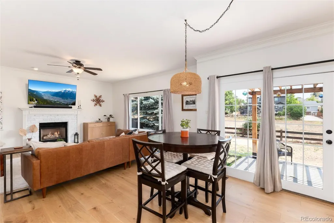
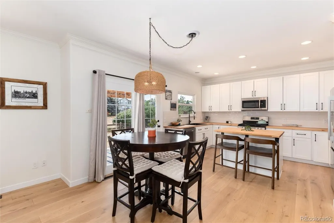
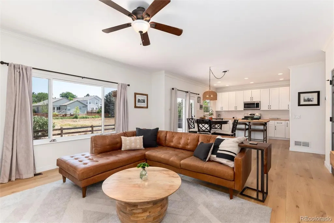
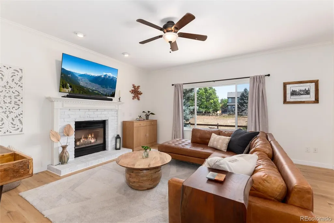
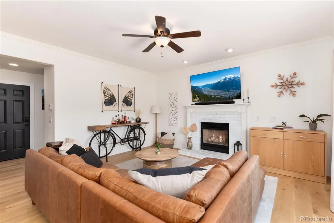
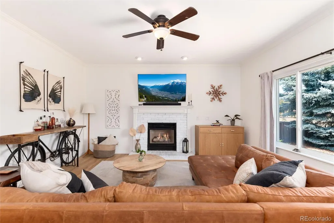
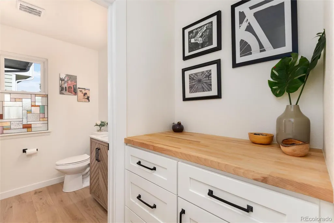
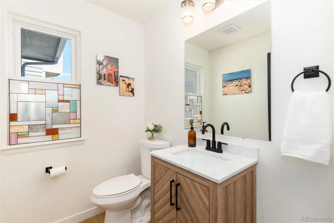
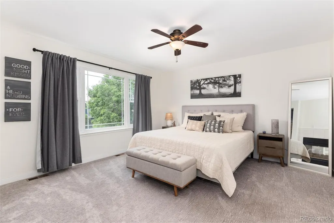
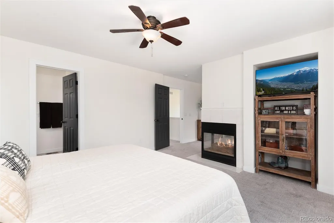
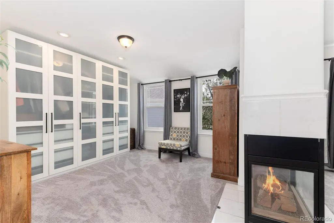
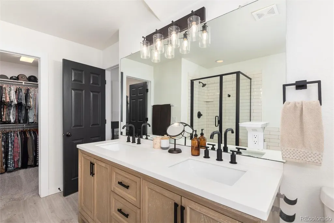
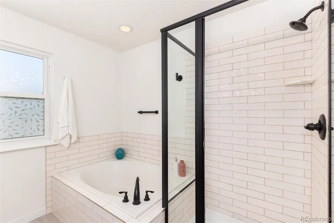
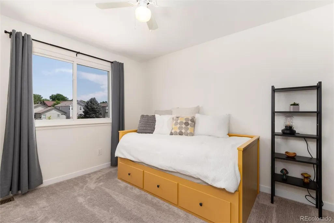
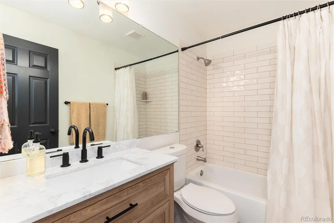
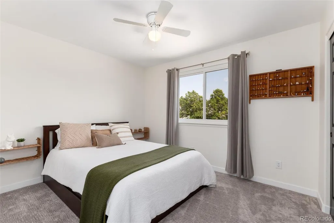
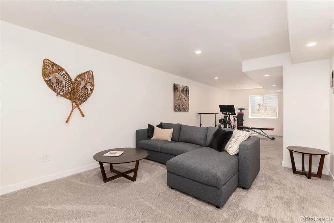
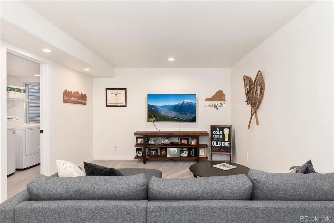
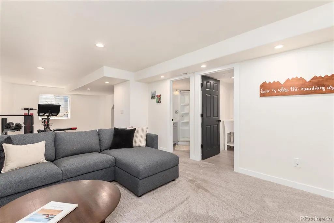
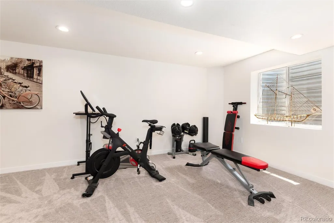
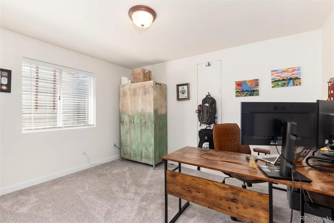
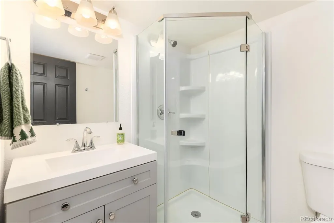
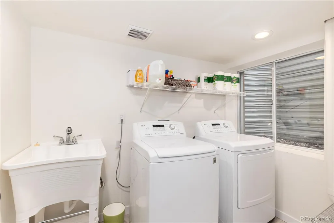
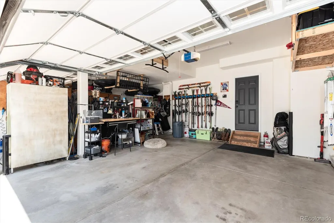
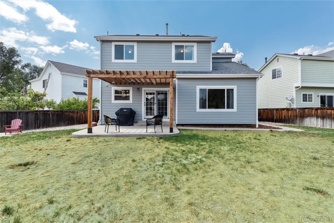
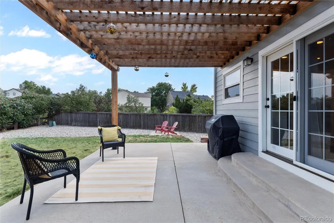
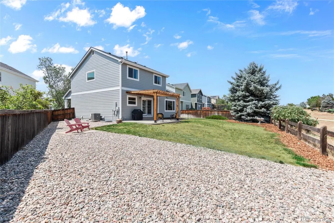
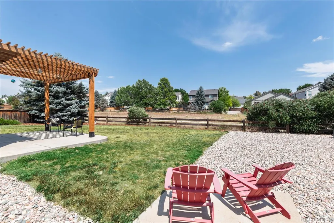
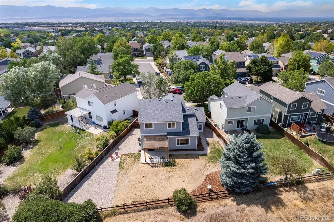
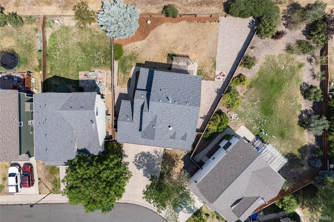
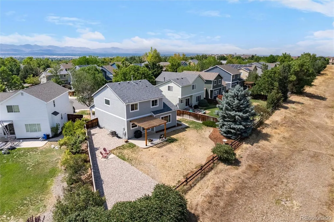
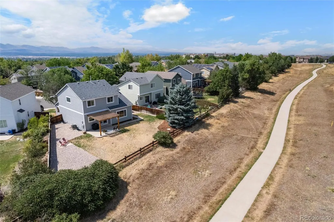
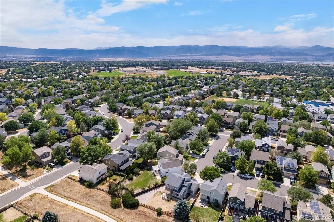
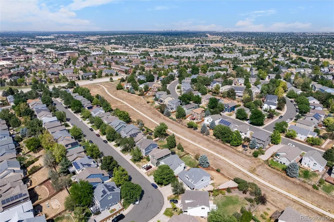
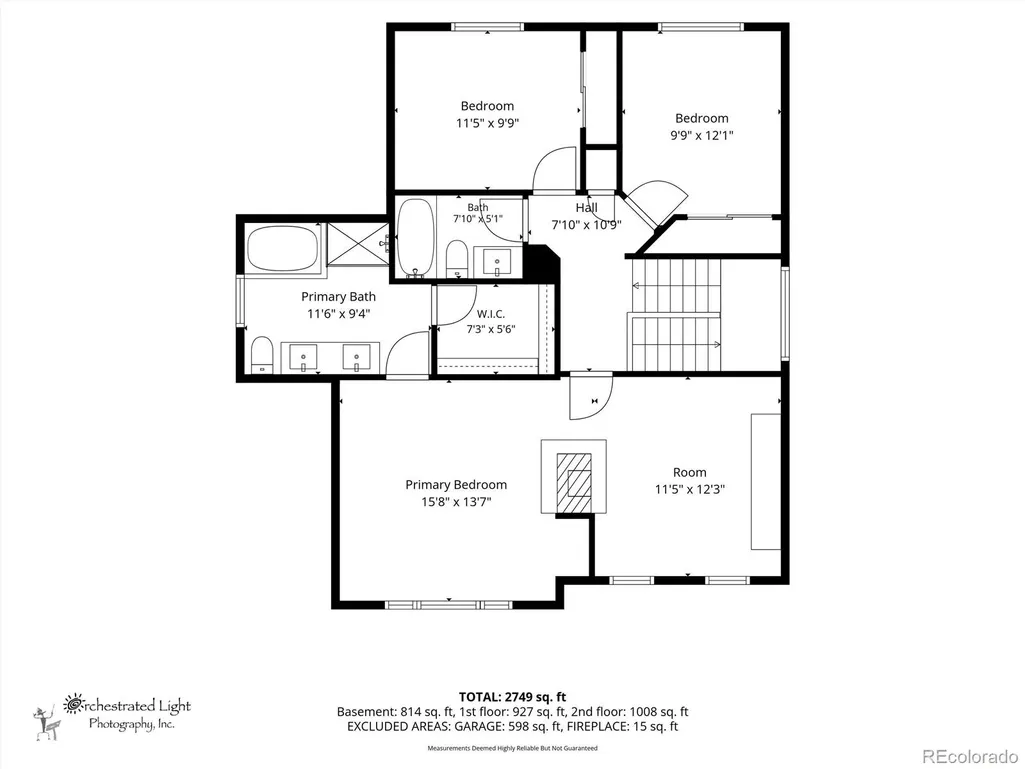
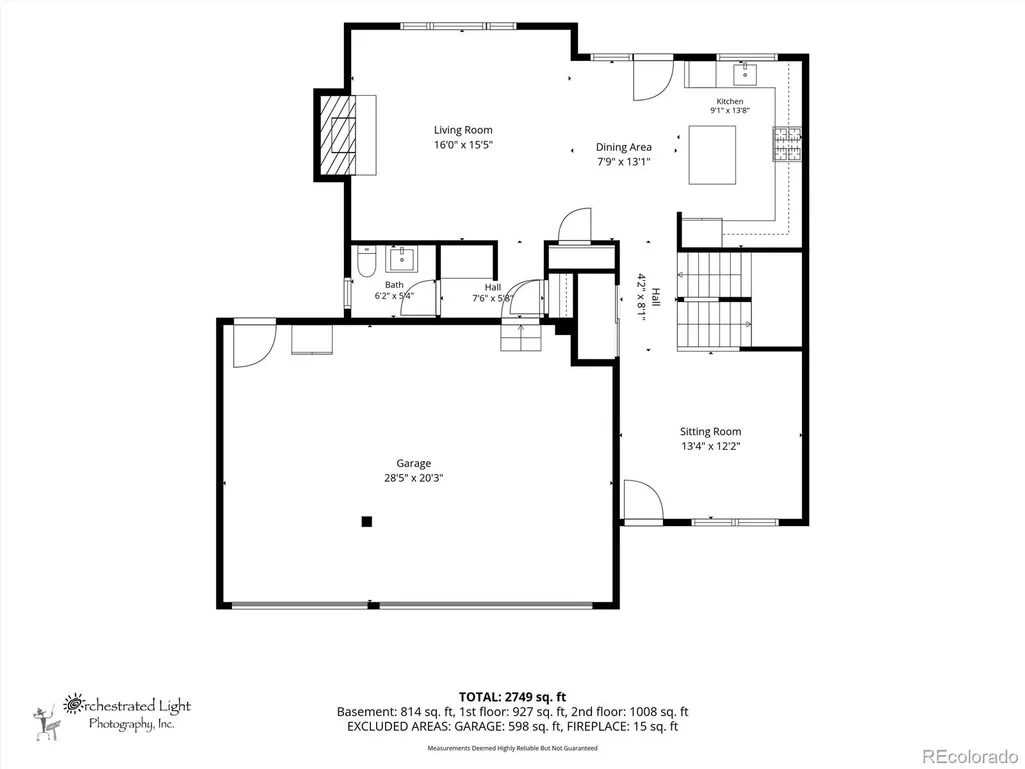
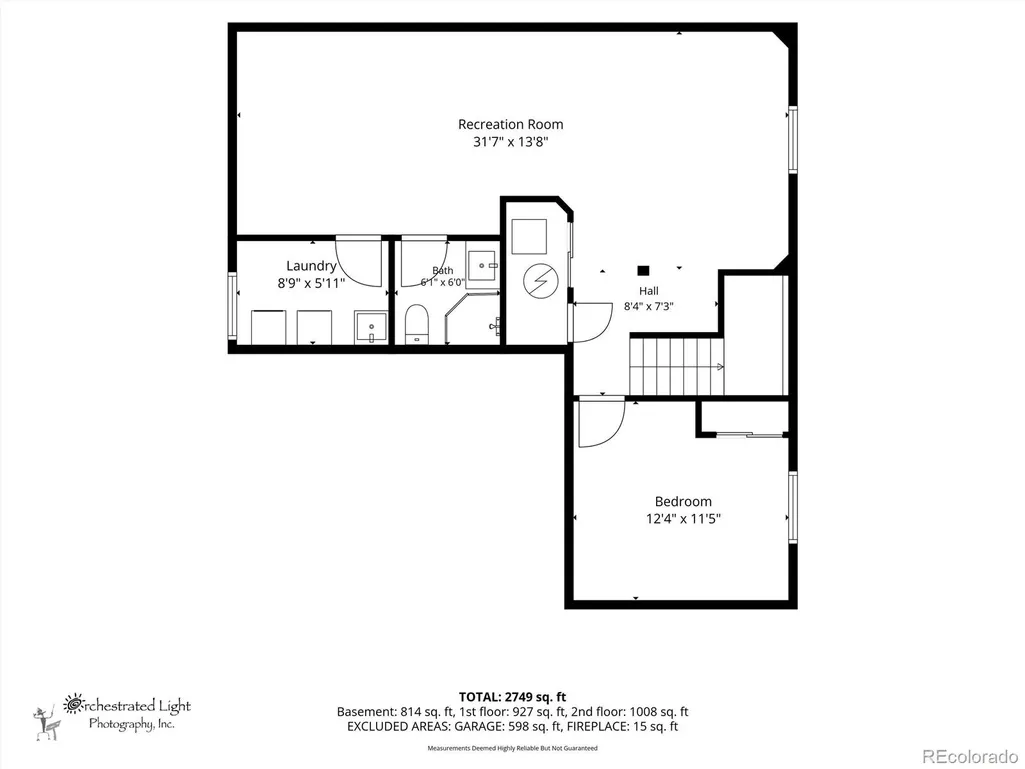
SHOWS LIKE NEW following an extensive renovations, upgrades & repairs of approx $250K completed just 2 years ago. Impeccably maintained with exceptional updates throughout, including new windows, remodeled kitchen & baths, flooring, carpet, lighting, exterior paint and more. Plus brand new furnace with transferable warranty. The setting is equally impressive, backing to peaceful greenbelt with west-facing mountain views in front. Engineered hardwood flooring flows throughout the main level to a beautifully remodeled kitchen featuring updated cabinetry, butcher block counters, center island, stainless appliances including gas range & new refrigerator, plus a window over the sink framing greenbelt views. Dining opens to the new pergola-covered patio and spacious family room with gas fireplace. Upstairs, the primary suite features a 2nd fireplace and spacious retreat ideal for dressing room, office, nursery or fitness space. Remodeled 5-piece bath offers quartz counters & walk-in closet. Finished basement adds a 4th bedroom, large family/bonus room, 3/4 bath & dedicated laundry/utility room with sink. Rare 3-car garage is exceptionally functional and organized with finished walls, overhead storage racks & finished attic storage. Additional big-ticket improvements include brand-new exterior paint, central AC (2 yrs), water heater (4 yrs) & roof (7 yrs). Radon mitigation system already installed. Thoughtfully updated with timeless finishes and meticulously maintained, this home combines the feel and condition of a much newer home with an established neighborhood, outstanding lot, greenbelt setting and beautiful views. Truly move-in ready and even better in person than the photos capture. Recent inspection, sewer scope & radon reports all excellent condition and available. A MUST SEE!
| Elementary School | Middle School | High School |
|---|---|---|
| Eldorado Elementary School | Ranch View Middle School | Thunderridge High School |
| Price History | |
|---|---|
| 8/2/2026 | Listed $775,000 |
General Features
| Sewer | Public Sewer |
|---|---|
| Heating | Forced Air,Natural Gas |
| Cooling | Central Air |
| Utilities | Cable Available,Electricity Connected,Internet Access (Wired),Natural Gas Connected,Phone Available |
| Possession | Negotiable |
| Roof | Composition |
| Appliances | Convection Oven,Dishwasher,Disposal,Dryer,Gas Water Heater,Microwave,Oven,Refrigerator,Self Cleaning Oven,Sump Pump,Washer |
| Zoning | PDU |
| HOA Fee | 174 |
| Garage Spaces | 3 |
| Association Fee Includes | Recycling,Trash |
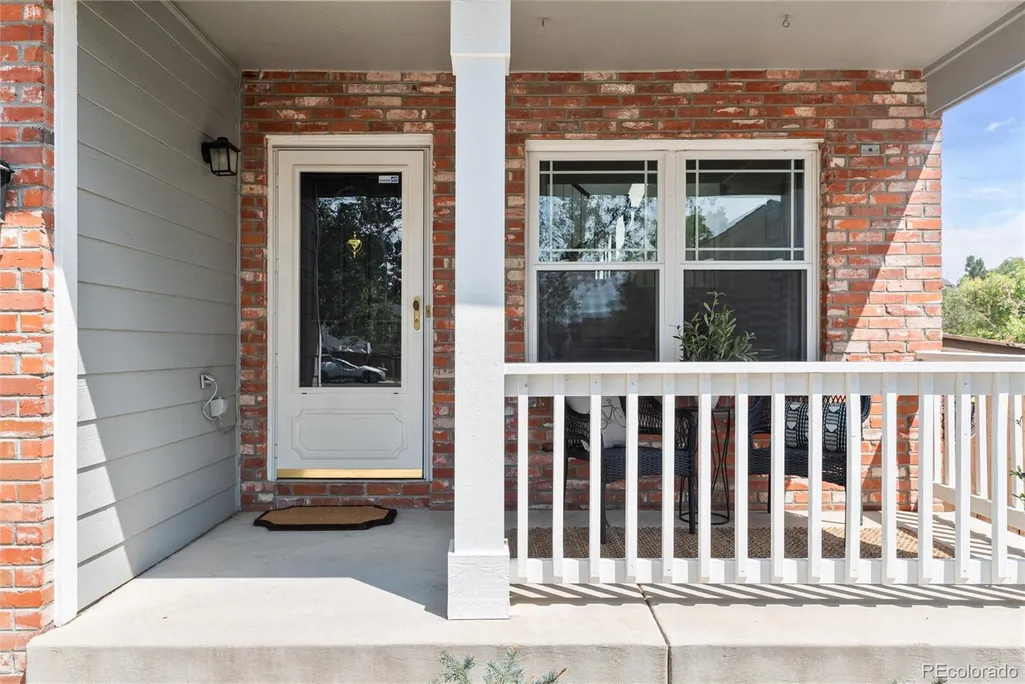
| Patio/Porch Features | Covered,Front Porch,Patio |
| Architectural Style | Traditional |
| Security Features | Carbon Monoxide Detector(s),Radon Detector,Smoke Detector(s) |
| Construction Materials | Brick,Wood Siding |
| Exclusions | garage refrigerator,bike racks in the garage,ski racks in the garage,stained glass in half bath,personal property and staging items |
| Year Built | 1997 |
| Electric | 110V,220 Volts |
| View | Mountain(s) |
| Levels | Two |
| Property Subtype | Single Family Residence |
| Tax Year | 2025 |
| Ownership | Individual |
| Assoc Fee Paid Per | Quarterly |
| County | Douglas |
| Property Type | Residential |
| Association Amenities | Fitness Center,Park,Playground,Pool,Tennis Court(s),Trail(s) |
| HOA | Yes |
| Attached Garage | Yes |
| Contingency | None Known |
| Subdivision Name | Highlands Ranch Westridge |
| Full Baths | 2 |
| Status | Pending |
| High School | Thunderridge |
| City | Littleton |
| Association Name | Highlands Ranch Community Association |
| Senior Community Y/N | No |
| High School District | Douglas RE-1 |
| Lot Size Units | Square Feet |
| Lot Size Square Feet | 7971 |
| Listing Terms | Cash,Conventional,FHA,VA Loan |
| Elementary School | Eldorado |
| Tax Annual Amount | 4717 |
| Middle/Junior High School | Ranch View |
| Property Condition | Updated/Remodeled |
| Virtual Tour | https://orchestratedlight.hd.pics/9672-Silverberry-Cir |
| Structure Type | House |
| AssociationName2 | Westridge Knolls |
| Standard Status | Active Under Contract |
| Occupancy Type | Owner |
| Middle/Junior School District | Douglas RE-1 |
| Elementary School District | Douglas RE-1 |
Interior Features
| Interior Amenities | Built-in Features,Butcher Counters,Ceiling Fan(s),Eat-in Kitchen,Entrance Foyer,Five Piece Bath,High Speed Internet,Kitchen Island,Open Floorplan,Primary Suite,Quartz Counters,Radon Mitigation System |
|---|---|
| Basement | Finished,Full,Partial,Sump Pump |
| Flooring | Carpet,Wood |
| Total Fireplaces | 2 |
| Fireplace Features | Bedroom,Family Room,Gas |
| Basement (Y/N) | Yes |
| Window Features | Double Pane Windows,Window Coverings |
| Above Grade Finished Area | 1935 |
| Half Baths | 1 |
| 3/4 Baths | 1 |
| Laundry Features | Sink |
| Total Bedrooms | 4 |
| Below Grade Finished Area | 814 |
| Main Level Bathrooms | 1 |
| Total Baths | 4 |
Exterior Features
| Lot Features | Greenbelt,Landscaped,Level,Near Public Transit,Open Space,Sprinklers In Front,Sprinklers In Rear |
|---|---|
| Water Source | Public |
| Total Parking | 3 |
| Lot Size Area | 7971 |
| Foundation Details | Slab |
| Building Area Total | 2749 |
| Lot Size Acres | 0.18 |
Amenities
- Foreclosure
- Views
- Short Sale
- New Construction
- Adult 55+
- Lease To Own
- No HOA Fees
- Furnished
- Primary On Main
- Air Conditioning
- Seller Finance
- Green
- Fixer Upper
- Horse
- Golf
- Fireplace
- Deck
- Garage
- Basement
- Pool
Property vs Single Family Average in 80129
Price
Taxes
Year Built
Visits
In The Neighborhood
Highlands Ranch
$ 699,900
- Type
- Single Family
- Size
- 3,545 SqFt
- Rooms
- 4 Beds + 4 Baths
 eXp Realty, LLC #3199075
Highlands Ranch
$ 650,000
- Type
- Single Family
- Size
- 2,640 SqFt
- Rooms
- 6 Beds + 4 Baths
Keller Williams DTC #7281200
Reduced
Littleton
$ 950,000
- Type
- Single Family
- Size
- 4,812 SqFt
- Rooms
- 5 Beds + 4 Baths
The Kennedy Home Group #3752553
Reduced
Highlands Ranch
$ 550,000
- Type
- Single Family
- Size
- 2,322 SqFt
- Rooms
- 3 Beds + 3 Baths
Keller Williams Real Estate LLC #1719525

