
Waterfront




Address
1450 Wynkoop Street # 1e, Denver, CO
Price
$ 1,795,000
Property Attributes
- MLS#5579821
- TypeCondos
- Listing Status Active
- CountyDENVER
- CityDenver
- NeighborhoodLoDo
- Zip80202
- StyleLoft
- Year Built1909
- Taxes$ 8533
- Price$ 1,795,000
- Bedrooms3
- Full Bathrooms2
- Half Bathrooms0
- Sqr Footage3223
- Lot Size0.57 Acres
Data Source:
REColorado (MTOMLS)
Property Description
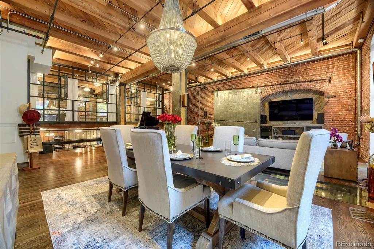
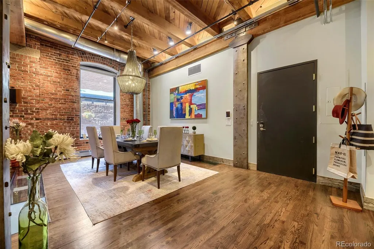
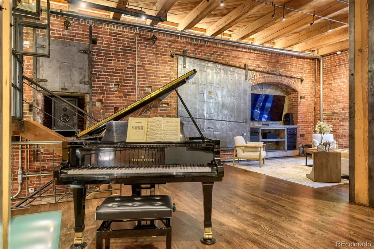
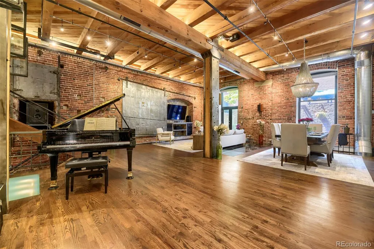
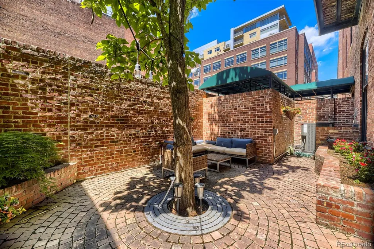
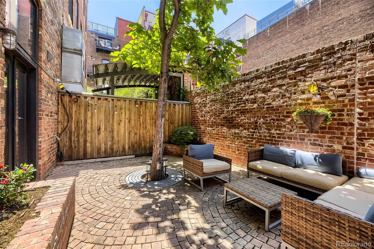
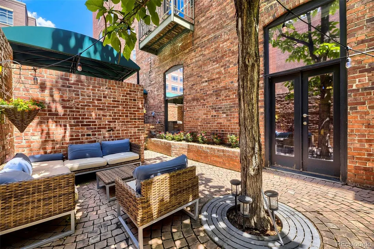
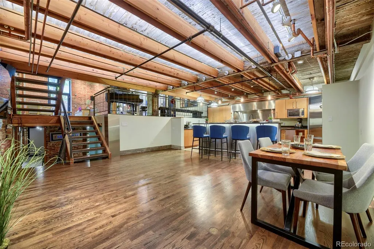
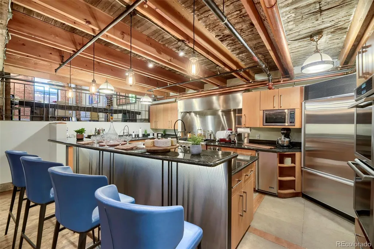
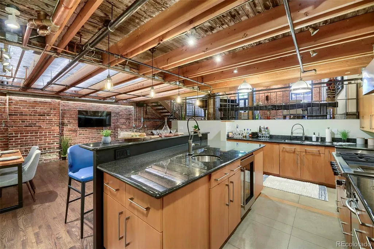
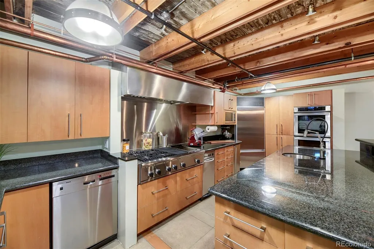
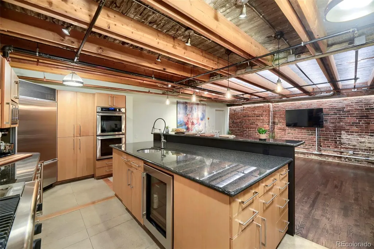
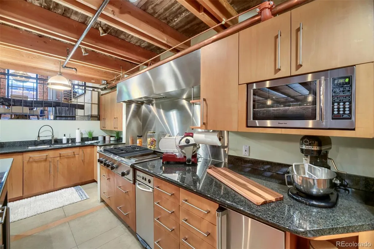
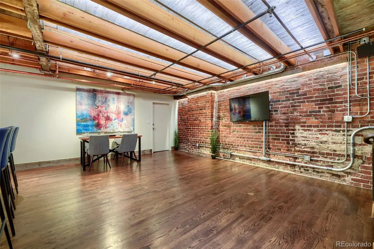
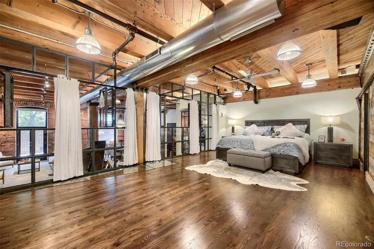
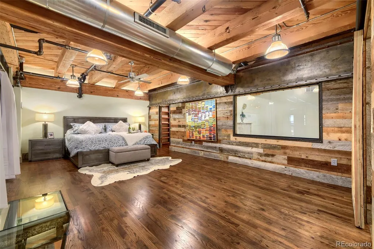
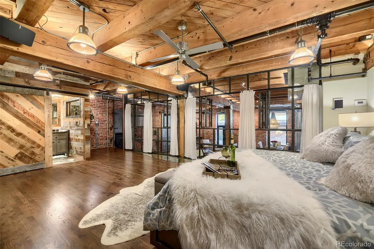
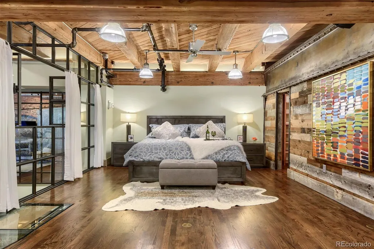
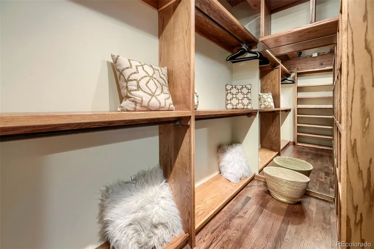
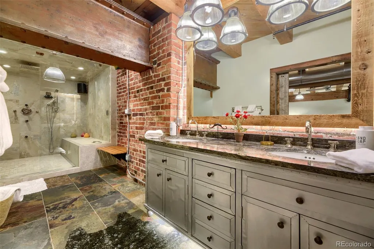
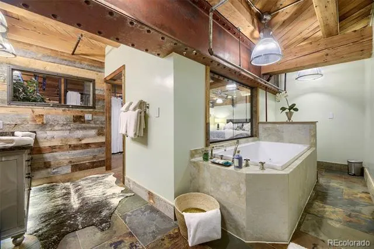
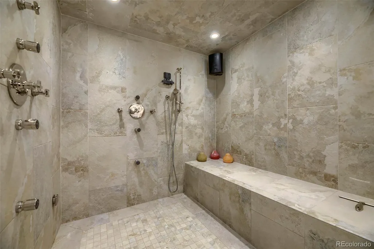
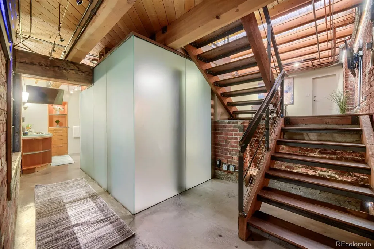
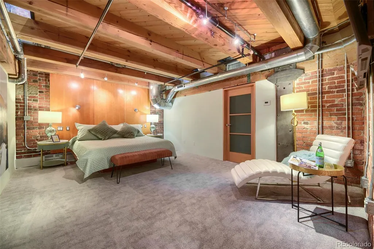
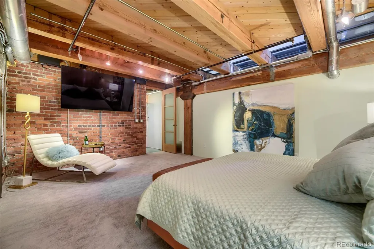
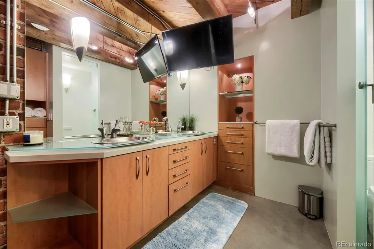
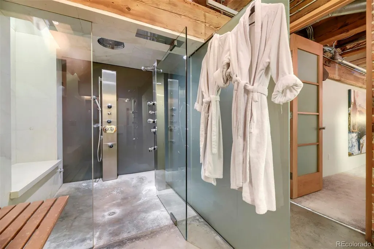
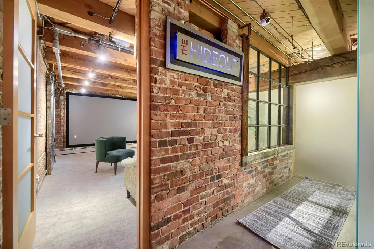
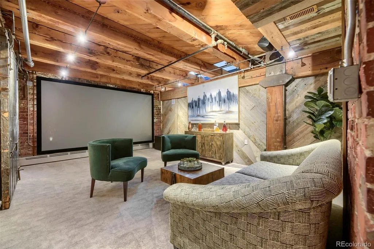
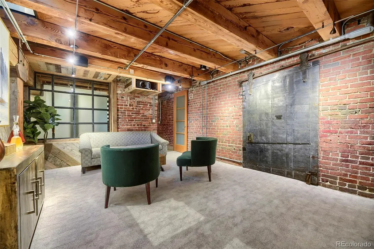
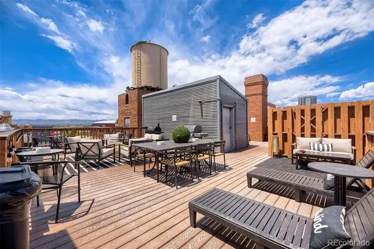
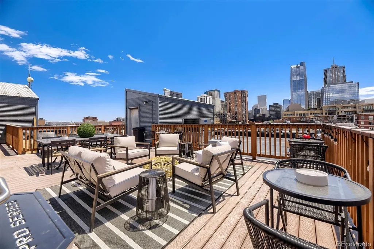
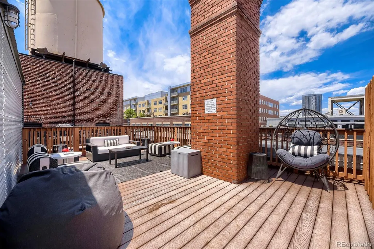
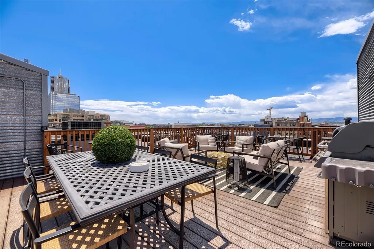
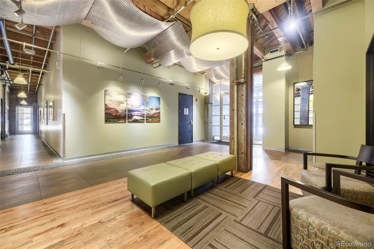
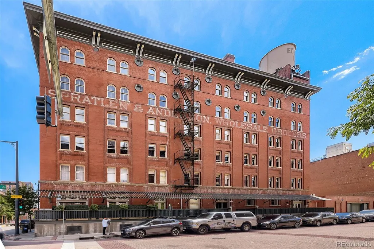
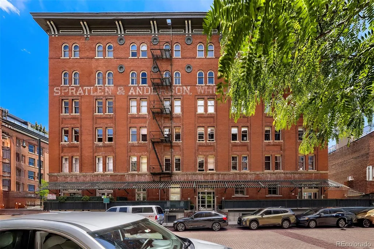
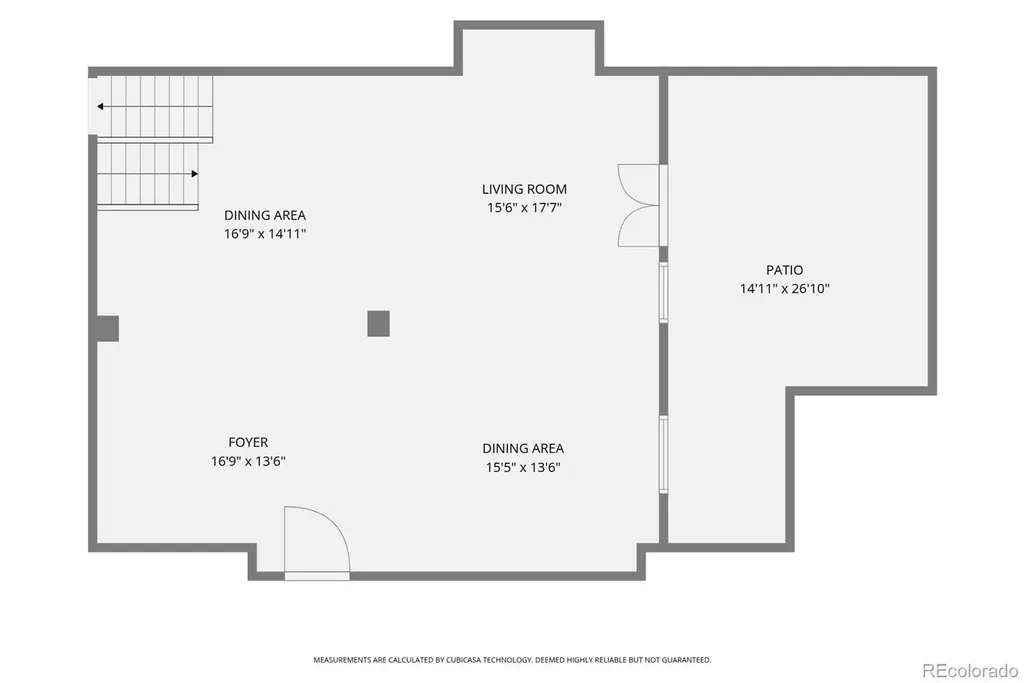
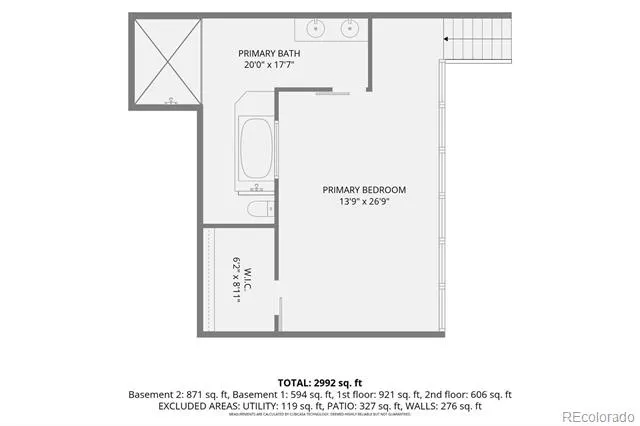
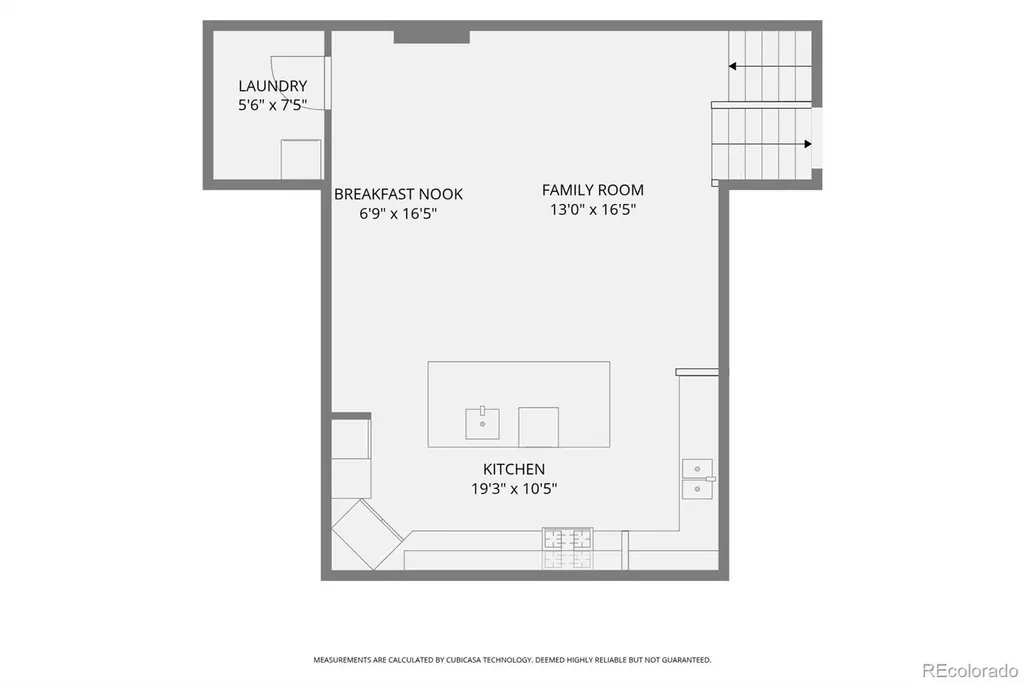
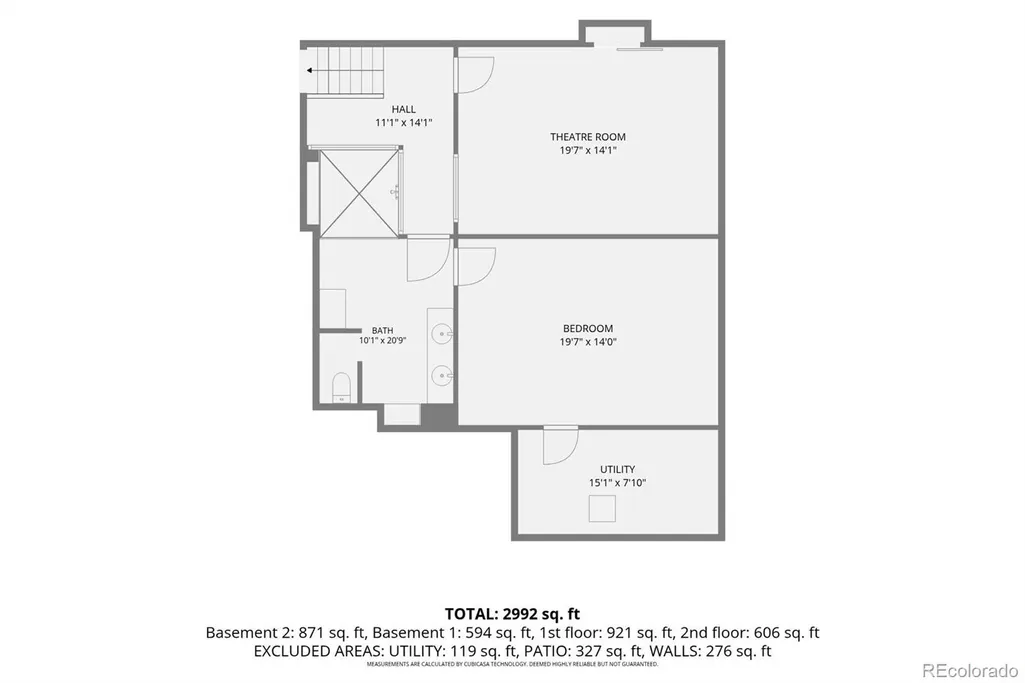
A truly one-of-a-kind urban residence, this bespoke four-level loft redefines downtown living through an experience-driven design. Originally envisioned by Denver architectural icon Dana Crawford, the home blends the scale and openness of a loft with the warmth, privacy, and comfort of a luxury residence. Unlike a typical industrial loft, each level creates its own distinct environment, offering a rare sense of separation, privacy, and purpose throughout the home. Soaring 14-foot ceilings, south-facing windows, and artistic glass floor elements allow natural light to cascade through the residence, creating an ever-changing interplay of light, volume, and architectural artistry. A lush, professionally landscaped patio with mature trees and greenery provides a private outdoor sanctuary so quiet and secluded you'll forget you're in the heart of downtown Denver, steps from Union Station. The main (Level 2) features a grand dining room with custom chandelier, entertaining space, and a versatile area ideal for a grand piano, art studio, or home office. Savant home automation seamlessly integrates lighting, climate, entertainment, and security from your mobile device. Your primary suite (Level 1) offers a walk-in closet and spa-inspired five-piece bath with an oversized programmable multi-jet shower. Level 3 is designed for entertaining, the residence features two fully equipped kitchens, including a commercial-grade chef's kitchen on the lower level with dual sinks, wine cooler, ice machine, and oversized island. Level 4 boasts a second primary bedroom with ensuite bathroom/steam room and a third bedroom currently configured as a private theater. Additional amenities include a whole-house sound system, water purification system, commercial-grade appliances, custom storage, and integrated security safe. HOA amenities boast unobstructed south and west-facing views of the Denver skyline and Rocky Mountains, complete with luxury outdoor furnishings, gas grill, and smoker.
| Elementary School | Middle School | High School |
|---|---|---|
| Greenlee Elementary School | Strive Westwood Middle School | KIPP Denver Collegiate High School |
| Price History | |
|---|---|
| 6/19/2026 | Listed $1,795,000 |
General Features
| Sewer | Public Sewer |
|---|---|
| Heating | Forced Air |
| Cooling | Central Air |
| Utilities | Cable Available,Electricity Available,Natural Gas Available |
| Roof | Membrane |
| Appliances | Bar Fridge,Cooktop,Dishwasher,Disposal,Double Oven,Dryer,Gas Water Heater,Microwave,Oven,Range,Range Hood,Refrigerator,Trash Compactor,Washer,Water Purifier,Wine Cooler |
| Zoning | D-LD |
| HOA Fee | 1361.87 |
| Garage Spaces | 2 |
| Association Fee Includes | Reserves,Gas,Heat,Insurance,Maintenance Structure,Recycling,Sewer,Snow Removal,Trash,Water |
| Patio/Porch Features | Patio |
| Architectural Style | Loft |
| Security Features | Carbon Monoxide Detector(s),Secured Garage/Parking,Security Entrance,Smart Locks,Smoke Detector(s) |
| Construction Materials | Brick |
| Exclusions | Sellers personal property and staging material |
| Pets Allowed | Cats OK,Dogs OK |
| Year Built | 1909 |
| Electric | 220 Volts |
| View | City,Mountain(s) |
| Levels | Multi/Split |
| Unit Number | 1E |
| Property Subtype | Condominium |
| Tax Year | 2024 |
| Current Use | Live/Work |
| Ownership | Individual |
| Waterfront Features | River Front |
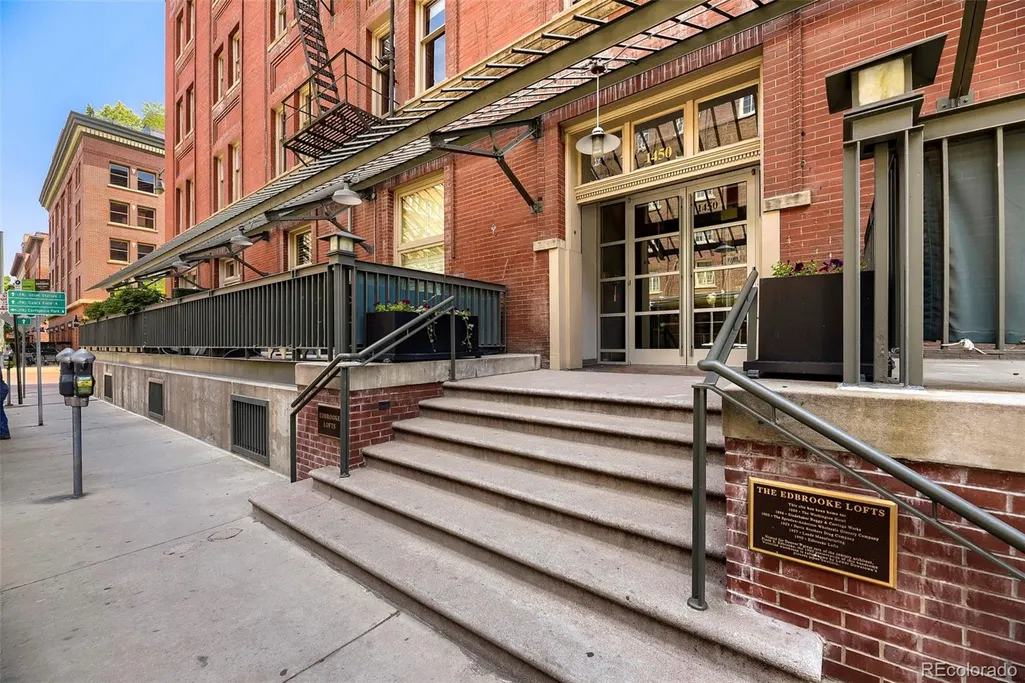
| Building Name | Edbrooke Condos |
| Assoc Fee Paid Per | Monthly |
| County | Denver |
| Property Type | Residential |
| Association Amenities | Bike Maintenance Area,Elevator(s),Garden Area,Parking |
| HOA | Yes |
| Attached Garage | Yes |
| Subdivision Name | LoDo |
| Facing Direction | South |
| Full Baths | 2 |
| Status | Active |
| Directions | Easy metered parking in front of building. |
| High School | KIPP Denver Collegiate High School |
| City | Denver |
| Association Name | Edbrooke Lofts |
| Entry Location | Corridor Access |
| Senior Community Y/N | No |
| High School District | Denver 1 |
| Lot Size Units | Square Feet |
| Lot Size Square Feet | 24970 |
| Listing Terms | Cash,Conventional,FHA,Jumbo,USDA Loan,VA Loan |
| Spa Features | Bath,Steam Room |
| Elementary School | Greenlee |
| Tax Annual Amount | 8533 |
| Middle/Junior High School | Strive Westwood |
| Property Condition | Updated/Remodeled |
| Virtual Tour | https://portal.diakrit.com/orderfiles/13000000/13750000/13757700/13757702/Deliveries/13757702_2-522-85_video_web.mp4 |
| Structure Type | Mid Rise (4-7) |
| Standard Status | Active |
| Middle/Junior School District | Denver 1 |
| Elementary School District | Denver 1 |
Interior Features
| Interior Amenities | Audio/Video Controls,Breakfast Bar,Built-in Features,Eat-in Kitchen,Five Piece Bath,Granite Counters,High Ceilings,High Speed Internet,Kitchen Island,Open Floorplan,Pantry,Primary Suite,Smart Light(s |
|---|---|
| Flooring | Carpet,Concrete,Tile |
| Common Walls | End Unit |
| Basement (Y/N) | No |
| Window Features | Double Pane Windows,Skylight(s),Window Coverings,Window Treatments |
| Above Grade Finished Area | 3223 |
| Laundry Features | In Unit |
| Total Bedrooms | 3 |
| Entry Level | 1 |
| Total Baths | 2 |
Exterior Features
| Exterior Amenities | Garden |
|---|---|
| Parking Features | Concrete,Exterior Access Door,Heated Garage |
| Lot Features | Greenbelt,Historical District |
| Water Source | Public |
| Total Parking | 2 |
| Lot Size Area | 24970 |
| Building Area Total | 3223 |
| Lot Size Acres | 0.57 |
| Road Surface Type | Paved |
| Road Frontage Type | Public |
| Other Equipment | Home Theater |
| Road Responsibility | Public Maintained Road |
Amenities
- Foreclosure
- Views
- Short Sale
- New Construction
- Adult 55+
- Lease To Own
- No HOA Fees
- Furnished
- Pets
- Primary On Main
- Air Conditioning
- Seller Finance
- Green
- Fixer Upper
- Horse
- Golf
- Fireplace
- Deck
- Garage
- Basement
- Pool
Property vs Condos Average in 80202
Price
Taxes
Year Built
Visits
In The Neighborhood
Open House
Denver
$ 590,000
- Type
- Condos
- Size
- 904 SqFt
- Rooms
- 0 Beds + 1 Baths
 LIV Sotheby's International Realty #4755213
Just Listed
Denver
$ 475,000
- Type
- Condos
- Size
- 1,180 SqFt
- Rooms
- 1 Beds + 1 Baths
REMAX Advantage #3756362
Just Listed
Denver
$ 749,900
- Type
- Condos
- Size
- 1,532 SqFt
- Rooms
- 2 Beds + 2 Baths
Public Realty Company #7522627
Open House
Denver
$ 1,150,000
- Type
- Condos
- Size
- 1,642 SqFt
- Rooms
- 2 Beds + 2 Baths
LIV Sotheby's International Realty #9380648
Views
Denver
$ 1,550,000
- Type
- Condos
- Size
- 2,435 SqFt
- Rooms
- 2 Beds + 2.5 Baths
LIV Sotheby's International Realty #4008540
Views
Denver
$ 425,000
- Type
- Condos
- Size
- 1,068 SqFt
- Rooms
- 1 Beds + 1 Baths
Real Broker, LLC DBA Real #5842783
Views
Denver
$ 2,390,000
- Type
- Condos
- Size
- 1,988 SqFt
- Rooms
- 2 Beds + 2.5 Baths
Compass - Denver #5381064
Views
Denver
$ 1,200,000
- Type
- Condos
- Size
- 3,067 SqFt
- Rooms
- 1 Beds + 1 Baths
Antonoff & Co. Brokerage, Inc. #2916559
Open House
Denver
$ 1,300,000
- Type
- Condos
- Size
- 2,832 SqFt
- Rooms
- 3 Beds + 2.5 Baths
LIV Sotheby's International Realty #4913988

