
Views

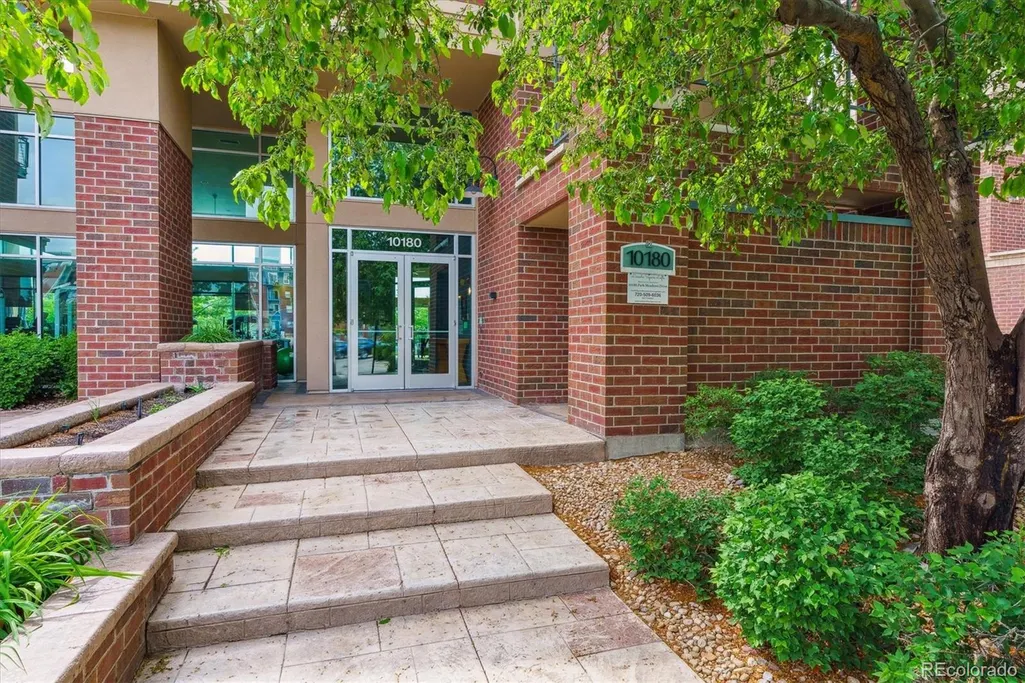
Address
10184 Park Meadows Drive # 1303, Lone Tree, CO
Price
$ 399,500
Property Attributes
- MLS#5570061
- TypeCondos
- Listing Status Active
- CountyDOUGLAS
- CityLone Tree
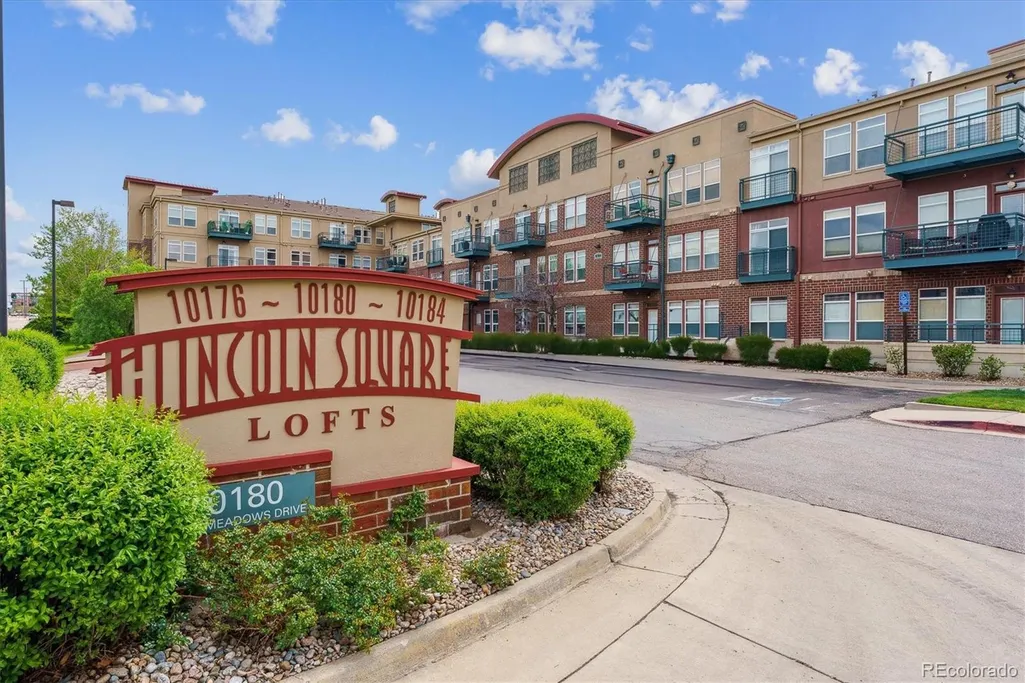
- NeighborhoodLincoln Square Lofts
- Zip80124
- StyleContemporary
- Year Built2005
- Taxes$ 2604
- Price$ 399,500
- Bedrooms2
- Full Bathrooms2
- Half Bathrooms0
- Sqr Footage1213
Data Source:
REColorado (MTOMLS)
Property Description
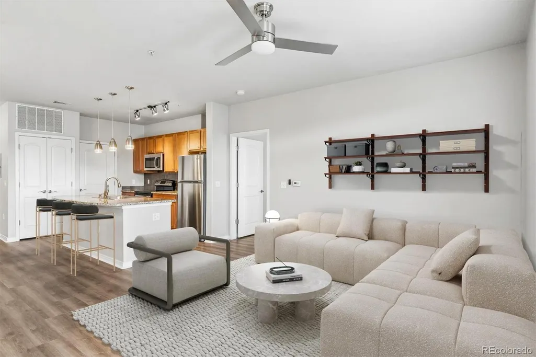
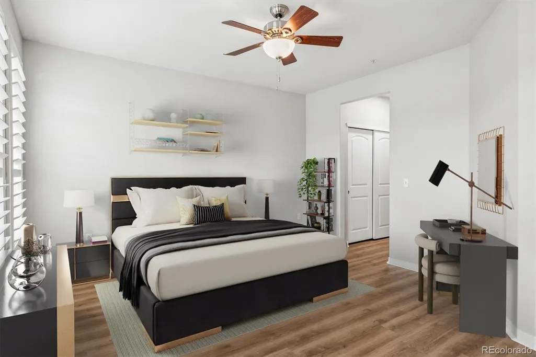
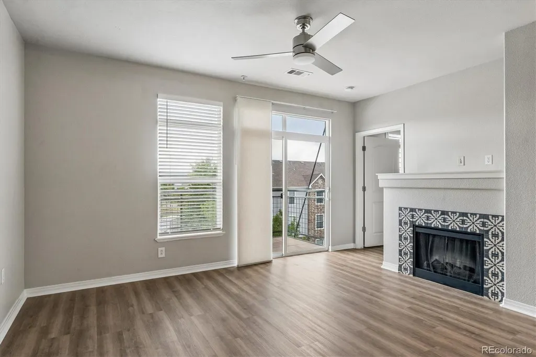
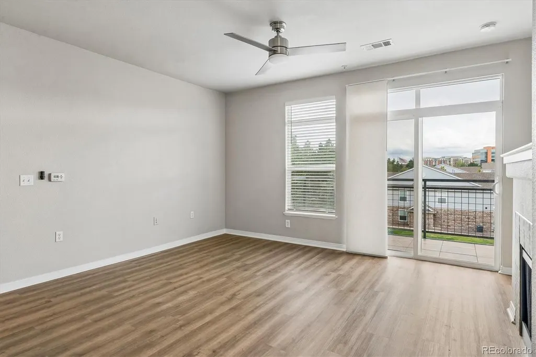
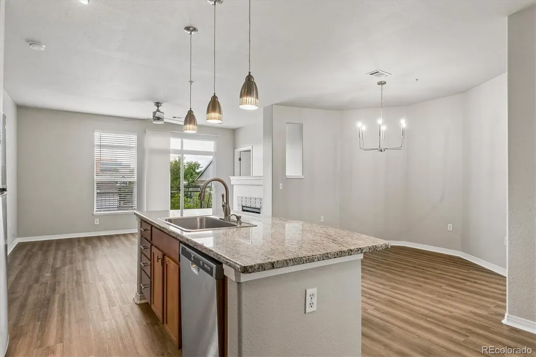
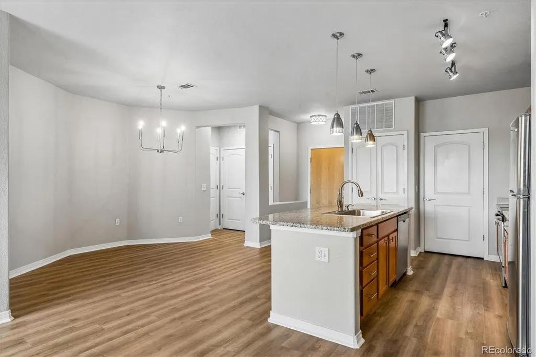
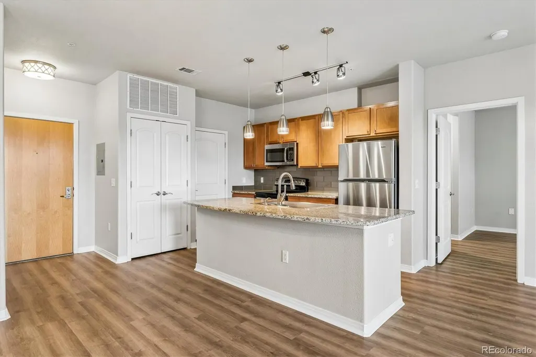
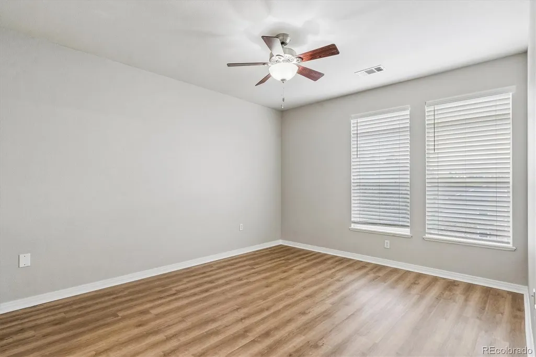
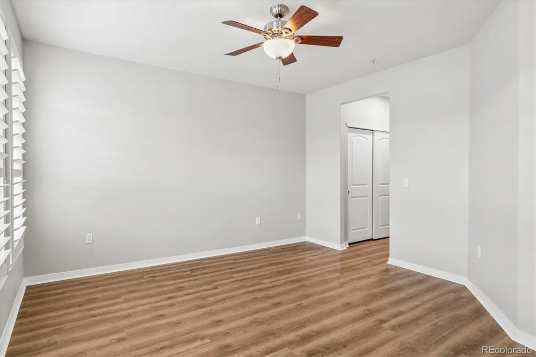
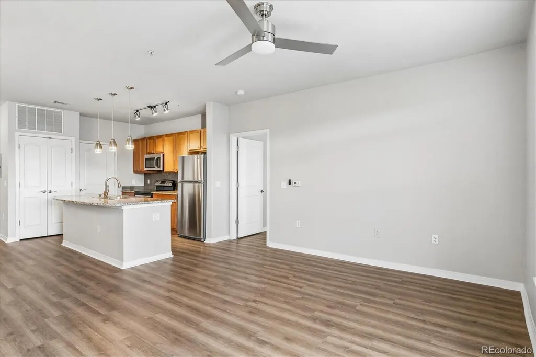
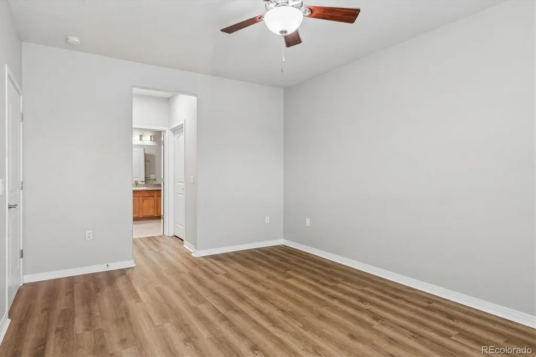
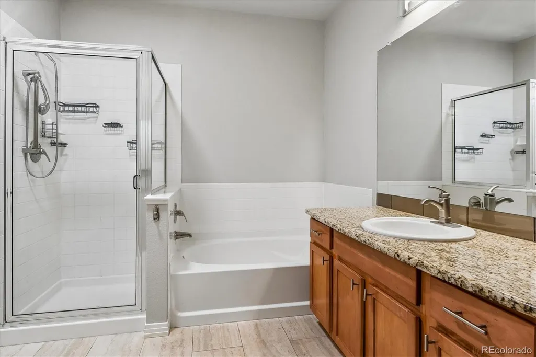
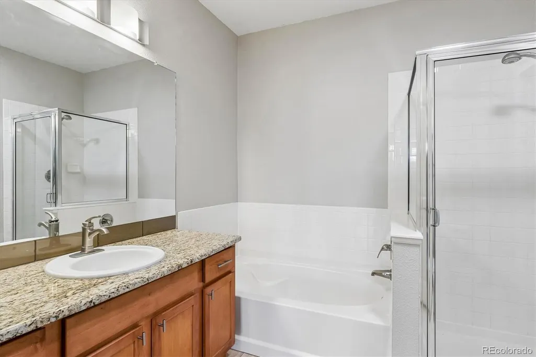
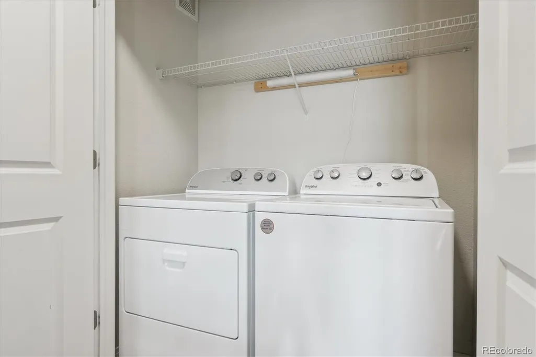
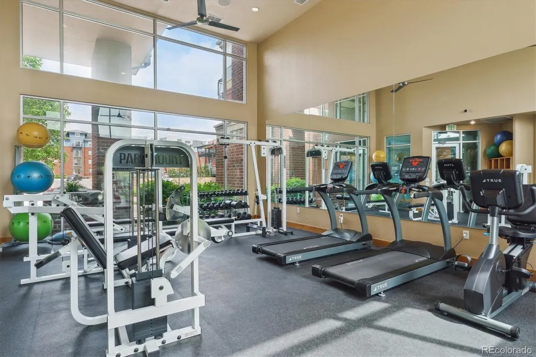
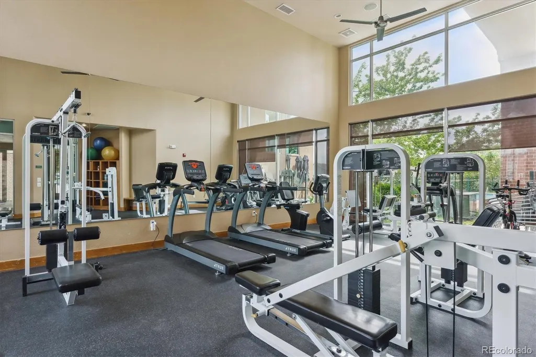
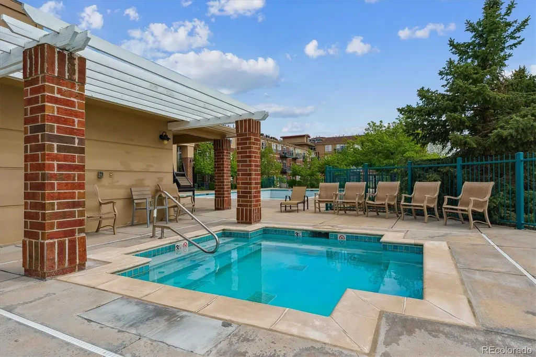
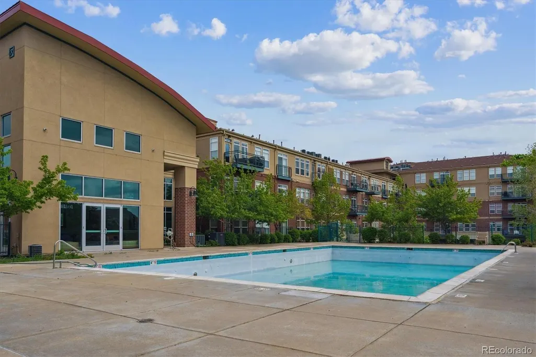
Welcome to your new home. Enjoy maintenance-free living at its best. This stunning Southwest facing unit offers a bright and spacious floor plan with two main bedroom suites. All new flooring installed. Freshly painted. The kitchen features a spacious island, stainless steel appliances, tiled backsplash, pantry and an abundance of cabinet space. The open floor plan offers a full dining area and great room with wood floors and a charming fireplace. Two large ensuite bedrooms offer large custom closets with Elfa shelving and plenty of storage, southern views, and a quiet place to retreat. Each luxurious bathroom features a large soaking tub, separate shower, granite countertops and tiled floors. Full size laundry space with washer and dryer included. Enjoy the mountain views and sunsets from the balcony. Secure building access with elevator whisks you away to this 3rd floor condo. Amenities include State of the art fitness facility, large pool with mountain views, hot tub, grill and BBQ area, fireplace, and clubhouse with kitchen available for private events. Covered gated parking with one dedicated space and additional parking available. Great location just a short 2 blocks to Lincoln Street light rail station and minutes to restaurants, Sky Ridge Medical Center, Charles Schwab, Lone Tree Entertainment District, Park Meadows and more. Easy access to DTC and C-470/I-25.
| Elementary School | Middle School | High School |
|---|---|---|
| Acres Green Elementary School | Cresthill Middle School | Highlands Ranch High School |
| Price History | |
|---|---|
| 5/11/2026 | Listed $409,500 |
| 6/9/2026 | 3$399,500 |
General Features
| Sewer | Public Sewer |
|---|---|
| Heating | Forced Air |
| Cooling | Central Air |
| Possession | Negotiable |
| Roof | Composition |
| Appliances | Dishwasher,Disposal,Dryer,Microwave,Refrigerator,Self Cleaning Oven |
| HOA Fee | 440 |
| Association Fee Includes | Insurance,Maintenance Grounds,Maintenance Structure,Recycling,Sewer,Snow Removal,Trash |
| Architectural Style | Contemporary |
| Pool Features | Outdoor Pool |
| Security Features | Carbon Monoxide Detector(s),Secured Garage/Parking |
| Construction Materials | Brick,Frame,Stucco |
| Exclusions | Personal Property |
| Pets Allowed | Cats OK,Dogs OK,Number Limit,Size Limit |
| Year Built | 2005 |
| View | Mountain(s) |
| Levels | One |
| Unit Number | 1303 |
| Property Subtype | Condominium |
| Tax Year | 2025 |
| Ownership | Corporation/Trust |
| Accessibility | Accessible Approach with Ramp |
| Assoc Fee Paid Per | Monthly |
| County | Douglas |
| Property Type | Residential |
| Association Amenities | Bike Storage,Clubhouse,Fitness Center,Parking,Playground,Pool,Spa/Hot Tub |
| HOA | Yes |
| Attached Garage | No |
| Subdivision Name | Lincoln Square Lofts |
| Facing Direction | Southwest |
| Full Baths | 2 |
| Status | Active |
| Directions | From Lincoln and Park Meadows Drive head North to Lincoln Square Lofts on the West side of Park Meadows Drive. |
| High School | Highlands Ranch |
| City | Lone Tree |
| Association Name | Lincoln Square Lofts |
| Entry Location | Corridor Access |
| Senior Community Y/N | No |
| High School District | Douglas RE-1 |
| Listing Terms | 1031 Exchange,Cash,Conventional,FHA,VA Loan |
| Elementary School | Acres Green |
| Tax Annual Amount | 2604 |
| Middle/Junior High School | Cresthill |
| Property Condition | Updated/Remodeled |
| Virtual Tour | https://www.zillow.com/view-imx/b43abc17-e5cb-4913-bc03-19ba384bac86?setAttribution=mls&wl=true&initialViewType=pano |
| Structure Type | Mid Rise (4-7) |
| Standard Status | Active |
| Middle/Junior School District | Douglas RE-1 |
| Elementary School District | Douglas RE-1 |
Interior Features
| Interior Amenities | Ceiling Fan(s),Eat-in Kitchen,Five Piece Bath,Granite Counters,High Ceilings,High Speed Internet,Kitchen Island,No Stairs,Open Floorplan,Primary Suite,Smoke Free,Walk-In Closet(s) |
|---|---|
| Flooring | Carpet,Tile,Wood |
| Total Fireplaces | 1 |
| Fireplace Features | Gas,Living Room |
| Common Walls | Something Above |
| Basement (Y/N) | No |
| Window Features | Window Coverings |
| Above Grade Finished Area | 1213 |
| Laundry Features | In Unit |
| Total Bedrooms | 2 |
| Entry Level | 3 |
| Main Level Bedrooms | 2 |
| Main Level Bathrooms | 2 |
| Total Baths | 2 |
Exterior Features
| Exterior Amenities | Balcony,Elevator |
|---|---|
| Parking Features | Underground |
| Water Source | Public |
| Total Parking | 1 |
| Building Area Total | 1213 |
Amenities
- Foreclosure
- Views
- Short Sale
- New Construction
- Adult 55+
- Lease To Own
- No HOA Fees
- Furnished
- Pets
- Primary On Main
- Air Conditioning
- Seller Finance
- Green
- Fixer Upper
- Horse
- Golf
- Fireplace
- Deck
- Garage
- Basement
- Pool
Property vs Condos Average in 80124
Price
Taxes
Year Built
Visits


