
Views



Address
1830 Baldwin Park Road, Castle Rock, CO
Price
$ 550,000
Property Attributes
- MLS#5557399
- TypeSingle Family
- Listing Status Pending
- CountyDOUGLAS
- CityCastle Rock
- NeighborhoodBaldwin Park
- Zip80104
- StyleHouse
- Year Built1994
- Taxes$ 2657
- Price$ 550,000
- Bedrooms4
- Full Bathrooms3
- Half Bathrooms1
- Sqr Footage2693
- Lot Size0.21 Acres
Data Source:
REColorado (MTOMLS)
Property Description
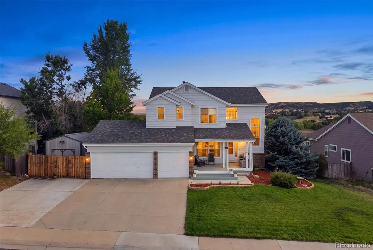
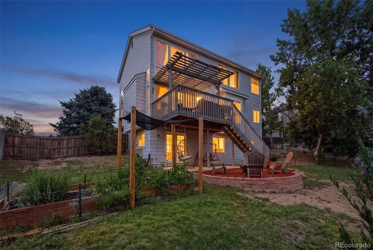
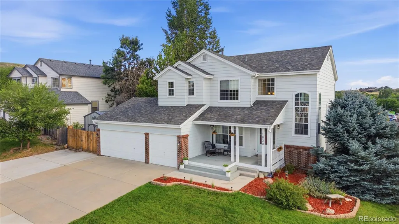
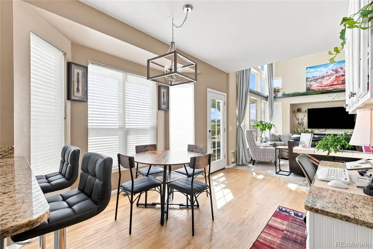
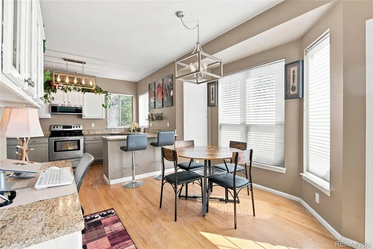
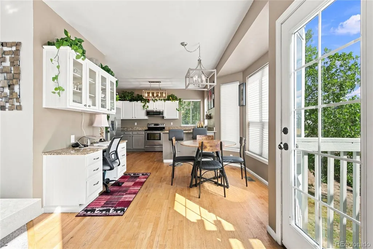
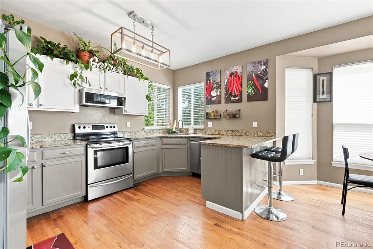
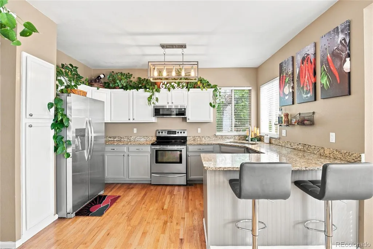
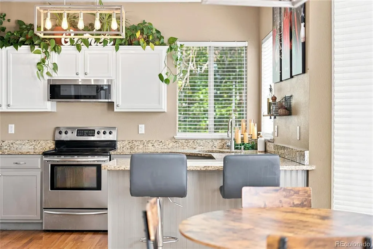
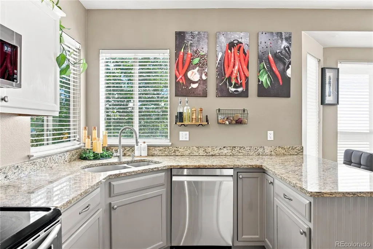
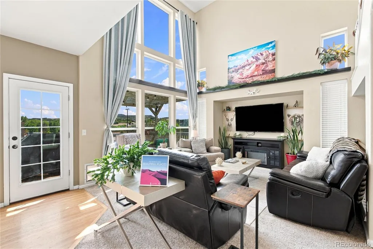
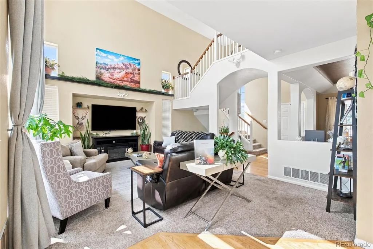
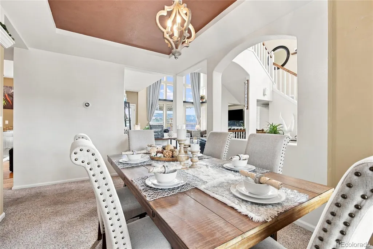
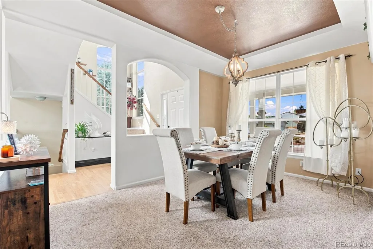
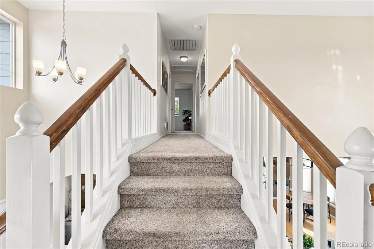
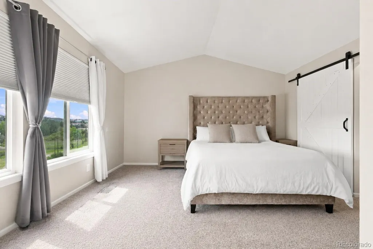
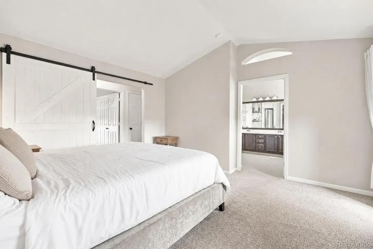
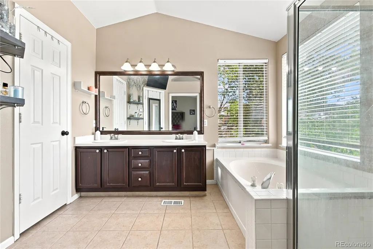
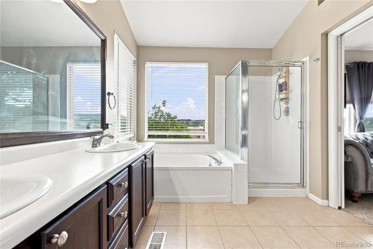
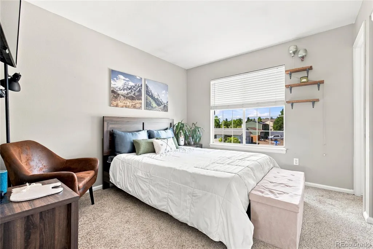
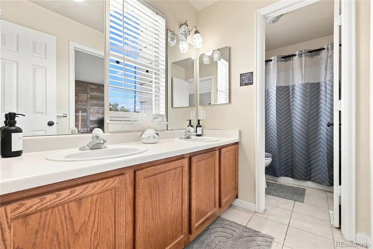
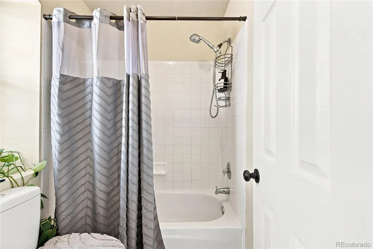
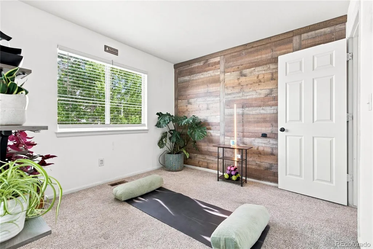
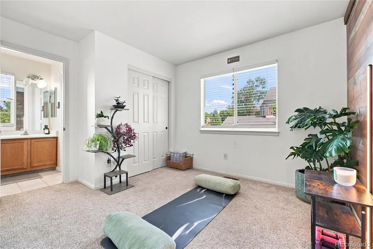
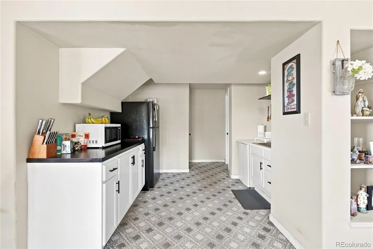
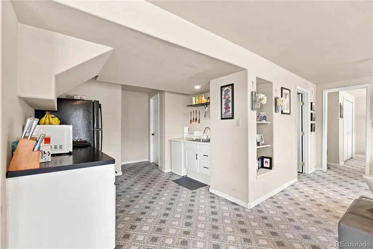
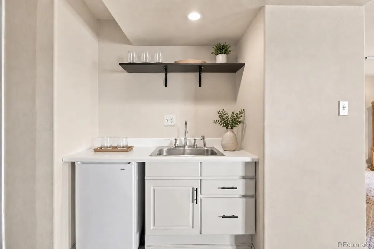
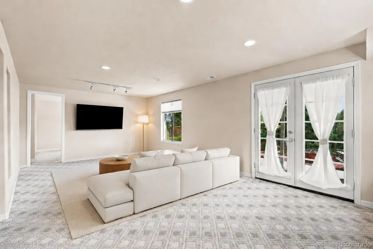
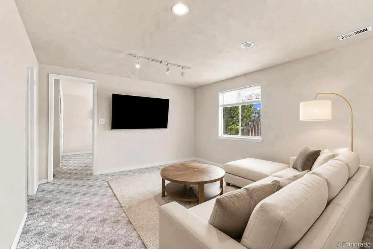
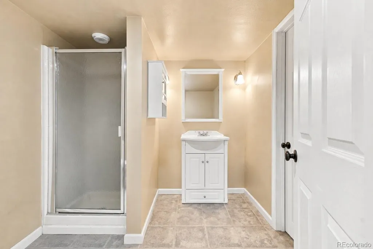
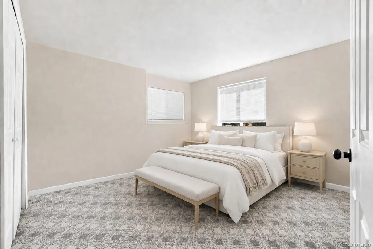
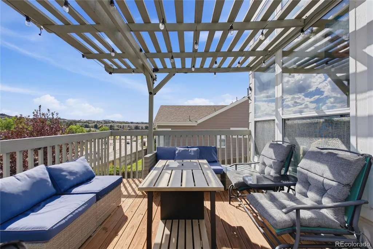
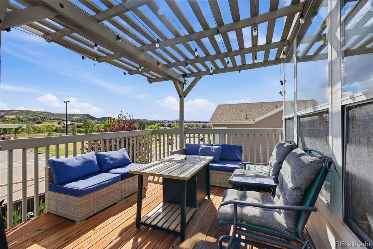
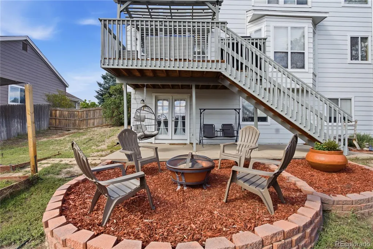
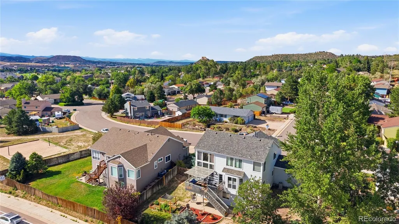
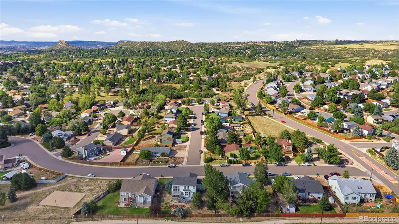
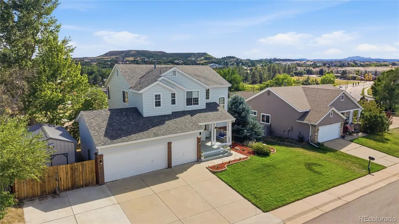
Welcome home to 1830 Baldwin Park Road, a standout opportunity in Castle Rock offering curb appeal, no HOA, low property taxes, and NEW 2026 Class 4 impact-resistant roof. A covered front porch welcomes you inside to a light-filled great room with vaulted ceilings and expansive windows. With a finished walkout basement, three-car garage, RV parking, and an exceptional location, this home checks the boxes buyers are searching for. Sunlight pours across the main level, where southern exposure and a bay window create a warm, welcoming feel. The eat-in kitchen opens directly to the deck, an easy setting for family dinners and Colorado sunsets, while a formal dining room and practical laundry/mudroom round out the space. Upstairs, retreat to the vaulted primary suite with a five-piece bath and walk-in closet; two additional bedrooms are connected by a Jack-and-Jill bath. The finished walkout basement expands your options with a bedroom, full bath, kitchenette, spacious living area, and additional storage. Ideal for guests, recreation, a home office, or multigenerational living. Newly added French doors open to the garden-level patio and private garden oasis. Outside, the three-car garage, extra-wide driveway, RV gate and pad, and large storage shed offer exceptional space for vehicles, hobbies, and all your Colorado gear. Just five minutes from Downtown Castle Rock, enjoy easy access to local shops, dining, trails, parks, and year-round community events. Convenient I-25 access puts both DTC and Colorado Springs within easy reach, while Baldwin Park delivers the rare combination of space, flexibility, and no-HOA freedom that makes Castle Rock living so special.
| Elementary School | Middle School | High School |
|---|---|---|
| South Ridge Elementary School | Mesa Middle School | Douglas County High School |
| Price History | |
|---|---|
| 9/3/2026 | Listed $550,000 |
General Features
| Sewer | Public Sewer |
|---|---|
| Heating | Forced Air |
| Cooling | Attic Fan,Central Air |
| Possession | Negotiable |
| Roof | Composition |
| Appliances | Dishwasher,Disposal,Dryer,Microwave,Oven,Refrigerator,Washer |
| Garage Spaces | 3 |
| Patio/Porch Features | Deck,Front Porch |
| Security Features | Video Doorbell |
| Construction Materials | Frame,Wood Siding |
| Exclusions | Seller's Personal Property |
| Year Built | 1994 |
| View | Mountain(s) |
| Levels | Two |
| Property Subtype | Single Family Residence |
| Tax Year | 2025 |
| Ownership | Individual |
| County | Douglas |
| Property Type | Residential |
| HOA | No |
| Attached Garage | Yes |
| Contingency | None Known |
| Subdivision Name | Baldwin Park |
| Facing Direction | Northwest |
| Full Baths | 3 |
| Status | Pending |
| Directions | Plum Creek Parkway,LEFT/North on Valley Drive,LEFT/West on Baldwin Park Rd,home will be on your left. |
| High School | Douglas County |
| City | Castle Rock |
| Senior Community Y/N | No |
| High School District | Douglas RE-1 |
| Lot Size Units | Square Feet |
| Lot Size Square Feet | 9017 |
| Listing Terms | 1031 Exchange,Cash,Conventional,FHA,VA Loan |
| Elementary School | South Ridge |
| Tax Annual Amount | 2657 |
| Home Warranty Y/N | No |
| Middle/Junior High School | Mesa |
| Structure Type | House |
| Standard Status | Active Under Contract |
| Occupancy Type | Owner |
| Middle/Junior School District | Douglas RE-1 |
| Elementary School District | Douglas RE-1 |
Interior Features
| Interior Amenities | Breakfast Bar,Built-in Features,Ceiling Fan(s),Eat-in Kitchen,Entrance Foyer,Five Piece Bath,Granite Counters,High Ceilings,Jack & Jill Bathroom,Vaulted Ceiling(s),Wet Bar |
|---|---|
| Basement | Exterior Entry,Finished,Full,Walk-Out Access |
| Flooring | Wood |
| Basement (Y/N) | Yes |
| Window Features | Bay Window(s),Egress Windows |
| Above Grade Finished Area | 1774 |
| 1/4 Baths | 1 |
| Laundry Features | Sink |
| Total Bedrooms | 4 |
| Below Grade Finished Area | 821 |
| Main Level Bathrooms | 1 |
| Total Baths | 4 |
Exterior Features
| Exterior Amenities | Fire Pit,Garden,Lighting,Private Yard |
|---|---|
| Parking Features | 220 Volts,Exterior Access Door,Heated Garage,Oversized |
| Lot Features | Landscaped,Near Public Transit,Sprinklers In Front |
| Total Parking | 3 |
| Lot Size Area | 9017 |
| Building Area Total | 2693 |
| Lot Size Acres | 0.21 |
Amenities
- Foreclosure
- Views
- Short Sale
- New Construction
- Adult 55+
- Lease To Own
- No HOA Fees
- Furnished
- Primary On Main
- Air Conditioning
- Seller Finance
- Green
- Fixer Upper
- Horse
- Golf
- Fireplace
- Deck
- Garage
- Basement
- Pool
Property vs Single Family Average in 80104
Price
Taxes
Year Built
Visits
 The content relating to real estate for sale in this Web site comes in part from the Internet Data eXchange (IDX) program of METROLIST, INC., DBA RECOLORADO©. Real estate listings held by brokers other than Luxe Haven Realty LLC are marked with the IDX Logo. This information is being provided for the consumers' personal, non-commercial use and may not be used for any other purpose. All information subject to change and should be independently verified. September 25, 2026 7:44 PM UTCd

