
Views














Address
15656 E 107th Way, Commerce City, CO
Price
$ 524,900
Property Attributes
- MLS#5552124
- TypeSingle Family
- Listing Status Pending
- CountyADAMS
- CityCommerce City
- NeighborhoodBuffalo Mesa
- Zip80022
- StyleHouse
- Year Built2004
- Taxes$ 6652
- Price$ 524,900
- Bedrooms5
- Full Bathrooms3
- Half Bathrooms1
- Sqr Footage3295
- Lot Size0.16 Acres
Data Source:
REColorado (MTOMLS)
Property Description
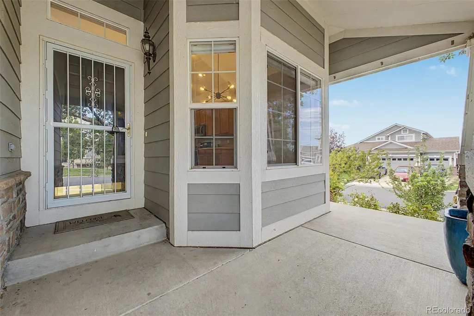
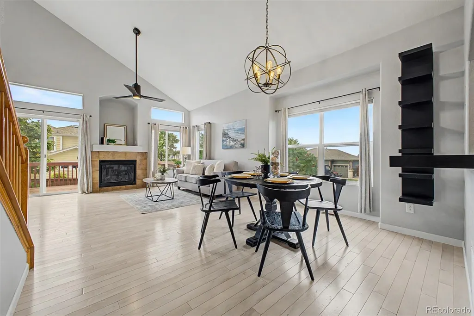
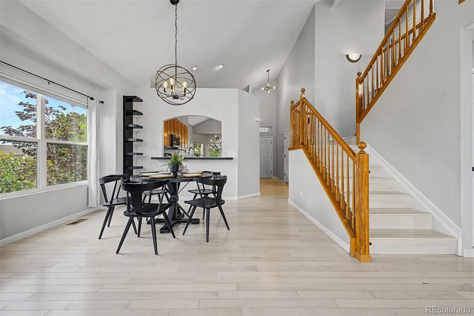
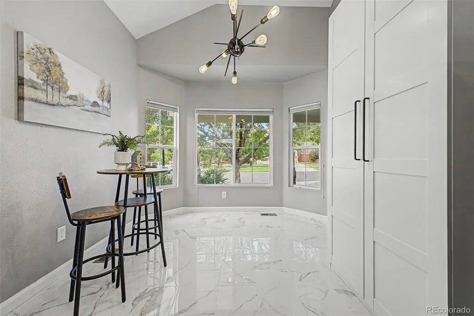
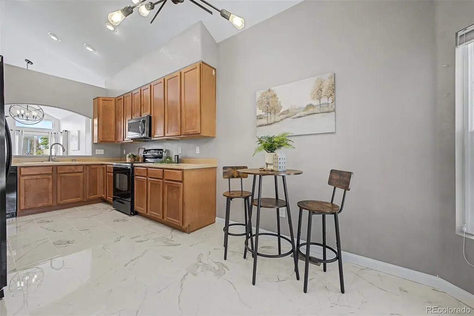
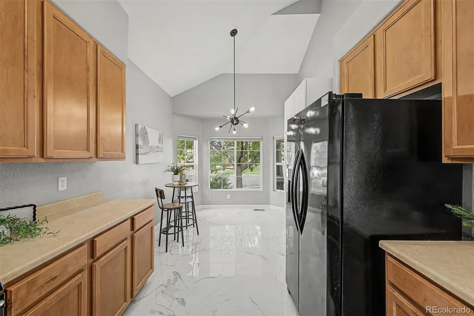
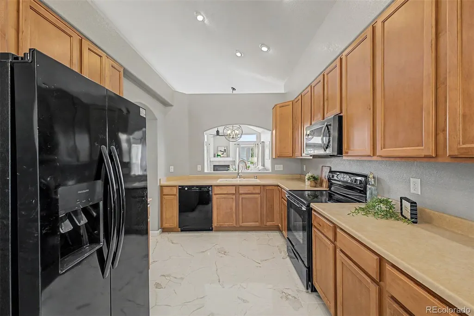
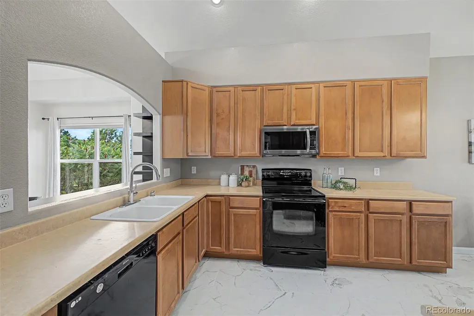
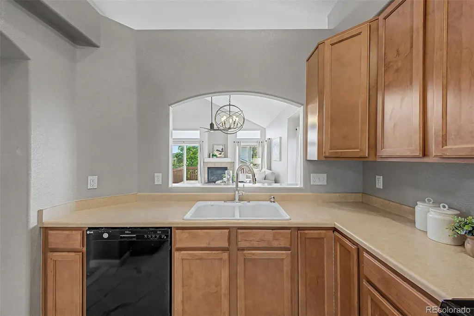
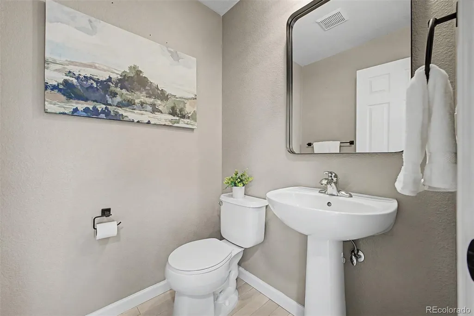
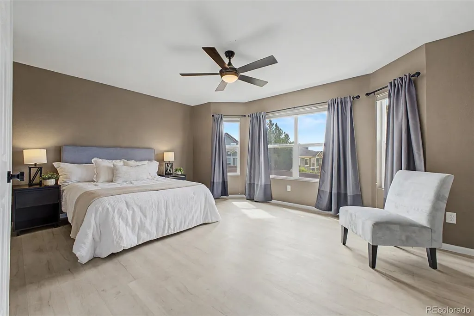
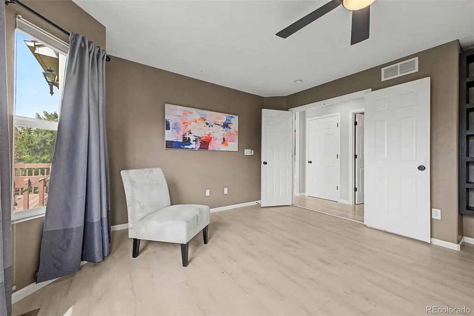
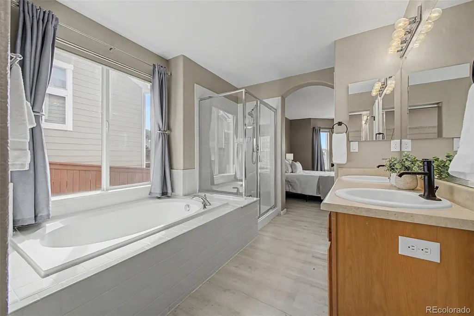
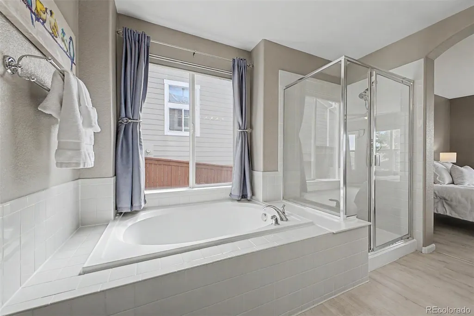
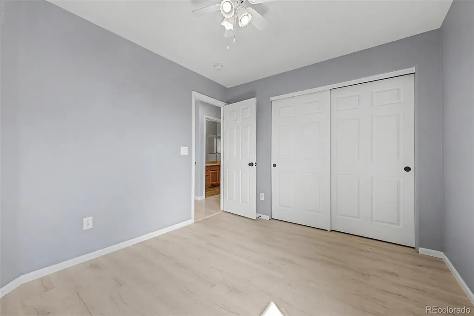
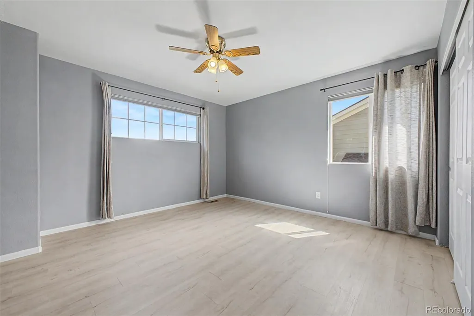
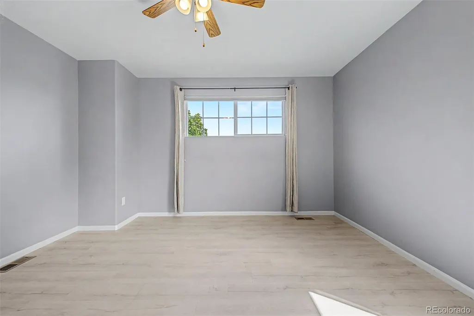
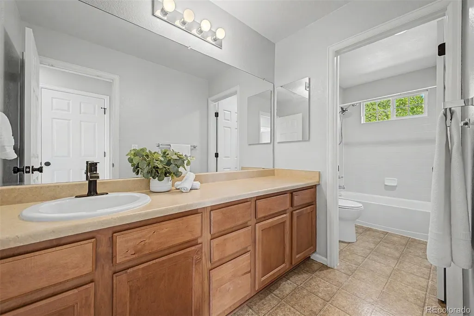
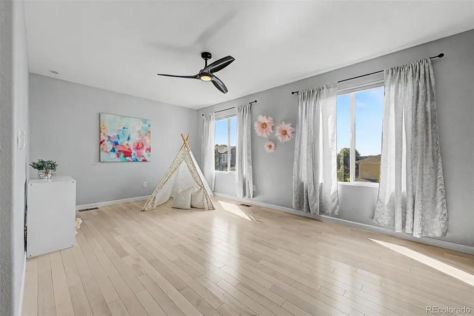
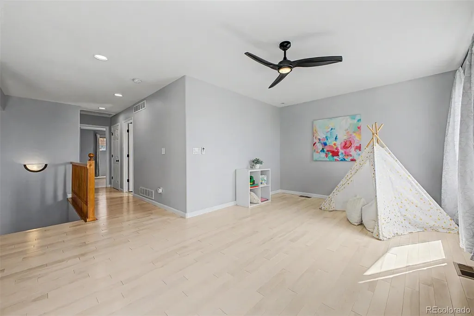
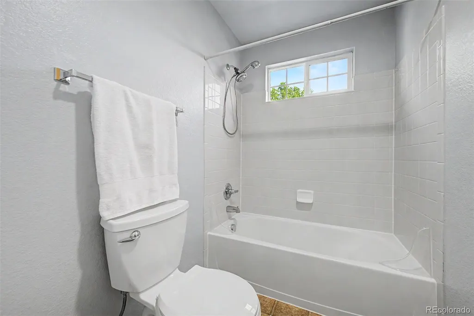
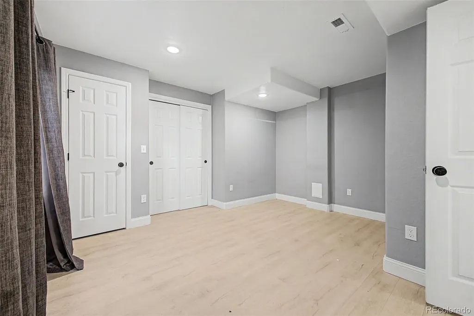
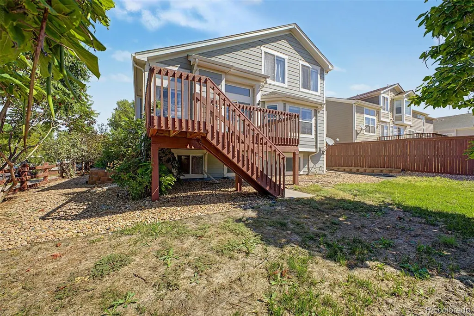
Set on a corner lot with mountain views, this stunning home brings together space, flexibility and a floor plan that works beautifully for everyday life. The main level feels open and welcoming, with vaulted ceilings, LVP floors, and great natural light throughout. A main-floor primary suite makes this home especially appealing, giving you the option for true one-level living without sacrificing the additional space upstairs and down. The kitchen is positioned perfectly for both daily routines and entertaining, with easy access to the dining area, casual eating space, and features new flooring. A gas fireplace adds warmth on cooler Colorado days, while central air, a water softener, and an oversized two-car garage add to the everyday practicality of the home. Step outside and you’ll find your backyard oasis to enjoy dinner, gather with friends, or simply settle in and watch the sun drop behind the mountains. Upstairs, the loft adds that extra space everyone seems to need. Home office, reading room, TV space or play room. The finished garden-level basement gives you even more room to spread out, with two bedrooms, a spa style bathroom and a family room. It’s an ideal setup for overnight guests, teenagers, extended family, or simply having separate spaces when you need them. The neighborhood is another big part of what makes this property special. Located within the Reunion area, this smaller community offers its own pool and tennis courts along with nearby parks, playgrounds and trails. You get the amenities and lifestyle people love about Reunion while enjoying a lower HOA than many surrounding neighborhoods.
| Elementary School | Middle School | High School |
|---|---|---|
| Turnberry Elementary School | Otho Stuart Middle School | Prairie View High School |
| Price History | |
|---|---|
| 8/20/2026 | Listed $524,900 |
General Features
| Sewer | Public Sewer |
|---|---|
| Heating | Electric,Forced Air |
| Cooling | Central Air |
| Utilities | Cable Available,Electricity Connected,Internet Access (Wired),Natural Gas Connected,Phone Available |
| Possession | Negotiable |
| Roof | Composition |
| Appliances | Dishwasher,Disposal,Dryer,Gas Water Heater,Microwave,Oven,Range,Refrigerator,Washer |
| Garage Spaces | 2 |
| Patio/Porch Features | Deck,Front Porch,Patio |
| Security Features | Carbon Monoxide Detector(s),Smoke Detector(s) |
| Construction Materials | Frame,Stone,Wood Siding |
| Exclusions | Staging Items |
| Year Built | 2004 |
| Levels | Two |
| Property Subtype | Single Family Residence |
| Tax Year | 2025 |
| Ownership | Individual |
| Assoc Fee Paid Per | Included in Property Tax |
| County | Adams |
| Property Type | Residential |
| Association Amenities | Park,Playground,Pool,Trail(s) |
| HOA | Yes |
| Attached Garage | Yes |
| Contingency | None Known |
| Subdivision Name | Buffalo Mesa |
| Full Baths | 2 |
| Status | Pending |
| High School | Prairie View |
| City | Commerce City |
| Association Name | Buffalo Mesa |
| Senior Community Y/N | No |
| High School District | School District 27-J |
| Lot Size Units | Square Feet |
| Lot Size Square Feet | 6797 |
| Listing Terms | Cash,Conventional,FHA,VA Loan |
| Elementary School | Turnberry |
| Tax Annual Amount | 6652 |
| Middle/Junior High School | Otho Stuart |
| Virtual Tour | https://www.zillow.com/view-imx/b1cab96b-72fa-4d21-9b6f-deb79db5a07e?setAttribution=mls&wl=true&initialViewType=pano&utm_source=dashboard |
| Structure Type | House |
| Standard Status | Active Under Contract |
| Occupancy Type | Owner |
| Elementary School District | School District 27-J |
Interior Features
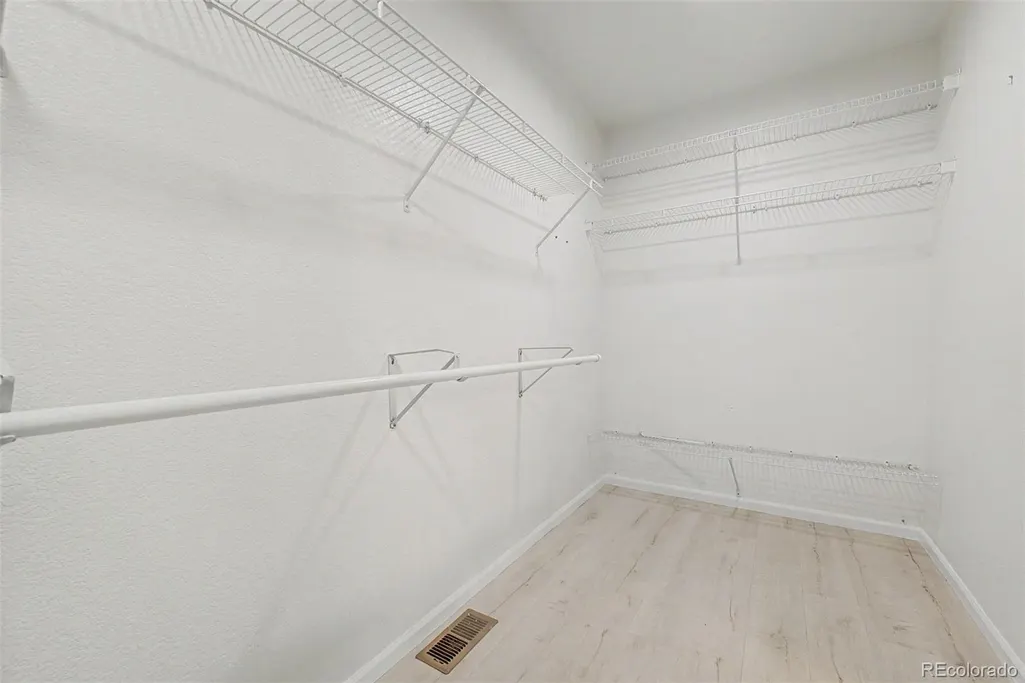
| Interior Amenities | Breakfast Bar,Ceiling Fan(s),Eat-in Kitchen,Entrance Foyer,High Ceilings,Open Floorplan,Primary Suite,Smoke Free,Vaulted Ceiling(s),Walk-In Closet(s) |
|---|---|
| Basement | Daylight,Finished,Full |
| Flooring | Carpet,Tile,Vinyl,Wood |
| Total Fireplaces | 1 |
| Fireplace Features | Gas,Living Room |
| Basement (Y/N) | Yes |
| Window Features | Double Pane Windows |
| Above Grade Finished Area | 2057 |
| Half Baths | 1 |
| 3/4 Baths | 1 |
| Laundry Features | In Unit |
| Total Bedrooms | 5 |
| Below Grade Finished Area | 1198 |
| Main Level Bedrooms | 1 |
| Main Level Bathrooms | 2 |
| Total Baths | 4 |
Exterior Features
| Exterior Amenities | Rain Gutters |
|---|---|
| Fencing | Full |
| Lot Features | Corner Lot,Sprinklers In Front,Sprinklers In Rear |
| Water Source | Public |
| Total Parking | 2 |
| Lot Size Area | 6797 |
| Foundation Details | Slab |
| Building Area Total | 3295 |
| Lot Size Acres | 0.16 |
| Road Surface Type | Paved |
| Road Frontage Type | Public |
| Road Responsibility | Public Maintained Road |
Amenities
- Foreclosure
- Views
- Short Sale
- New Construction
- Adult 55+
- Lease To Own
- No HOA Fees
- Furnished
- Primary On Main
- Air Conditioning
- Seller Finance
- Green
- Fixer Upper
- Horse
- Golf
- Fireplace
- Deck
- Garage
- Basement
- Pool
Property vs Single Family Average in 80022
Price
Taxes
Year Built
Visits
In The Neighborhood
Viewed
Commerce City
$ 579,900
- Type
- Single Family
- Size
- 2,864 SqFt
- Rooms
- 4 Beds + 3 Baths
 Keller Williams Realty Downtown LLC #6522256
Reduced
Commerce City
$ 545,000
- Type
- Single Family
- Size
- 3,186 SqFt
- Rooms
- 3 Beds + 3.5 Baths
Serhant Colorado LLC #9828184

