
Price Reduction
Address
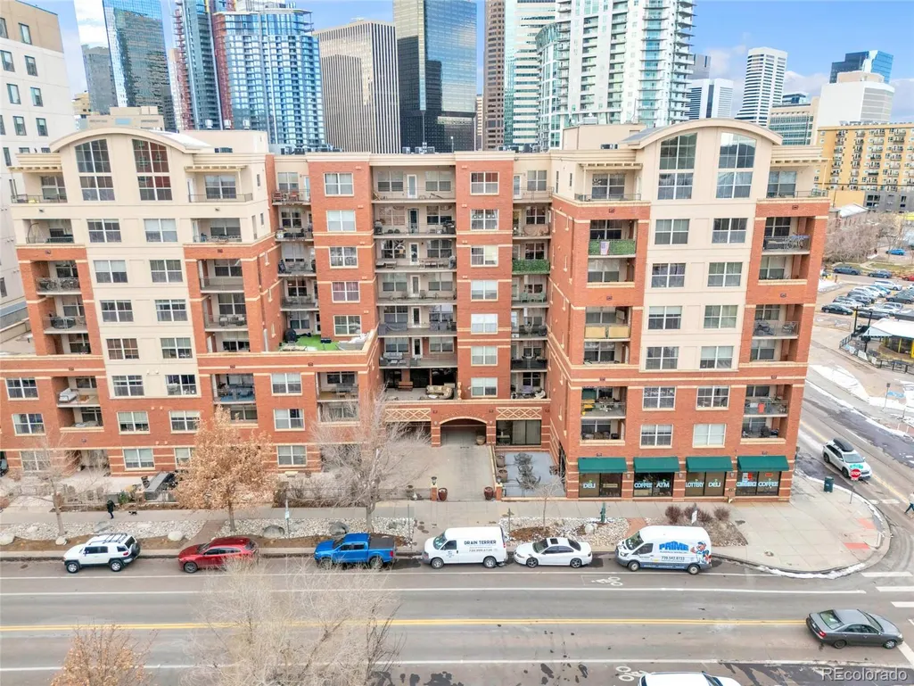
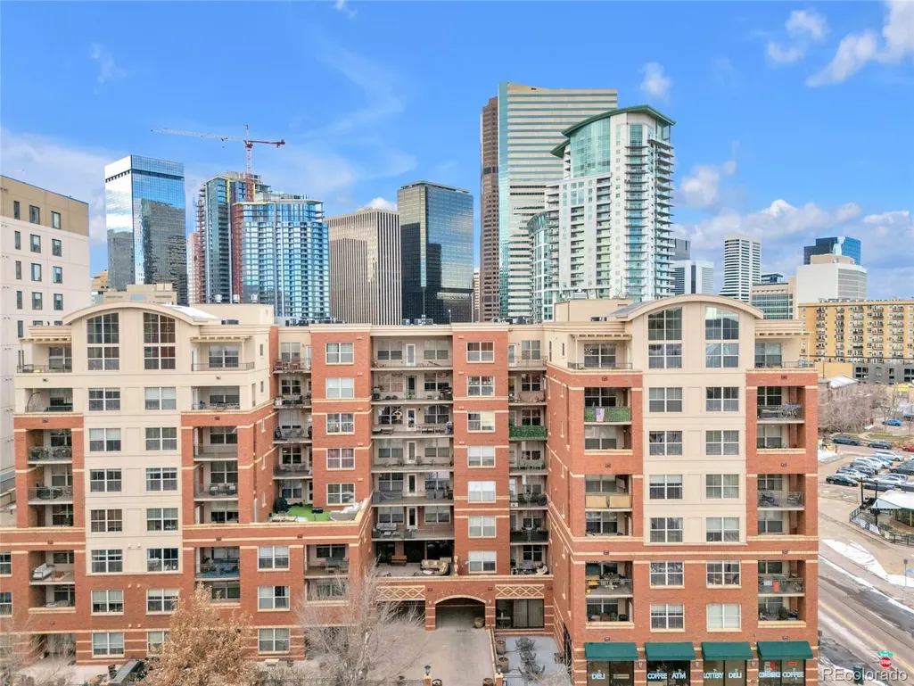
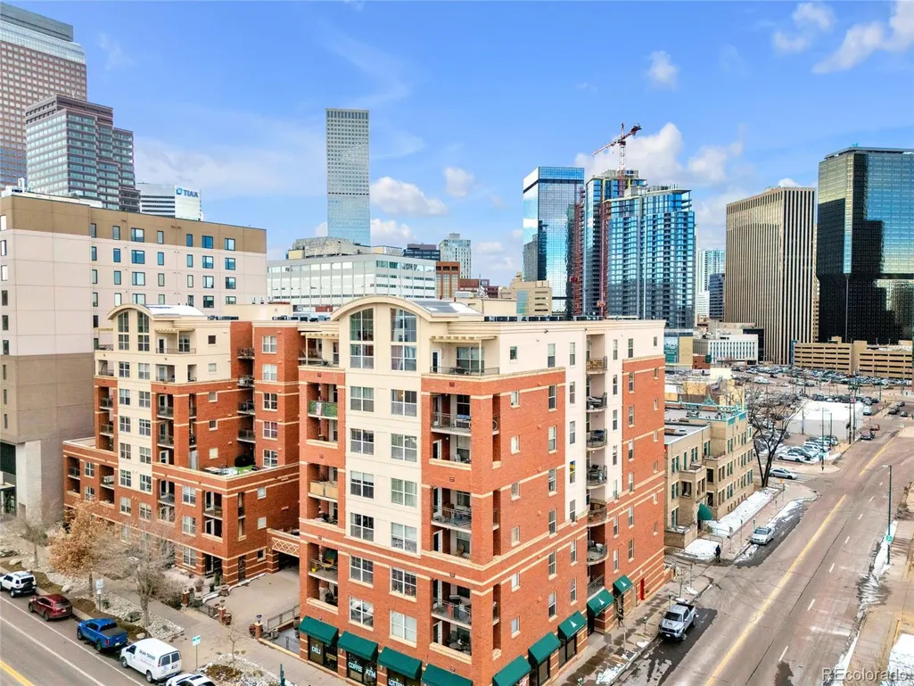
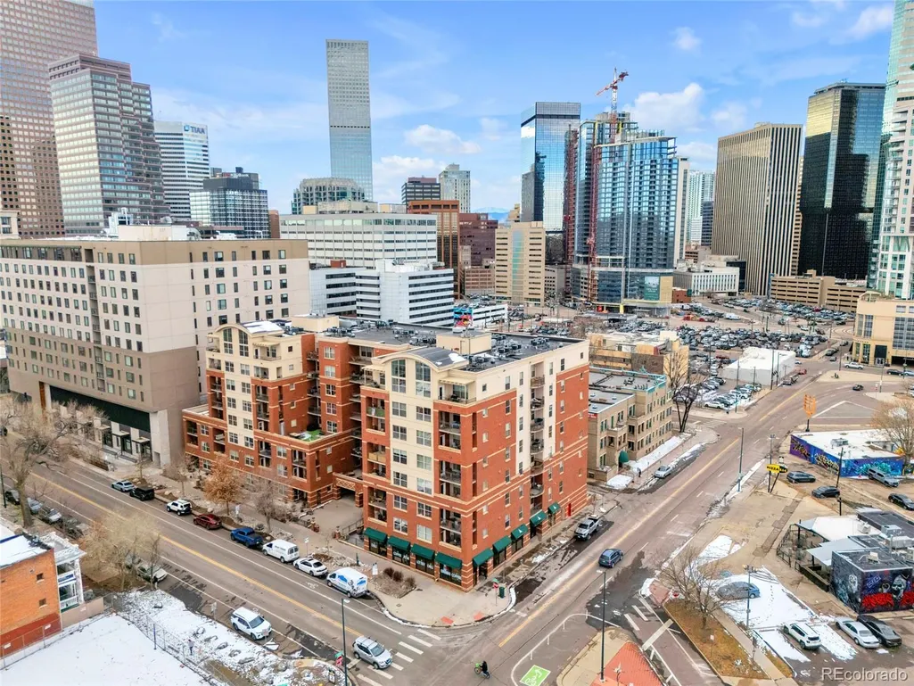
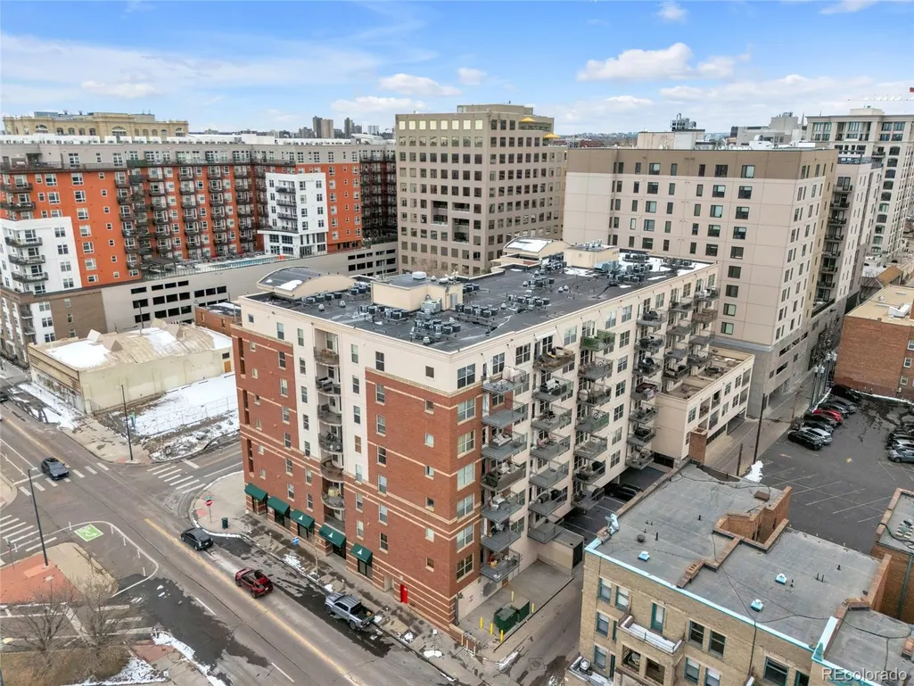
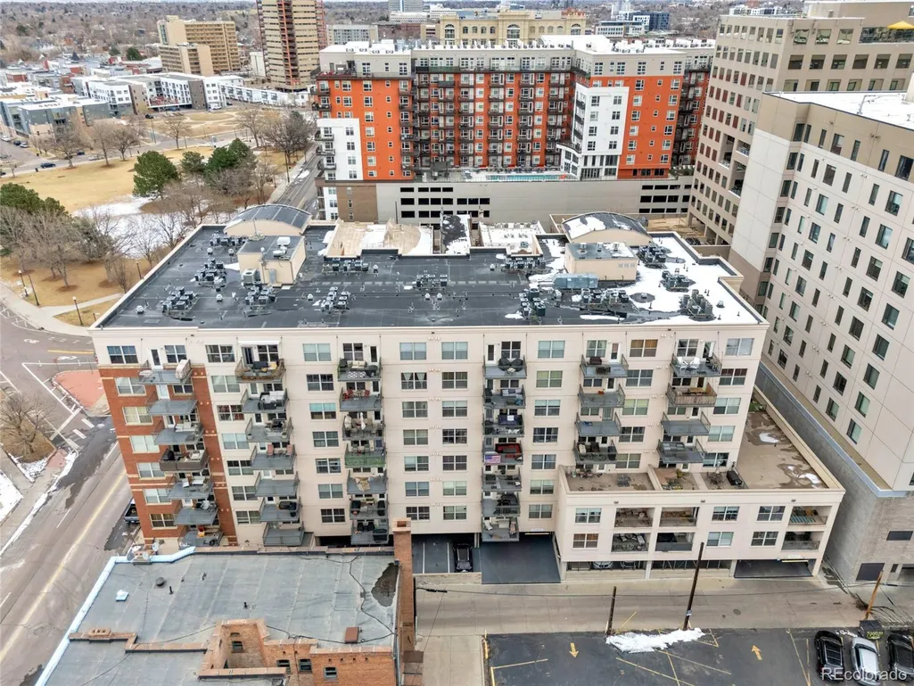
1975 N Grant Street # 325, Denver, CO
Price
$ 340,000
Property Attributes
- MLS#5540292
- TypeCondos
- Listing Status Active
- CountyDENVER
- CityDenver
- NeighborhoodUptown
- Zip80203
- StyleUrban Contemporary
- Year Built2006
- Taxes$ 2107
- Price$ 340,000
- Bedrooms1
- Full Bathrooms1
- Half Bathrooms1
- Sqr Footage836
Data Source:
REColorado (MTOMLS)
Property Description
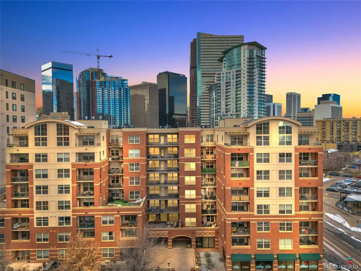
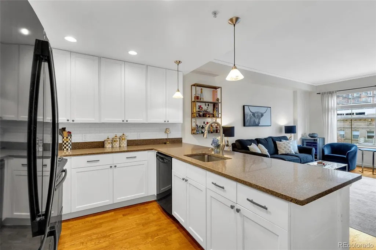
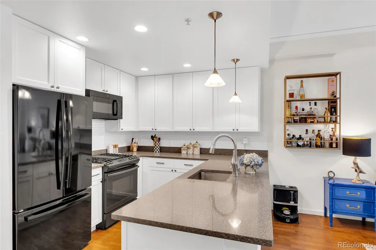

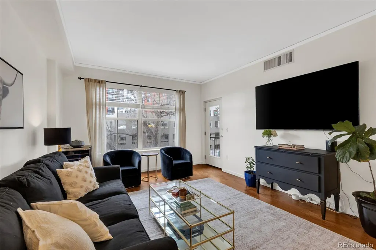
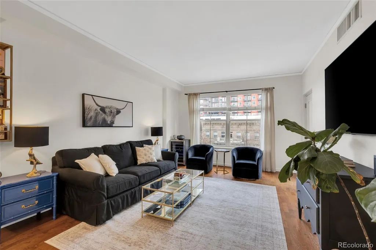
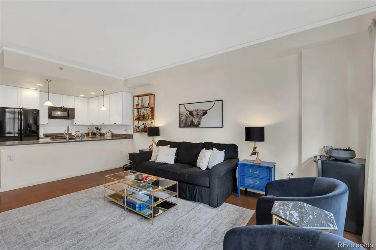
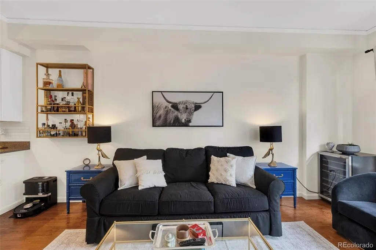
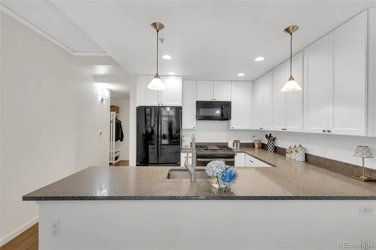
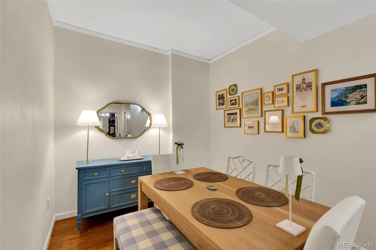
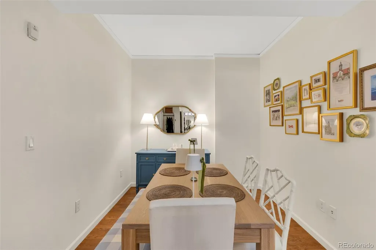
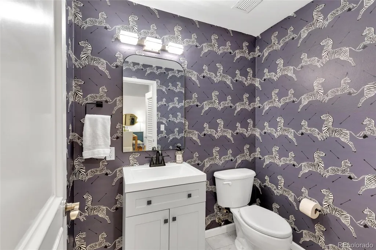
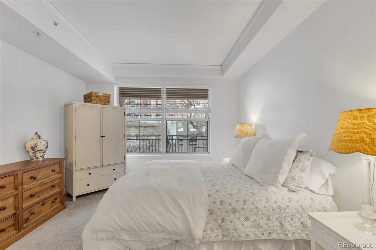
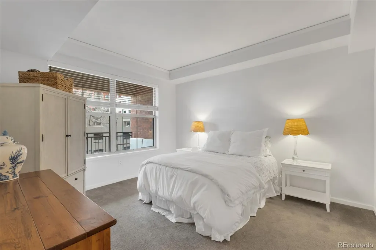
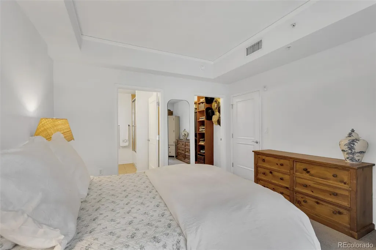
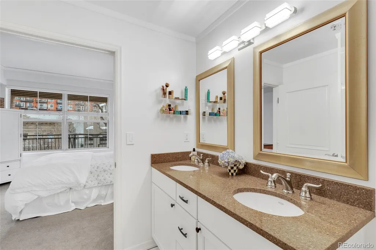
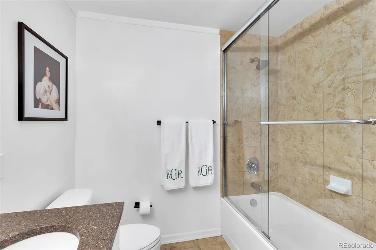
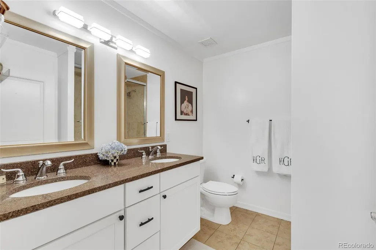
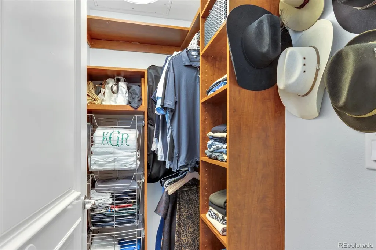
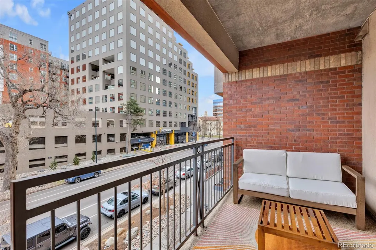
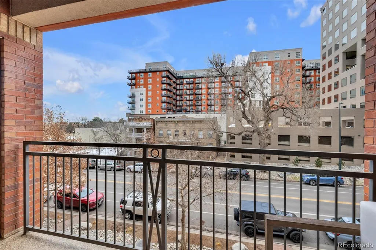
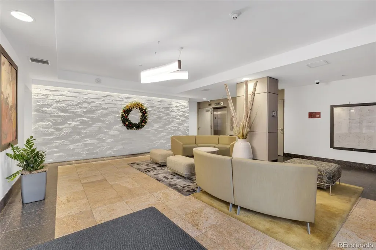
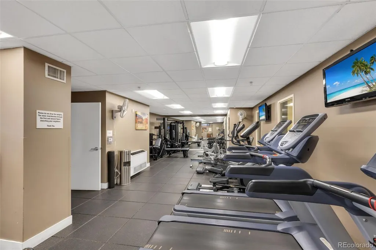
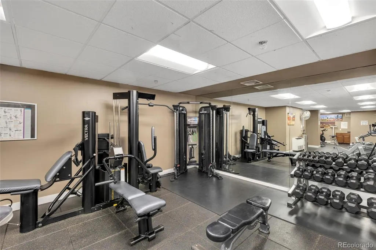
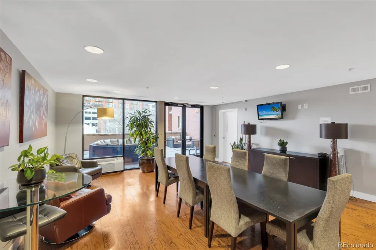
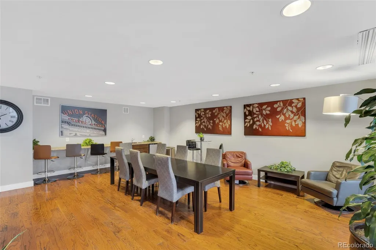
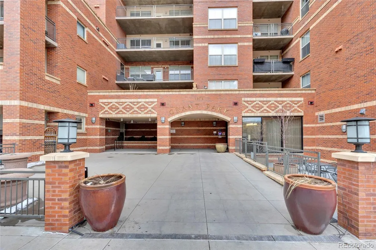
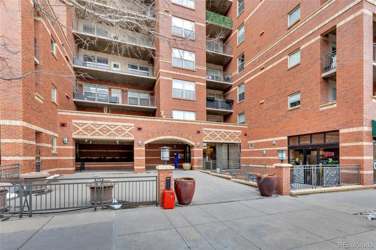
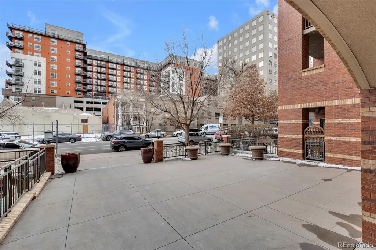
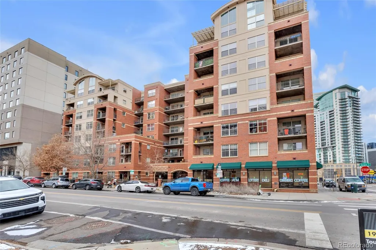
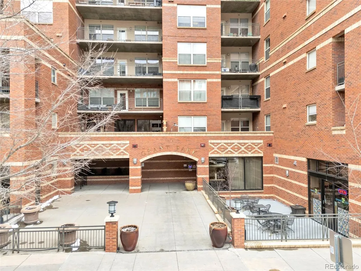
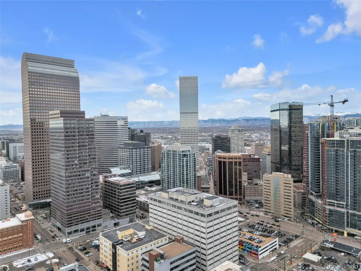
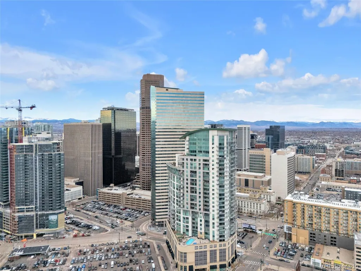
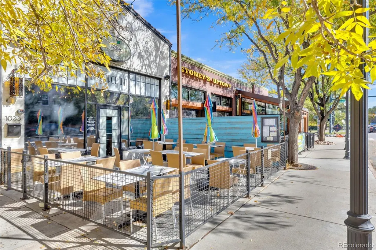
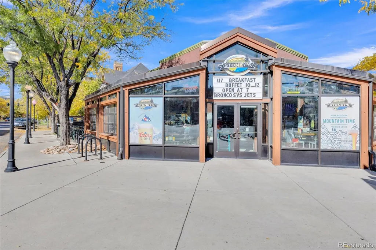
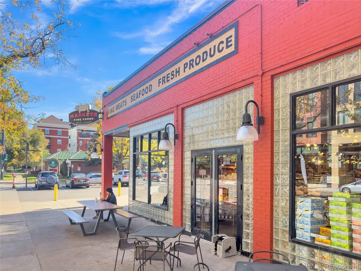
**Two deeded parking spaces.** In Uptown. Attached to a one-bedroom. If you know the parking situation in this neighborhood, you already know why that sentence stops people mid-scroll. This 1-bedroom, 1.5-bath condo pairs that rare convenience with a layout that actually works for how people live: in-unit washer/dryer, a versatile bonus room just off the entry sets up a dining area, home office, or creative studio, while the open-concept living space stretches toward a wall of windows and flows out onto a generous private patio — your spot for coffee at sunrise or wine at sunset. The building matches the effort. An on-site gym, business center, and private storage unit cover the practical stuff, and a bodega right downstairs means you're never more than an elevator ride from milk, coffee, or a last-minute snack. Step outside and you're walking distance to neighborhood staples like Park & Co and Steuben's — plus the dozen other spots that make this stretch one of the city's best restaurant rows. Smart layout, unbeatable location, and parking most one-bedrooms in this city can only dream of — this Uptown condo is ready for its next chapter.
| Elementary School | Middle School | High School |
|---|---|---|
| Whittier E-8 Elementary School | Whittier E-8 Middle School | East High School |
| Price History | |
|---|---|
| 8/20/2026 | Listed $375,000 |
| 9/18/2026 | 10$340,000 |
General Features
| Sewer | Public Sewer |
|---|---|
| Heating | Forced Air |
| Cooling | Central Air |
| Utilities | Cable Available,Electricity Connected,Internet Access (Wired),Natural Gas Connected |
| Possession | Closing/DOD,Negotiable |
| Roof | Unknown |
| Appliances | Dishwasher,Disposal,Dryer,Microwave,Oven,Refrigerator,Washer |
| Zoning | C-MX-12 |
| HOA Fee | 552.29 |
| Garage Spaces | 2 |
| Association Fee Includes | Reserves,Insurance,Maintenance Grounds,Maintenance Structure,Security,Snow Removal,Trash,Water |
| Patio/Porch Features | Covered |
| Architectural Style | Urban Contemporary |
| Security Features | Carbon Monoxide Detector(s),Key Card Entry,Secured Garage/Parking,Security Entrance,Smoke Detector(s) |
| Construction Materials | Brick |
| Exclusions | none |
| Pets Allowed | Cats OK,Dogs OK |
| Year Built | 2006 |
| View | City |
| Levels | One |
| Unit Number | 325 |
| Property Subtype | Condominium |
| Tax Year | 2024 |
| Ownership | Individual |
| Assoc Fee Paid Per | Monthly |
| County | Denver |
| Property Type | Residential |
| Association Amenities | Bike Storage,Business Center,Elevator(s),Fitness Center,Parking,Security,Storage |
| HOA | Yes |
| Attached Garage | No |
| Subdivision Name | Uptown |
| Full Baths | 1 |
| Status | Active |
| Directions | From I-25 (either direction): Take Exit 210 for Colfax Ave/US-40. Head east on Colfax Ave to Grant St,then turn left (north) on Grant St. Continue north across 19th Ave — the building is on the right |
| High School | East |
| City | Denver |
| Association Name | Market Street Management |
| Senior Community Y/N | No |
| High School District | Denver 1 |
| Listing Terms | Cash,Conventional |
| Elementary School | Whittier E-8 |
| Tax Annual Amount | 2107 |
| Home Warranty Y/N | No |
| Middle/Junior High School | Whittier E-8 |
| Property Condition | Updated/Remodeled |
| Structure Type | High Rise (8+) |
| Standard Status | Active |
| Middle/Junior School District | Denver 1 |
| Elementary School District | Denver 1 |
Interior Features
| Interior Amenities | Ceiling Fan(s),Eat-in Kitchen,Granite Counters,High Ceilings,High Speed Internet,No Stairs,Open Floorplan,Smoke Free,Walk-In Closet(s) |
|---|---|
| Flooring | Carpet,Tile,Wood |
| Furnished Y/N | Unfurnished |
| Common Walls | 2+ Common Walls |
| Basement (Y/N) | No |
| Above Grade Finished Area | 836 |
| Half Baths | 1 |
| Laundry Features | In Unit |
| Total Bedrooms | 1 |
| Entry Level | 3 |
| Main Level Bedrooms | 1 |
| Main Level Bathrooms | 2 |
| Total Baths | 2 |
Exterior Features
| Exterior Amenities | Balcony |
|---|---|
| Parking Features | Concrete,Heated Garage,Lighted,Underground |
| Water Source | Public |
| Total Parking | 2 |
| Building Area Total | 836 |
| Road Frontage Type | Public |
Amenities
- Foreclosure
- Views
- Short Sale
- New Construction
- Adult 55+
- Lease To Own
- No HOA Fees
- Furnished
- Pets
- Primary On Main
- Air Conditioning
- Seller Finance
- Green
- Fixer Upper
- Horse
- Golf
- Fireplace
- Deck
- Garage
- Basement
- Pool
Property vs Condos Average in 80203
Price
Taxes
Year Built
Visits
In The Neighborhood
Views
Denver
$ 222,500
- Type
- Condos
- Size
- 706 SqFt
- Rooms
- 1 Beds + 1 Baths
 Kentwood Real Estate Cherry Creek #4348732
Reduced
Denver
$ 335,000
- Type
- Condos
- Size
- 715 SqFt
- Rooms
- 2 Beds + 1 Baths
Compass Colorado, LLC - Boulder #2030132
Reduced
Denver
$ 225,000
- Type
- Condos
- Size
- 706 SqFt
- Rooms
- 1 Beds + 1 Baths
West and Main Homes Inc #8480866
Reduced
Denver
$ 549,999
- Type
- Condos
- Size
- 1,222 SqFt
- Rooms
- 2 Beds + 2 Baths
Compass - Denver #7232789
Denver
$ 595,000
- Type
- Condos
- Size
- 1,626 SqFt
- Rooms
- 2 Beds + 2 Baths
Coldwell Banker Realty 28 #6247421
Reduced
Denver
$ 515,000
- Type
- Condos
- Size
- 1,219 SqFt
- Rooms
- 2 Beds + 2 Baths
RE/MAX Professionals #3422905
Reduced
Denver
$ 280,000
- Type
- Condos
- Size
- 760 SqFt
- Rooms
- 1 Beds + 1 Baths
Your Castle Real Estate Inc #9112737
Reduced
Denver
$ 229,000
- Type
- Condos
- Size
- 841 SqFt
- Rooms
- 2 Beds + 1 Baths
Coldwell Banker Realty 56 #8344949
Reduced
Denver
$ 415,000
- Type
- Condos
- Size
- 1,029 SqFt
- Rooms
- 2 Beds + 2 Baths
LIV Sotheby's International Realty #5204800
Open House
Denver
$ 380,000
- Type
- Condos
- Size
- 853 SqFt
- Rooms
- 1 Beds + 1 Baths
Symbio Denver Corp. #2914247

