
Price Reduction - Views - New Construction
Address
3825 W 38th Avenue # 6, Denver, CO
Price
$ 589,000
Property Attributes
- MLS#5502672
- TypeCondos
- Listing Status Active
- CountyDENVER
- CityDenver
- NeighborhoodBerkeley
- Zip80211
- StyleUrban Contemporary
- Year Built2026
- Taxes$ 2800
- Price$ 589,000
- Bedrooms2
- Full Bathrooms2
- Half Bathrooms0
- Sqr Footage1183
Data Source:
REColorado (MTOMLS)
Property Description
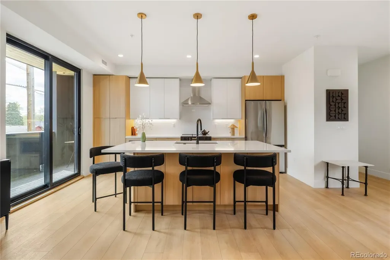
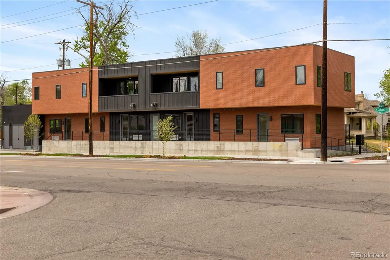
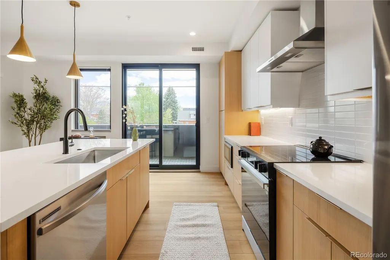
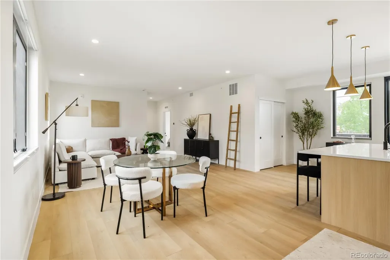
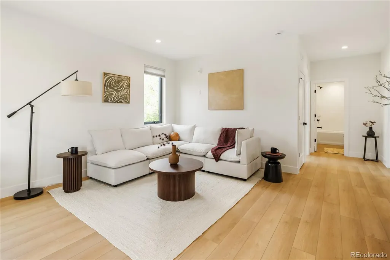
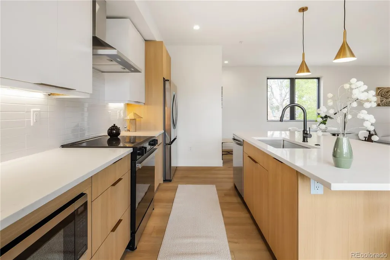
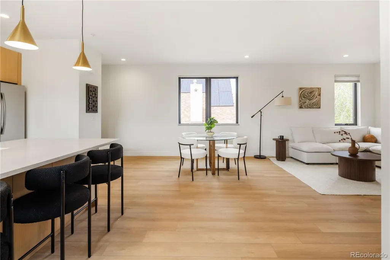
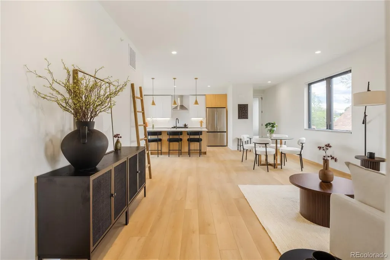
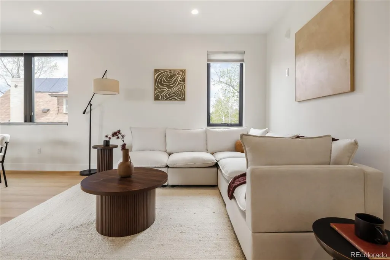
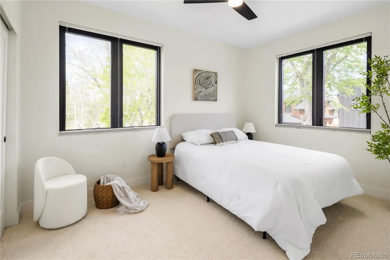
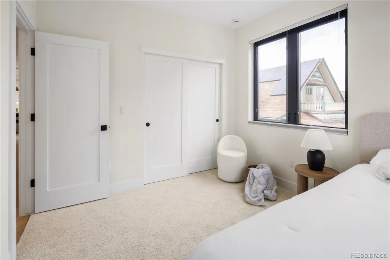
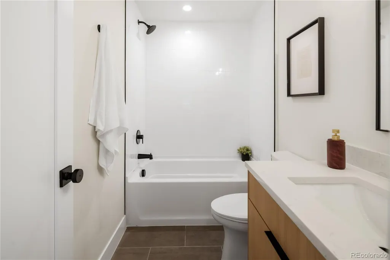
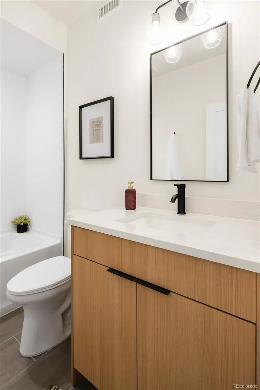
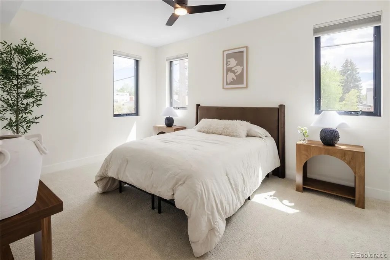
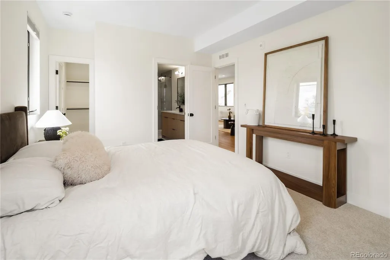
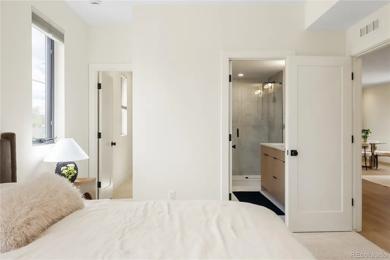
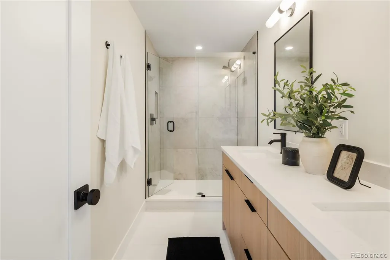
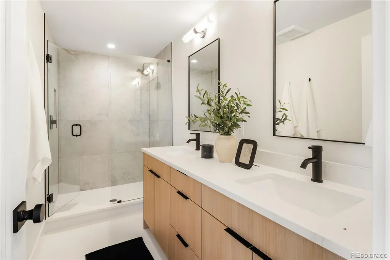
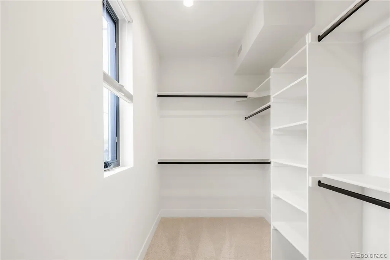
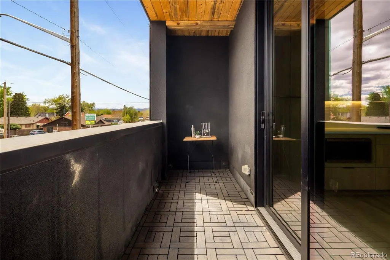
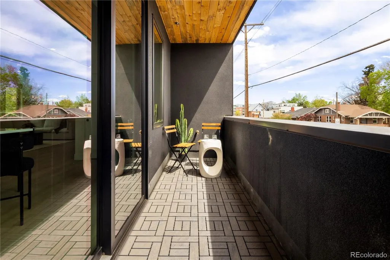
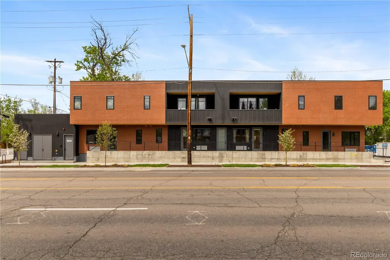
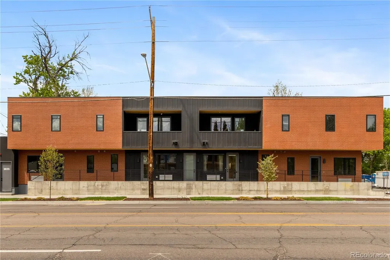
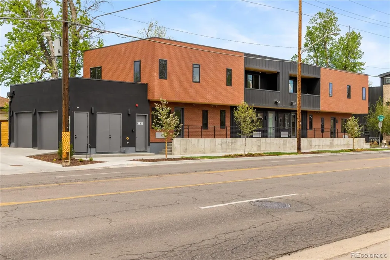
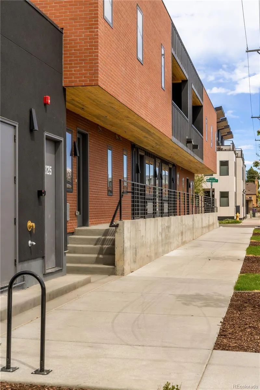
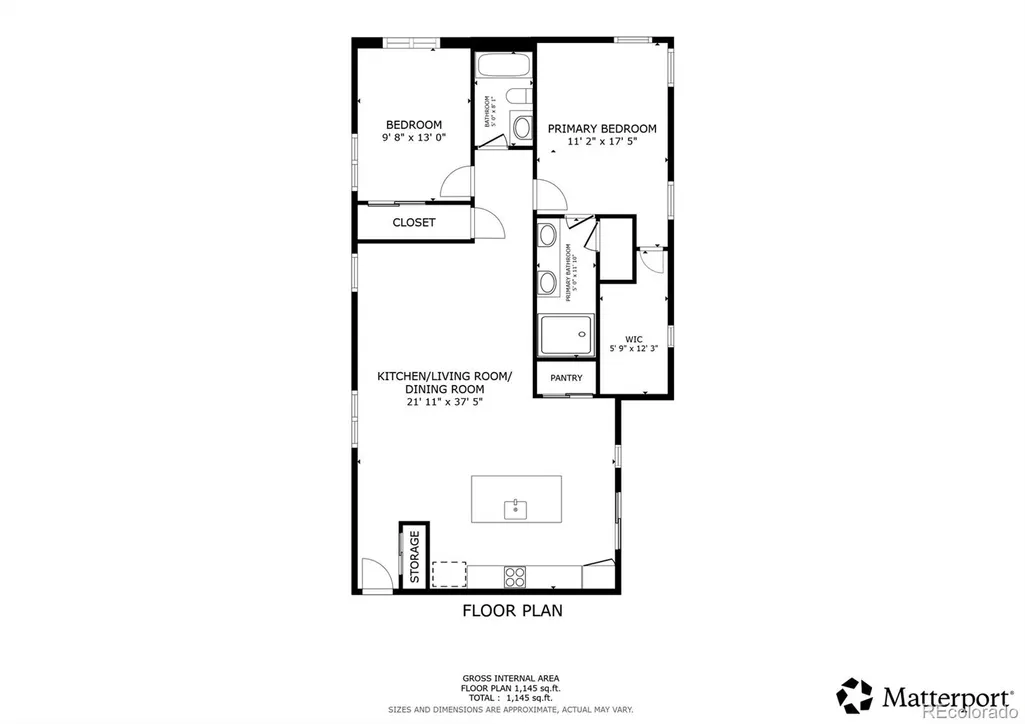
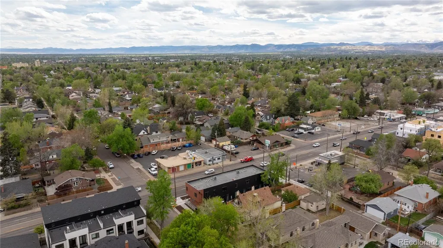
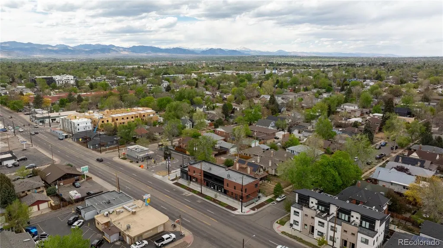
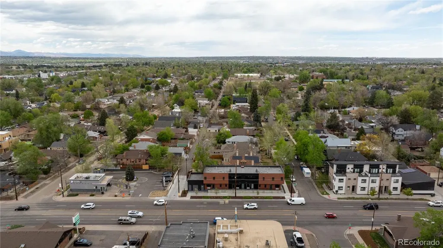
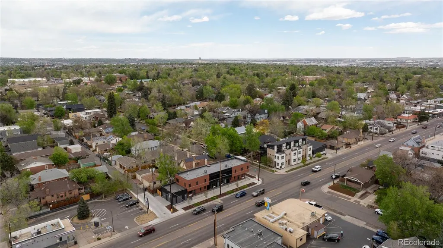
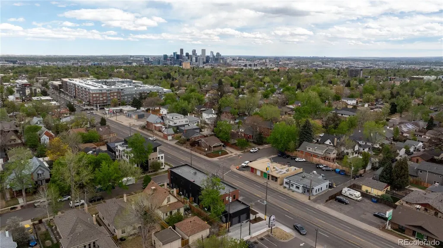
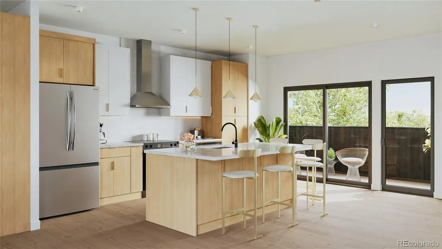
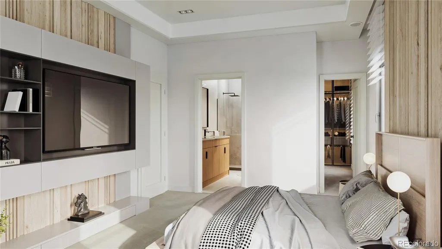
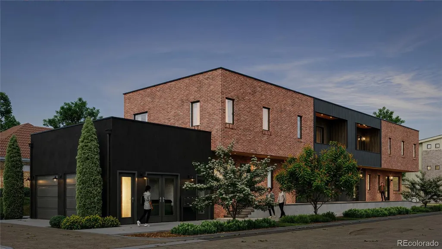
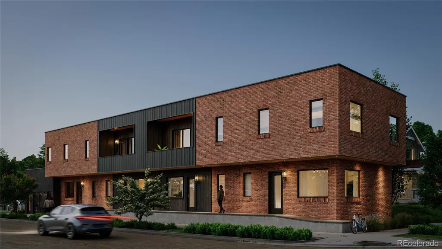
Experience the pinnacle of Northwest Denver living at the newly completed **Berkeley Residences**. This stunning, new construction 2-bedroom, 2-bathroom condo offers approximately 1,180 square feet of sophisticated design and high-end finishes. Perfectly situated in the heart of the Berkeley and West Highlands neighborhoods, this home provides a rare blend of residential comfort and urban accessibility. Step inside to an expansive open-concept floor plan bathed in natural light. The gourmet kitchen serves as the heart of the home, featuring premium contemporary cabinetry, quartz countertops, and a sleek stainless steel appliance package. The living area flows seamlessly onto a **covered south-facing balcony**—an ideal year-round retreat for enjoying Colorado’s 300 days of sunshine. The primary suite is a private sanctuary with a spa-inspired ensuite bath, while the second bedroom offers versatility for guests or a quiet home office. A standout feature of this property is the **detached one-car garage**, providing secure parking and additional storage. Located just blocks from the vibrant Tennyson Street corridor and Highlands Square with a 94 Walk Score, you are steps away from world-class dining, boutique shopping, and local favorites like Hey Kiddo and The Radiator. This is more than a home; it’s a lifestyle. Schedule your private showing today! https://www.berkeleyresidencesdenver.com/
| Elementary School | Middle School | High School |
|---|---|---|
| Brown Elementary School | Skinner Middle School | North High School |
| Price History | |
|---|---|
| 5/7/2026 | Listed $629,000 |
| 6/16/2026 | 3$615,000 |
| 8/6/2026 | 1$614,900 |
| 9/19/2026 | 5$589,000 |
General Features
| Sewer | Public Sewer |
|---|---|
| Heating | Forced Air |
| Cooling | Central Air |
| Utilities | Cable Available,Electricity Connected,Internet Access (Wired),Natural Gas Connected |
| Roof | Membrane |
| Appliances | Dishwasher,Microwave,Range,Range Hood |
| Zoning | U-MS-3 |
| HOA Fee | 332 |
| Garage Spaces | 1 |
| Association Fee Includes | Insurance,Maintenance Grounds,Sewer,Snow Removal,Water |
| Patio/Porch Features | Covered,Patio |
| Architectural Style | Urban Contemporary |
| Construction Materials | Brick,Frame,Stucco |
| Exclusions | Staging Items |
| Pets Allowed | Cats OK,Dogs OK |
| Year Built | 2026 |
| View | Mountain(s) |
| Levels | One |
| Unit Number | 6 |
| Property Subtype | Condominium |
| Tax Year | 2025 |
| Ownership | Corporation/Trust |
| Assoc Fee Paid Per | Monthly |
| County | Denver |
| Property Type | Residential |
| HOA | Yes |
| Attached Garage | No |
| Subdivision Name | Berkeley |
| Facing Direction | South |
| Full Baths | 1 |
| Status | Active |
| High School | North |
| City | Denver |
| Association Name | Newton 6 |
| Entry Location | Stairs |
| Senior Community Y/N | No |
| High School District | Denver 1 |
| Number Of Units Total | 6 |
| Listing Terms | 1031 Exchange,Cash,Conventional |
| Elementary School | Brown |
| Tax Annual Amount | 2800 |
| Home Warranty Y/N | Yes |
| Middle/Junior High School | Skinner |
| Property Condition | New Construction |
| Virtual Tour | https://my.matterport.com/show/?m=5uWH8gr5B9g |
| Structure Type | Low Rise (1-3) |
| Builder Name | Other |
| Standard Status | Active |
| Middle/Junior School District | Denver 1 |
| Elementary School District | Denver 1 |
Interior Features
| Interior Amenities | Ceiling Fan(s),Eat-in Kitchen,Kitchen Island,Open Floorplan |
|---|---|
| Common Walls | End Unit,Something Below |
| Basement (Y/N) | No |
| Window Features | Double Pane Windows |
| Above Grade Finished Area | 1183 |
| 3/4 Baths | 1 |
| Laundry Features | In Unit |
| Total Bedrooms | 2 |
| Entry Level | 2 |
| Main Level Bedrooms | 2 |
| Main Level Bathrooms | 2 |
| Total Baths | 2 |
Exterior Features
| Exterior Amenities | Balcony |
|---|---|
| Parking Features | Dry Walled |
| Lot Features | Landscaped,Near Public Transit,Sprinklers In Front |
| Water Source | Public |
| Total Parking | 1 |
| Building Area Total | 1183 |
| Road Surface Type | Paved |
| Road Frontage Type | Public |
| Road Responsibility | Public Maintained Road |
Amenities
- Foreclosure
- Views
- Short Sale
- New Construction
- Adult 55+
- Lease To Own
- No HOA Fees
- Furnished
- Pets
- Primary On Main
- Air Conditioning
- Seller Finance
- Green
- Fixer Upper
- Horse
- Golf
- Fireplace
- Deck
- Garage
- Basement
- Pool
Property vs Condos Average in 80211
Price
Taxes
Year Built
Visits
In The Neighborhood
Just Listed
Denver
$ 500,000
- Type
- Condos
- Size
- 953 SqFt
- Rooms
- 1 Beds + 1 Baths
 Hatch Realty, LLC #6534338
Reduced
Denver
$ 675,000
- Type
- Condos
- Size
- 1,622 SqFt
- Rooms
- 2 Beds + 2.5 Baths
Keller Williams Realty Downtown LLC #4819850
Reduced
Denver
$ 690,000
- Type
- Condos
- Size
- 1,269 SqFt
- Rooms
- 2 Beds + 2.5 Baths
Lowes Flat Fee Realty #9295307

