
Price Reduction
Address
609 W Burgundy Street # B, Highlands Ranch, CO
Price
$ 549,900
Property Attributes
- MLS#5482649
- TypeTownhouse
- Listing Status Active
- CountyDOUGLAS
- CityHighlands Ranch
- NeighborhoodBrownstones
- Zip80129
- StyleUrban Contemporary
- Year Built2005
- Taxes$ 3912
- Price$ 549,900
- Bedrooms3
- Full Bathrooms2
- Half Bathrooms1
- Sqr Footage1698
Data Source:
REColorado (MTOMLS)
Property Description
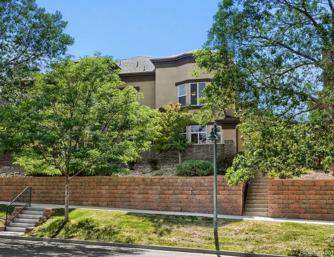
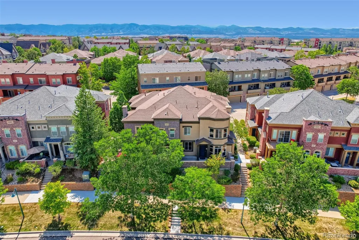
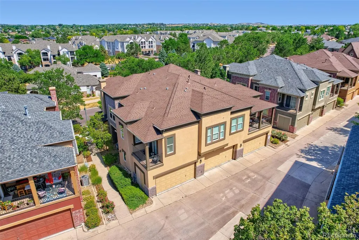
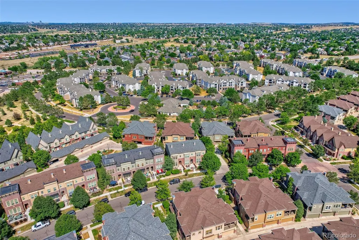
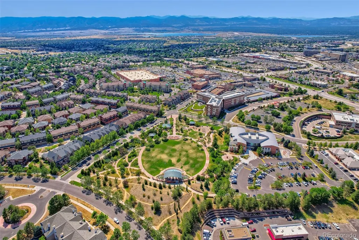
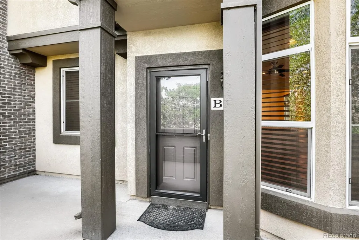
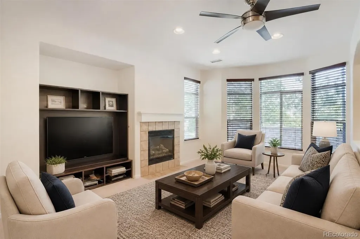
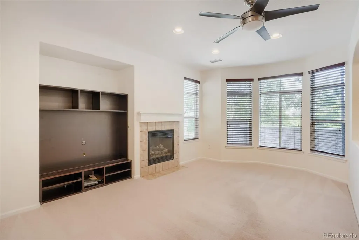
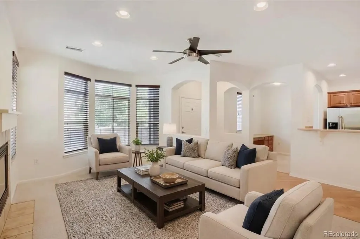
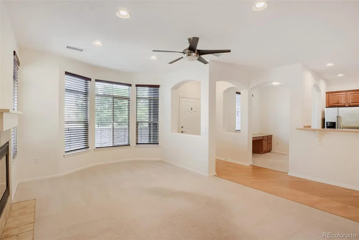
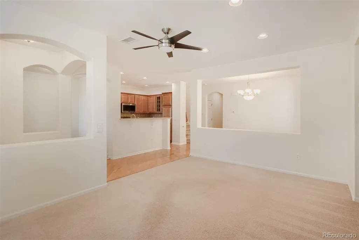
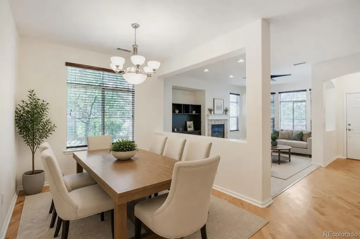
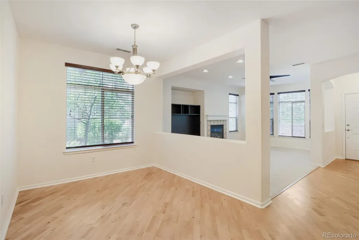
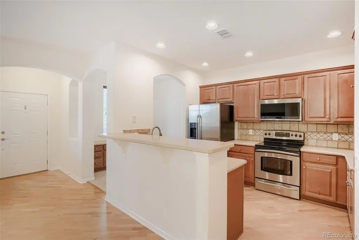
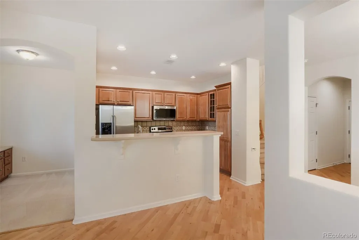
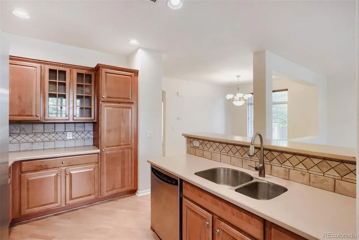
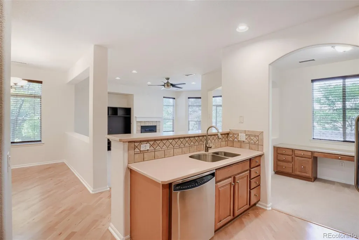
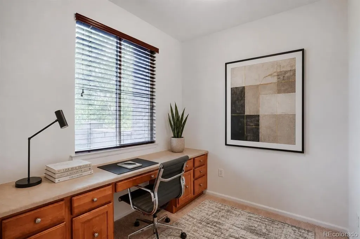
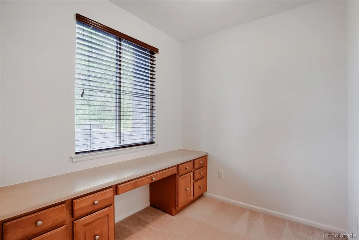
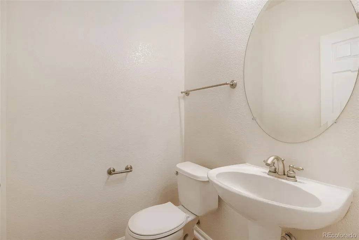
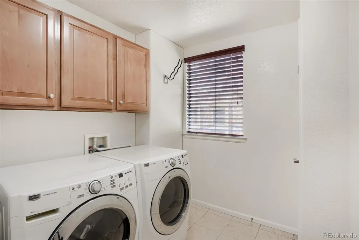
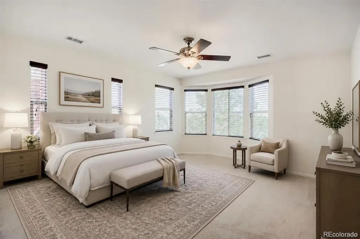
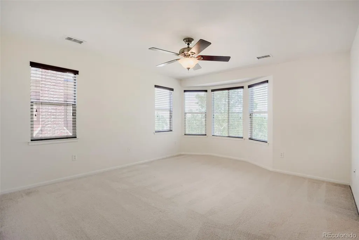
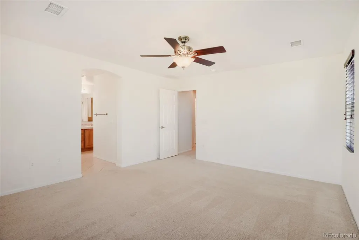
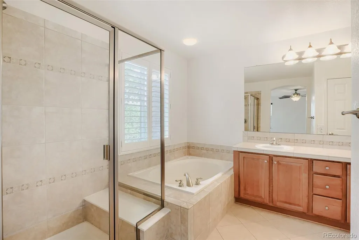
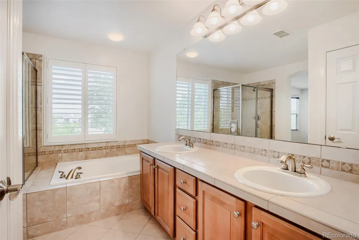
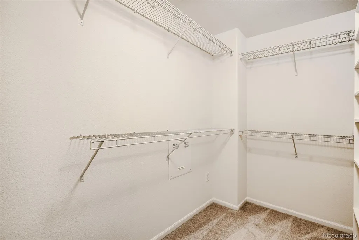
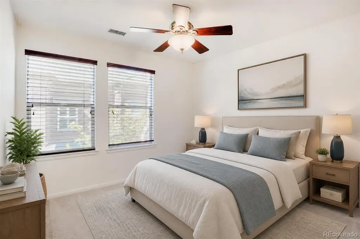
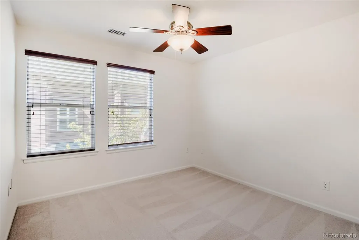
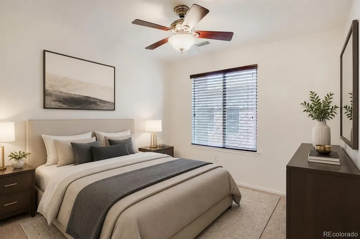
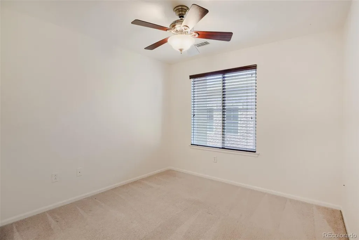
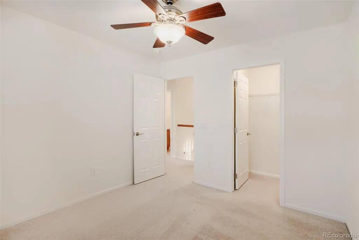
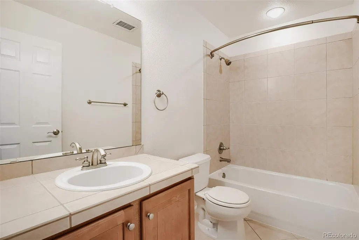
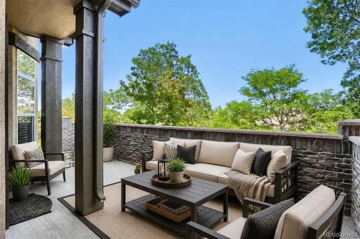
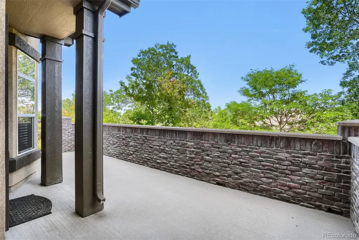
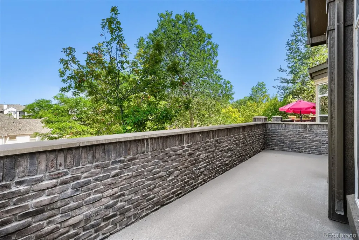
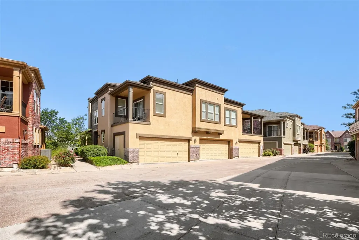
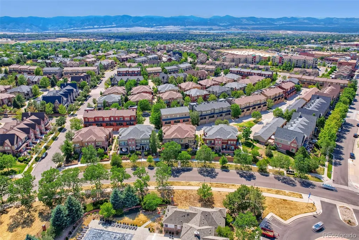
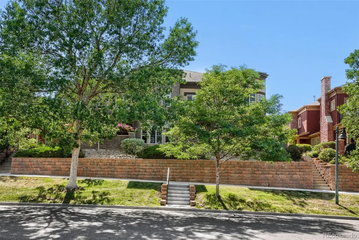
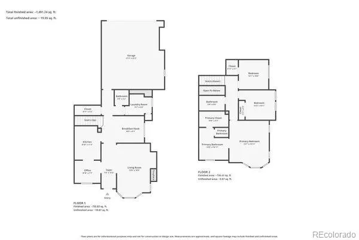
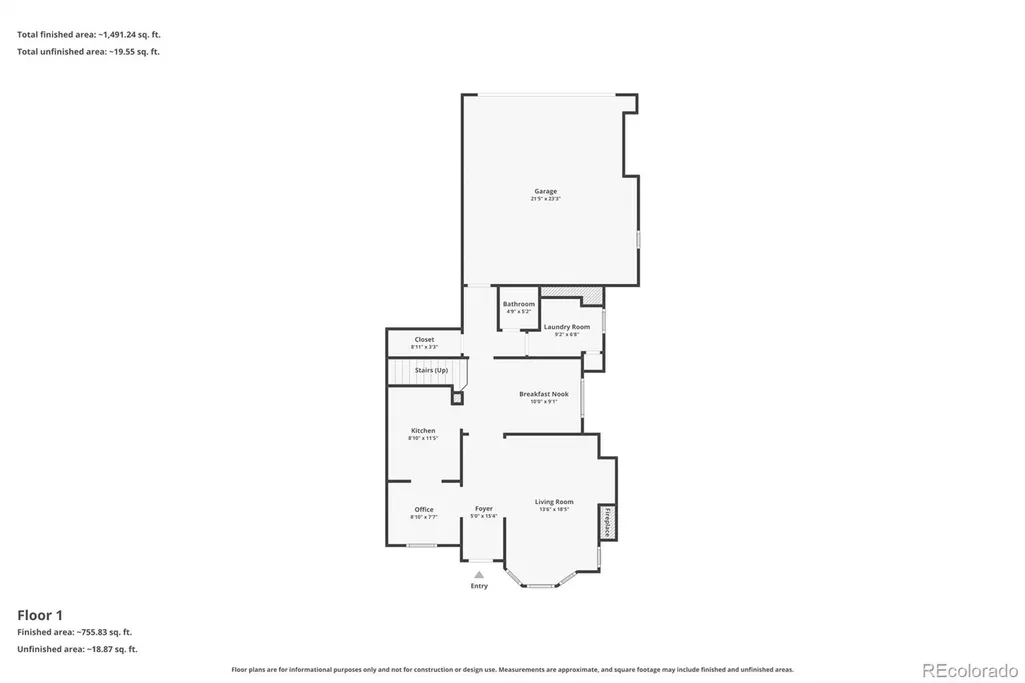
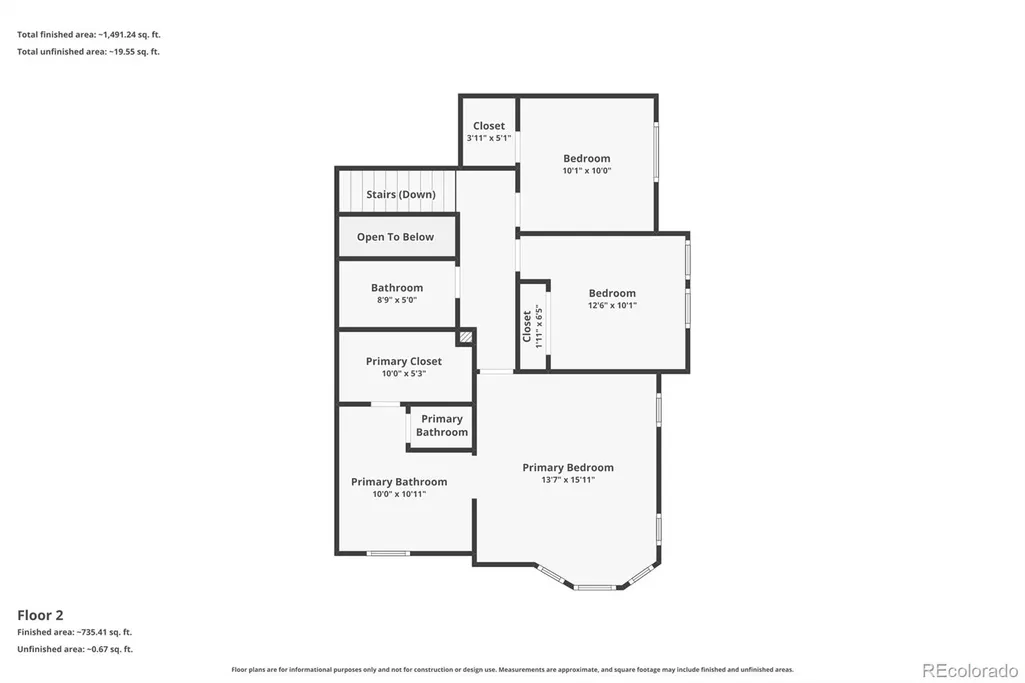
Ask Listing Agent about his Lender's 7/1 ARM at a significantly lower interest rate! Light and bright townhome in the Brownstones at Town Center This wonderful 3 bedroom townhouse is an end unit just a block from the Civic Green Park and all of its activities. Pretty hardwood floors run through the entry, kitchen and dining and the high ceilings give that open feel. The living room has an entertainment niche and a gas fireplace. The kitchen features stainless refrigerator, electric smooth cooktop stove, dishwasher and microwave oven. There are also 42 inch maple cabinets including some with glass front doors. There is a built-in desk area off of the kitchen as well. The main floor also features a half bath and laundry complete with the washer, dryer, cabinets and a closet. Upstairs is the large primary bedroom with its own tiled 5-piece bath, and walk-in closet. There are also two more bedrooms on the upper floor and another full tiled bath. This unit also has brand new interior paint and a two-car side by side attached garage. The expansive front patio is elevated and has a brick privacy wall This private setting is a great place to relax with your morning coffee or for an afternoon barbecue. Walk to Civic Green Park and enjoy the music, rotating food trucks, farmers market, art shows, and festivities. Just a few more steps to the library, coffee shops or restaurants. Make this wonderful home yours!
| Elementary School | Middle School | High School |
|---|---|---|
| Eldorado Elementary School | Ranch View Middle School | Thunderridge High School |
| Price History | |
|---|---|
| 7/17/2026 | Listed $565,000 |
| 9/10/2026 | 3$549,900 |
General Features
| Sewer | Public Sewer |
|---|---|
| Heating | Forced Air,Natural Gas |
| Cooling | Central Air |
| Utilities | Cable Available,Electricity Available,Electricity Connected,Natural Gas Available |
| Possession | Closing/DOD |
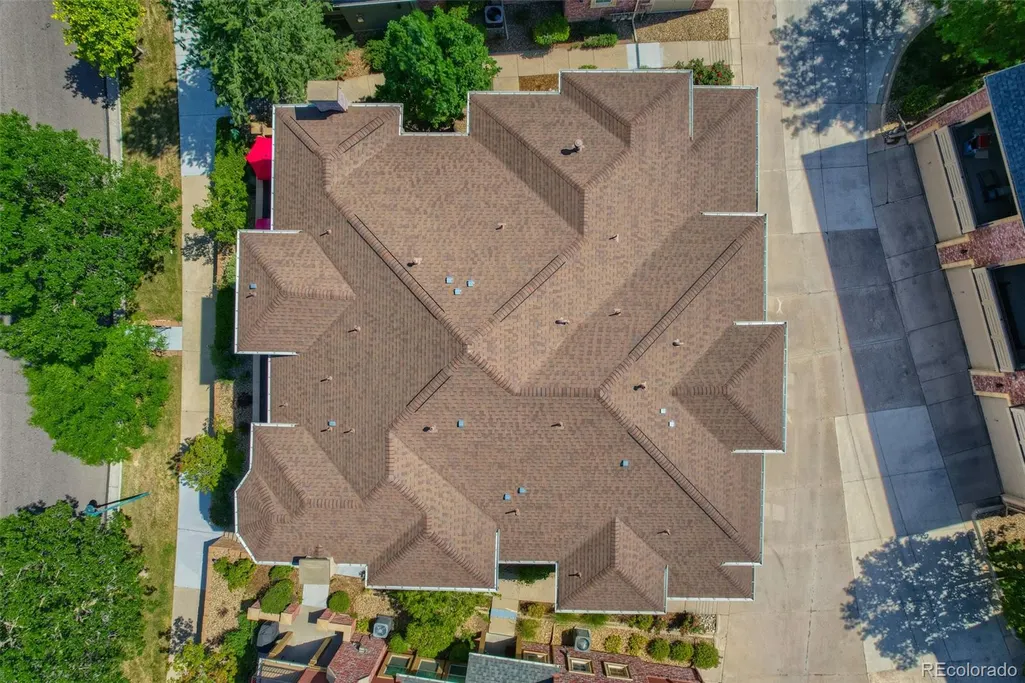
| Roof | Composition |
| Appliances | Cooktop,Dishwasher,Dryer,Microwave,Range,Refrigerator,Washer |
| HOA Fee | 430 |
| Garage Spaces | 2 |
| Association Fee Includes | Maintenance Grounds,Maintenance Structure,Recycling,Sewer,Snow Removal,Trash |
| Patio/Porch Features | Covered,Patio |
| Architectural Style | Urban Contemporary |
| Security Features | Carbon Monoxide Detector(s),Smoke Detector(s) |
| Construction Materials | Rock,Stucco |
| Exclusions | none |
| Pets Allowed | Cats OK,Dogs OK |
| Year Built | 2005 |
| Levels | Two |
| Unit Number | B |
| Property Subtype | Townhouse |
| Tax Year | 2025 |
| Ownership | Individual |
| Assoc Fee Paid Per | Monthly |
| County | Douglas |
| Property Type | Residential |
| Association Amenities | Clubhouse,Fitness Center,Pool,Tennis Court(s) |
| HOA | Yes |
| Attached Garage | Yes |
| Subdivision Name | Brownstones |
| Facing Direction | East |
| Full Baths | 2 |
| Status | Active |
| High School | Thunderridge |
| City | Highlands Ranch |
| Association Name | Brownstones At Town Center |
| Senior Community Y/N | No |
| High School District | Douglas RE-1 |
| Listing Terms | Cash,Conventional,FHA,VA Loan |
| Elementary School | Eldorado |
| Tax Annual Amount | 3912 |
| Home Warranty Y/N | No |
| Middle/Junior High School | Ranch View |
| Virtual Tour | https://www.virtuance.com/listing/609-w-burgundy-st-highlands-ranch-colorado |
| Structure Type | Townhouse |
| AssociationName2 | HRCA |
| Standard Status | Active |
| Occupancy Type | Owner |
| Middle/Junior School District | Douglas RE-1 |
| Elementary School District | Douglas RE-1 |
Interior Features
| Interior Amenities | Five Piece Bath,Kitchen Island,Pantry,Solid Surface Counters,Vaulted Ceiling(s),Walk-In Closet(s) |
|---|---|
| Flooring | Carpet,Tile,Wood |
| Total Fireplaces | 1 |
| Fireplace Features | Gas,Living Room |
| Common Walls | End Unit |
| Basement (Y/N) | No |
| Window Features | Window Coverings |
| Above Grade Finished Area | 1698 |
| Half Baths | 1 |
| Total Bedrooms | 3 |
| Main Level Bathrooms | 1 |
| Total Baths | 3 |
Exterior Features
| Water Source | Public |
|---|---|
| Total Parking | 2 |
| Building Area Total | 1698 |
| Road Surface Type | Paved |
| Road Frontage Type | Public |
| Road Responsibility | Public Maintained Road |
Amenities
- Foreclosure
- Views
- Short Sale
- New Construction
- Adult 55+
- Lease To Own
- No HOA Fees
- Furnished
- Pets
- Primary On Main
- Air Conditioning
- Seller Finance
- Green
- Fixer Upper
- Horse
- Golf
- Fireplace
- Deck
- Garage
- Basement
- Pool
Property vs Townhouse Average in 80129
Price
Taxes
Year Built
Visits


