
Price Reduction - New Construction
Address
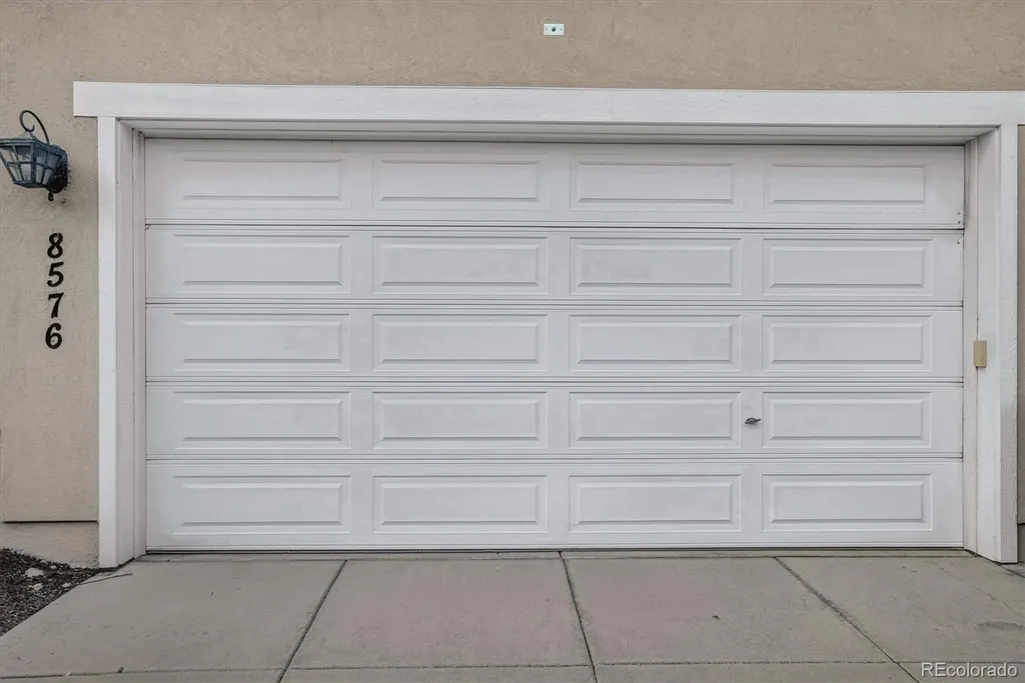
8576 E 35th Avenue, Denver, CO
Price
$ 975,000
Property Attributes
- MLS#5481971
- TypeSingle Family
- Listing Status Active
- CountyDENVER
- CityDenver
- NeighborhoodCentral Park
- Zip80238
- StyleContemporary
- Year Built2007
- Taxes$ 8642
- Price$ 975,000
- Bedrooms5
- Full Bathrooms3
- Half Bathrooms1
- Sqr Footage3851
- Lot Size0.1 Acres
Data Source:
REColorado (MTOMLS)
Property Description
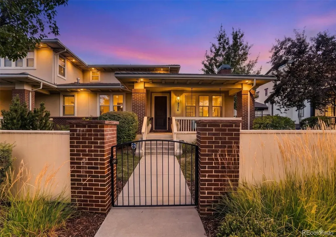
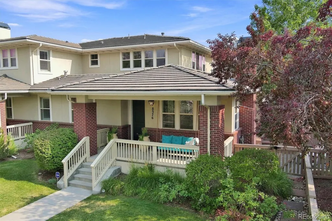
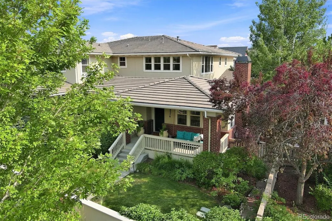
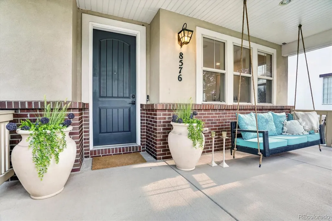
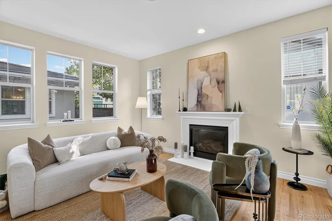
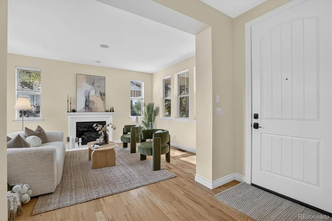
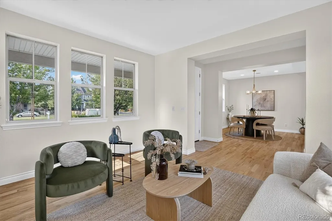
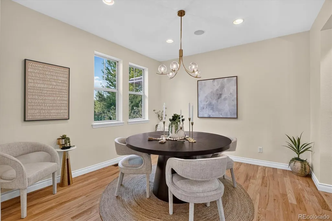
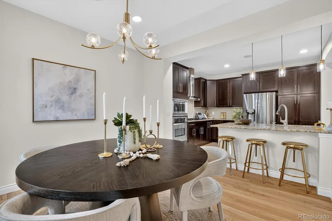
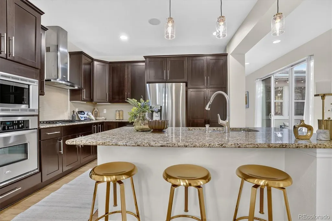
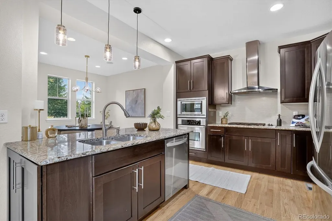
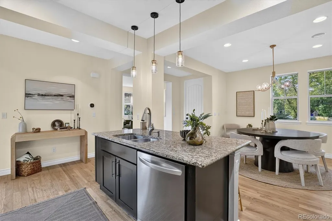
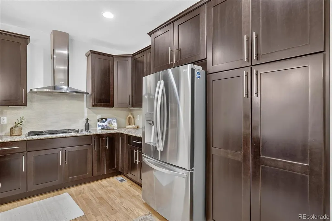
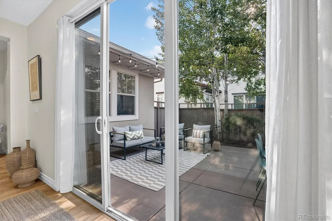
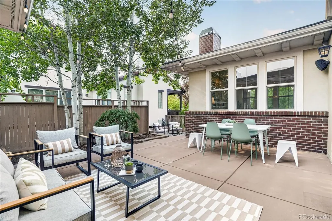
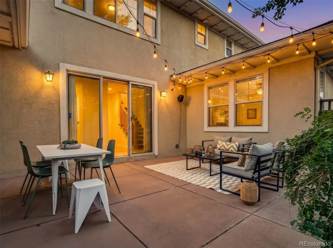
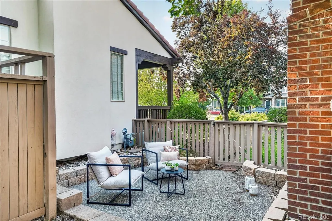
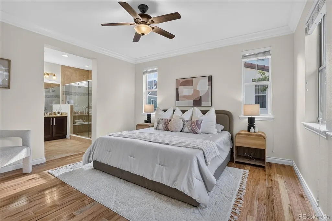
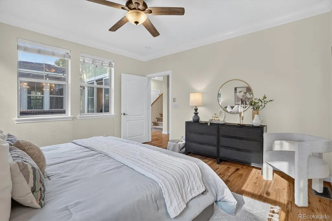
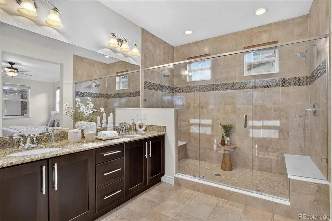
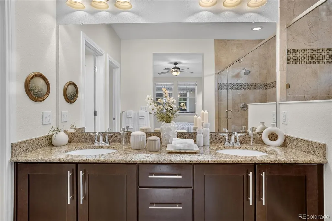
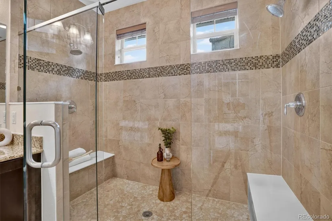
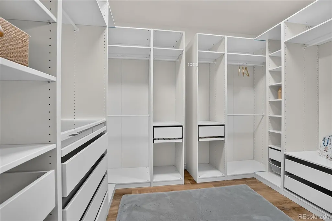
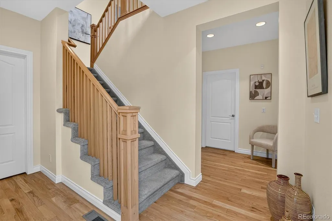
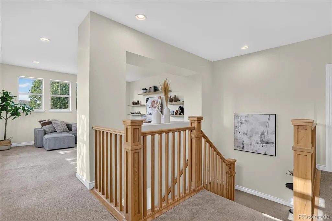
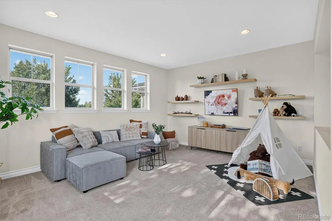
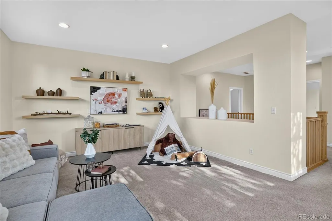
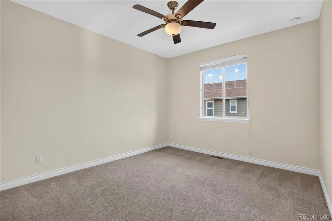
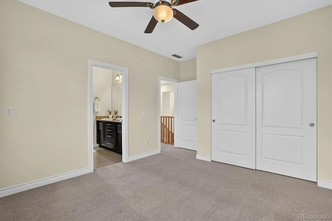
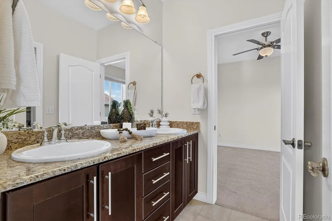
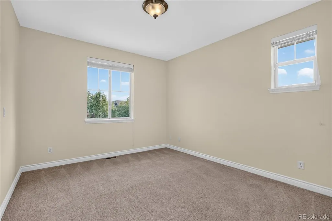
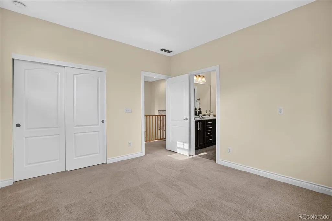
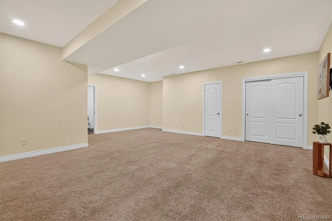
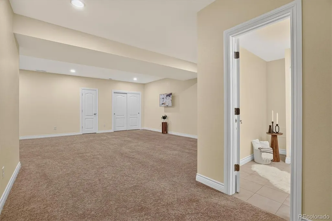
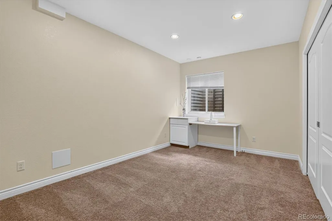
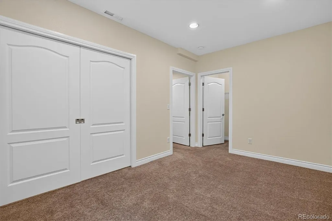
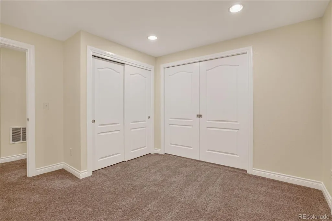
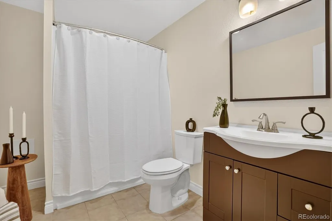
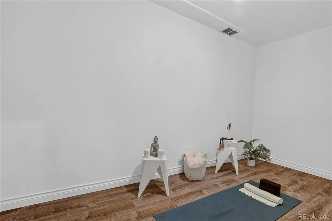
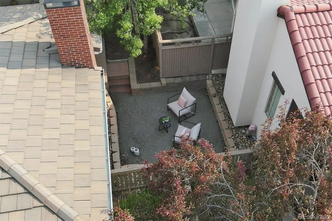
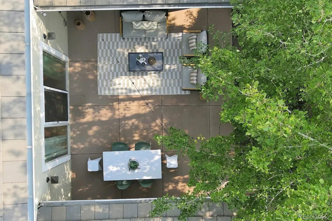
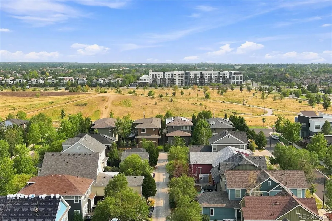
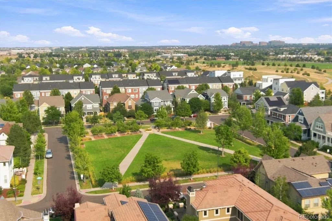
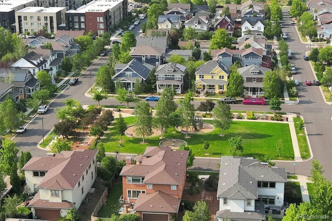
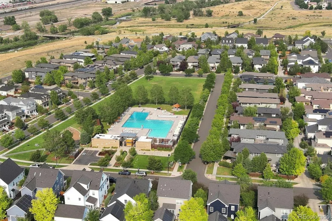
Experience one of Central Park's largest paired-home floor plans, built by renowned John Laing Homes and offering an expansive 3,831 square feet of finished living space. Designed for both everyday comfort and effortless entertaining, this exceptional home features a desirable main-floor primary suite, four conforming bedrooms, four bathrooms, and a spacious loft.The main-floor primary suite offers the convenience of main-level living, while the upper level features two spacious bedrooms, a full bathroom, and an oversized loft providing flexible space for guests, remote work, recreation, or hobbies.The expansive finished basement—approximately 1,200 square feet—provides exceptional flexibility for multigenerational living, guests, work, and recreation, featuring a large recreation room, a conforming fourth bedroom, a nonconforming fifth bedroom, and a dedicated flex room ideal for a home gym, yoga or wellness studio.Enjoy exceptional outdoor living with a private courtyard designed for entertaining, a spacious front porch with a custom porch swing, a second private sitting area, and an oversized front yard.The property is served by two homeowners associations, including a self-managed association that provides the master insurance policy, roof and structural maintenance, water, sewer, irrigation, grounds maintenance, and snow removal, supporting a low-maintenance lifestyle.Conveniently located near Central Park, the Central Park Recreation Center, Jet Stream Pool, parks, trails, shopping, dining, and grocery stores —including Whole Foods, Trader Joe's and a new ALDI, all under construction or planned nearby. Easy access to I-70 provides convenient connections to downtown Denver, Denver International Airport, and the Anschutz Medical Campus.Combining exceptional space, flexible living, and low-maintenance ownership, this John Laing paired home offers a rare opportunity to enjoy nearly 3,900 finished square feet in one of Central Park's most desirable neighborhoods.
| Elementary School | Middle School | High School |
|---|---|---|
| Swigert International Elementary School | Bill Roberts E-8 Middle School | Northfield High School |
| Price History | |
|---|---|
| 8/6/2026 | Listed $992,000 |
| 9/25/2026 | 2$975,000 |
General Features
| Sewer | Public Sewer |
|---|---|
| Heating | Forced Air |
| Cooling | Central Air |
| Utilities | Cable Available,Electricity Connected,Natural Gas Connected,Phone Available |
| Possession | Closing/DOD |
| Roof | Shake |
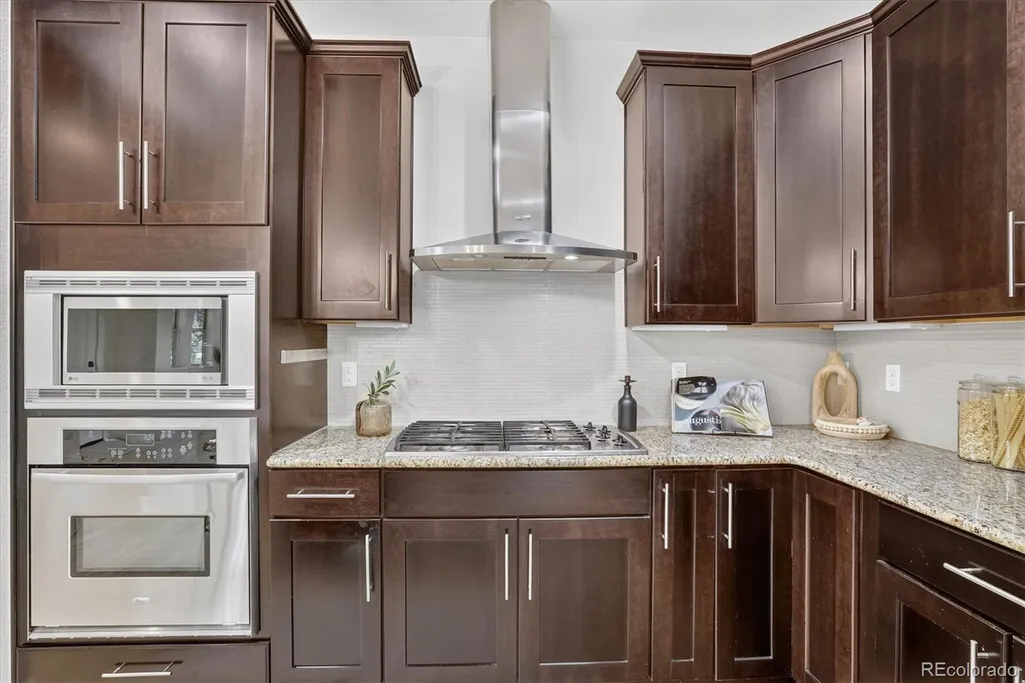
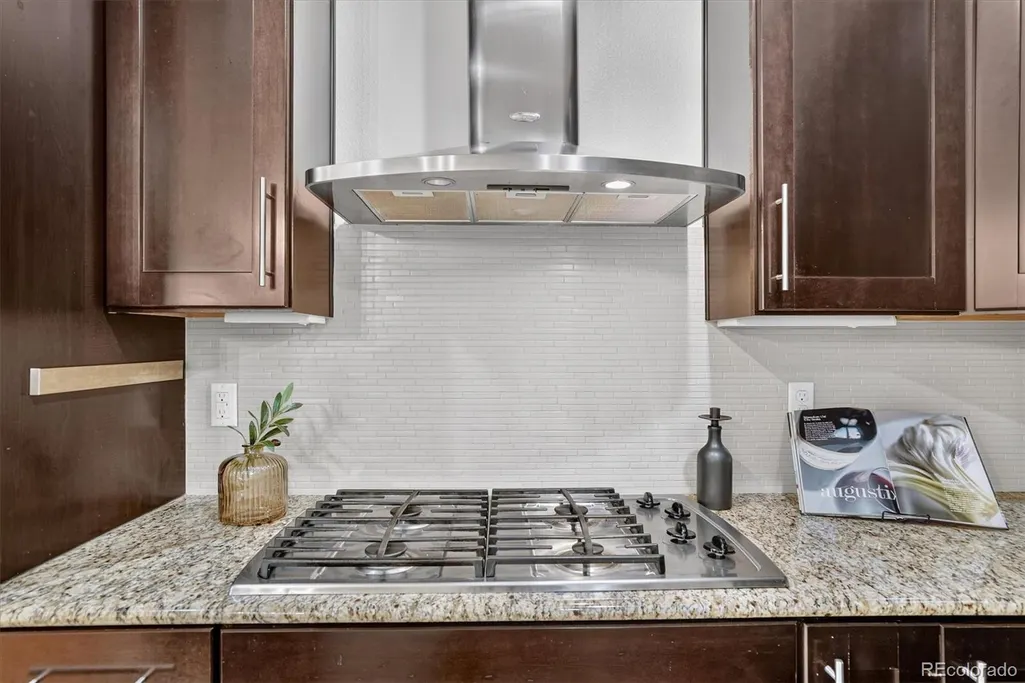
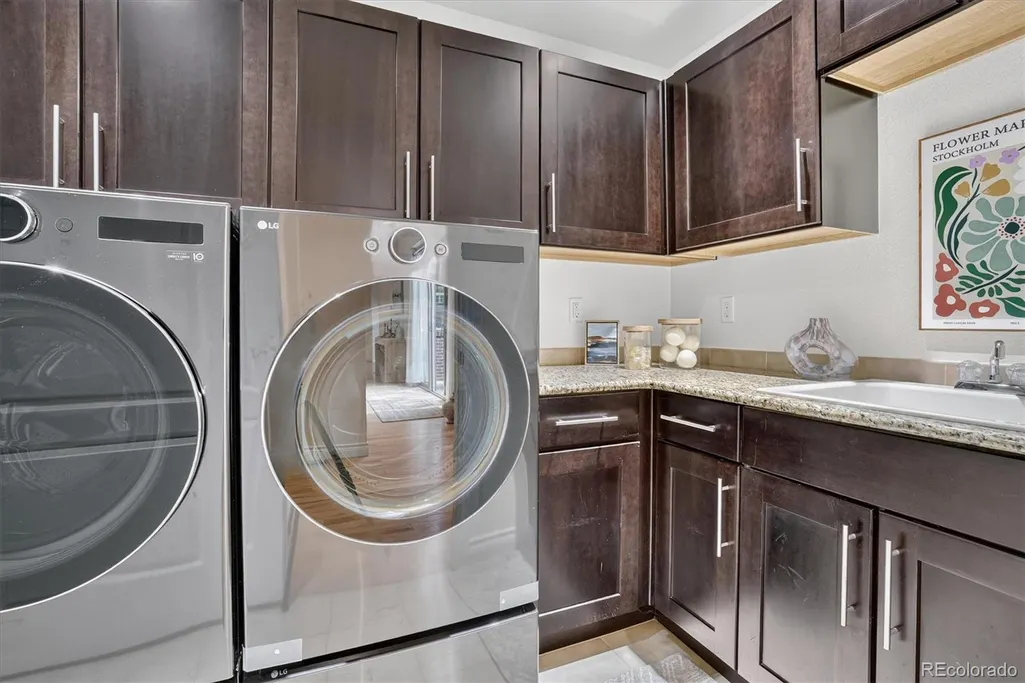
| Appliances | Cooktop,Dishwasher,Disposal,Gas Water Heater,Humidifier,Microwave,Oven,Range Hood,Refrigerator |
| Zoning | R-MU-20 |
| HOA Fee | 580 |
| Garage Spaces | 2 |
| Association Fee Includes | Insurance,Irrigation,Maintenance Grounds,Maintenance Structure,Sewer,Snow Removal,Water |
| Patio/Porch Features | Front Porch |
| Architectural Style | Contemporary |
| Security Features | Carbon Monoxide Detector(s),Smart Security System,Video Doorbell |
| Construction Materials | Frame,Stucco |
| Exclusions | None |
| Year Built | 2007 |
| Electric | 110V,220 Volts |
| Levels | Two |
| Property Subtype | Single Family Residence |
| Tax Year | 2025 |
| Ownership | Individual |
| Assoc Fee Paid Per | Monthly |
| County | Denver |
| Property Type | Residential |
| Association Amenities | Park,Playground,Pool,Trail(s) |
| HOA | Yes |
| Attached Garage | Yes |
| Subdivision Name | Central Park |
| Facing Direction | North |
| Full Baths | 3 |
| Status | Active |
| Directions | Google map |
| High School | Northfield |
| City | Denver |
| Association Name | Stapleton Paired II HOA |
| Senior Community Y/N | No |
| High School District | Denver 1 |
| Lot Size Units | Square Feet |
| Lot Size Square Feet | 4516 |
| Listing Terms | Cash,Conventional,FHA |
| Elementary School | Swigert International |
| Tax Annual Amount | 8642 |
| Middle/Junior High School | Bill Roberts E-8 |
| Property Condition | Updated/Remodeled |
| Virtual Tour | https://www.zillow.com/view-imx/21fb2a9f-d2ba-4674-9d1f-5d079b332f92?setAttribution=mls&wl=true&initialViewType=pano |
| Structure Type | Duplex |
| AssociationName2 | MCA |
| Builder Name | John Laing Homes |
| Standard Status | Active |
| Middle/Junior School District | Denver 1 |
| Elementary School District | Denver 1 |
Interior Features
| Interior Amenities | Ceiling Fan(s),Eat-in Kitchen,Five Piece Bath,Granite Counters,Jack & Jill Bathroom,Kitchen Island,Open Floorplan,Pantry,Primary Suite,Smart Thermostat,Smoke Free,Walk-In Closet(s) |
|---|---|
| Basement | Finished,Full |
| Flooring | Carpet,Tile,Wood |
| Furnished Y/N | Unfurnished |
| Total Fireplaces | 1 |
| Fireplace Features | Gas,Living Room |
| Common Walls | 1 Common Wall |
| Basement (Y/N) | Yes |
| Window Features | Egress Windows,Window Coverings |
| Above Grade Finished Area | 2343 |
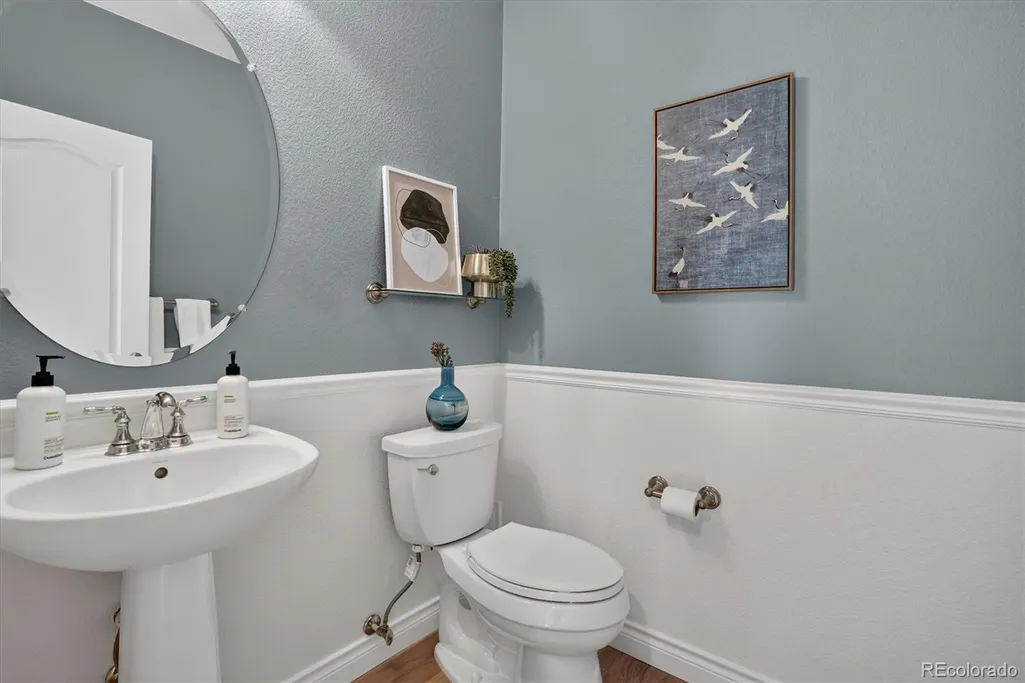
| Half Baths | 1 |
| Total Bedrooms | 5 |
| Below Grade Finished Area | 1413 |
| Main Level Bedrooms | 1 |
| Main Level Bathrooms | 2 |
| Total Baths | 4 |
Exterior Features
| Exterior Amenities | Private Yard,Rain Gutters |
|---|---|
| Fencing | Full |
| Parking Features | Concrete,Smart Garage Door |
| Lot Features | Landscaped,Level,Sprinklers In Front |
| Water Source | Public |
| Total Parking | 2 |
| Lot Size Area | 4516 |
| Building Area Total | 3851 |
| Lot Size Acres | 0.1 |
| Builder Model | Paired Homes |
Amenities
- Foreclosure
- Views
- Short Sale
- New Construction
- Adult 55+
- Lease To Own
- No HOA Fees
- Furnished
- Primary On Main
- Air Conditioning
- Seller Finance
- Green
- Fixer Upper
- Horse
- Golf
- Fireplace
- Deck
- Garage
- Basement
- Pool
Property vs Single Family Average in 80238
Price
Taxes
Year Built
Visits
In The Neighborhood
Just Listed
Denver
$ 1,315,000
- Type
- Single Family
- Size
- 4,716 SqFt
- Rooms
- 5 Beds + 4.5 Baths
 LIV Sotheby's International Realty #8805494
Just Listed
Denver
$ 899,000
- Type
- Single Family
- Size
- 2,632 SqFt
- Rooms
- 4 Beds + 3.5 Baths
MB Lydin Group Realty LLC #8846638
Just Listed
Denver
$ 775,000
- Type
- Single Family
- Size
- 2,134 SqFt
- Rooms
- 4 Beds + 3.5 Baths
Fantastic Frank Colorado #3909460
Just Listed
Aurora
$ 625,000
- Type
- Single Family
- Size
- 2,713 SqFt
- Rooms
- 4 Beds + 3.5 Baths
Guide Real Estate #5515910
Just Listed
Denver
$ 949,900
- Type
- Single Family
- Size
- 3,588 SqFt
- Rooms
- 4 Beds + 4.5 Baths
Compass - Denver #4627283
Denver
$ 600,000
- Type
- Single Family
- Size
- 2,461 SqFt
- Rooms
- 3 Beds + 2.5 Baths
MB Team Lassen #7946995
Denver
$ 662,000
- Type
- Single Family
- Size
- 2,431 SqFt
- Rooms
- 3 Beds + 3.5 Baths
Serhant Colorado LLC #4838852
Denver
$ 1,250,000
- Type
- Single Family
- Size
- 3,602 SqFt
- Rooms
- 4 Beds + 3.5 Baths
Serhant Colorado LLC #4538668
Reduced
Denver
$ 1,050,000
- Type
- Single Family
- Size
- 3,815 SqFt
- Rooms
- 4 Beds + 3.5 Baths
The Agency - Denver #2252692
Views
Denver
$ 1,495,000
- Type
- Single Family
- Size
- 5,880 SqFt
- Rooms
- 5 Beds + 4.5 Baths
Serhant Colorado LLC #2865781
Views
Denver
$ 1,900,000
- Type
- Single Family
- Size
- 6,018 SqFt
- Rooms
- 7 Beds + 6.5 Baths
Serhant Colorado LLC #2958948
Open House
Denver
$ 787,000
- Type
- Single Family
- Size
- 3,138 SqFt
- Rooms
- 4 Beds + 3 Baths
Coldwell Banker Realty 56 #9339027

