




Address
1488 Wazee Street # 2f, Denver, CO
Price
$ 1,199,000
Property Attributes
- MLS#5477163
- TypeCondos
- Listing Status Pending
- CountyDENVER
- CityDenver
- NeighborhoodLoDo
- Zip80202
- StyleLoft
- Year Built1886
- Taxes$ 7706
- Price$ 1,199,000
- Bedrooms2
- Full Bathrooms2
- Half Bathrooms0
- Sqr Footage2921
Data Source:
REColorado (MTOMLS)
Property Description
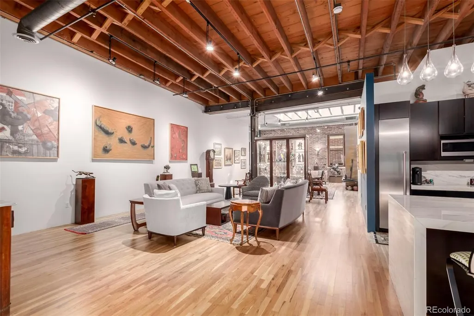
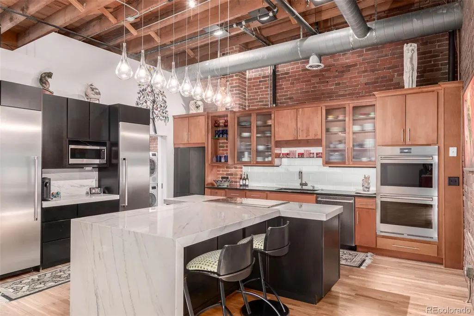
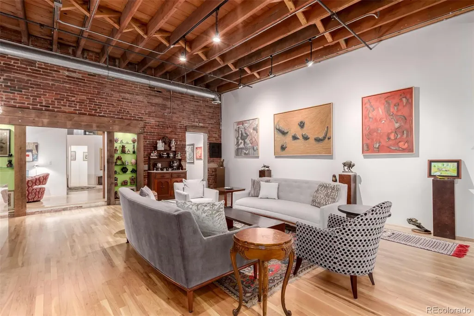
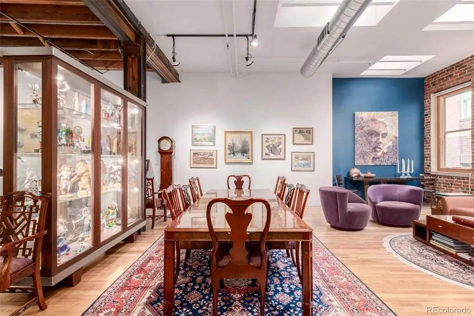
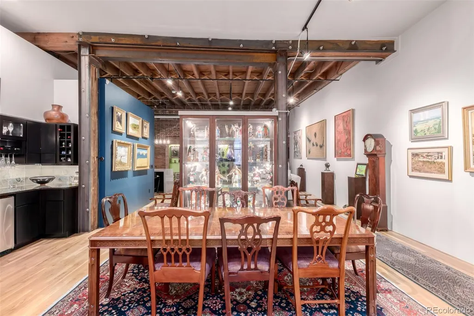
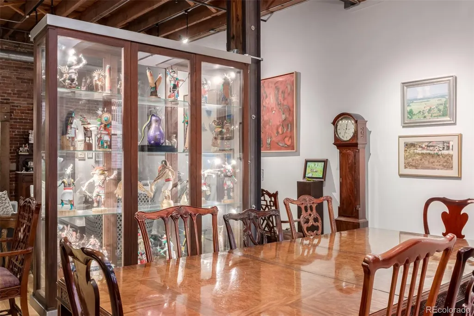
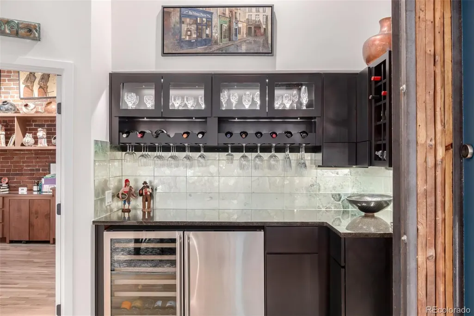
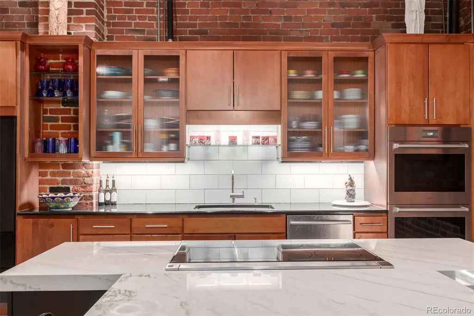
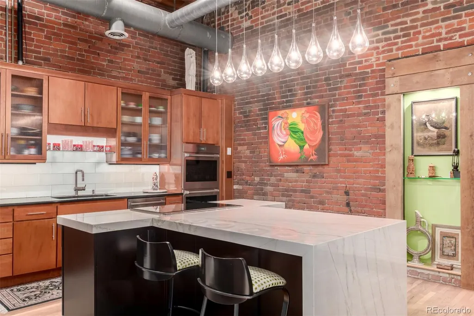
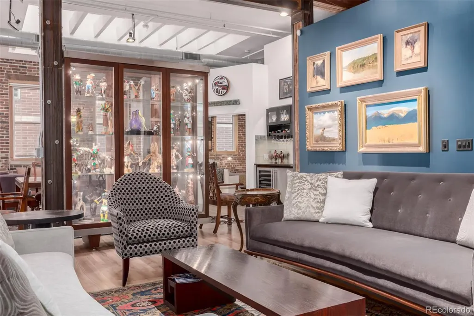
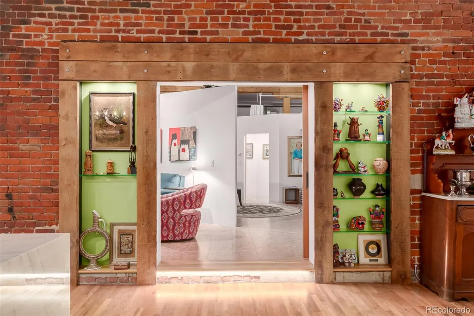
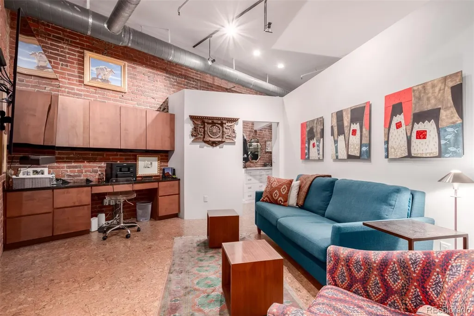
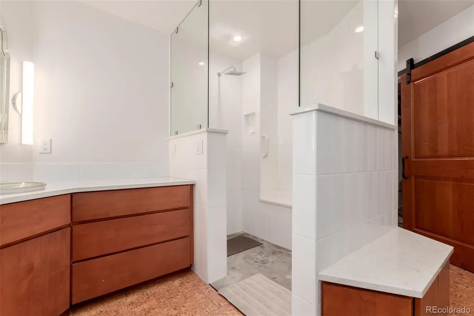
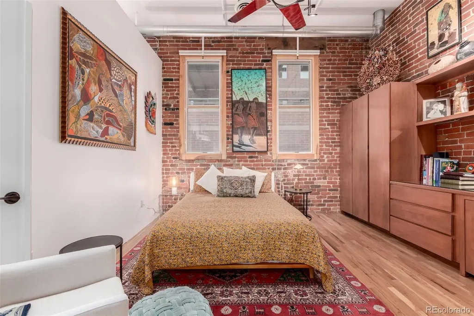
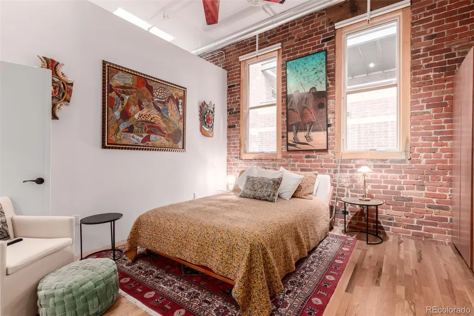
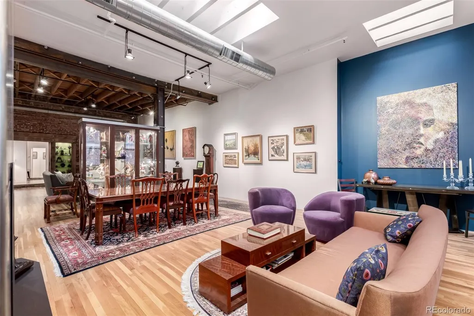
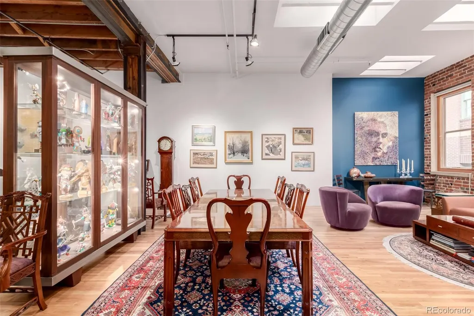
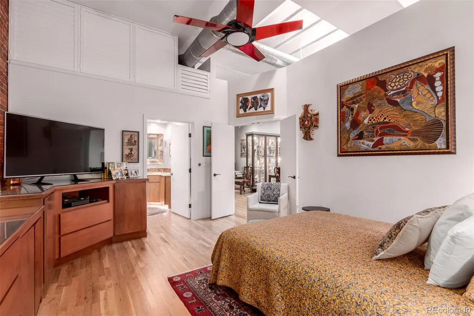
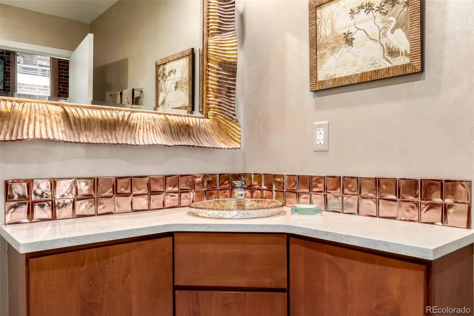
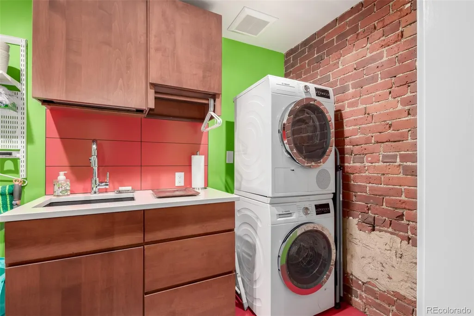
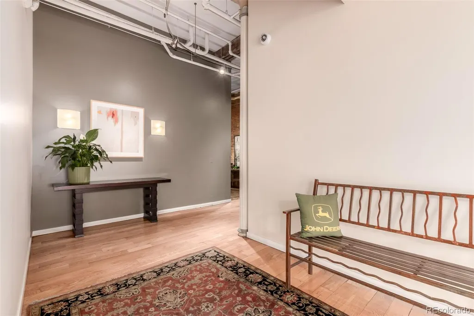
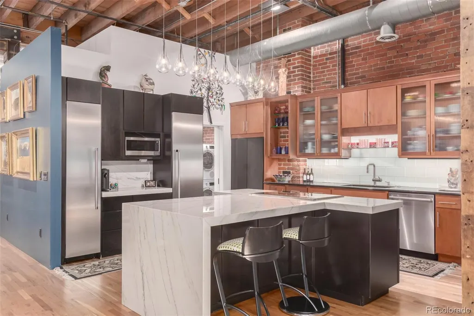
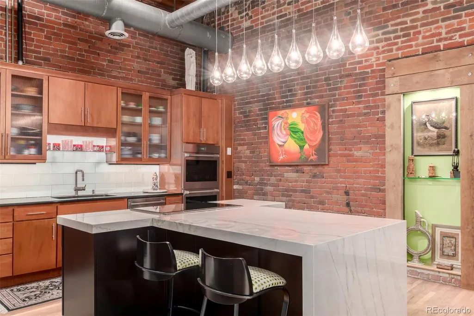
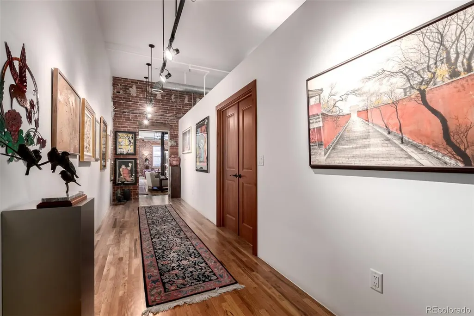
Absolutely stunning timber loft unit in Denver's historic John Deere Plow Building. Boutique in style with only 10 uniquely different residences. Upon entering you are met with a gallery for your art & sculptures, a great welcoming to this dramatic brick and timber loft which leads you to a truly open floorplan. Great day to day living spaces- living, dining, entertaining and relaxing on wonderful one level living with 13' ceilings, skylights with wood & cork flooring. The modern centerpiece kitchen with Quartz countertop island with Wolf Induction cooktop with down draft exhaust. Additionally, the kitchen is equipped with separate freezer & refrigerators, Wolf double convection ovens and a Bosch dishwasher. There is one step up to the primary suite with attached den for reading or office work and an extra large walk-in closet & four-piece bath. The second bedroom has an ensuite bath built-in desk and closets. The building has a 2nd floor patio with BBQ grill, two car spaces in heated garage, and a generous 18' x10' size storage unit in the basement. This is a one of a kind spacious & stylish loft in a central location with close access to the Denver Center for the Performing Arts, Commons Park, Coors Field, Ball Arena and Union Station with the "A Train" to Denver International Airport.
| Elementary School | Middle School | High School |
|---|---|---|
| Greenlee Elementary School | Grant Middle School | West High School |
| Price History | |
|---|---|
| 3/3/2026 | Listed $1,450,000 |
| 4/1/2026 | 4$1,399,000 |
| 5/8/2026 | 8$1,299,000 |
| 7/16/2026 | 8$1,199,000 |
General Features
| Sewer | Public Sewer |
|---|---|
| Heating | Forced Air |
| Cooling | Evaporative Cooling |
| Possession | Negotiable |
| Roof | Membrane |
| Appliances | Bar Fridge,Convection Oven,Cooktop,Dishwasher,Disposal,Double Oven,Down Draft,Dryer,Humidifier,Microwave,Refrigerator,Washer,Wine Cooler |
| Zoning | D-LD |
| HOA Fee | 2000 |
| Garage Spaces | 2 |
| Association Fee Includes | Reserves,Gas,Heat,Insurance,Maintenance Grounds,Maintenance Structure,Sewer,Snow Removal,Trash,Water |
| Architectural Style | Loft |
| Security Features | Carbon Monoxide Detector(s),Key Card Entry,Secured Garage/Parking,Security Entrance,Smoke Detector(s) |
| Construction Materials | Brick,Frame |
| Exclusions | Personal property,glass art cabinets and artwork |
| Pets Allowed | Cats OK,Dogs OK |
| Year Built | 1886 |
| Levels | One |
| Unit Number | 2F |
| Property Subtype | Condominium |
| Tax Year | 2024 |
| Ownership | Individual |
| Building Name | John Deere Lofts |
| Assoc Fee Paid Per | Monthly |
| County | Denver |
| Property Type | Residential |
| Association Amenities | Bike Storage,Elevator(s),Parking |
| HOA | Yes |
| Attached Garage | No |
| Contingency | None Known |
| Subdivision Name | LoDo |
| Facing Direction | Southwest |
| Status | Pending |
| High School | West |
| City | Denver |
| Association Name | Market Street Management |
| Entry Location | Ground |
| Senior Community Y/N | No |
| High School District | Denver 1 |
| Number Of Units Total | 10 |
| Listing Terms | Cash,Conventional,Jumbo |
| Elementary School | Greenlee |
| Tax Annual Amount | 7706 |
| Home Warranty Y/N | No |
| Middle/Junior High School | Grant |
| Property Condition | Updated/Remodeled |
| Structure Type | Mid Rise (4-7) |
| Standard Status | Active Under Contract |
| Occupancy Type | Owner |
| Middle/Junior School District | Denver 1 |
| Elementary School District | Denver 1 |
Interior Features
| Interior Amenities | Built-in Features,Ceiling Fan(s),Central Vacuum,Eat-in Kitchen,Entrance Foyer,High Ceilings,Kitchen Island,No Stairs,Open Floorplan,Pantry,Primary Suite,Quartz Counters,Walk-In Closet(s) |
|---|---|
| Flooring | Cork,Tile,Wood |
| Furnished Y/N | Unfurnished |
| Total Fireplaces | 1 |
| Fireplace Features | Family Room |
| Common Walls | Something Above,Something Below |
| Basement (Y/N) | No |
| Window Features | Double Pane Windows,Window Coverings |
| Above Grade Finished Area | 2921 |
| 3/4 Baths | 2 |
| Laundry Features | Sink,In Unit |
| Total Bedrooms | 2 |
| Entry Level | 2 |
| Main Level Bedrooms | 2 |
| Main Level Bathrooms | 2 |
| Total Baths | 2 |
Exterior Features
| Exterior Amenities | Elevator |
|---|---|
| Parking Features | Exterior Access Door,Heated Garage,Oversized Door |
| Water Source | Public |
| Total Parking | 2 |
| Building Area Total | 2921 |
Amenities
- Foreclosure
- Views
- Short Sale
- New Construction
- Adult 55+
- Lease To Own
- No HOA Fees
- Furnished
- Pets
- Primary On Main
- Air Conditioning
- Seller Finance
- Green
- Fixer Upper
- Horse
- Golf
- Fireplace
- Deck
- Garage
- Basement
- Pool
Property vs Condos Average in 80202
Price
Taxes
Year Built
Visits
In The Neighborhood
Open House
Denver
$ 590,000
- Type
- Condos
- Size
- 904 SqFt
- Rooms
- 0 Beds + 1 Baths
 LIV Sotheby's International Realty #4755213
Just Listed
Denver
$ 475,000
- Type
- Condos
- Size
- 1,180 SqFt
- Rooms
- 1 Beds + 1 Baths
REMAX Advantage #3756362
Just Listed
Denver
$ 749,900
- Type
- Condos
- Size
- 1,532 SqFt
- Rooms
- 2 Beds + 2 Baths
Public Realty Company #7522627
Open House
Denver
$ 1,150,000
- Type
- Condos
- Size
- 1,642 SqFt
- Rooms
- 2 Beds + 2 Baths
LIV Sotheby's International Realty #9380648
Views
Denver
$ 1,550,000
- Type
- Condos
- Size
- 2,435 SqFt
- Rooms
- 2 Beds + 2.5 Baths
LIV Sotheby's International Realty #4008540
Views
Denver
$ 425,000
- Type
- Condos
- Size
- 1,068 SqFt
- Rooms
- 1 Beds + 1 Baths
Real Broker, LLC DBA Real #5842783
Views
Denver
$ 2,390,000
- Type
- Condos
- Size
- 1,988 SqFt
- Rooms
- 2 Beds + 2.5 Baths
Compass - Denver #5381064
Views
Denver
$ 1,200,000
- Type
- Condos
- Size
- 3,067 SqFt
- Rooms
- 1 Beds + 1 Baths
Antonoff & Co. Brokerage, Inc. #2916559
Open House
Denver
$ 1,300,000
- Type
- Condos
- Size
- 2,832 SqFt
- Rooms
- 3 Beds + 2.5 Baths
LIV Sotheby's International Realty #4913988

