
Views

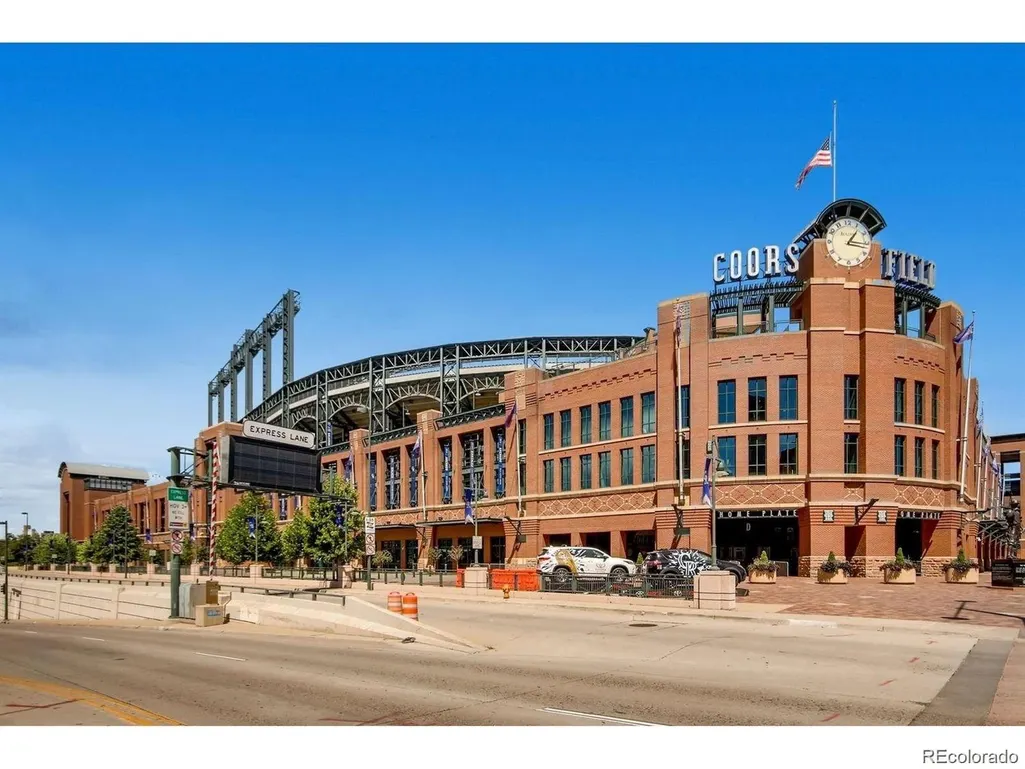
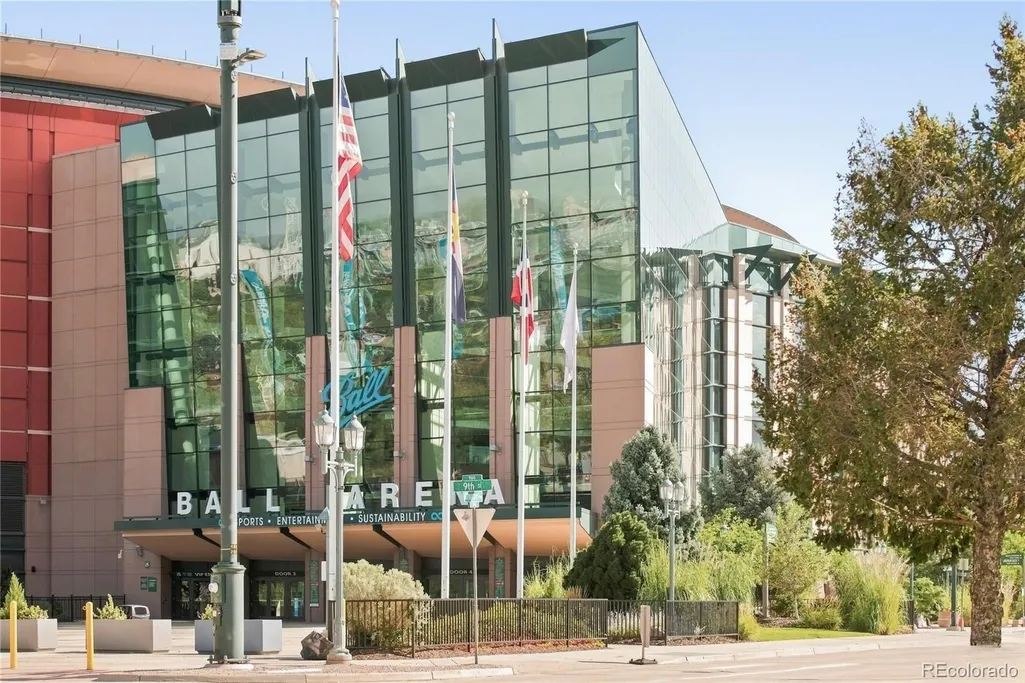
Address
1625 Larimer Street # 3202, Denver, CO
Price
$ 399,000
Property Attributes
- MLS#5471624
- TypeCondos
- Listing Status Active
- CountyDENVER
- CityDenver
- NeighborhoodBarclay Towers
- Zip80202
- StyleStudio
- Year Built1980
- Taxes$ 2053
- Price$ 399,000
- Bedrooms1
- Full Bathrooms1
- Half Bathrooms0
- Sqr Footage731
Data Source:
REColorado (MTOMLS)
Property Description
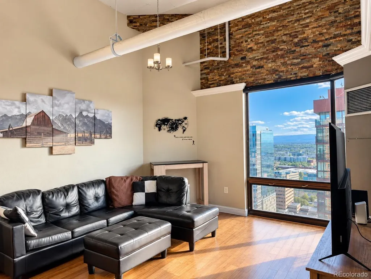
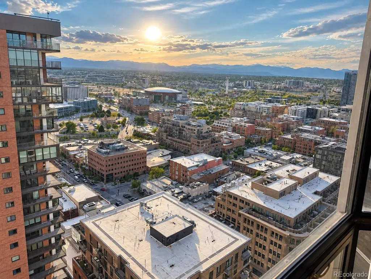
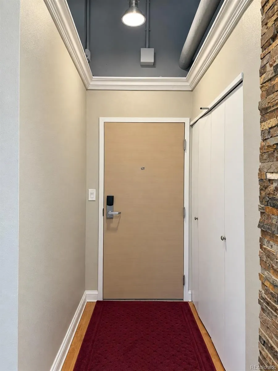
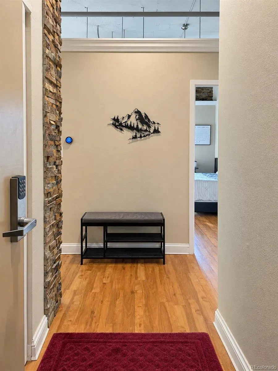
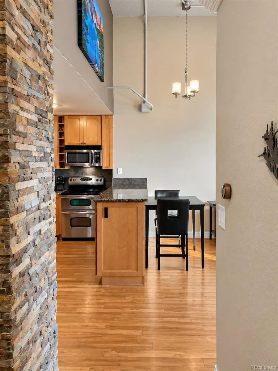
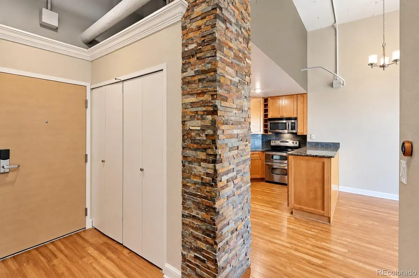
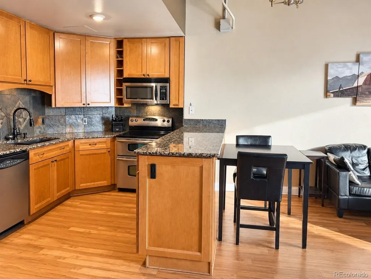
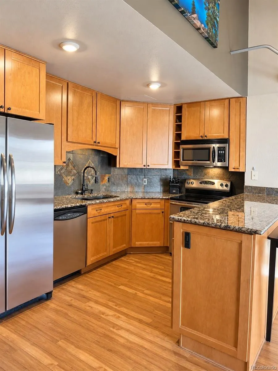
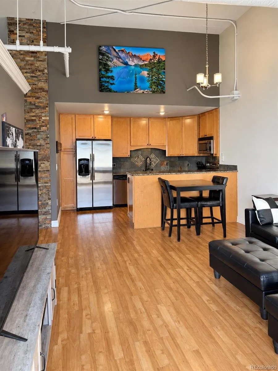
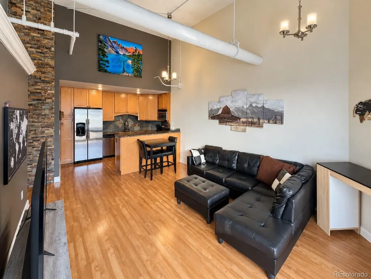
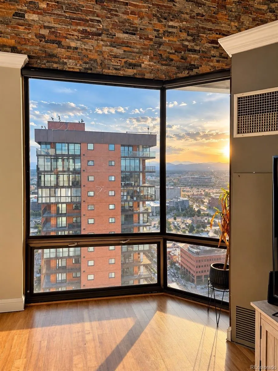
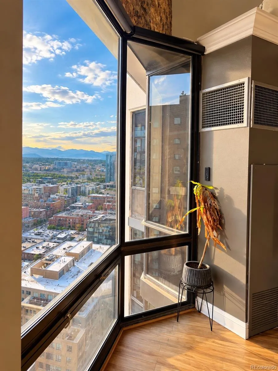
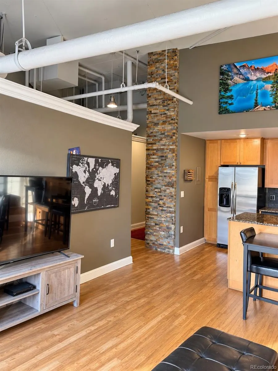
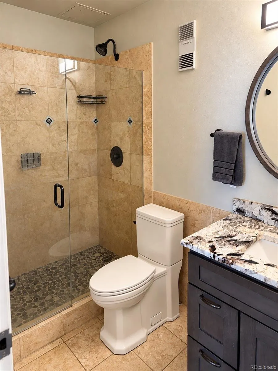
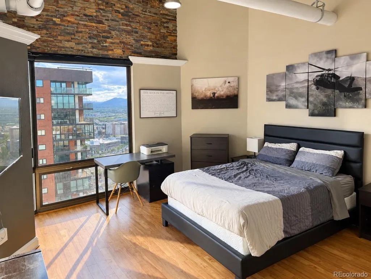
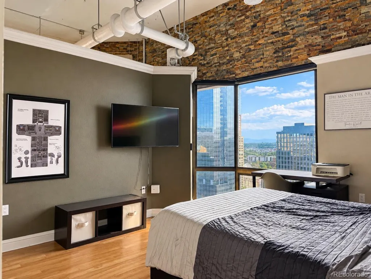
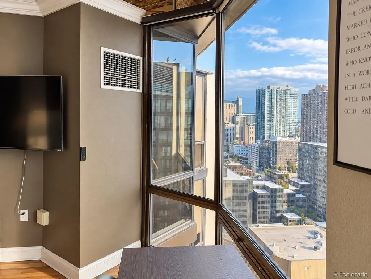
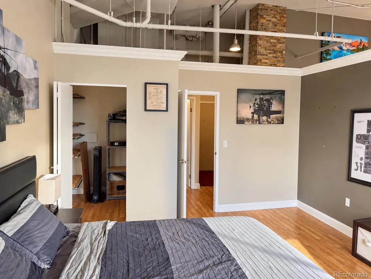
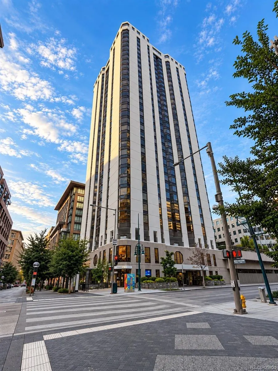
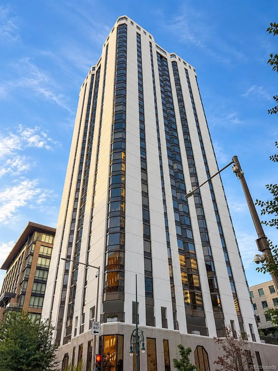
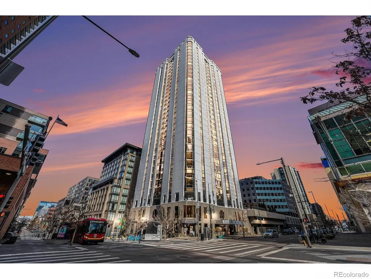
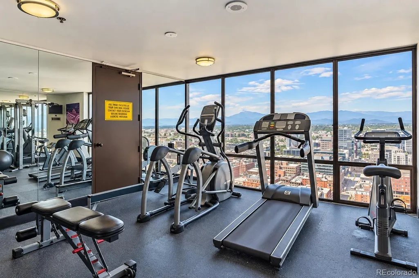
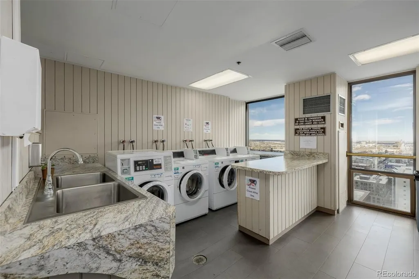
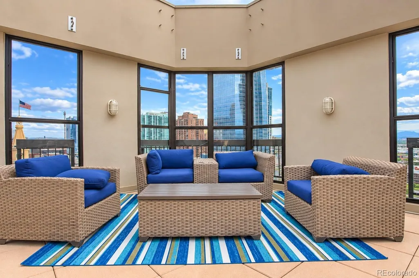
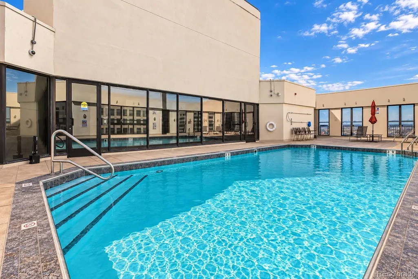
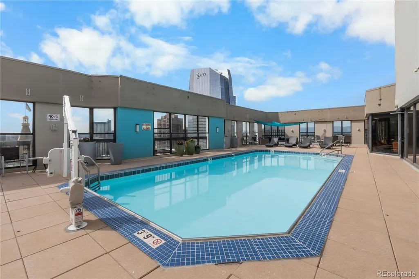
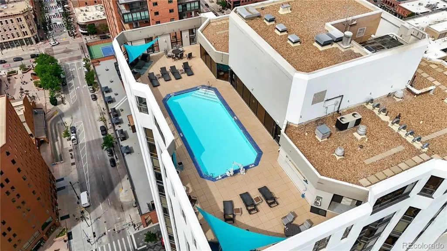
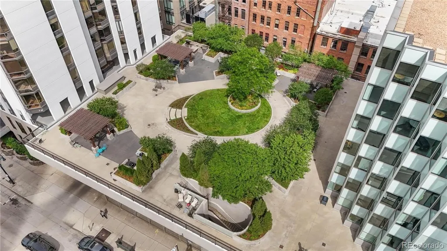
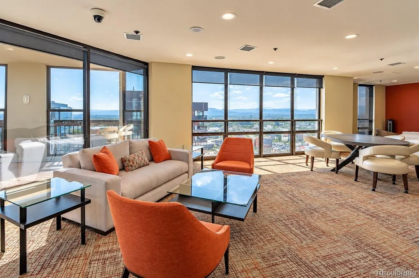
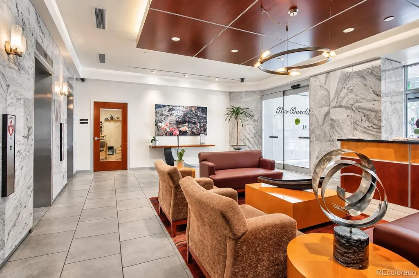
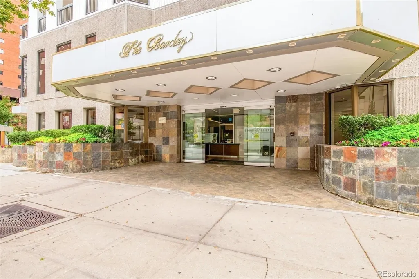
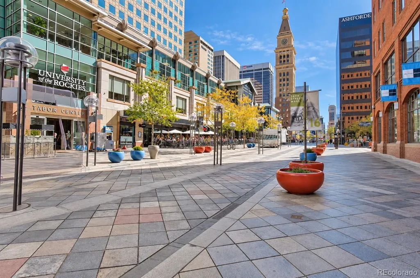
Experience elevated downtown Denver living from the 32nd floor of Barclay Towers! This stylish 1-bedroom, 1-bath condo is being offered fully furnished, making it an incredible turnkey opportunity in the heart of the city. With 731 square feet of thoughtfully designed living space and incredible city and mountain views, this home is ready to enjoy from day one. Step inside to a bright, open layout featuring stone countertops, laminate flooring, a spacious primary bedroom, and a beautifully appointed 3/4 bath with a freestanding shower. All furniture currently in the unit is included with the sale, offering added convenience whether you're looking for a primary residence, second home, or downtown retreat. Enjoy an assigned garage parking space, common laundry, high-speed internet availability, and elevator access. Barclay Towers delivers an impressive amenity package including a pool, spa, sauna, fitness center, recreation room, private security, green space, and community garden. HOA dues include cable, heat, water, sewer, security, insurance, snow removal, trash removal, and exterior and grounds maintenance. Located near public transit, dining, entertainment, shopping, and everything downtown Denver has to offer. Enjoy the energy of the city by day and stunning views from above by night. Fully furnished, incredible views, and a prime downtown location. This is Denver high-rise living at its best!
| Elementary School | Middle School | High School |
|---|---|---|
| Greenlee Elementary School | Grant Middle School | West High School |
| Price History | |
|---|---|
| 9/25/2026 | Listed $399,000 |
General Features
| Sewer | Public Sewer |
|---|---|
| Heating | Baseboard,Forced Air |
| Cooling | Central Air |
| Utilities | Cable Available,Electricity Connected,Internet Access (Wired) |
| Possession | Closing/DOD |
| Roof | Other |
| Appliances | Dishwasher,Disposal,Microwave,Oven,Range,Refrigerator,Self Cleaning Oven |
| Zoning | D-C |
| HOA Fee | 677 |
| Garage Spaces | 1 |
| Association Fee Includes | Cable TV,Heat,Insurance,Maintenance Grounds,Maintenance Structure,Security,Sewer,Snow Removal,Trash,Water |
| Architectural Style | Studio |
| Security Features | 24 Hour Security,Security Entrance |
| Construction Materials | Concrete |
| Exclusions | Seller's personal property |
| Pets Allowed | Yes |
| Year Built | 1980 |
| View | City,Mountain(s) |
| Levels | One |
| Unit Number | 3202 |
| Property Subtype | Condominium |
| Tax Year | 2025 |
| Current Use | Live/Work |
| Ownership | Individual |
| Building Name | Barclay Towers |
| Accessibility | Accessible Bathroom,Accessible Bedroom,Accessible Central Living Area,Accessible Common Area,Accessible Hallway(s) |
| Assoc Fee Paid Per | Monthly |
| County | Denver |
| Property Type | Residential |
| Association Amenities | Fitness Center,Garden Area,Pool,Sauna,Security,Spa/Hot Tub |
| HOA | Yes |
| Attached Garage | No |
| Subdivision Name | Barclay Towers |
| Status | Active |
| Directions | From 16th St and Larimer St,head to Barclay Towers at 1625 Larimer St. Enter building from Larimer St. Unit #3202 is located on the 32nd floor. |
| High School | West |
| City | Denver |
| Association Name | GrandManors |
| Entry Location | Corridor Access |
| Senior Community Y/N | No |
| High School District | Denver 1 |
| Lot Size Units | Square Feet |
| Listing Terms | 1031 Exchange,Cash,Conventional,FHA,Qualified Assumption,VA Loan |
| Elementary School | Greenlee |
| Tax Annual Amount | 2053 |
| Home Warranty Y/N | No |
| Middle/Junior High School | Grant |
| Structure Type | High Rise (8+) |
| Standard Status | Active |
| Occupancy Type | Owner |
| Middle/Junior School District | Denver 1 |
| Elementary School District | Denver 1 |
Interior Features
| Interior Amenities | Entrance Foyer,Granite Counters,High Ceilings,High Speed Internet,Open Floorplan,Smart Window Coverings,Smoke Free,Walk-In Closet(s),Wired for Data |
|---|---|
| Flooring | Laminate |
| Common Walls | Something Below,2+ Common Walls |
| Basement (Y/N) | No |
| Window Features | Double Pane Windows |
| Above Grade Finished Area | 731 |
| 3/4 Baths | 1 |
| Laundry Features | Common Area |
| Total Bedrooms | 1 |
| Entry Level | 32 |
| Main Level Bedrooms | 1 |
| Main Level Bathrooms | 1 |
| Total Baths | 1 |
Exterior Features
| Exterior Amenities | Elevator,Garden |
|---|---|
| Fencing | None |
| Water Source | Public |
| Total Parking | 1 |
| Building Area Total | 731 |
| Road Surface Type | Paved |
| Road Frontage Type | Public |
| Road Responsibility | Public Maintained Road |
Amenities
- Foreclosure
- Views
- Short Sale
- New Construction
- Adult 55+
- Lease To Own
- No HOA Fees
- Furnished
- Pets
- Primary On Main
- Air Conditioning
- Seller Finance
- Green
- Fixer Upper
- Horse
- Golf
- Fireplace
- Deck
- Garage
- Basement
- Pool
Property vs Condos Average in 80202
Price
Taxes
Year Built


